Mixed-Use Corner Restaurant
For Sale
Contact for pricing
280 S Main St, Cambridge Springs, PA 16403
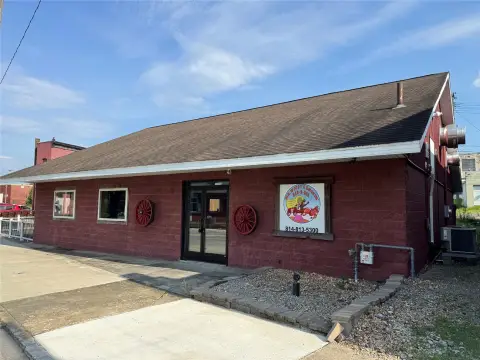
Two-story building on a corner lot with partially renovated restaurant/brewery space and an upstairs 2-bedroom apartment.
Property Size7,450 SF
Lot Size0.24 Acres
Price / SF$18.79
Days on Market518
Property Features for 280 S Main St
General Information
Standard status
Active
Size
7,450 SF
Total Parking Spaces
10
Lot size
0.24 Acres
Property subtype
RETAIL
Zoning
B-1
Site & Location
Road Access
Yes
Utilities to Site
Yes
Additional Details
Clear Height
11 ft
Grease Trap
Yes
Building Details
Year Built
1948
Year Renovated
2020
Stories
2
Tenancy
Multi
Listing Agency:
Sherry Bauer Real Estate Services (SBRE)
(814) 453-2000
Listed By:
Sherry Bauer · License #RM422666
(814) 460-2000
Source:
Moodyscre
Added: Apr 28, 2025
Changed: Sep 17
Last Checked: Sep 26 at 1:20PM
Displayed information is deemed reliable but is not guaranteed and should be independently verified. All listing content including descriptions, pricing, images are the copyrighted material of Sherry Bauer Real Estate Services (SBRE)
Investment Insights
Based on property information with market context.
The property is a 7,450± SF, two-story commercial building originally constructed in 1948, with public utilities. The first floor was partially renovated in 2020 for a restaurant/brewery configuration and includes newer ADA restrooms, updated windows, a stainless-steel kitchen with sinks and grease trap, and new 220V single-phase electric service. Additional mechanical upgrades include a new gas forced air furnace and electric central AC. A warehouse/storage area is served by a 10’W x 9’6”H overhead door, includes 11’ ceilings, and there is also an additional interior storage area with an 8’W x 7’H overhead door. A newer rubber roof was installed in 2020, with additional rubber roof updates noted in 2016.
The second floor includes a 2-bedroom, 1-bath apartment with hardwood floors, a newer gas forced air furnace, and some newer windows, along with a storage area that may allow for a second apartment. The building sits on a 0.24± acre corner lot at a signalized intersection with an 8-10 space parking lot. The property is zoned B-1 (Central Business District). I-beam structure is noted, which may support an open or clear-span layout.
The offering is described as having many potential uses, including retail, multi-family, office, tavern, health care facility, and fitness center, subject to zoning and approvals.
The second floor includes a 2-bedroom, 1-bath apartment with hardwood floors, a newer gas forced air furnace, and some newer windows, along with a storage area that may allow for a second apartment. The building sits on a 0.24± acre corner lot at a signalized intersection with an 8-10 space parking lot. The property is zoned B-1 (Central Business District). I-beam structure is noted, which may support an open or clear-span layout.
The offering is described as having many potential uses, including retail, multi-family, office, tavern, health care facility, and fitness center, subject to zoning and approvals.
Key Highlights
- 7,450± SF 2‑3 unit commercial building built in 1948 with public utilities
- First floor partially renovated in 2020 for restaurant/brewery use, plus newer rubber roofs installed in 2020 & 2016
- First‑floor upgrades include new windows, 2 ADA restrooms, new 220V single‑phase electric service, and new gas forced air furnace & electric central AC
Property Analytics
Unlock full access to Insights
Subscribe to Realmo Intelligence
Open Analytics
Current Use
Lease Details
11 ft
Clear height
Multi-tenant
Tenancy
Yes
Paved road access
Yes
Utilities to site
Yes
Grease trap
Location Intelligence
Trade Area within ½ mile
193
Businesses Nearby
Balanced
Demand for This Use
Explore this area
Business Placement
Demographics for 16403, PA
6,626
Population
2,638
Households
2.5
Avg Household Size
41
Median Age
23%
College-Educated
86%
High-School Grad
90.7 sq mi
ZIP Area
73
Density / Sq Mi
$69,539
Median Household Income
$35,845
Median Earnings
$663
Median Rent
$147,600
Median Home Value
Check the figures for this property
Cap Rate, Value Estimation, Potential NOI and more
View Realmo Analytics
Market
Vacancy Rate% for Industrial in Northeast region

Questions? Ask Rey
Realmo’s AI knows this listing — price, zoning, demand, history. Ask anything.



Frequently Asked Questions
What type of property is this?
Conventional restaurant - Two-story building on a corner lot with partially renovated restaurant/brewery space and an upstairs 2-bedroom apartment.
Where is this conventional restaurant located?
The property is located at 280 S Main St Cambridge Springs, PA.
What is the asking price?
The asking price for this property is $140,000.
What are key features of this property?
This property features: 7,450± SF 2‑3 unit commercial building built in 1948 with public utilities; First floor partially renovated in 2020 for restaurant/brewery use, plus newer rubber roofs installed in 2020 & 2016; First‑floor upgrades include new windows, 2 ADA restrooms, new 220V single‑phase electric service, and new gas forced air furnace & electric central AC



