New Flex Space with Office
For Sale
Contact for pricing
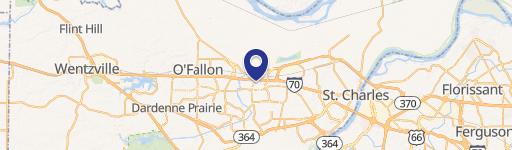
28 Richmond Center Ct, St Peters, MO 63376
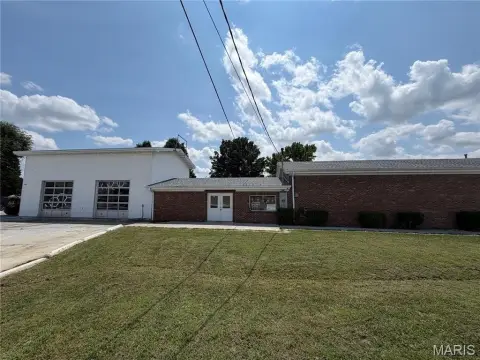
Professional office and finished storage areas are configured within an all-electric commercial building.
Property Size3,200 SF
Days on Market144
Property Features for 28 Richmond Center Ct
General Information
Standard status
Active
Size
3,200 SF
Property subtype
Office, Mixed Use
Warehouse & Industrial
Warehouse Space
1,468 SF
Office Build-Out
1,732 SF
Drive-In Doors
1
Amenities
Custom double entry doorway (metal & wrought iron)
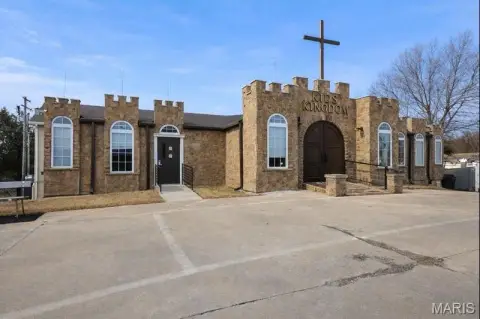
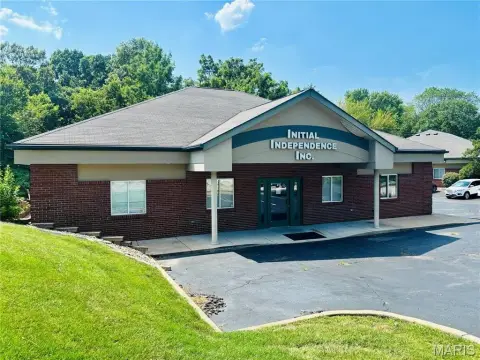
Real natural stone & brick exterior finishes
Hip roof with architectural shingles
Bronze casement windows with transoms
Bronze guttering, downspouts and decorative gutter boxes
Enclosed soffits with can lighting
Architectural corbels
12’ x 10’ high insulated garage door with opener
Inviting entry vestibule area
Conference room with 60” flat screen tv
Kitchenette with custom cabinetry & granite
2 Restrooms (ADA code compliant)
12 ft. high ceilings
Crown & millwork finishes
Stained concrete flooring
High-end lighting throughout
All electric buildings
Energy efficient HVAC systems
Ability to add additional offices
Distinctive décor throughout
Building Details
Buildings
1
Building Size
3,200 SF
Construction
natural stone & brick
Listing Agency:
Leahy Properties LLC
Listed By:
Sammye Leahy · License #MO 2003005835
Source:
Crexi
Added: Apr 10
Changed: Aug 31
Last Checked: Aug 31 at 2:18AM
Displayed information is deemed reliable but is not guaranteed and should be independently verified. All listing content including descriptions, pricing, images are the copyrighted material of Leahy Properties LLC
Investment Insights
Based on property information with market context.
This 3,200-square-foot flex property combines 1,732 square feet of professional office space with 1,468 square feet of finished storage. The layout includes an entry vestibule, conference room, kitchenette with custom cabinetry and granite, two ADA-compliant restrooms, and the ability to add additional offices. Interior finishes include stained concrete flooring, crown and millwork details, and high-end lighting. The building also features 12-foot ceilings and a 12-foot-by-10-foot insulated garage door with opener.
Exterior construction includes natural stone and brick, bronze casement windows with transoms, architectural shingles, enclosed soffits with can lighting, architectural corbels, bronze guttering, and decorative gutter boxes. The building is all electric and uses energy-efficient HVAC systems. The property is located at 28 Richmond Center Ct in St. Peters, Missouri 63376.
Exterior construction includes natural stone and brick, bronze casement windows with transoms, architectural shingles, enclosed soffits with can lighting, architectural corbels, bronze guttering, and decorative gutter boxes. The building is all electric and uses energy-efficient HVAC systems. The property is located at 28 Richmond Center Ct in St. Peters, Missouri 63376.
Key Highlights
- 3,200 SF flex building with 1,732 SF of office and 1,468 SF of finished storage
- 12' x 10' insulated garage door with opener
- 12 ft. high ceilings
Property Analytics
Current Use
Lease Details
1
Drive-in doors
Location Intelligence
Trade Area within ½ mile
318
Businesses Nearby
Under-served
Demand for This Use
Explore this area
Business Placement
Demographics for 63376, MO
76,064
Population
30,718
Households
2.5
Avg Household Size
41
Median Age
39%
College-Educated
96%
High-School Grad
40.1 sq mi
ZIP Area
1,897
Density / Sq Mi
$94,921
Median Household Income
$49,754
Median Earnings
$1,319
Median Rent
$255,500
Median Home Value
Market
Vacancy Rate% for Office in Midwest region

Questions? Ask Rey
Realmo’s AI knows this listing — price, zoning, demand, history. Ask anything.


Frequently Asked Questions
What type of property is this?
Flex space - Professional office and finished storage areas are configured within an all-electric commercial building.
Where is this flex space located?
The property is located at 28 Richmond Center Ct St Peters, MO.
What are key features of this property?
This property features: 3,200 SF flex building with 1,732 SF of office and 1,468 SF of finished storage; 12' x 10' insulated garage door with opener; 12 ft. high ceilings



