Historic Mixed-Use









For Sale
$700,000
28 E Main Street, Searsport, ME 04974
Commercial Sale, Searsport, ME
Property Size4,560 SF
Lot Size0.08 Acres
Price / SF$153.51
Days on Market72
Property Features for 28 E Main Street
General Information
Property type
Commercial Sale
Property subtype
Other
Zoning
Commercial
Rooms
Basement
Basement
Full
Lot features
Business District
Standard status
Active
Size
4,560 SF
Lot size
0.08 Acres
Taxes and HOA fees
Tax Year
2025
Tax Annual Amount
4599
Utilities
Sewer type
Public Sewer
Heating system
Baseboard, Hot Water(Heating), Propane (Heating)
Water source
Public
Building Details
Year built
1848
Flooring type
Wood, Tile - Ceramic
Building materials
Masonry, Brick
Roof type
Shingle
Listing Agency:
Keller Williams Realty
(207) 879-9800
Listed By:
Michael Cole · License #BA914419
(207) 831-4625
Added: Jul 7
Changed: Sep 12
Last Checked: Sep 16 at 4:06AM
MLS# 1667214
Copyright © 2026 Maine Listings. All rights reserved. All information provided by the listing agent/broker is deemed reliable but is not guaranteed and should be independently verified.
Investment Insights
Based on property information with market context.
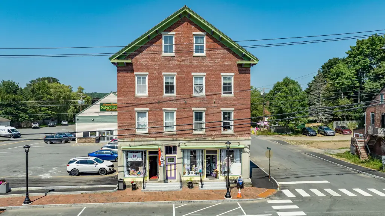
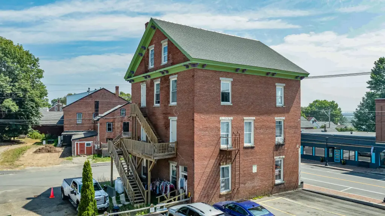
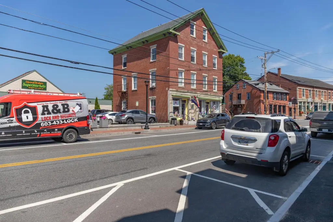
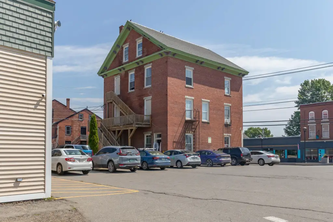
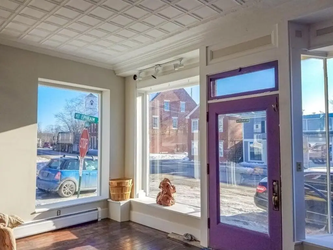
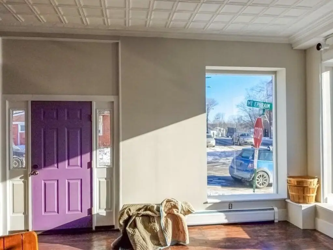
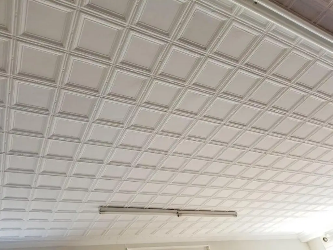
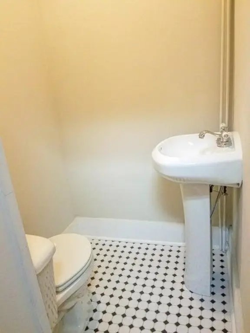
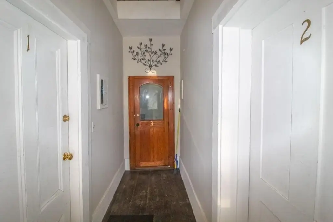
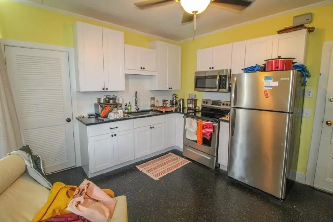
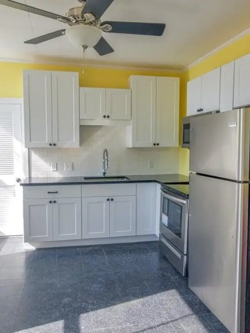
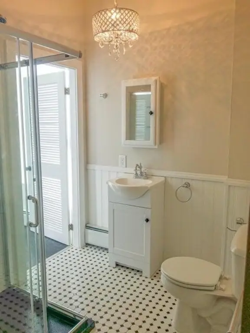
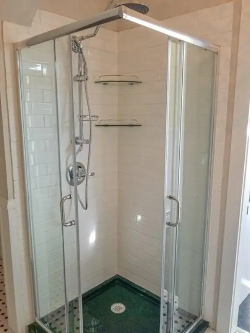
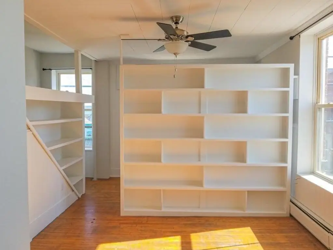
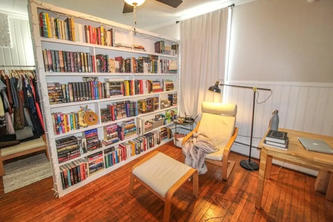
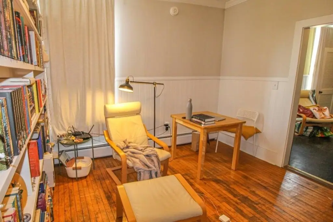
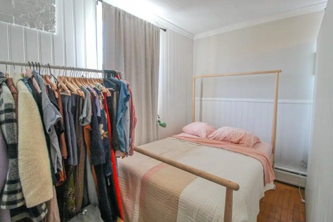
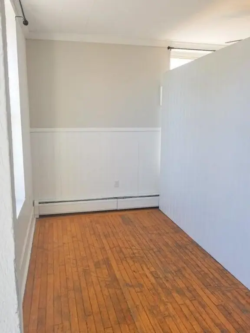
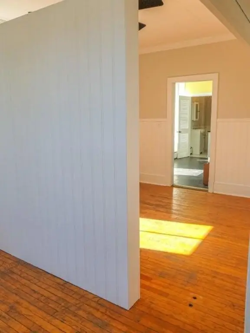
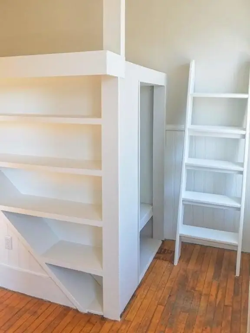
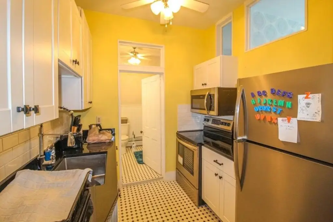
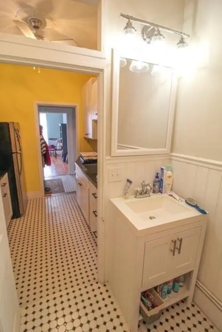
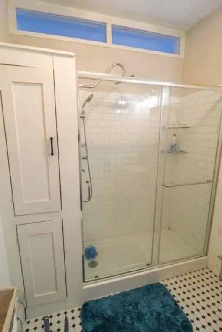
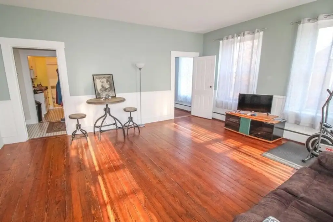
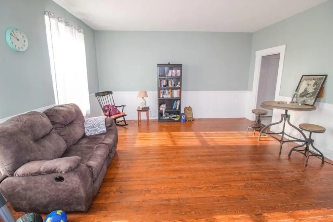
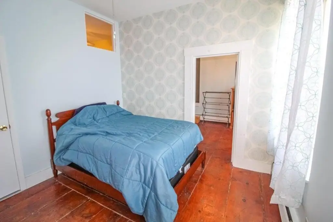
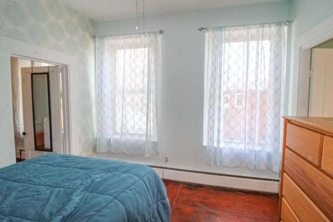
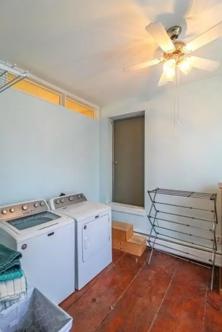
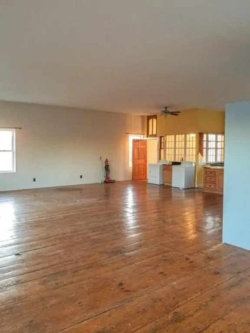
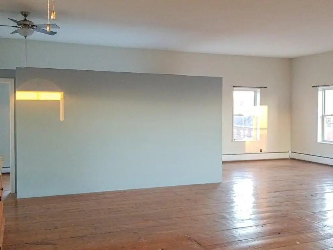
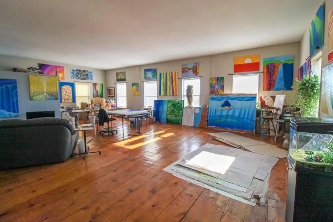
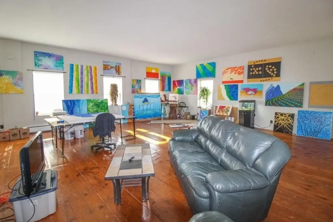
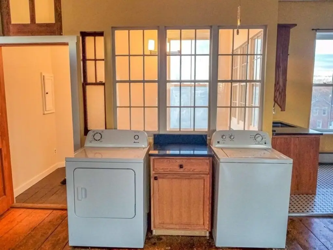
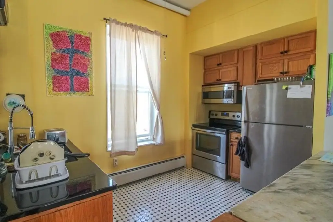
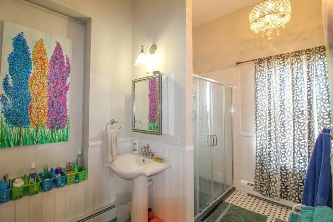
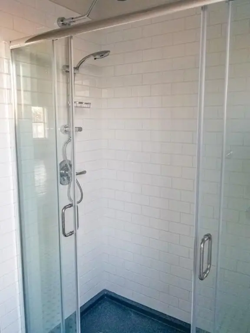
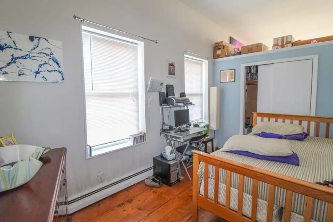
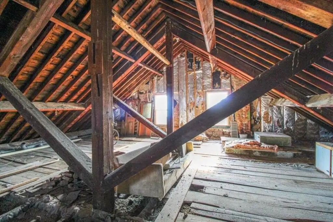
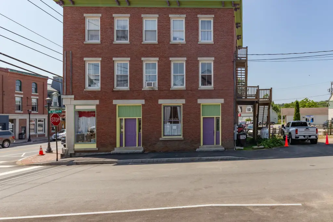
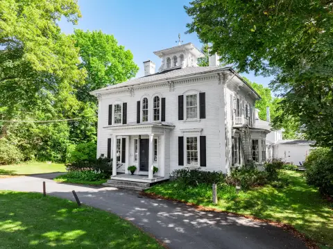
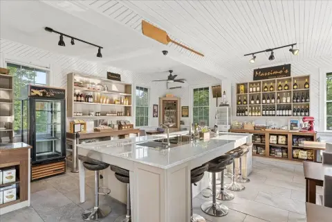
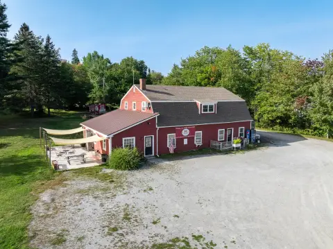
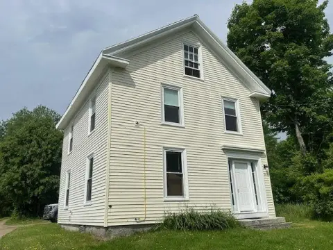
Built in 1848, this masonry mixed-use property contains 4,560 square feet across multiple levels on a 0.08-acre lot. The ground floor includes two storefront areas suitable for retail or dining use, while the second floor contains two remodeled apartments. A third-floor open studio apartment adds another residential component, and the upper attic level features exposed beams with room for future development. Original wood flooring, high ceilings, ceramic tile, quartz countertops, glass showers, and a marble-top bar contribute to the building’s character and updated interior finish.
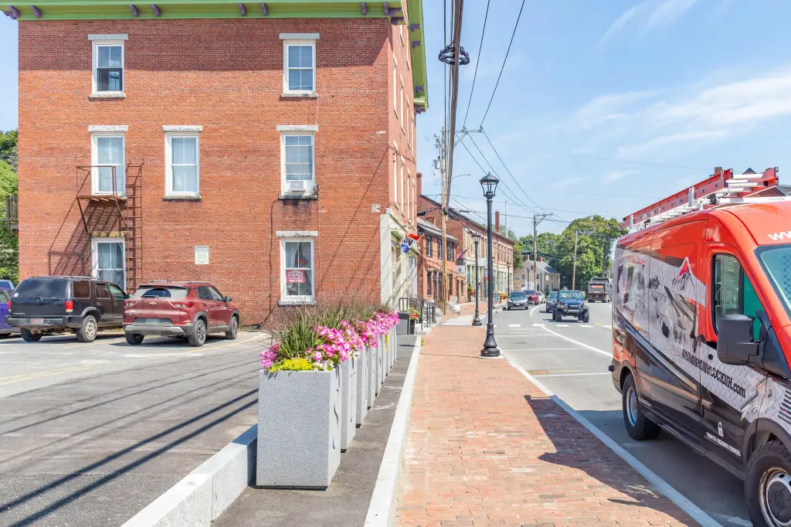
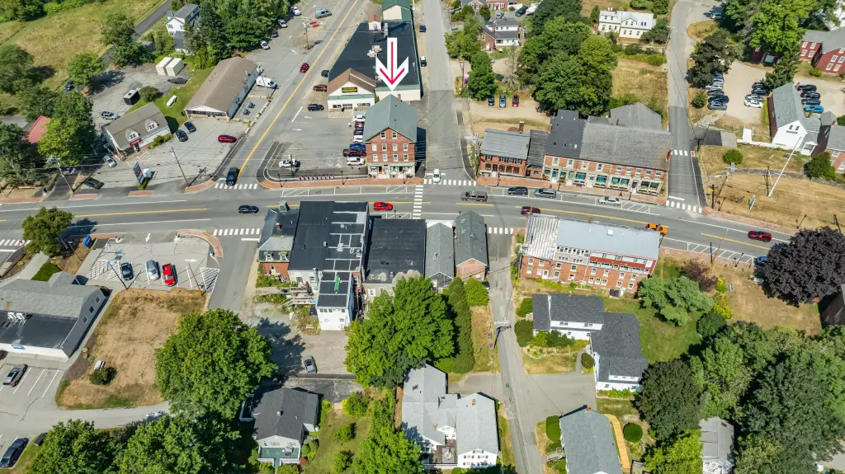
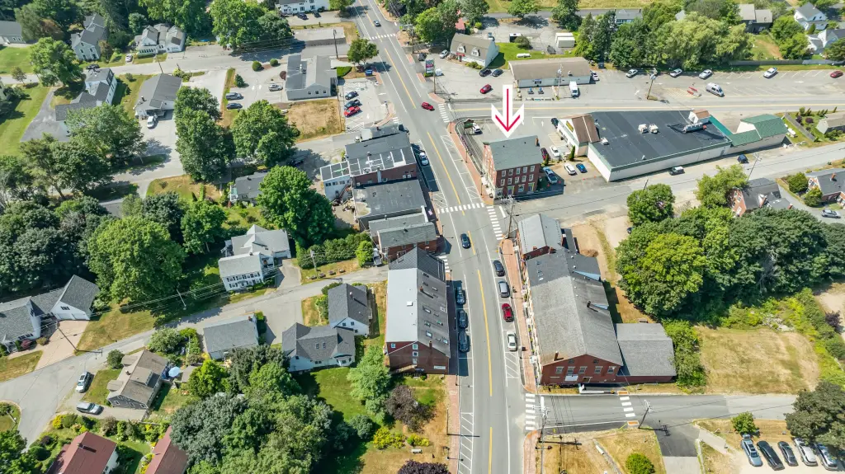
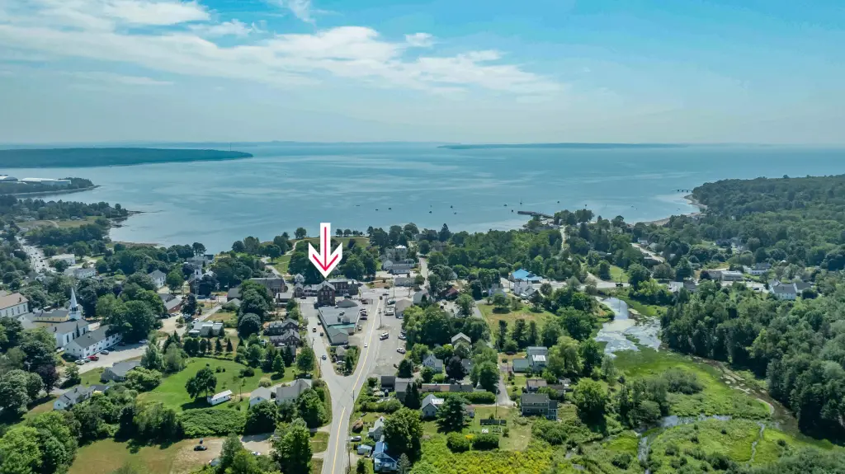
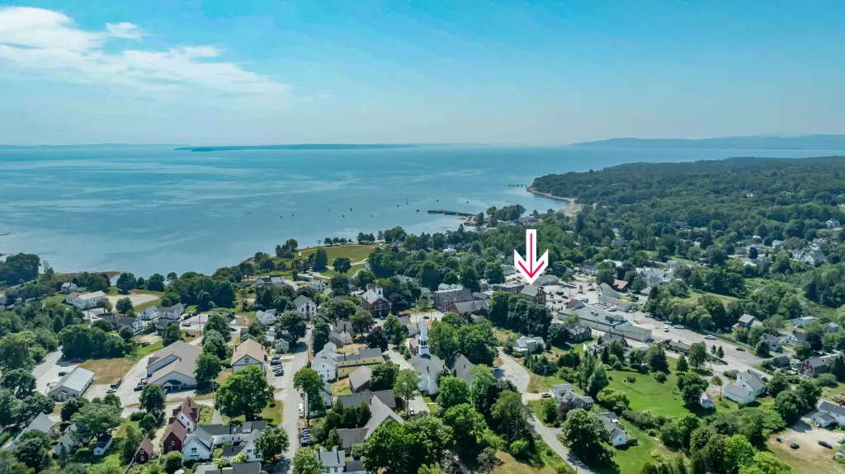
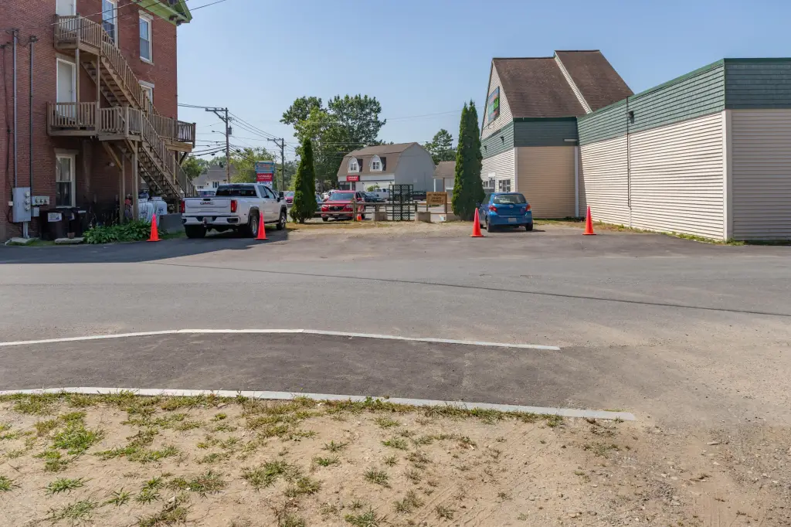
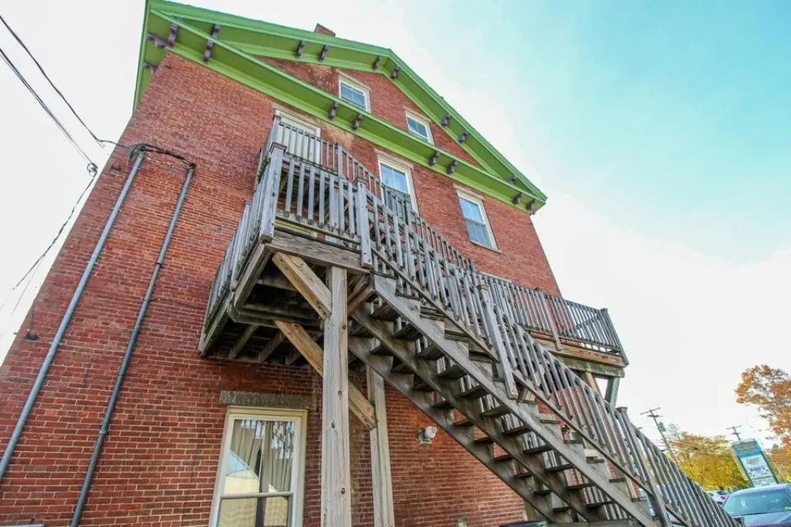
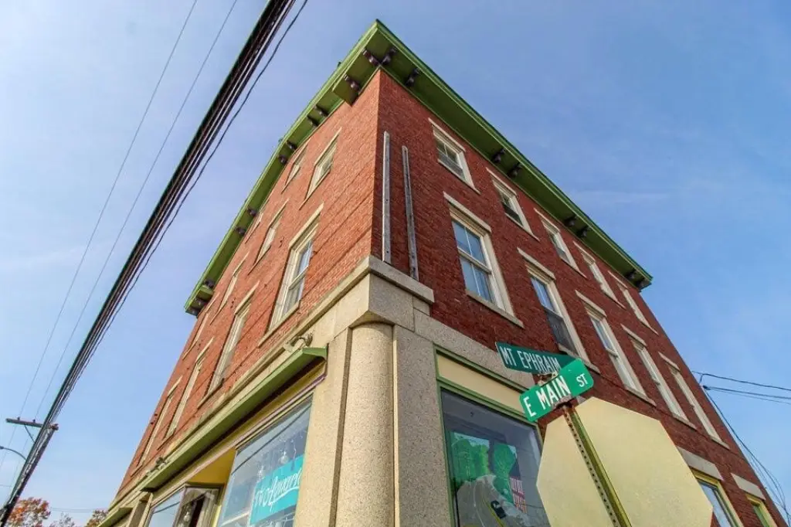
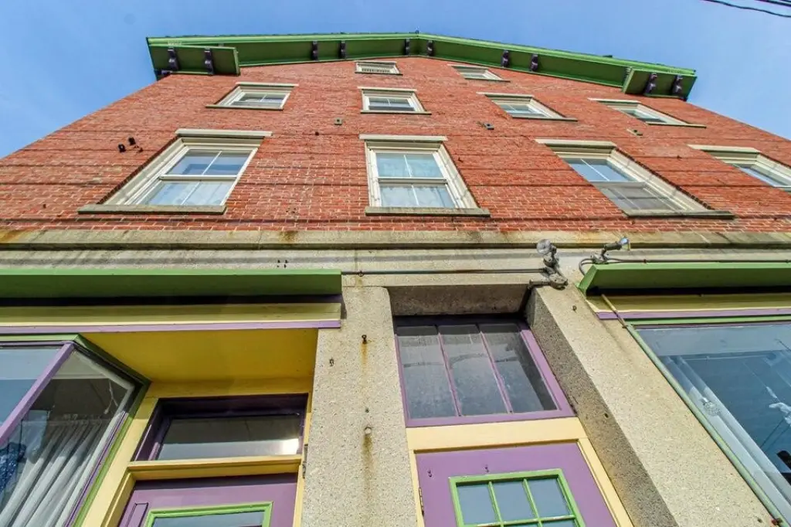
The property is located at 28 E Main Street in Searsport, with ocean views and public water and sewer service. A full basement is set into bedrock, and the exterior uses brick masonry with a shingle roof. Commercial zoning supports the property’s combination of commercial and residential spaces.
The property is located at 28 E Main Street in Searsport, with ocean views and public water and sewer service. A full basement is set into bedrock, and the exterior uses brick masonry with a shingle roof. Commercial zoning supports the property’s combination of commercial and residential spaces.
Key Highlights
- 4,560‑square‑foot mixed‑use building on 0.08 acres
- Built in 1848 with brick masonry construction
- Two ground‑floor storefronts for retail or dining use
Property Analytics
Unlock full access to Insights
Subscribe to Realmo Intelligence
Open Analytics
Current Use
Lease Details
3
Residential units
Multi-tenant
Tenancy
Location Intelligence
Trade Area within ½ mile
110
Businesses Nearby
Explore this area
Business Placement
Demographics for 04974, ME
2,649
Population
1,628
Households
1.6
Avg Household Size
50
Median Age
28%
College-Educated
95%
High-School Grad
28.7 sq mi
ZIP Area
92
Density / Sq Mi
$61,283
Median Household Income
$42,955
Median Earnings
$891
Median Rent
$242,200
Median Home Value
Check the figures for this property
Cap Rate, Value Estimation, Potential NOI and more
View Realmo Analytics
Market
Vacancy Rate% for Multifamily in Northeast region

Questions? Ask Rey
Realmo’s AI knows this listing — price, zoning, demand, history. Ask anything.








Frequently Asked Questions
What type of property is this?
Mixed-use property - Commercially zoned property combining storefront space with remodeled apartments and a finished studio residence.
Where is this mixed-use property located?
The property is located at 28 E Main Street Searsport, ME.
What is the asking price?
The asking price for this property is $700,000.
What are key features of this property?
This property features: 4,560‑square‑foot mixed‑use building on 0.08 acres; Built in 1848 with brick masonry construction; Two ground‑floor storefronts for retail or dining use



