Seasonal Park Model
2795 E 28th Lot 301 Road Seneca, IL 61360
2795 E 28th Lot 301 Road, Seneca, IL, 61360
Contact for pricing
For Sale
Contact for pricing
LAND - Seneca, IL
Days on Market47
Property Features for 2795 E 28th Lot 301 Road
General Information
- Property type
- Land
- Property subtype
- Other
- Standard status
- Active
- APN
- 2415110005
Taxes and HOA fees
- Tax Year
- 2024
- Tax Annual Amount
- 202
Utilities
- Sewer type
- Holding Tank
- Water source
- Well
Building Details
- Building materials
- Vinyl Siding
- Additional Structures
- Residence
Listing agency
Village Realty Inc
(708) 478-1212
Listed by
Kristina Klein · License #475173771
(708) 478-1212
Added: Jun 5 Updated: Jul 20 at 10:17AM Checked: Jul 21 at 6:06PM
MLS# 12669716
Copyright © 2026 Midwest Real Estate Data, LLC. All rights reserved. All information provided by the listing agent/broker is deemed reliable but is not guaranteed and should be independently verified.
Investment Insights
Based on property information with market context.
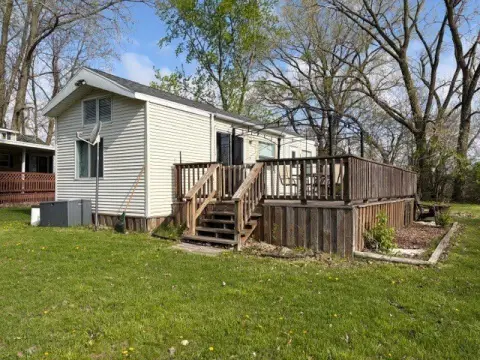
This listing offers Lot 301 within a gated campground community (Woodsmoke Ranch). The property includes a furnished 1985 Franklin Park Model with a spacious primary bedroom with closet storage, a two-bed bunk area in the hallway, a full bathroom, a roomy living room, and a front-end kitchen with table space for dining. Seasonal comfort is supported by rooftop air conditioning, and there is a large deck overlooking the private setting. Additional outdoor features include a patio with a firepit and a supply of firewood on site, plus a storage shed for camping and outdoor essentials. Please note the water heater is currently not operational.
The campground community includes access to amenities such as two pools, two stocked fishing ponds, three pavilions, basketball courts, sand volleyball, gaga ball, bags, two playgrounds, an RC car racetrack, a baseball field, a laundromat, a convenience store, horse stables (for rent), an adult lounge, and Mygrain Saloon, with events planned year-round. Water, electric, and garbage are included with the stated yearly dues.
Per the community rules, the RV campground property cannot be a primary residence. Showings are by appointment only with no access without an appointment.
The campground community includes access to amenities such as two pools, two stocked fishing ponds, three pavilions, basketball courts, sand volleyball, gaga ball, bags, two playgrounds, an RC car racetrack, a baseball field, a laundromat, a convenience store, horse stables (for rent), an adult lounge, and Mygrain Saloon, with events planned year-round. Water, electric, and garbage are included with the stated yearly dues.
Per the community rules, the RV campground property cannot be a primary residence. Showings are by appointment only with no access without an appointment.
Key Highlights
- Woodsmoke Ranch gated campground community lot (Lot 301) in Seneca, IL—RV campground community; cannot be a primary residence
- 1985 Franklin Park model with vinyl siding, furnished and move‑in ready; rooftop air conditioning for warmer months
- Layout includes spacious primary bedroom, two‑bed bunk area, full bathroom, and living room with front‑end kitchen and dining table space
Property Analytics
Property Profile
Location Intelligence
Current Use by Public Records
Woodsmoke Ranch
Family Recreation Center
Similar For Sale Nearby
FAQs
What type of property is this?
Campground - Gated campground lot includes a furnished 1985 park model with rooftop air, deck, and patio.
Where is this campground located?
The property is located at 2795 E 28th Lot 301 Road Seneca, IL.
What is the asking price?
The asking price for this property is Off market.
What are key features of this property?
This property features: Woodsmoke Ranch gated campground community lot (Lot 301) in Seneca, IL—RV campground community; cannot be a primary residence; 1985 Franklin Park model with vinyl siding, furnished and move‑in ready; rooftop air conditioning for warmer months; Layout includes spacious primary bedroom, two‑bed bunk area, full bathroom, and living room with front‑end kitchen and dining table space


