Duplex with Attached
For Sale
$379,800
2791 S Cedar Crest, Wichita, KS 67215
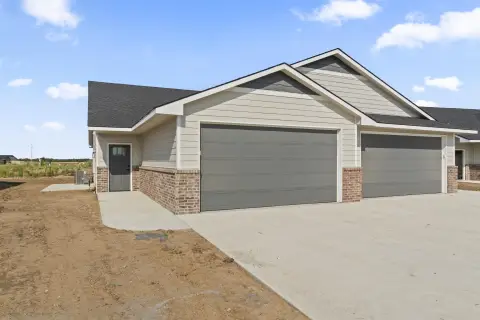
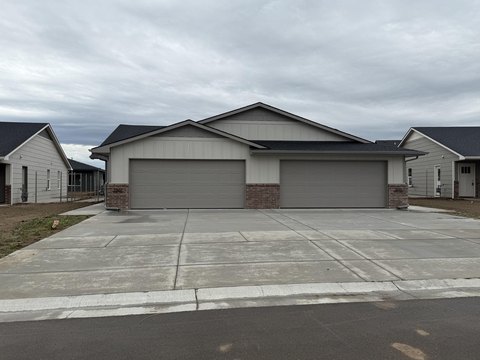
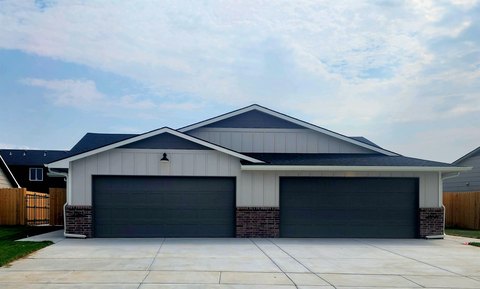
Each residence has accessible entry doors, a complete kitchen, and pond-facing views.
Property Size2,464 SF
Price / SF$154.14
Days on Market40
Property Features for 2791 S Cedar Crest
General Information
Standard status
Active
Size
2,464 SF
Total Parking Spaces
2
Property subtype
Multi-Family
Building Details
Year Built
2026
Listing Agency:
Keller Williams Hometown Partners
Listed By:
Tanner Ternes · License #00250292
(316) 670-6071
Source:
Highpointks
Added: Sep 24
Changed: Oct 25
Last Checked: Oct 7 at 1:25PM
Displayed information is deemed reliable but is not guaranteed and should be independently verified. All listing content including descriptions, pricing, images are the copyrighted material of Keller Williams Hometown Partners

Ask AI about this property
Review the available facts, identify missing information and prepare questions for the agent.
Investment Insights
Based on property information with market context.
This 2026-built duplex offers 2,464 square feet across two residences. Each has 3 bedrooms, 2 bathrooms, zero-entry front and side doors, and an attached two-car garage. Luxury vinyl plank flooring runs throughout both homes. Kitchens include bar seating, a walk-in pantry, and a range, microwave, refrigerator, and dishwasher.
The property faces east toward a pond, with views oriented to the sunrise.
The property faces east toward a pond, with views oriented to the sunrise.
Key Highlights
- Two residences, each with 3 bedrooms and 2 bathrooms
- 2,464 square feet; built in 2026
- Zero‑entry front and side doors at each residence
Financial Insights
Estimated NOI and Cap Rate
NOI / Yr
$20,320
Cap Rate
5.35%
Suggested Prices Based on Cap Rates
Cap Rate 5%
$406,400
$406.4K
Cap Rate 7%
$290,286
$290.3K
Cap Rate 9%
$225,778
$225.8K
Market Conditions
NOI Build-Up for 2,464 SF
Gross rent
$31.0K $12.60/SF
− Vacancy
−$2.0K −$0.82/SF
EGI
$29.0K $11.78/SF
− OpEx
−$8.7K −$3.53/SF
NOI
$20.3K $8.25/SF
Area
Wichita, KS
Vacancy
6.50%
Lease Rate
$12.60 /SF/Yr
Expense Ratio
30.00%
Simulate Cap Rate and NOI
Suggested Prices Based on Cap Rates
Cap Rate 5%
$406,400
Cap Rate 7%
$290,286
Cap Rate 9%
$225,778
Alternative Uses
Best Use
Multifamily LT 5
$290.3K
$254.0K – $338.7K
NOI $20,320 @ 7.0% cap · market cap 5.35%
Second Best
Apartment 5plus
$270.0K
$236.3K – $315.1K
NOI $18,903 @ 7.0% cap · market cap 4.98%
Theoretical Best
Office A
$610.1K
$533.8K – $711.8K
NOI $42,707 @ 7.0% cap · market cap 11.24%
Zoning and permitted uses should be independently verified with authorities.
How Realmo checks its estimates
Property Analytics
Who owns this building?
See the owner, sales and loan history
Open Analytics
Location Intelligence
Trade Area within ½ mile
188
Businesses Nearby
Explore this area
Business Placement
Demographics for 67215, KS
6,451
Population
2,266
Households
2.8
Avg Household Size
36
Median Age
39%
College-Educated
93%
High-School Grad
17.2 sq mi
ZIP Area
375
Density / Sq Mi
$110,329
Median Household Income
$48,691
Median Earnings
$1,336
Median Rent
$222,500
Median Home Value
Check the figures for this property
Cap Rate, Value Estimation, Potential NOI and more
View Realmo Analytics
Market
Vacancy Rate% for Multifamily in Midwest region


Frequently Asked Questions
What type of property is this?
Duplex - Each residence has accessible entry doors, a complete kitchen, and pond-facing views.
Where is this duplex located?
The property is located at 2791 S Cedar Crest Wichita, KS.
What is the asking price?
The asking price for this property is $379,800.
What are key features of this property?
This property features: Two residences, each with 3 bedrooms and 2 bathrooms; 2,464 square feet; built in 2026; Zero‑entry front and side doors at each residence



