Church with Insulated
For Sale
$429,000
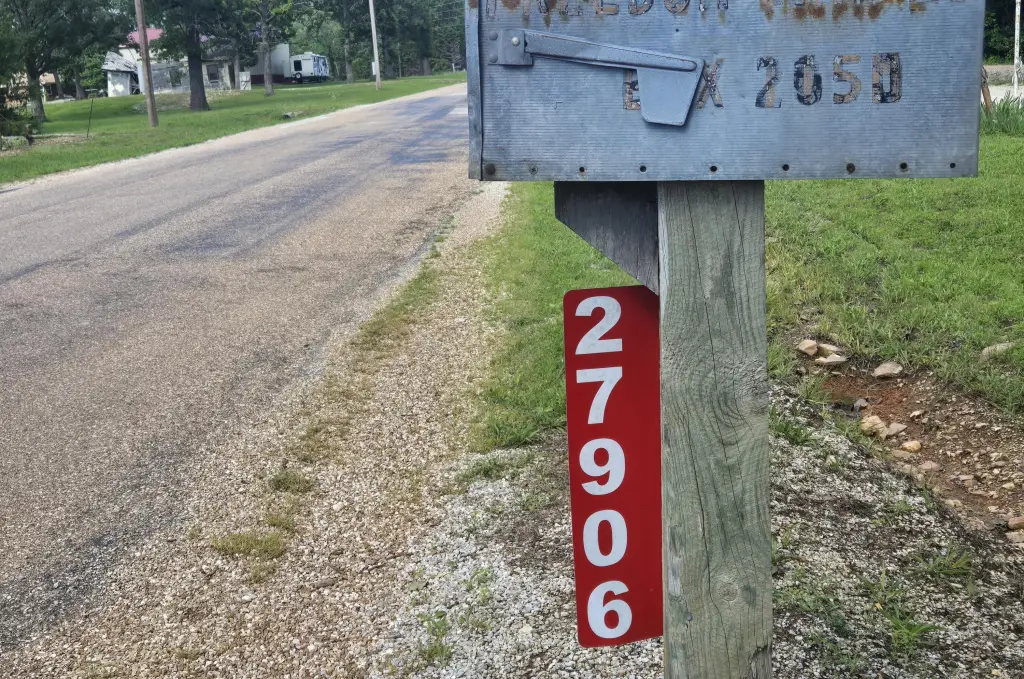
27906 County Road 316, Urbana, MO 65767
Commercial Sale, Urbana, MO
Property Size3,000 SF
Lot Size1.42 Acres
Price / SF$143
Days on Market143
Property Features for 27906 County Road 316
General Information
Property type
Commercial Sale
Property subtype
Other
Bathrooms
3
Full bathrooms
3
Rooms
Bathroom 1, Bathroom 3, Bathroom 2
Parking
3440
Subdivision
Peaceful Acres
Directions
From Urbana take H Highway to CR 316
Standard status
Active
APN
09-8.0-28-000-000-010.000
Lot size
1.42 Acres
Taxes and HOA fees
Tax Year
2023
Tax Description
Lots 25 & 26 In Peaceful Acres Subdivision (Less B Eg Sw Cor Lot 25 Th E 60 .2' Th N 200.7' To Pt 23. 6' Ne Of Nw Cor Lot 25 Th Sw To Nw Cor Lot 25 Th S 189.7' To Pob)
Tax Annual Amount
1108
Legal Description
Lots 25 & 26 In Peaceful Acres Subdivision (Less B Eg Sw Cor Lot 25 Th E 60 .2' Th N 200.7' To Pt 23. 6' Ne Of Nw Cor Lot 25 Th Sw To Nw Cor Lot 25 Th S 189.7' To Pob)
Utilities
Heating system
Pellet Stove, Forced Air
Cooling system
Central Air
Building Details
Year built
1978
Listing Agency:
Century 21 Peterson Real Estate · Century 21 Real Estate
(417) 745-6798
Listed By:
Pamela J. Colvin
(816) 914-2193
Added: Jun 2
Changed: Oct 18
Last Checked: Oct 22 at 7:06PM
MLS# 60328977
Copyright © 2026 Southern Missouri Regional MLS, LLC (SOMO). All rights reserved. All information provided by the listing agent/broker is deemed reliable but is not guaranteed and should be independently verified.

Ask AI about this property
Review the available facts, identify missing information and prepare questions for the agent.
Investment Insights
Based on property information with market context.
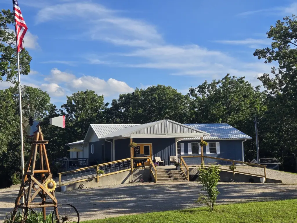
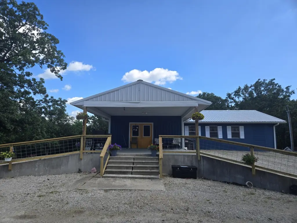
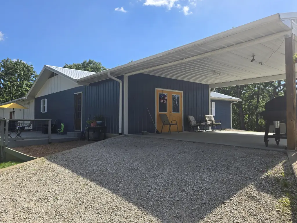
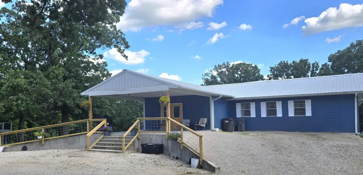
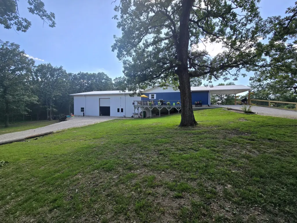
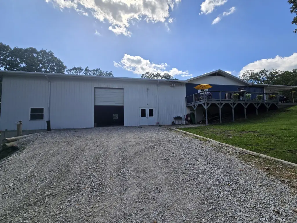
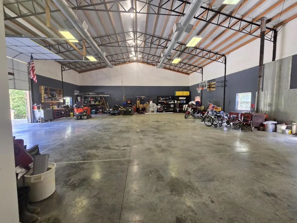
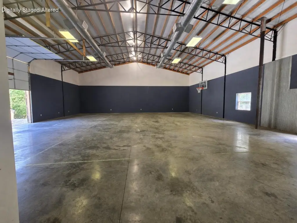
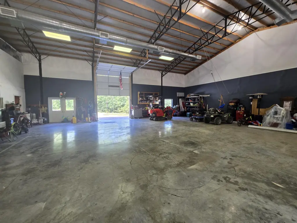
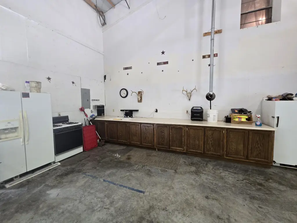
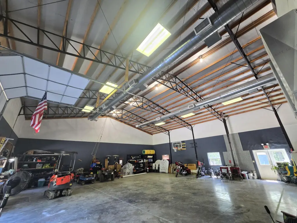
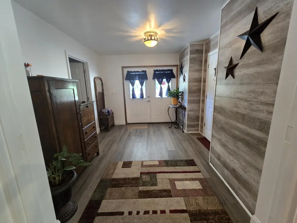
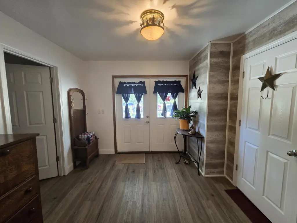
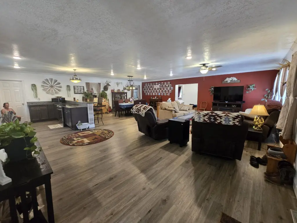
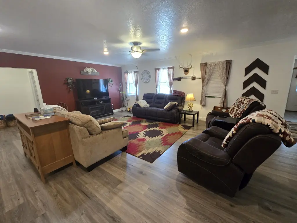
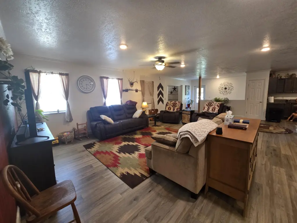
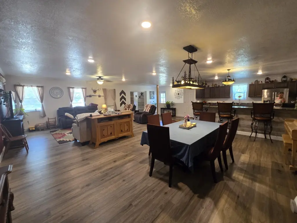
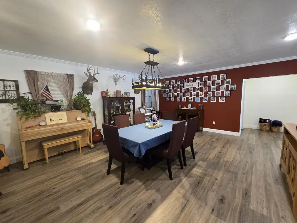
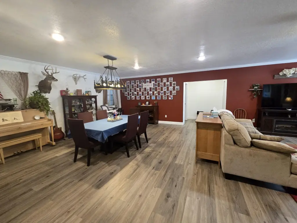
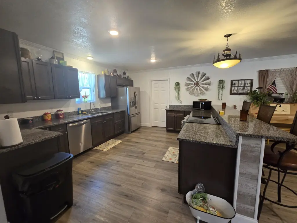
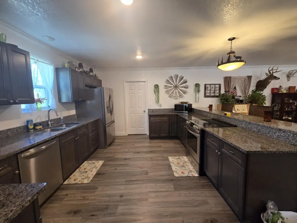
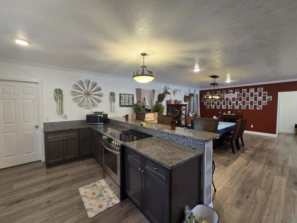
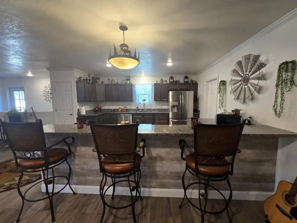
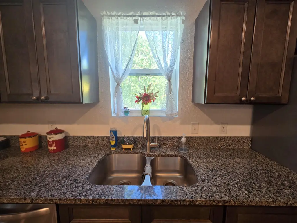
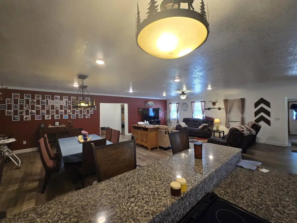
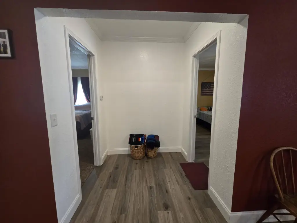
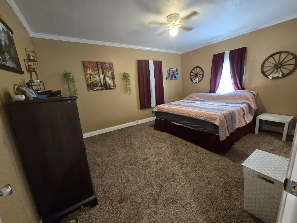
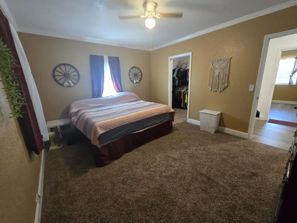
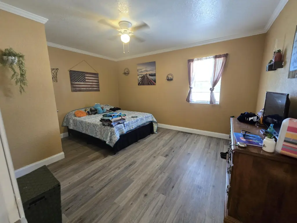
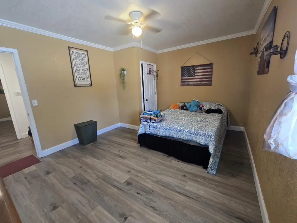
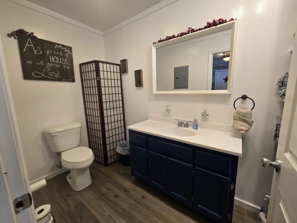
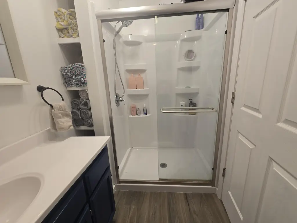
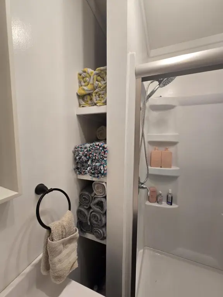
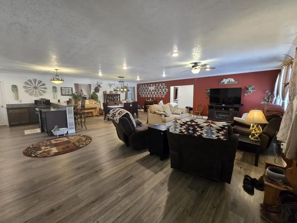
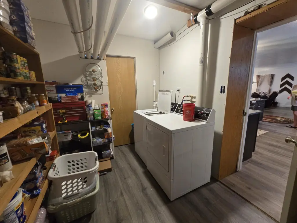
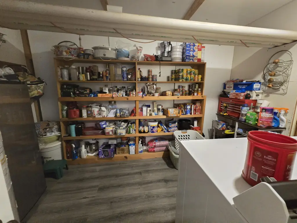
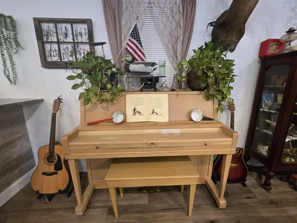
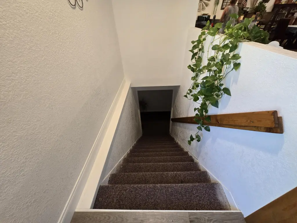
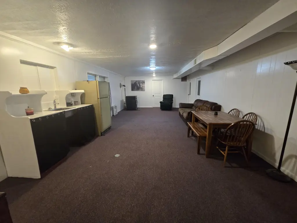
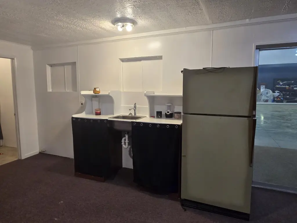
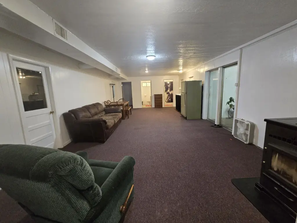
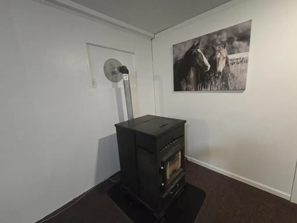
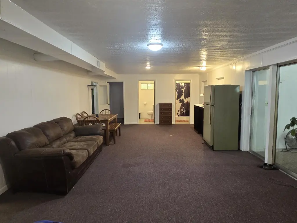
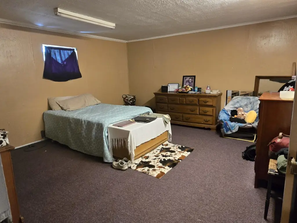
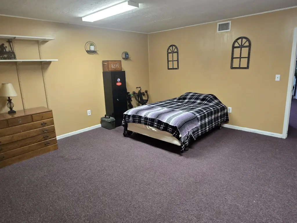
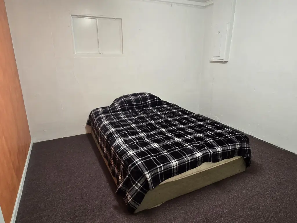
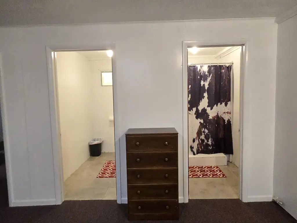
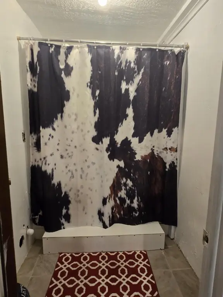
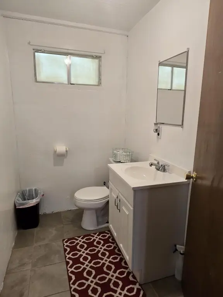
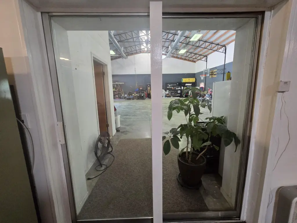
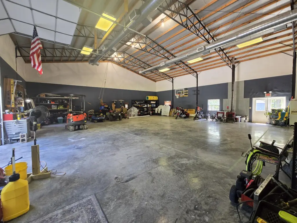
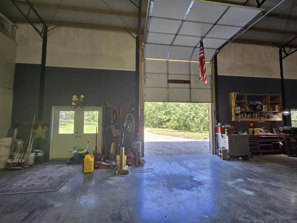
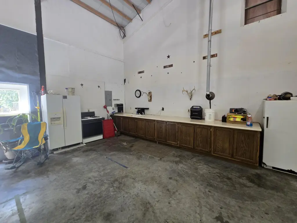
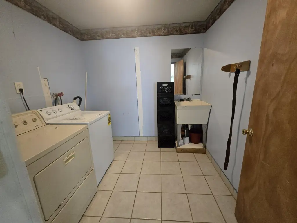
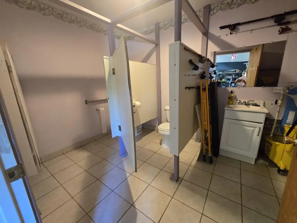
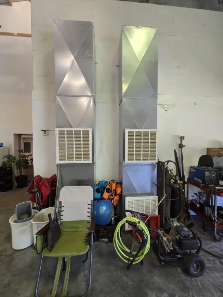
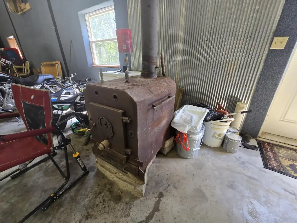
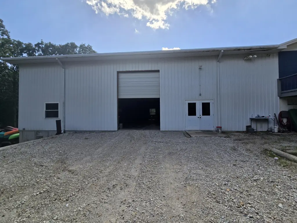
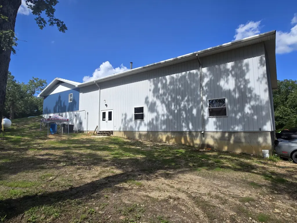
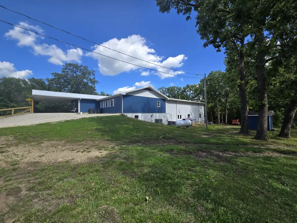
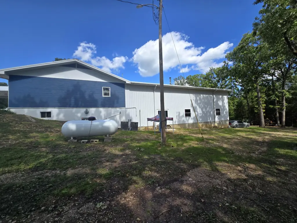
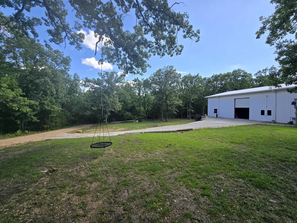
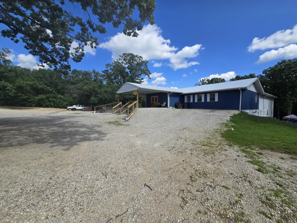
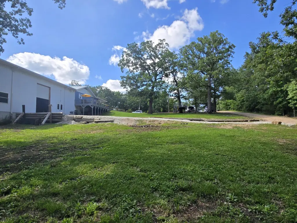
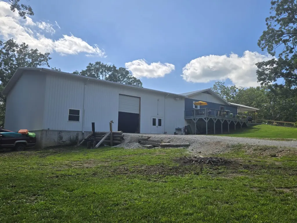
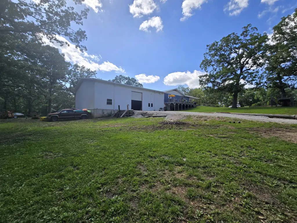
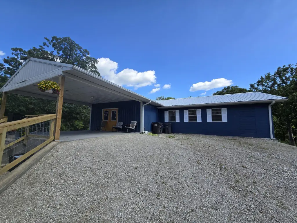
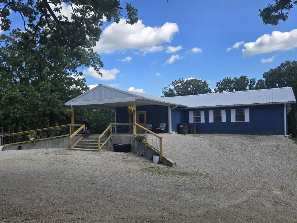
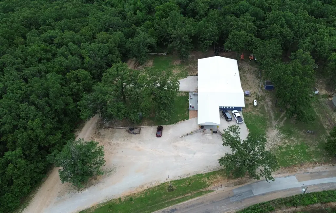
This church property includes a remodeled home with open-concept main living and multiple living areas, plus an insulated shop designed for versatile use. The shop is approximately 50 x 60 feet and features a 14-foot overhead door, insulated space, concrete floors, heat and a/c, and a propane stove, along with a kitchen, laundry area, and a bathroom. The main home offers an oversized entryway opening to the main living area, with a kitchen that includes granite countertops, abundant cabinetry, and a large bar area, plus convenient laundry and pantry space. The main level has two bedrooms and a full bathroom, and the walkout lower level includes a large family room with a pellet stove, three additional bedrooms, an office, and a kitchenette with a full bathroom and walkout entry access to the shop.
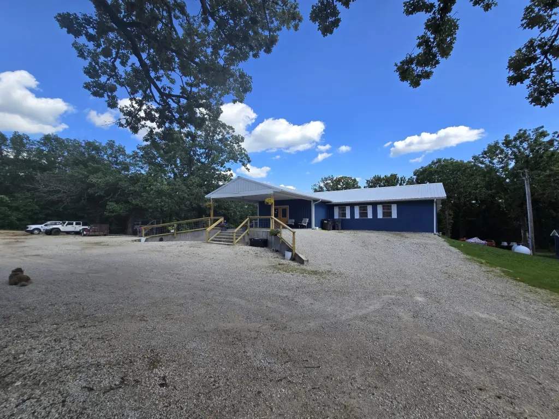
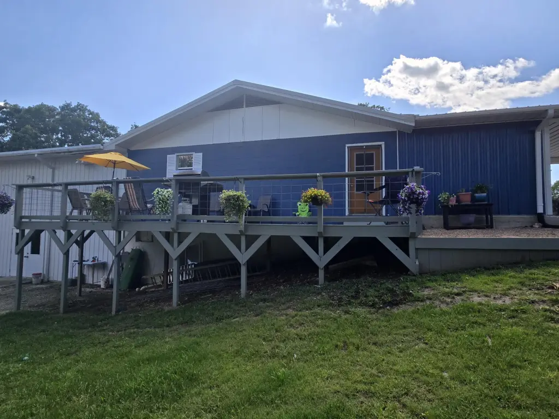
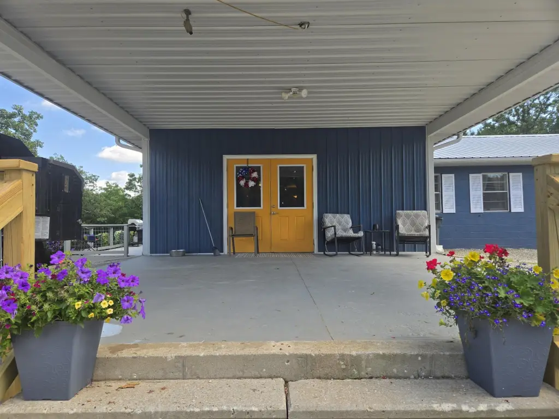
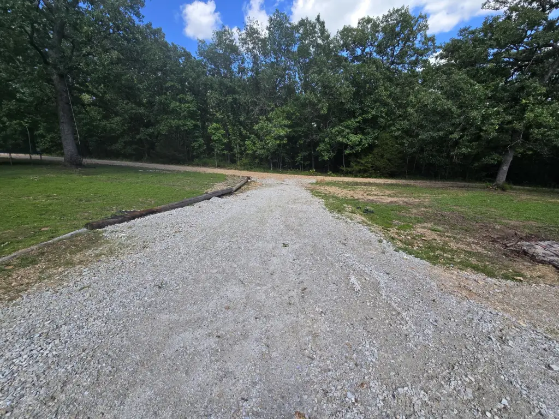
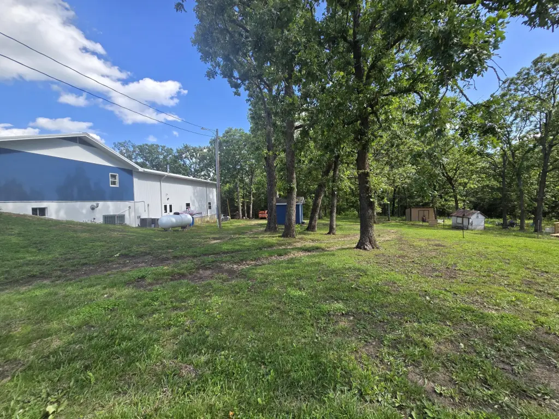
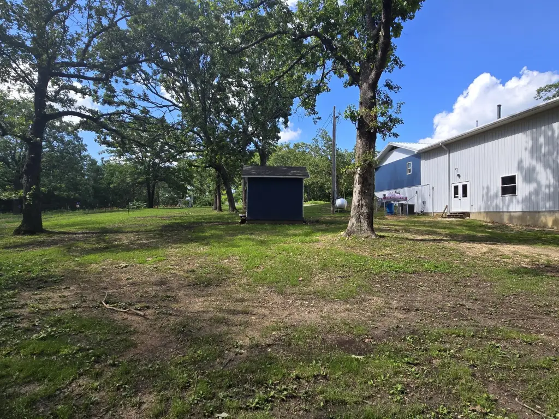
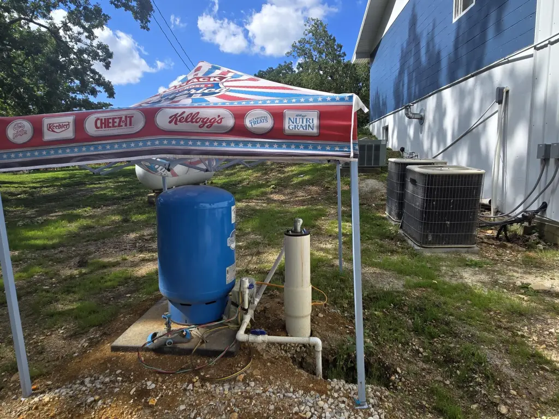
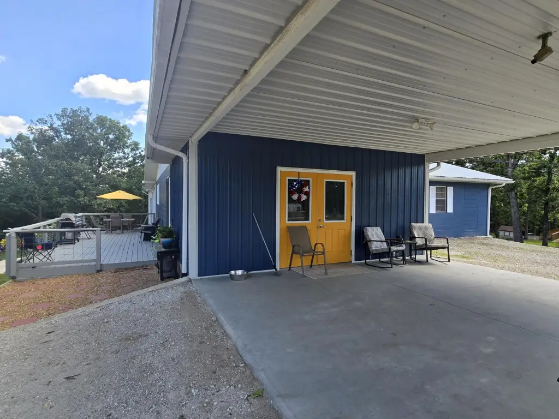
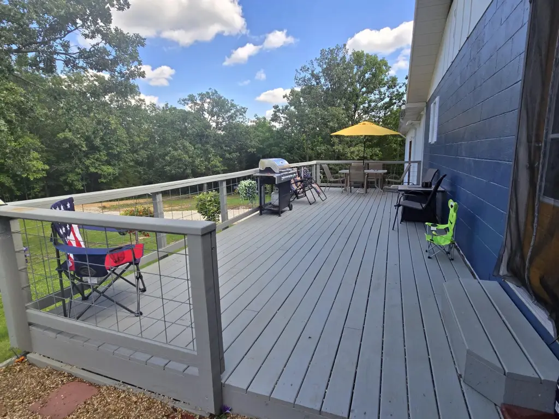
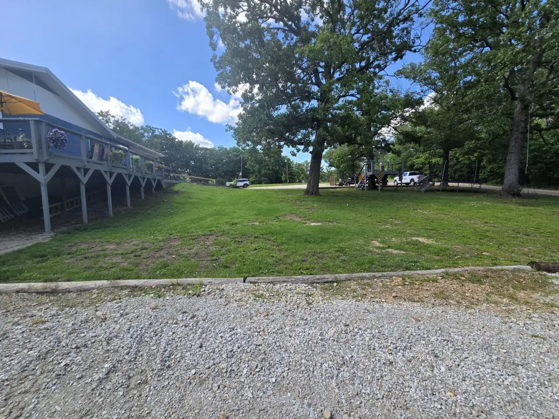
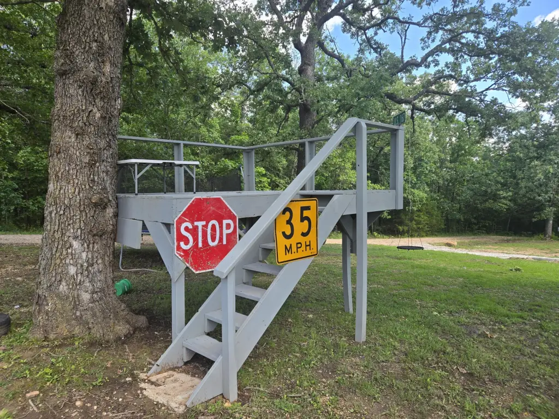
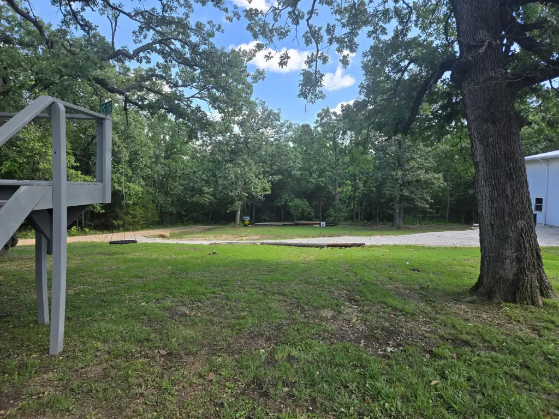
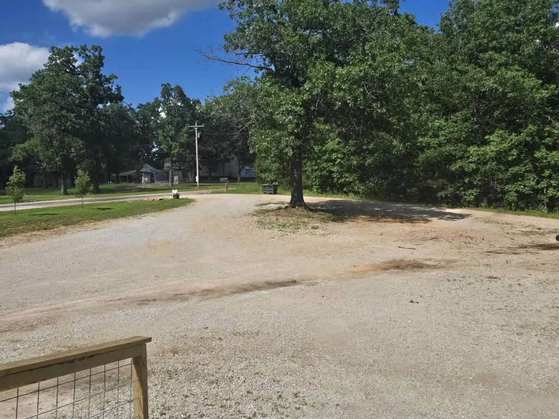
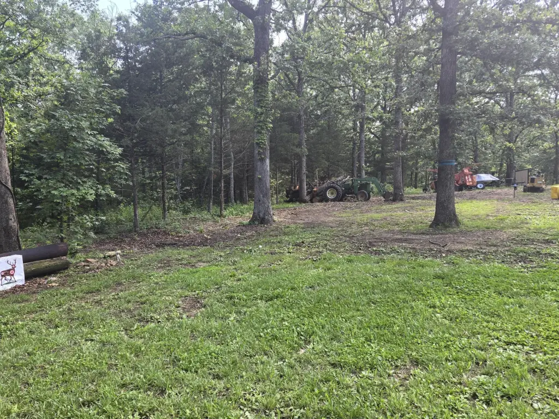
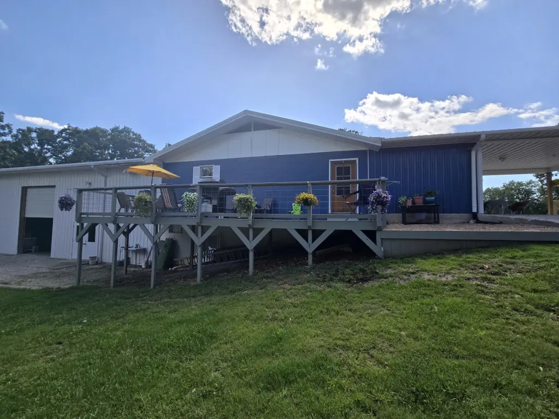
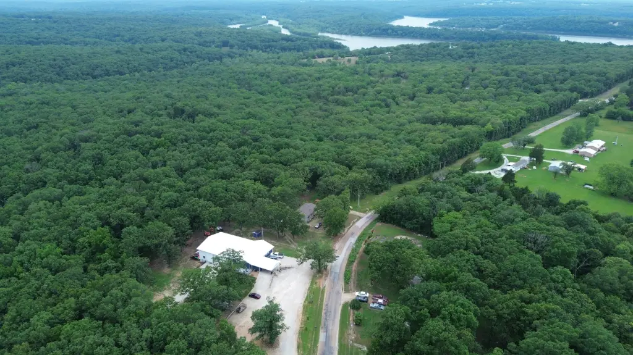
Outside, the property sits on a 1.42-acre lot that has been surveyed, with asphalt road frontage, oversized parking, and a second drive to the shop. Amenities include a covered front patio, a spacious 16 x 32 deck, and a tree house. A NEW private well supports the property. The shop includes its own driveway access, and the home provides additional covered outdoor space for day-to-day use.
Location-wise, the property is minutes from Pomme de Terre Lake, with 2 boat ramps/lake access less than a mile away, and it is in the Skyline school district.
Outside, the property sits on a 1.42-acre lot that has been surveyed, with asphalt road frontage, oversized parking, and a second drive to the shop. Amenities include a covered front patio, a spacious 16 x 32 deck, and a tree house. A NEW private well supports the property. The shop includes its own driveway access, and the home provides additional covered outdoor space for day-to-day use.
Location-wise, the property is minutes from Pomme de Terre Lake, with 2 boat ramps/lake access less than a mile away, and it is in the Skyline school district.
Key Highlights
- Insulated shop is approximately 50 x 60 with a 14‑foot overhead door
- Shop includes kitchen, laundry area, bathroom, concrete floors, heat and a/c, and a propane stove
- Remodeled home features an open‑concept main living area plus walkout lower level with pellet stove
Financial Insights
Estimated NOI and Cap Rate
NOI / Yr
$24,252
Cap Rate
5.65%
Suggested Prices Based on Cap Rates
Cap Rate 5%
$485,040
$485.0K
Cap Rate 7%
$346,457
$346.5K
Cap Rate 9%
$269,467
$269.5K
Market Conditions
NOI Build-Up for 3,000 SF
Gross rent
$47.2K $15.72/SF
− Vacancy
−$3.1K −$1.02/SF
EGI
$44.1K $14.70/SF
− OpEx
−$19.8K −$6.61/SF
NOI
$24.3K $8.08/SF
Area
Dallas County, MO
Vacancy
6.50%
Lease Rate
$15.72 /SF/Yr
Expense Ratio
45.00%
Simulate Cap Rate and NOI
Suggested Prices Based on Cap Rates
Cap Rate 5%
$485,040
Cap Rate 7%
$346,457
Cap Rate 9%
$269,467
Alternative Uses
Best Use
Apartment 5plus
$346.5K
$303.2K – $404.2K
NOI $24,252 @ 7.0% cap · market cap 5.65%
Second Best
Mixed Use
$320.6K
$280.6K – $374.1K
NOI $22,444 @ 7.0% cap · market cap 5.23%
Theoretical Best
Office A
$452.8K
$396.2K – $528.3K
NOI $31,696 @ 7.0% cap · market cap 7.39%
Zoning and permitted uses should be independently verified with authorities.
How Realmo checks its estimates
Property Analytics
Contact the owner directly
Get the owner's phone numbers and email
Open Analytics
Current Use
Lease Details
1
Drive-in doors
Yes
Paved road access
Location Intelligence
Trade Area within ½ mile
1
Businesses Nearby
Explore this area
Business Placement
Demographics for 65767, MO
1,962
Population
892
Households
2.2
Avg Household Size
45
Median Age
6%
College-Educated
84%
High-School Grad
80.2 sq mi
ZIP Area
24
Density / Sq Mi
$51,923
Median Household Income
$26,483
Median Earnings
$538
Median Rent
$165,300
Median Home Value
Check the figures for this property
Cap Rate, Value Estimation, Potential NOI and more
View Realmo Analytics
Market
Vacancy Rate% for Industrial in Midwest region
Frequently Asked Questions
What type of property is this?
Mixed-use property - Remodeled home with open-concept living plus an insulated shop with heat and a large overhead door for storage or hobbies.
Where is this mixed-use property located?
The property is located at 27906 County Road 316 Urbana, MO.
What is the asking price?
The asking price for this property is $429,000.
What are key features of this property?
This property features: Insulated shop is approximately 50 x 60 with a 14‑foot overhead door; Shop includes kitchen, laundry area, bathroom, concrete floors, heat and a/c, and a propane stove; Remodeled home features an open‑concept main living area plus walkout lower level with pellet stove


