Modern Specialty Residence with
For Sale
$3,850,000
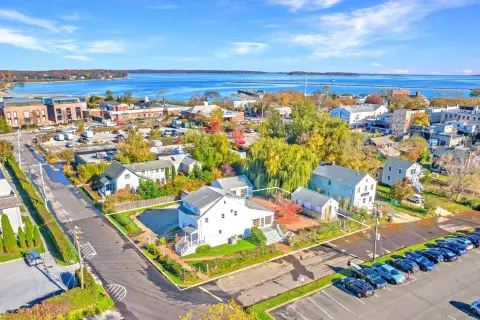
278 Hampton Street, Sag Harbor, NY 11963
New construction specialty residence on three levels with a heated gunite pool and covered veranda.
Property Size4,500 SF
Lot Size0.30 Acres
Price / SF$855.56
Days on Market67
Property Features for 278 Hampton Street
General Information
Standard status
Active
Size
4,500 SF
Lot size
0.30 Acres
Property subtype
Commercial
Taxes and HOA fees
Annual Taxes
$10,255
Amenities
chef's kitchen with Wolf appliances
butler's pantry
wet bar with wine cooler
wood-burning fireplace
gas fireplace
private balcony
heated Gunite pool
outdoor shower
BBQ area
covered veranda with electric fireplace
four-zone HVAC
Google Nest security system
vaulted ceilings
custom walk-in closets
French doors to garden
Building Details
Year Built
2024
Stories
3
Listing Agency:
Douglas Elliman Real Estate
(516) 822-1222
Listed By:
Justin W. Agnello (jagnello@elliman.com)
(516) 992-2888
Source:
Longislandhomeslist
Added: Jul 17
Changed: Sep 19
Last Checked: Sep 20 at 8:15AM
Displayed information is deemed reliable but is not guaranteed and should be independently verified. All listing content including descriptions, pricing, images are the copyrighted material of Douglas Elliman Real Estate
Investment Insights
Based on property information with market context.
This newly built specialty residence is arranged across three finished levels, totaling approximately 4,500 square feet. The home features an open layout with double-height ceilings and expansive glass windows and doors for abundant natural light, along with a uniquely designed staircase with glass railings. Interior highlights include a chef’s kitchen with Wolf appliances, a Sub-Zero fridge/freezer, a Bosch dishwasher, and quartz countertops, plus a separate butler’s pantry with a full-size sink, custom cabinetry, and additional prep space. The living room includes a wood-burning fireplace with Calacatta marble, and there is also a wet bar with quartz countertops and a wine fridge. Multiple bedrooms are distributed throughout the home, including a primary suite with vaulted ceilings, custom walk-in closets, a private balcony, and en-suite bath space. The finished lower level adds additional bedrooms, two bathrooms, an entertainment space with a gas fireplace, and a built-in entertainment bar with quartz countertops and wine cooler, plus a flexible room with direct access to the yard and pool.
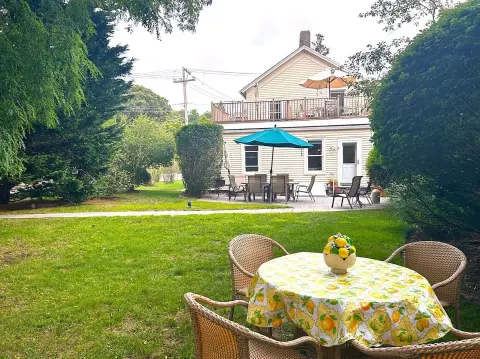
Set on an approximately 0.30-acre lot, the outdoor space features a heated gunite pool and a covered veranda. Additional amenities include an electric fireplace, ceiling fans, custom louvre shutters, a BBQ area, and an outdoor shower. An oversized detached garage is also included and could be converted to a pool house. The property is equipped with four-zone heating and cooling and a security system with Google Nest cameras and thermostats.
Set on an approximately 0.30-acre lot, the outdoor space features a heated gunite pool and a covered veranda. Additional amenities include an electric fireplace, ceiling fans, custom louvre shutters, a BBQ area, and an outdoor shower. An oversized detached garage is also included and could be converted to a pool house. The property is equipped with four-zone heating and cooling and a security system with Google Nest cameras and thermostats.
Key Highlights
- Brand‑new custom home built in 2024 with 6 bedrooms across three levels, totaling about 4,500 sqft
- Set on a .30‑acre lot and includes a heated Gunite pool plus a covered veranda for outdoor entertaining
- Chef’s kitchen with Wolf appliances, Sub‑Zero fridge/freezer, Bosch dishwasher, and quartz countertops
Property Analytics
Unlock full access to Insights
Subscribe to Realmo Intelligence
Open Analytics
Current Use
Location Intelligence
Trade Area within ½ mile
53
Businesses Nearby
Explore this area
Business Placement
Demographics for 11963, NY
8,384
Population
6,304
Households
1.3
Avg Household Size
51
Median Age
54%
College-Educated
93%
High-School Grad
14.6 sq mi
ZIP Area
574
Density / Sq Mi
$126,513
Median Household Income
$61,161
Median Earnings
$3,189
Median Rent
$1,116,600
Median Home Value
Check the figures for this property
Cap Rate, Value Estimation, Potential NOI and more
View Realmo Analytics

Questions? Ask Rey
Realmo’s AI knows this listing — price, zoning, demand, history. Ask anything.

Frequently Asked Questions
What type of property is this?
Specialty property - New construction specialty residence on three levels with a heated gunite pool and covered veranda.
Where is this specialty property located?
The property is located at 278 Hampton Street Sag Harbor, NY.
What is the asking price?
The asking price for this property is $3,850,000.
What are key features of this property?
This property features: Brand‑new custom home built in 2024 with 6 bedrooms across three levels, totaling about 4,500 sqft; Set on a .30‑acre lot and includes a heated Gunite pool plus a covered veranda for outdoor entertaining; Chef’s kitchen with Wolf appliances, Sub‑Zero fridge/freezer, Bosch dishwasher, and quartz countertops


