Two-Unit Duplex with
For Sale
$174,900
2772 Wellington St, Duluth, MN 55806
Both apartments are leased through 2027, with tenants responsible for electric, gas, and trash.
Property Size1,739 SF
Lot Size0.14 Acres
Price / SF$100.58
Days on Market9
Property Features for 2772 Wellington St
General Information
Standard status
Active
Size
1,739 SF
Total Parking Spaces
4
Lot size
0.14 Acres
Property subtype
Residential Income
Occupancy
100%
Additional Details
Gross Income
$26,400
Multifamily Units
2
Taxes and HOA fees
Annual Taxes
$4,216
Building Details
Buildings
1
Listing Agency:
RE/MAX Results
(218) 722-2811
Listed By:
Jordan DeCaro · License #40286367|WI79981-94
(218) 428-0861
Source:
Exprealty
Added: Oct 14
Changed: Oct 21
Last Checked: Oct 20 at 9:20PM
Displayed information is deemed reliable but is not guaranteed and should be independently verified. All listing content including descriptions, pricing, images are the copyrighted material of RE/MAX Results

Ask AI about this property
Review the available facts, identify missing information and prepare questions for the agent.
Investment Insights
Based on property information with market context.
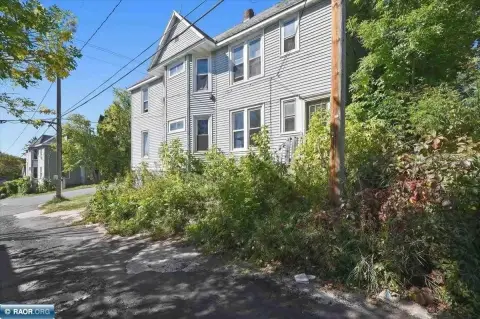
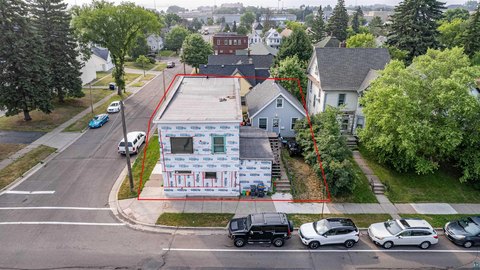
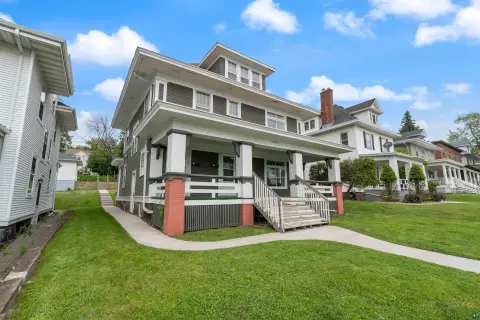
This West Duluth duplex contains two 2-bedroom, 1-bath apartments: an 854-square-foot main-floor unit and an 885-square-foot upper unit. Hardwood floors and original wood trim add character, while metal siding provides a low-maintenance exterior. A full walkout basement offers additional storage space.
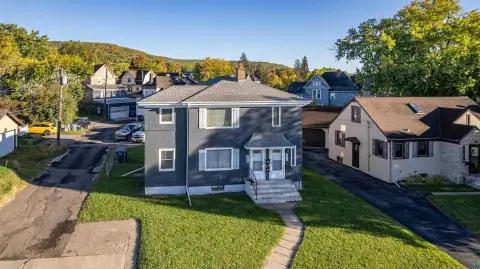
The property sits on a 50-by-125-foot lot and includes a detached two-stall garage and two off-street parking spaces. Both units are leased into 2027. Tenants pay electric, gas, and trash; the owner's utility costs are water and sewer. The property is rental licensed.
The property sits on a 50-by-125-foot lot and includes a detached two-stall garage and two off-street parking spaces. Both units are leased into 2027. Tenants pay electric, gas, and trash; the owner's utility costs are water and sewer. The property is rental licensed.
Key Highlights
- Two 2‑bedroom, 1‑bath units: 854 sq ft on the main level and 885 sq ft upstairs
- Both apartments have leases extending into 2027
- Detached two‑stall garage and 2 off‑street parking spaces
Financial Insights
Estimated NOI and Cap Rate
NOI / Yr
$15,497
Cap Rate
8.86%
Suggested Prices Based on Cap Rates
Cap Rate 5%
$309,940
$309.9K
Cap Rate 7%
$221,386
$221.4K
Cap Rate 9%
$172,189
$172.2K
Market Conditions
NOI Build-Up for 1,739 SF
Gross rent
$23.5K $13.50/SF
− Vacancy
−$1.3K −$0.77/SF
EGI
$22.1K $12.73/SF
− OpEx
−$6.6K −$3.82/SF
NOI
$15.5K $8.91/SF
Area
St. Louis County, MN
Vacancy
5.70%
Lease Rate
$13.50 /SF/Yr
Expense Ratio
30.00%
Simulate Cap Rate and NOI
Suggested Prices Based on Cap Rates
Cap Rate 5%
$309,940
Cap Rate 7%
$221,386
Cap Rate 9%
$172,189
Alternative Uses
Best Use
Multifamily LT 5
$221.4K
$193.7K – $258.3K
NOI $15,497 @ 7.0% cap · market cap 8.86%
Second Best
Apartment 5plus
$203.4K
$178.0K – $237.4K
NOI $14,241 @ 7.0% cap · market cap 8.14%
Theoretical Best
Specialty Retail
$674.6K
$590.3K – $787.0K
NOI $47,221 @ 7.0% cap · market cap 27.00%
Zoning and permitted uses should be independently verified with authorities.
How Realmo checks its estimates
Property Analytics
Contact the owner directly
Get the owner's phone numbers and email
Open Analytics
Lease Details
2
Residential units
100%
Occupancy
Location Intelligence
Trade Area within ½ mile
480
Businesses Nearby
Explore this area
Business Placement
Demographics for 55806, MN
9,761
Population
4,848
Households
2
Avg Household Size
34
Median Age
28%
College-Educated
93%
High-School Grad
3.4 sq mi
ZIP Area
2,871
Density / Sq Mi
$44,962
Median Household Income
$33,868
Median Earnings
$910
Median Rent
$156,500
Median Home Value
Check the figures for this property
Cap Rate, Value Estimation, Potential NOI and more
View Realmo Analytics
Market
Vacancy Rate% for Multifamily in Midwest region





Frequently Asked Questions
What type of property is this?
Duplex - Both apartments are leased through 2027, with tenants responsible for electric, gas, and trash.
Where is this duplex located?
The property is located at 2772 Wellington St Duluth, MN.
What is the asking price?
The asking price for this property is $174,900.
What are key features of this property?
This property features: Two 2‑bedroom, 1‑bath units: 854 sq ft on the main level and 885 sq ft upstairs; Both apartments have leases extending into 2027; Detached two‑stall garage and 2 off‑street parking spaces


