Gated Mixed-Use Property with
For Sale
Contact for pricing
Pending
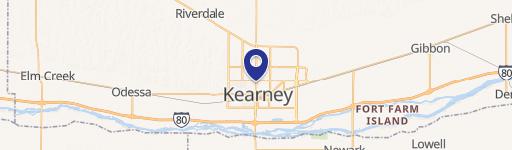
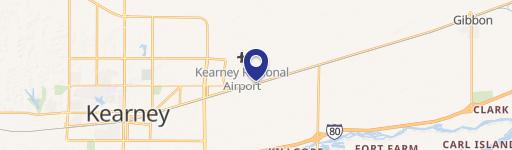
27705 115th Rd, Kearney, NE 68845
Fenced and gated site combines multiple commercial buildings with an on-site manufactured home.
Property Size3,154 SF
Days on Market340
Property Features for 27705 115th Rd
General Information
Standard status
Pending
Size
3,154 SF
Property subtype
Mixed Use
Building Details
Buildings
4
Stories
1
Listing Agency:
Adam Marshall Land & Auction
(308) 455-4410
Listed By:
Adam Marshall
Source:
Crexi
Added: Sep 25, 2025
Changed: Aug 29
Last Checked: Aug 29 at 9:09PM
Displayed information is deemed reliable but is not guaranteed and should be independently verified. All listing content including descriptions, pricing, images are the copyrighted material of Adam Marshall Land & Auction
Investment Insights
Based on property information with market context.
This mixed-use property spans 7.29 acres and includes a 3,154-square-foot manufactured home alongside several commercial and storage improvements. The main 7,500-square-foot building has insulated construction, concrete floors, 16-foot sidewalls, floor drains, four overhead doors, three-phase electricity, tube heaters, loft storage, and an overhead hoist. Its finished office area includes a lobby, two offices, a conference room, and two bathrooms. A separate 60-by-100-square-foot steel building adds insulated space, overhead doors, lighting, and a loading dock. Additional improvements include a concrete-wall storage building and an open-face shed.
The fully fenced and gated grounds are largely graveled for equipment and vehicle circulation. Access is provided from 115th Road and paved 17th Avenue, approximately one mile west of Highway 10 and outside Kearney’s 2-mile jurisdiction. Two wells and a septic system serve the property independently. The manufactured home includes four bedrooms, a two-car attached garage, central air, a vinyl rear deck, and underground sprinklers. A concrete basement beneath the main building provides additional enclosed storage or shop space, with two garage doors and two stairwells.
The fully fenced and gated grounds are largely graveled for equipment and vehicle circulation. Access is provided from 115th Road and paved 17th Avenue, approximately one mile west of Highway 10 and outside Kearney’s 2-mile jurisdiction. Two wells and a septic system serve the property independently. The manufactured home includes four bedrooms, a two-car attached garage, central air, a vinyl rear deck, and underground sprinklers. A concrete basement beneath the main building provides additional enclosed storage or shop space, with two garage doors and two stairwells.
Key Highlights
- 7.29‑acre fully fenced and gated property with mostly graveled grounds
- 7,500 SF main building with 16‑ft sidewalls, four overhead doors, three‑phase electricity, and floor drains
- 60x100 SF insulated steel building with two overhead doors, lighting, and loading dock
Property Analytics
Property Profile
Current Use
Location Intelligence
Trade Area within ½ mile
5
Businesses Nearby
Explore this area
Business Placement
Demographics for 68845, NE
20,304
Population
9,057
Households
2.2
Avg Household Size
33
Median Age
41%
College-Educated
94%
High-School Grad
123.7 sq mi
ZIP Area
164
Density / Sq Mi
$75,350
Median Household Income
$39,232
Median Earnings
$896
Median Rent
$274,200
Median Home Value
Market
Vacancy Rate% for Industrial in Midwest region

Questions? Ask Rey
Realmo’s AI knows this listing — price, zoning, demand, history. Ask anything.








Frequently Asked Questions
What type of property is this?
Mixed-use property - Fenced and gated site combines multiple commercial buildings with an on-site manufactured home.
Where is this mixed-use property located?
The property is located at 27705 115th Rd Kearney, NE.
What are key features of this property?
This property features: 7.29‑acre fully fenced and gated property with mostly graveled grounds; 7,500 SF main building with 16‑ft sidewalls, four overhead doors, three‑phase electricity, and floor drains; 60x100 SF insulated steel building with two overhead doors, lighting, and loading dock



