Flex Space with Drive-In
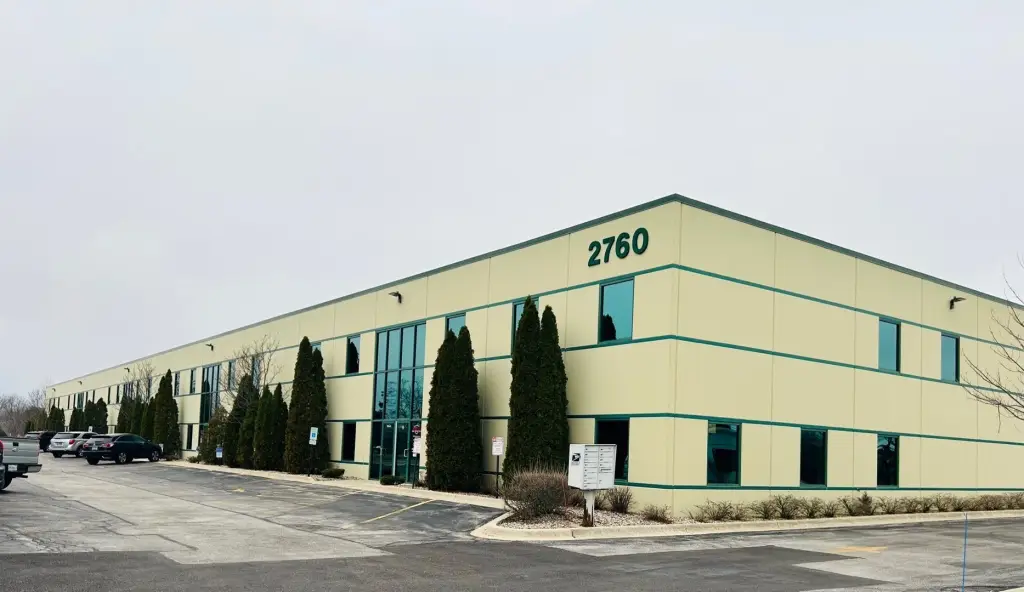
For Lease
Contact for pricing
2760 Beverly Drive, Aurora, IL 60502
Commercial Lease, Aurora, IL
Space Size900 SF
Days on Market141
Property Features for 2760 Beverly Drive
General Information
Property type
Commercial Lease
Property subtype
Office
Zoning
INDUS
Directions
88 to Farnsworth .North to Butterfield.East to Poplar.
Subdivision
Aurora / Eola
Standard status
Active
Utilities
Cooling system
Central Air
Building Details
Year built
2002
Floors in Building
1
Listing Agency:
Wheatland Realty
(630) 898-1388
Listed By:
Cassandra Lopez
(630) 973-8932
Added: Jun 3
Changed: Oct 10
Last Checked: Oct 21 at 7:06AM
MLS# 12663921
Copyright © 2026 Midwest Real Estate Data, LLC. All rights reserved. All information provided by the listing agent/broker is deemed reliable but is not guaranteed and should be independently verified.

Ask AI about this property
Review the available facts, identify missing information and prepare questions for the agent.
Investment Insights
Based on property information with market context.
This flex-space condominium combines approximately 900 square feet of office area with an approximately 3,300-square-foot warehouse. The office component includes four private offices and a shared reception area, while a separate 900-square-foot second-floor loft provides additional office or storage capacity. Two restrooms are positioned near the office entry and warehouse area. Central air serves the property, which was built in 2002.
A private 12-by-14-foot drive-in door provides entry into the warehouse and opens toward a common loading dock at the rear. The property is located in Aurora near two full I-88 interchanges, including Farnsworth and I-88/Eola Road. The tenant is responsible for utilities and for alarm-system service if transferred.
A private 12-by-14-foot drive-in door provides entry into the warehouse and opens toward a common loading dock at the rear. The property is located in Aurora near two full I-88 interchanges, including Farnsworth and I-88/Eola Road. The tenant is responsible for utilities and for alarm-system service if transferred.
Key Highlights
- Approximately 900 SF of office space with 4 offices and a common reception area
- Approximately 3,300 SF warehouse area plus a 900 SF second‑floor loft
- Private 12x14 drive‑in door connecting toward the common rear loading dock
Property Analytics
Unlock full access to Insights
Subscribe to Realmo Intelligence
Open Analytics
Current Use
Lease Details
1
Drive-in doors
Yes
Highway access
Yes
Utilities to site
NNN (Triple Net)
Lease Type
Location Intelligence
Trade Area within ½ mile
556
Businesses Nearby
Under-served
Demand for This Use
Explore this area
Business Placement
Demographics for 60502, IL
22,592
Population
8,695
Households
2.6
Avg Household Size
38
Median Age
63%
College-Educated
94%
High-School Grad
11.2 sq mi
ZIP Area
2,017
Density / Sq Mi
$150,421
Median Household Income
$70,882
Median Earnings
$1,953
Median Rent
$389,100
Median Home Value
Check the figures for this property
Cap Rate, Value Estimation, Potential NOI and more
View Realmo Analytics
Market
Lease Benchmarks for Aurora, IL
$12.1 /SF/Yr
Avg Asking Price
$6.5–$17 /SF/Yr
Price Range
26,344 SF
Avg Space Size
Vacancy Rate% for Office in Midwest region


Frequently Asked Questions
What type of property is this?
Flex space - Office and warehouse components support varied commercial operations, with loft space and access to a shared rear loading area.
Where is this flex space located?
The property is located at 2760 Beverly Drive Aurora, IL.
What are key features of this property?
This property features: Approximately 900 SF of office space with 4 offices and a common reception area; Approximately 3,300 SF warehouse area plus a 900 SF second‑floor loft; Private 12x14 drive‑in door connecting toward the common rear loading dock


