Two-Bed Over One-Bed Duplex with Finished
For Sale
$850,000
Pending
276 Revere Avenue, Bronx, NY 10465
MULTI_FAMILY - Bronx, NY
Property SizeContact for details
Days on Market103
Property Features for 276 Revere Avenue
General Information
Property type
Residential Multi Family
Property subtype
Duplex
Bedrooms
3
Bathrooms
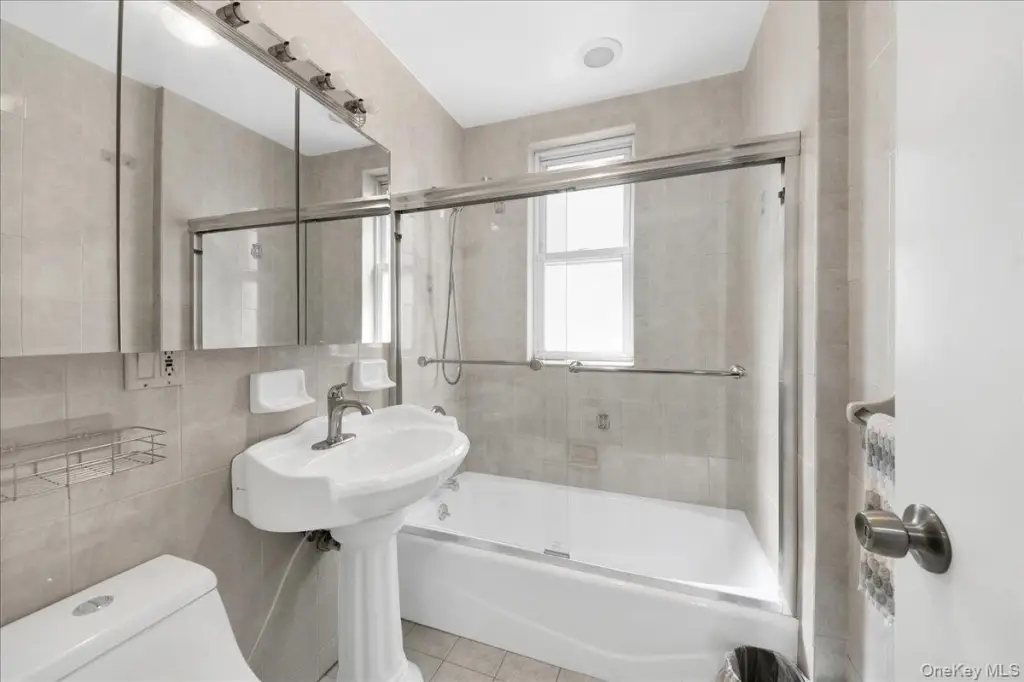
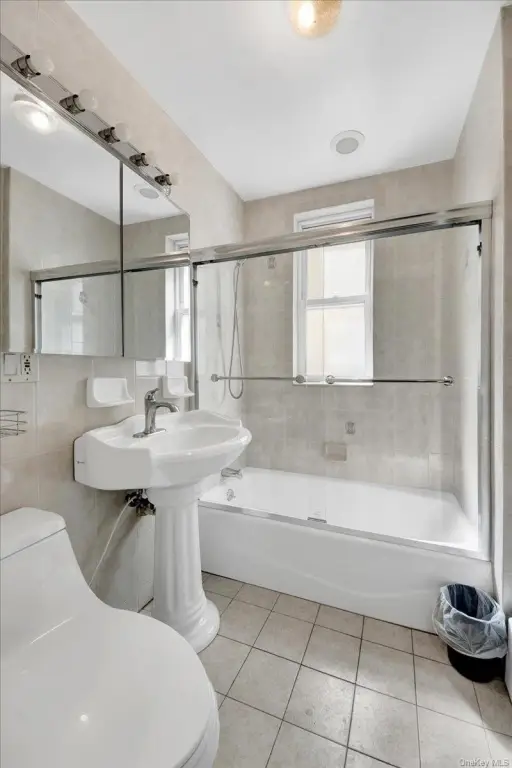
2
Full bathrooms
2
Rooms
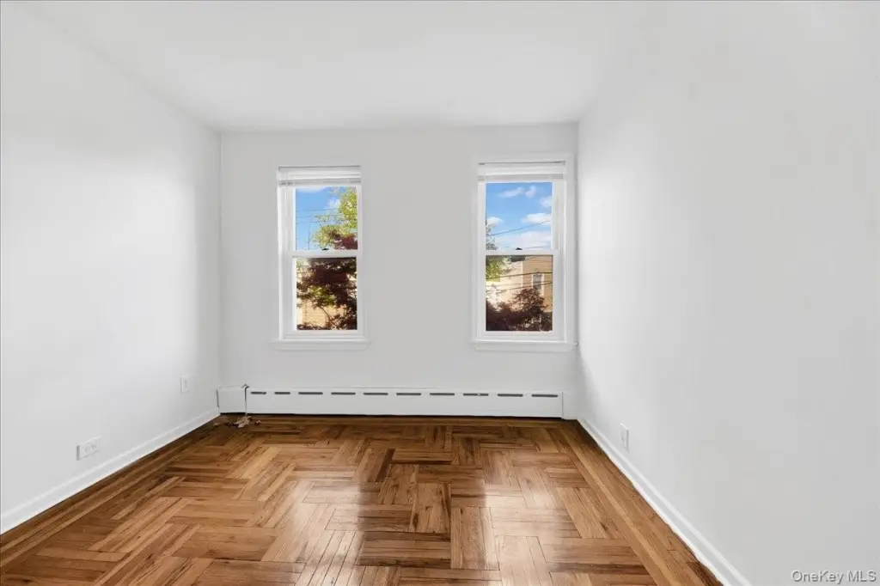
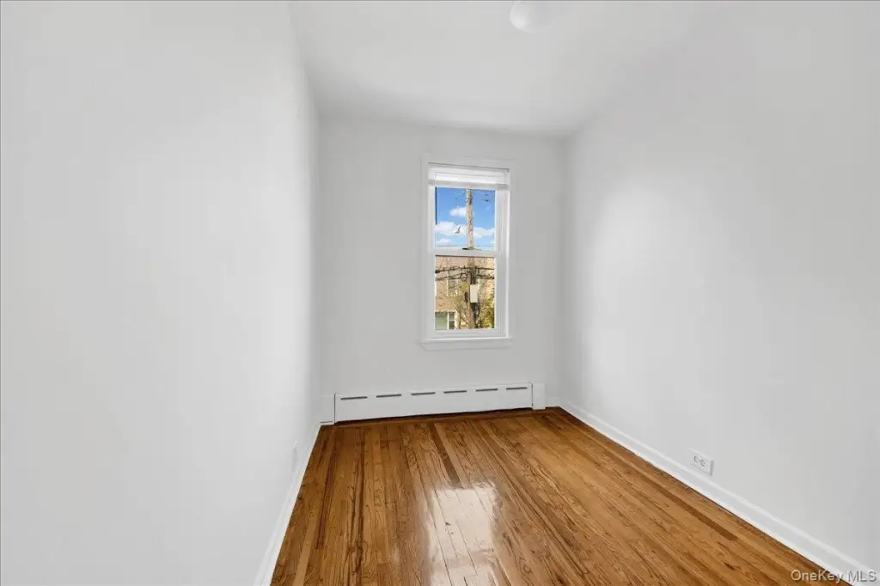
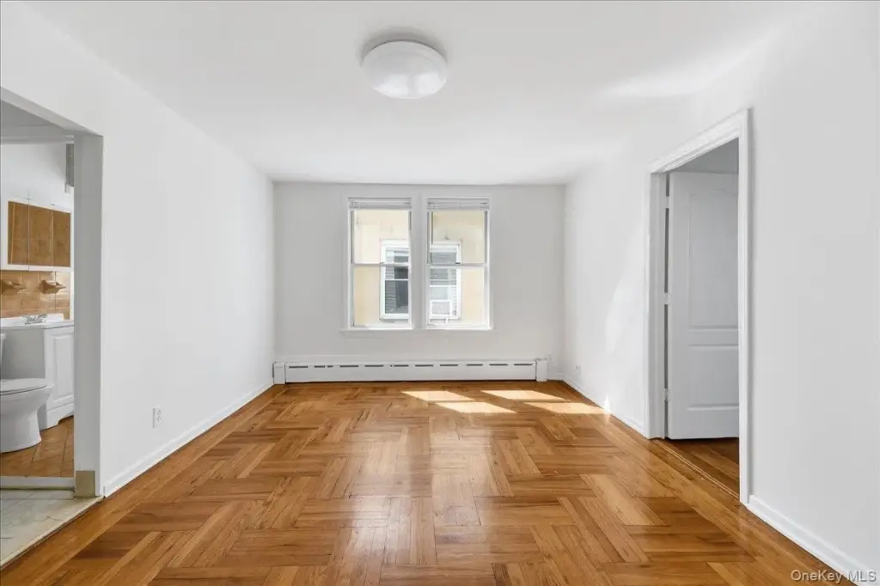
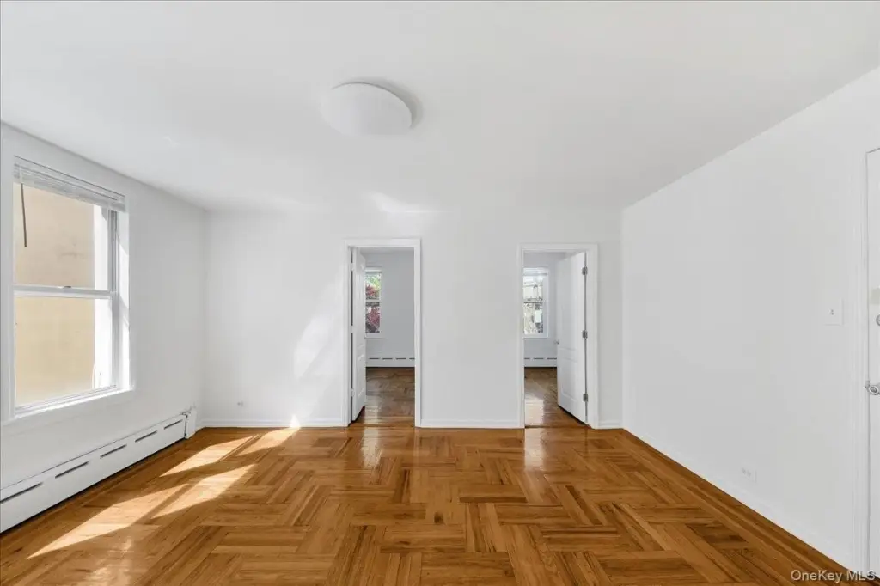
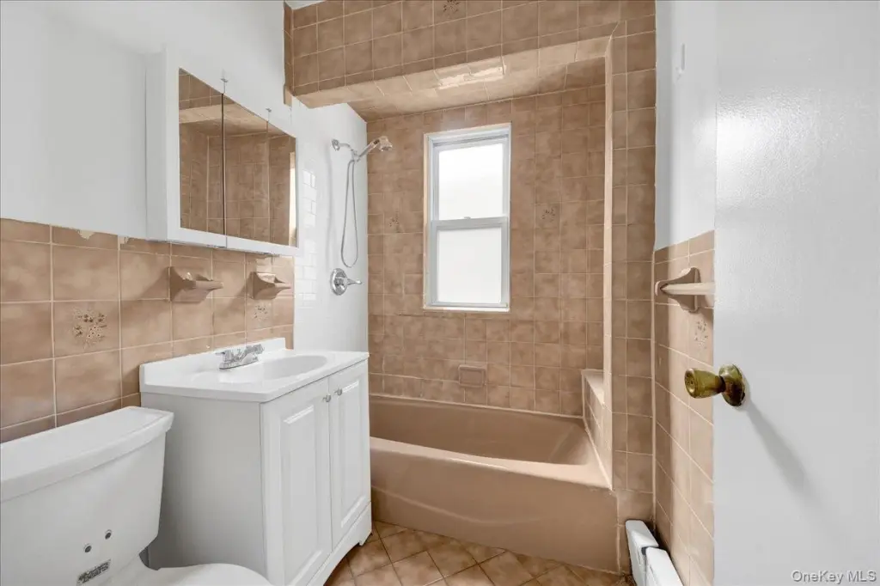
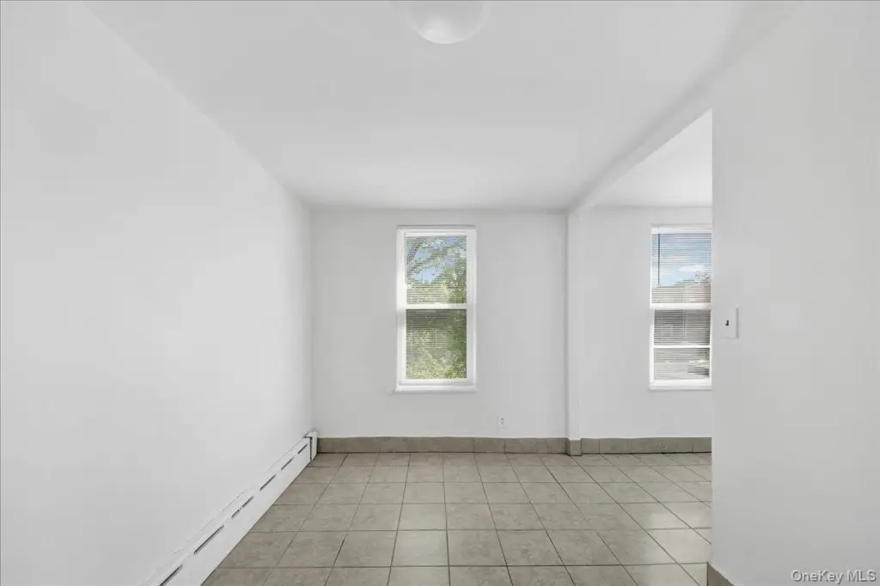
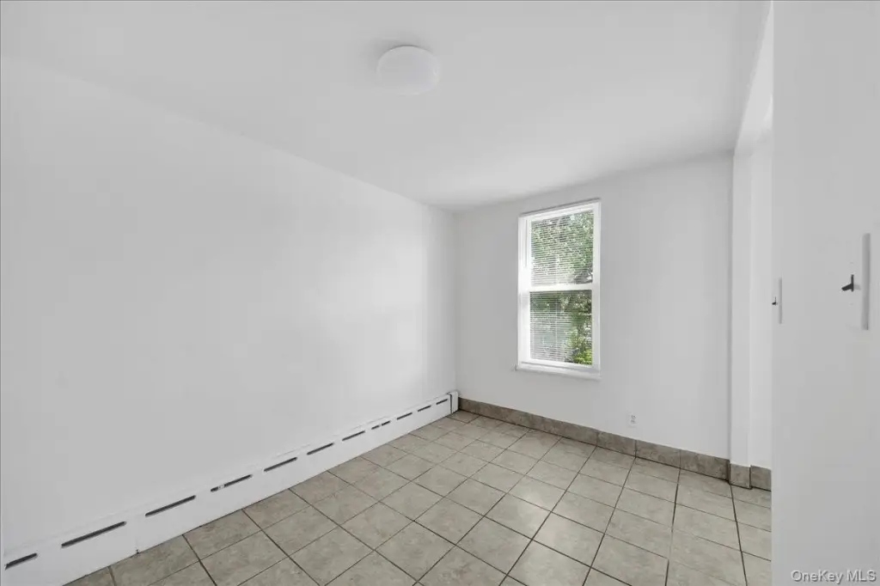
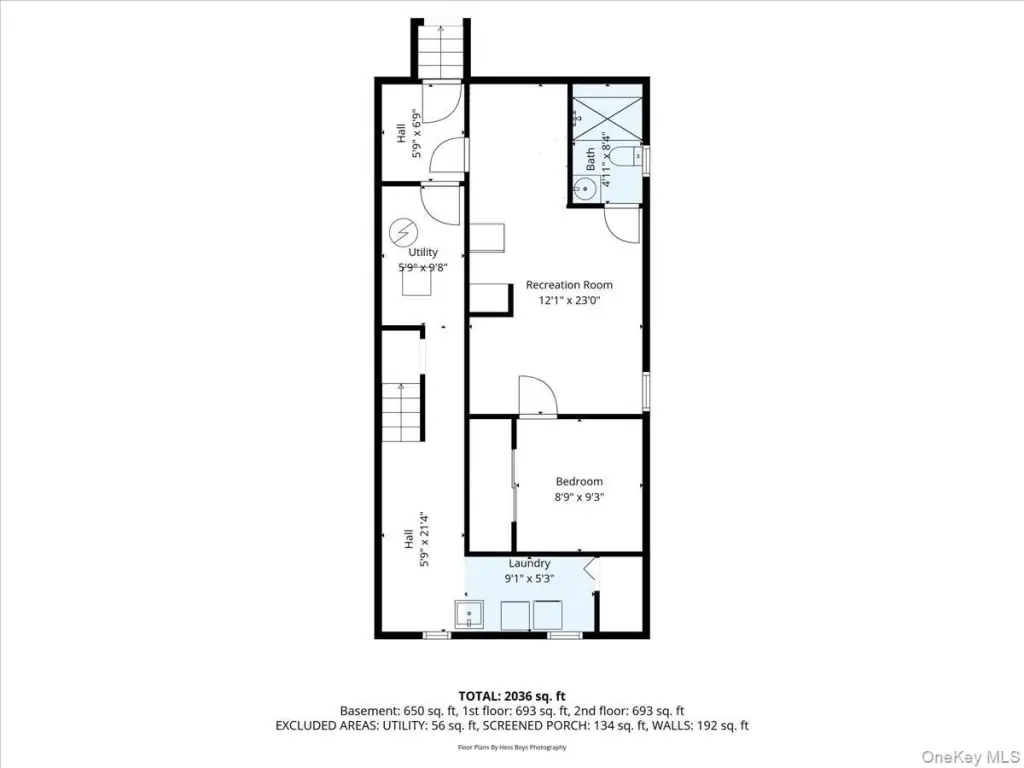
Bedroom 3, Basement, Bathroom 2, Bedroom 1, Bedroom 2, Bathroom 1
Parking
1
Parking features
Driveway
Interior features
Ceiling Fan(s), Storage
Basement
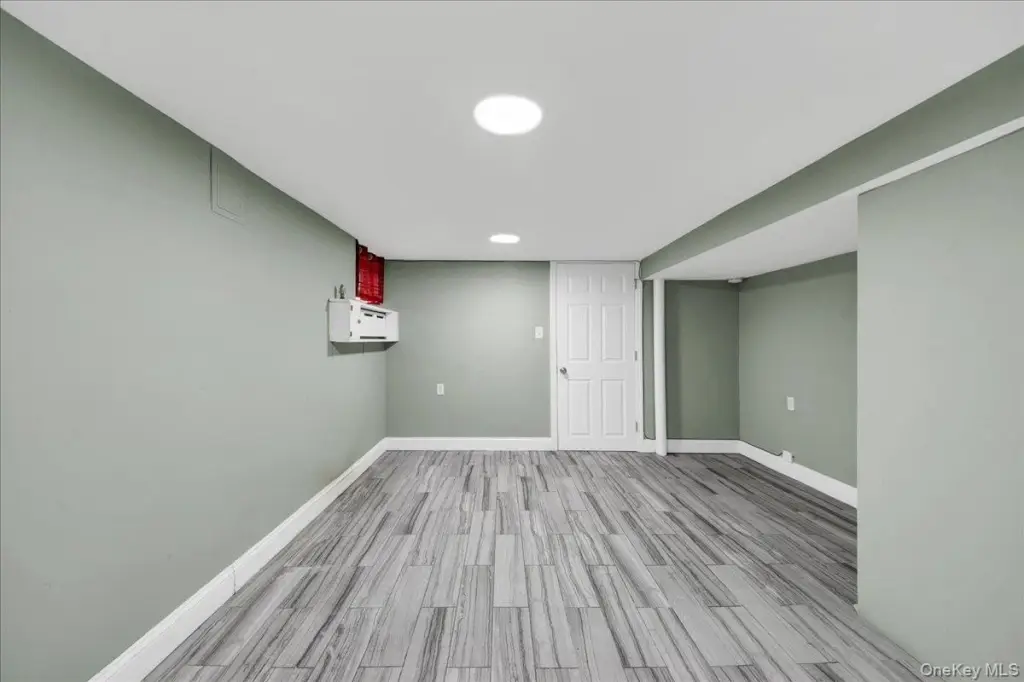
Finished, Storage Space, Walk-Out Access, Full
Elementary school
Contact Agent
Middle school
Call Listing Agent
High school
Contact Agent
Elementary school district
Contact Agent
Middle school district
Contact Agent
High school district
Contact Agent
Standard status
Pending
APN
05589-0037
Taxes and HOA fees
Tax Year
2025
Tax Annual Amount
6518
Utilities
Sewer type
Public Sewer
Heating system
Natural Gas
Water source
Public
Amenities
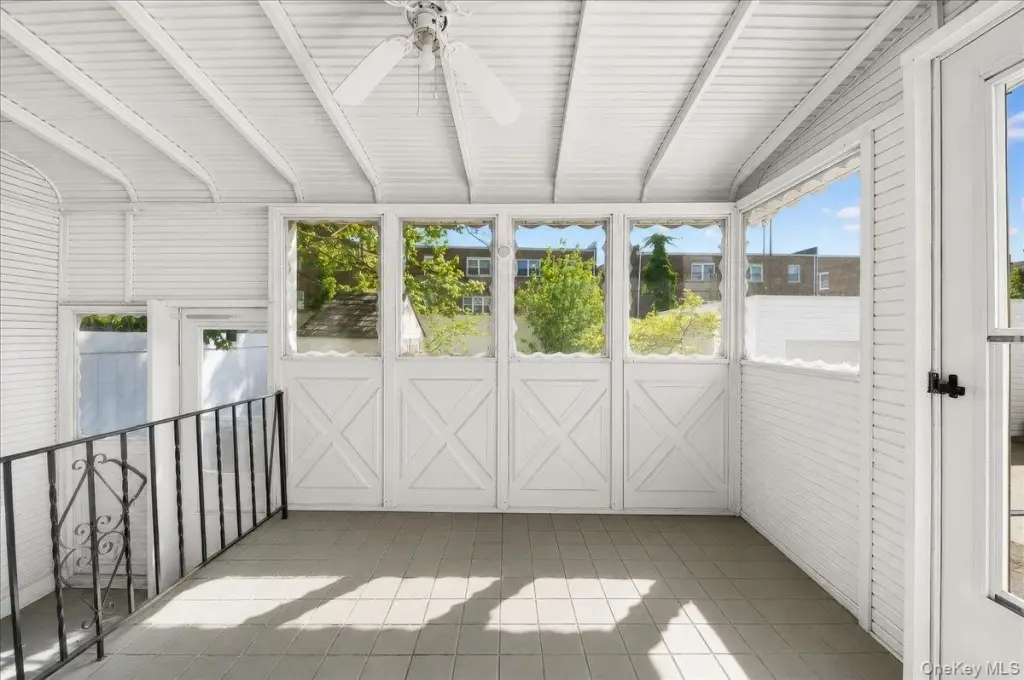
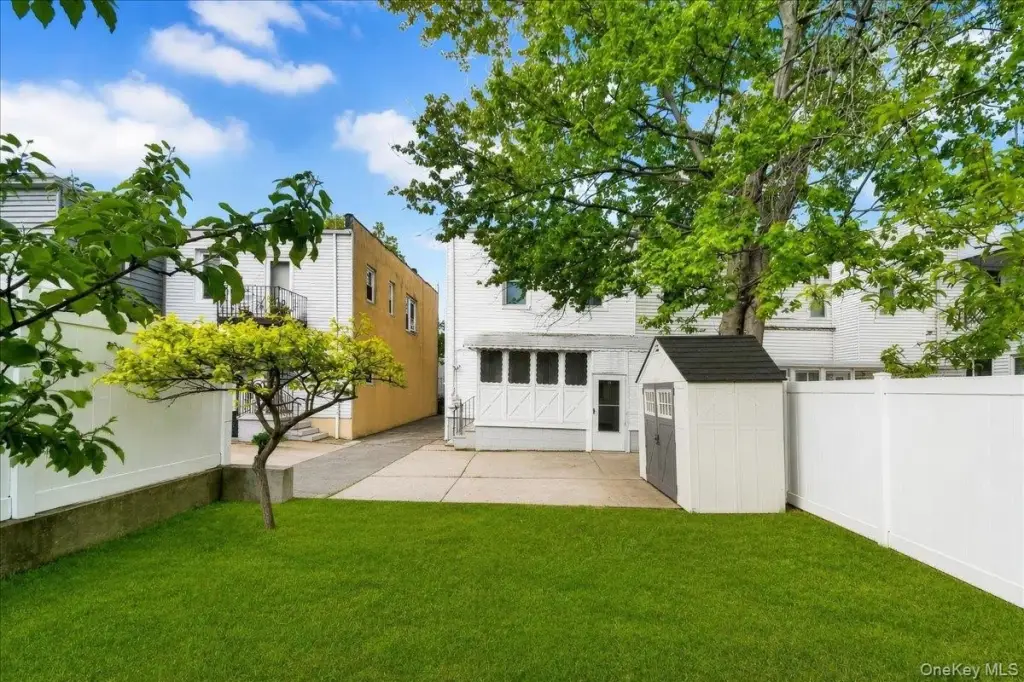
sun-screened back porch
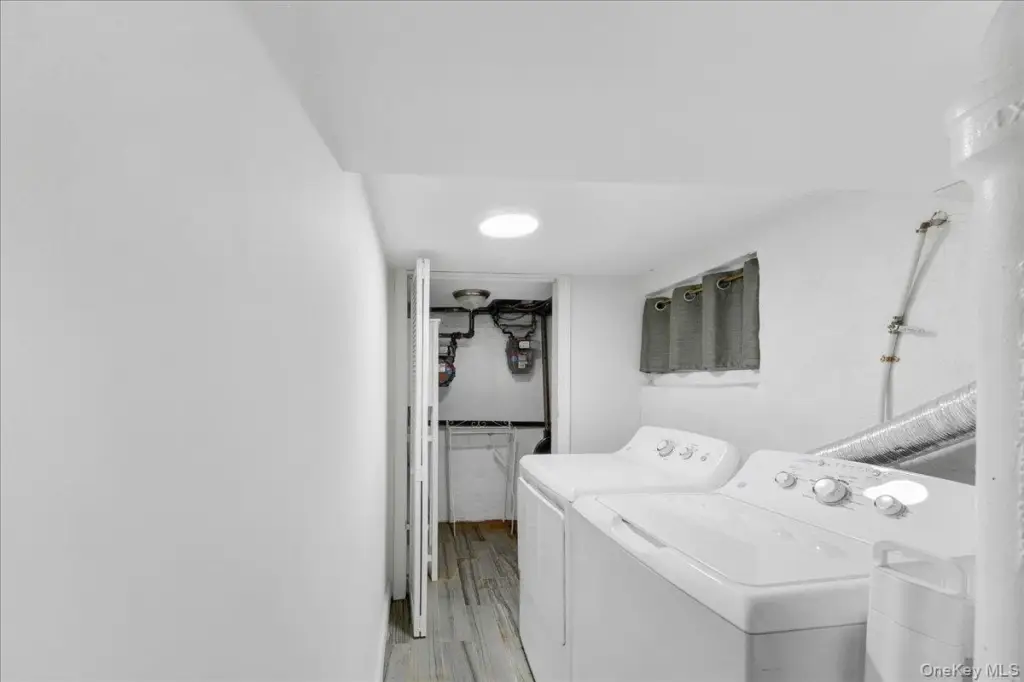
dedicated laundry area
additional storage space
Building Details
Year built
1920
Number of units
2
Flooring type
Wood
Building materials
Brick, Vinyl Siding
Additional Structures
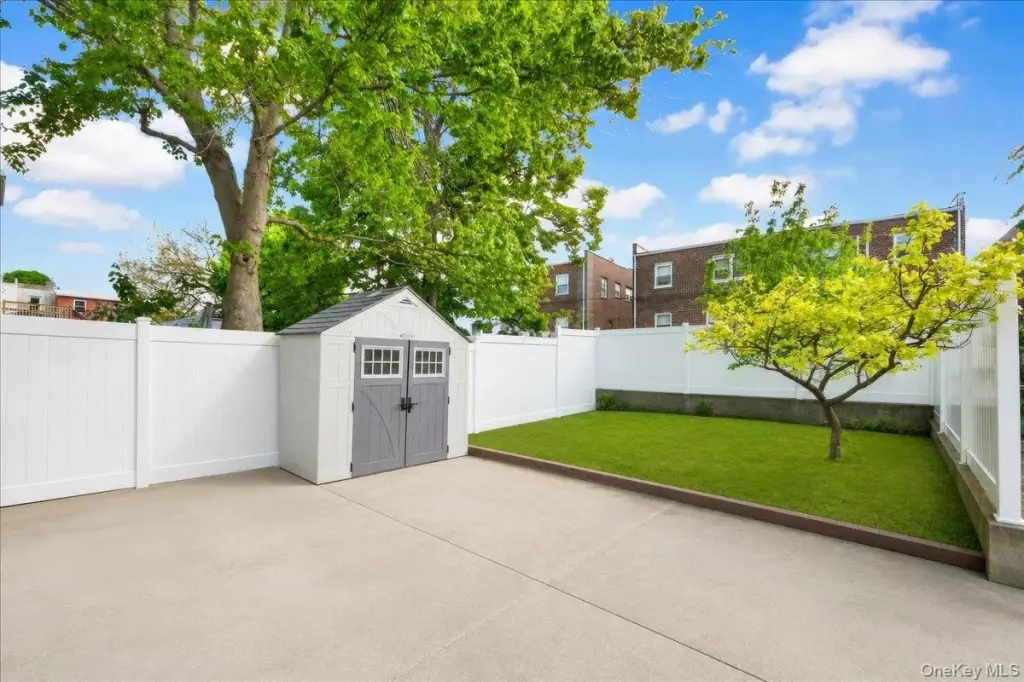
Storage
Listing Agency:
RE/MAX Distinguished Hms.&Prop · RE/MAX International
(914) 346-8255
Listed By:
Walter F. Sarmiento · License #10301205363
(914) 704-9677
Added: May 6
Changed: Aug 3
Last Checked: Aug 16 at 12:06AM
MLS# 998393
Copyright © 2026 OneKey MLS. All rights reserved. All information provided by the listing agent/broker is deemed reliable but is not guaranteed and should be independently verified.
Investment Insights
Based on property information with market context.
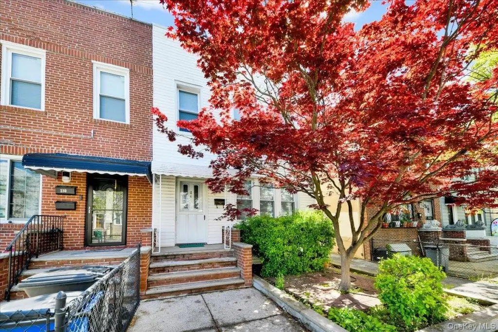
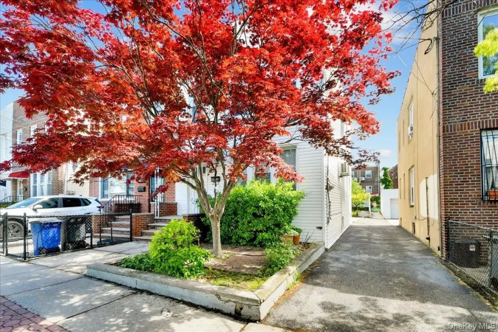
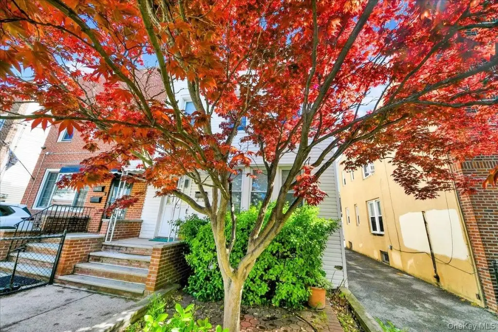
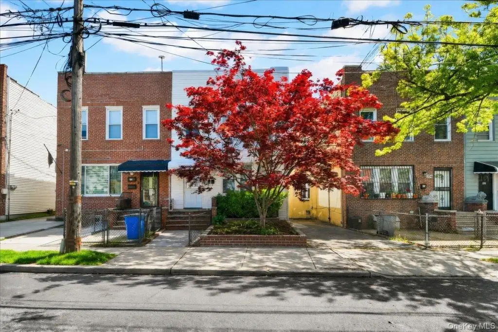
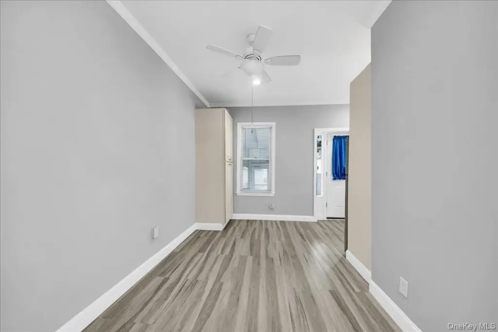
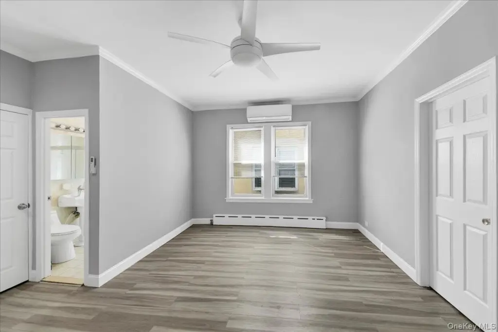
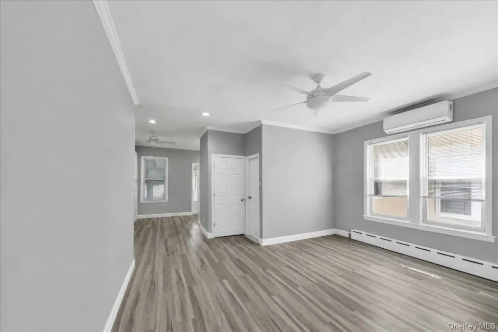
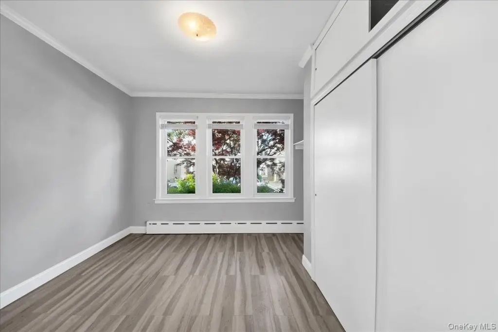
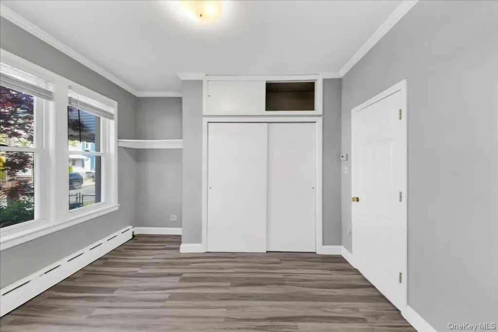
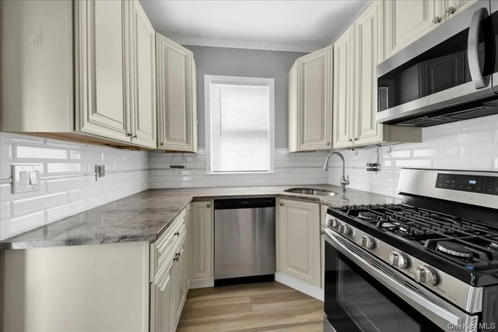
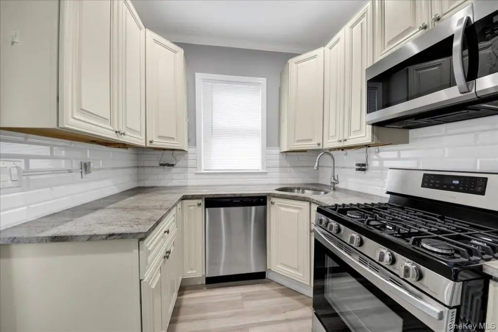
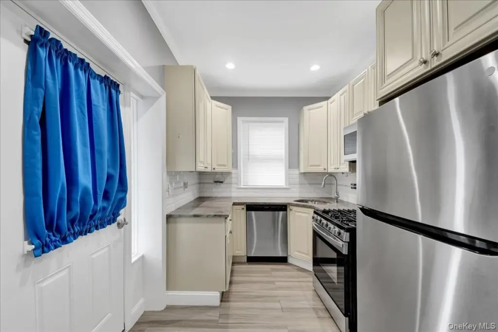
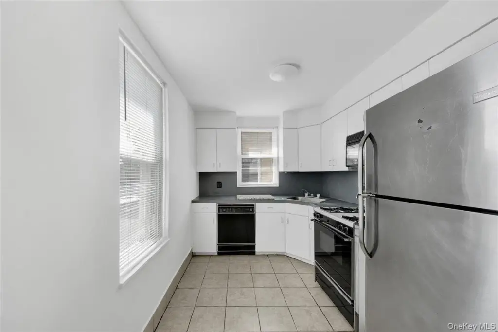
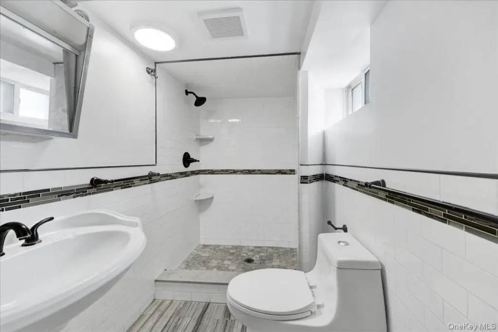
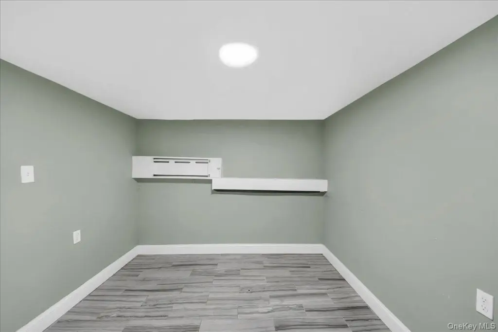
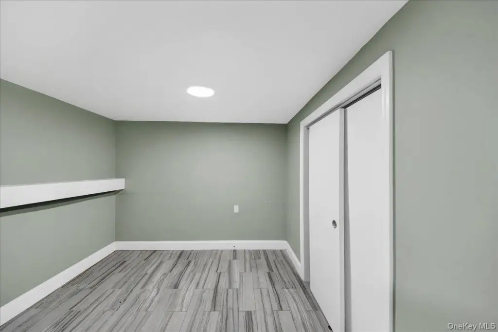
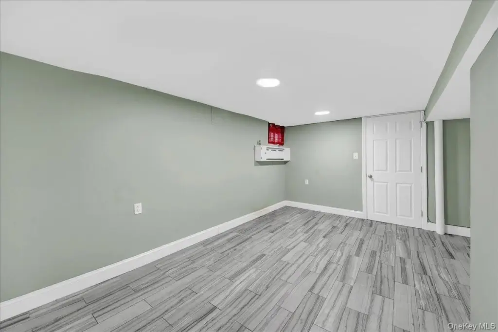
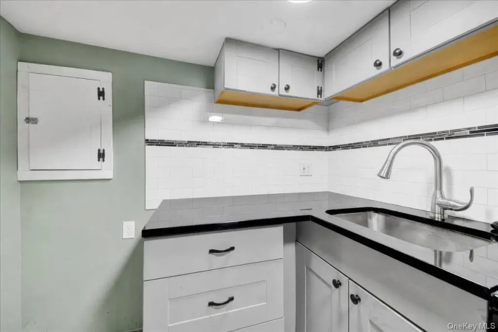
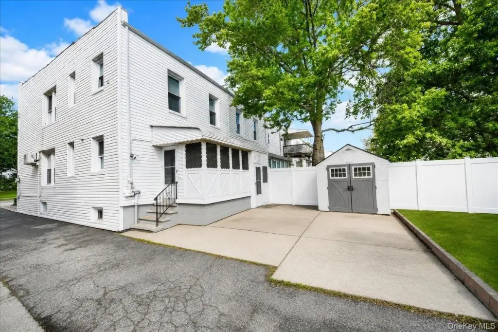
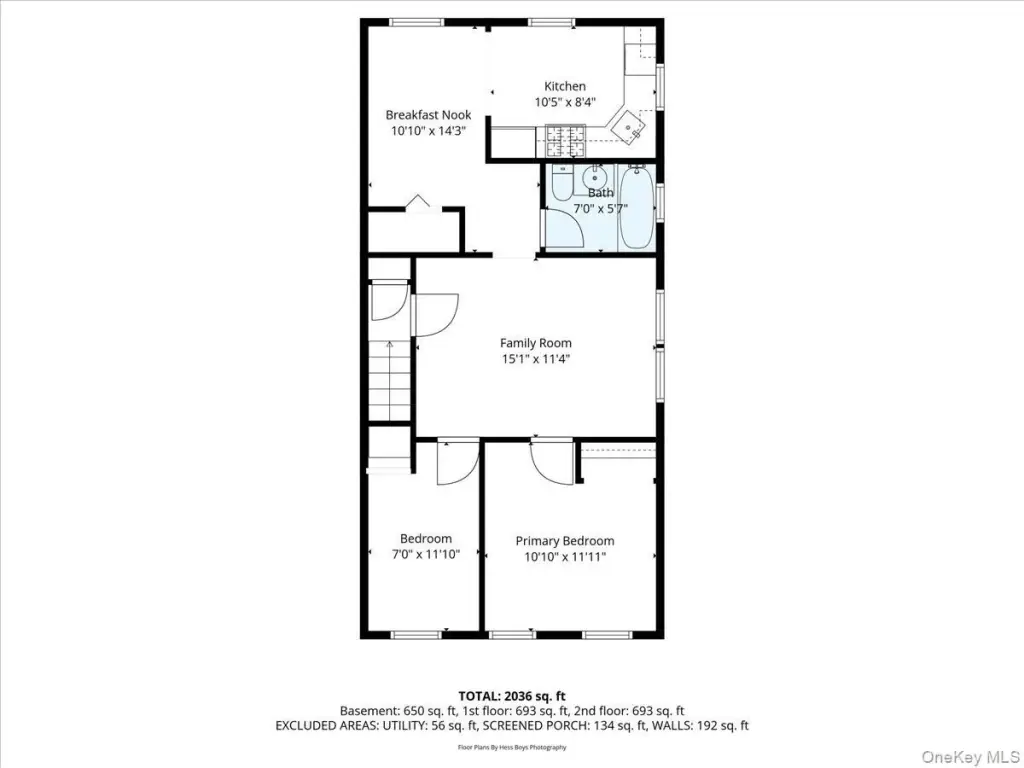
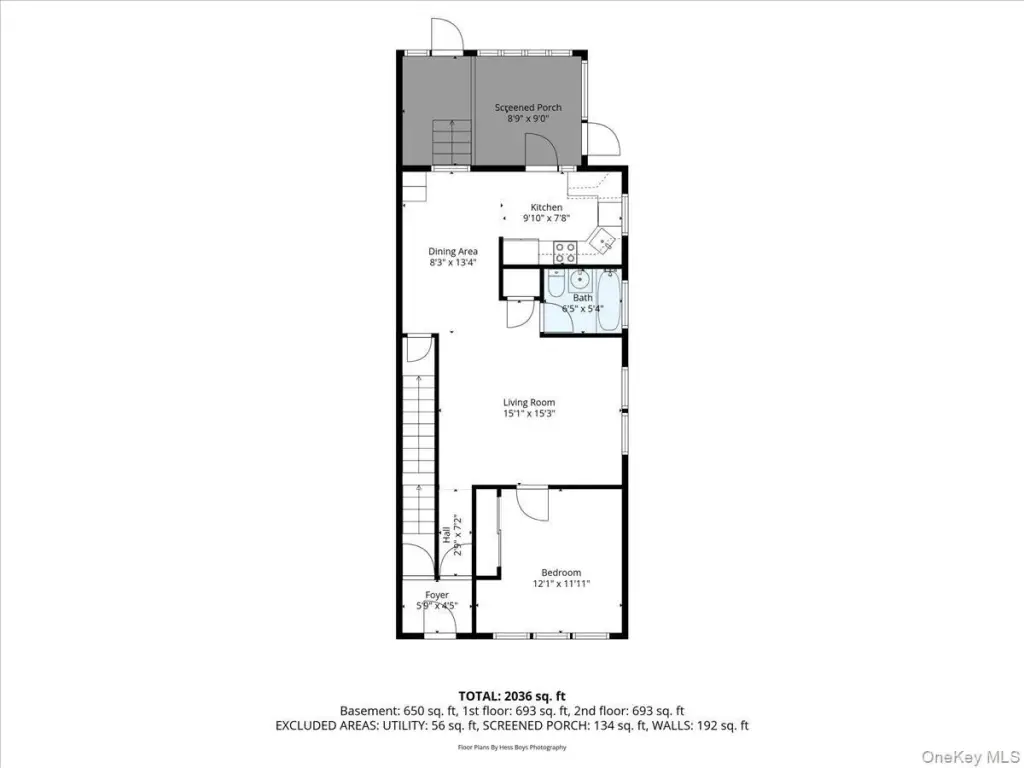
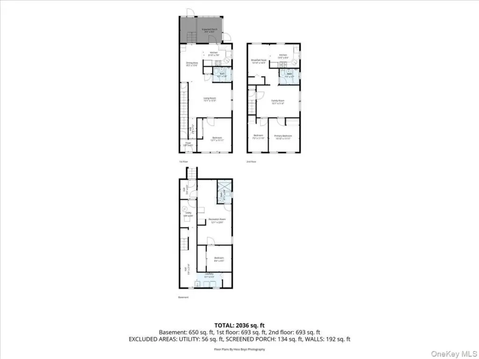
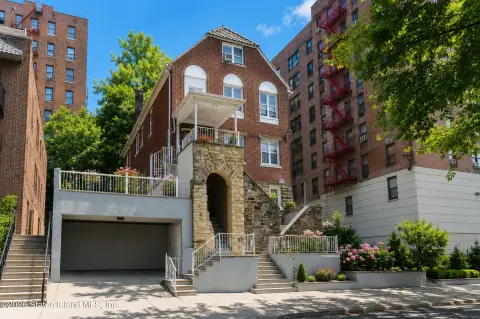
This updated duplex in Throggs Neck offers a spacious 2-bedroom apartment over a 1-bedroom apartment, with approximately 1,600 square feet of living space. The home also includes a full finished basement with a separate entrance, featuring a dedicated laundry area and additional storage space for added convenience. Interior details include ceiling fan(s) and storage, with wood flooring throughout.
Built in 1920, the property features brick construction with vinyl siding and is served by public water and public sewer. Natural gas heating is installed, and the home includes a driveway for parking. Outdoors, enjoy a sun-screened back porch overlooking a quaint backyard.
With its flexible layout, this two-family home can suit both investors and owner-occupants while remaining close to shopping, dining, schools, transportation, and major highways.
Built in 1920, the property features brick construction with vinyl siding and is served by public water and public sewer. Natural gas heating is installed, and the home includes a driveway for parking. Outdoors, enjoy a sun-screened back porch overlooking a quaint backyard.
With its flexible layout, this two-family home can suit both investors and owner-occupants while remaining close to shopping, dining, schools, transportation, and major highways.
Key Highlights
- Two‑bedroom apartment over one‑bedroom apartment layout
- Full finished basement with separate entrance plus laundry area and additional storage
- Approximately 1,600 square feet of living space
Property Analytics
Property Profile
Current Use
Lease Details
Multi-tenant
Tenancy
Yes
Highway access
Location Intelligence
Trade Area within ½ mile
760
Businesses Nearby
Explore this area
Business Placement
Demographics for 10465, NY
45,799
Population
17,200
Households
2.7
Avg Household Size
40
Median Age
29%
College-Educated
86%
High-School Grad
3.9 sq mi
ZIP Area
11,743
Density / Sq Mi
$90,255
Median Household Income
$52,787
Median Earnings
$1,774
Median Rent
$602,000
Median Home Value
Market
Vacancy Rate% for Multifamily in Northeast region

Questions? Ask Rey
Realmo’s AI knows this listing — price, zoning, demand, history. Ask anything.






Frequently Asked Questions
What type of property is this?
Duplex - Updated duplex with two-bedroom and one-bedroom units, finished basement with separate entrance, and driveway parking.
Where is this duplex located?
The property is located at 276 Revere Avenue Bronx, NY.
What is the asking price?
The asking price for this property is $850,000.
What are key features of this property?
This property features: Two‑bedroom apartment over one‑bedroom apartment layout; Full finished basement with separate entrance plus laundry area and additional storage; Approximately 1,600 square feet of living space