Updated Duplex With Detached
New
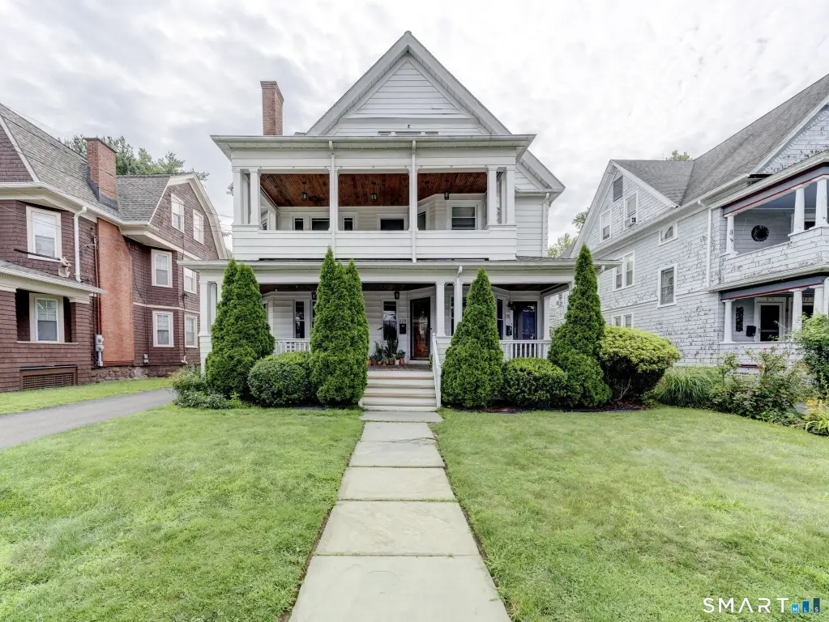
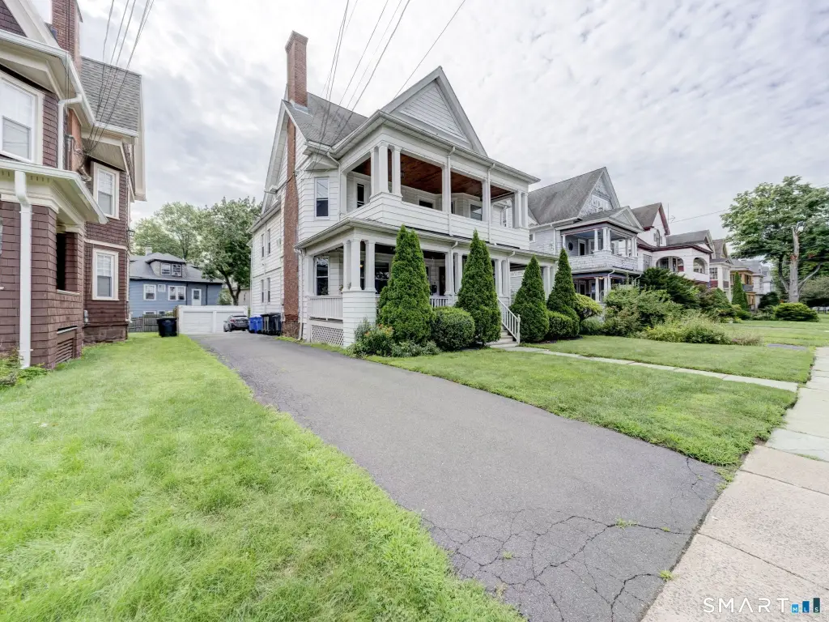
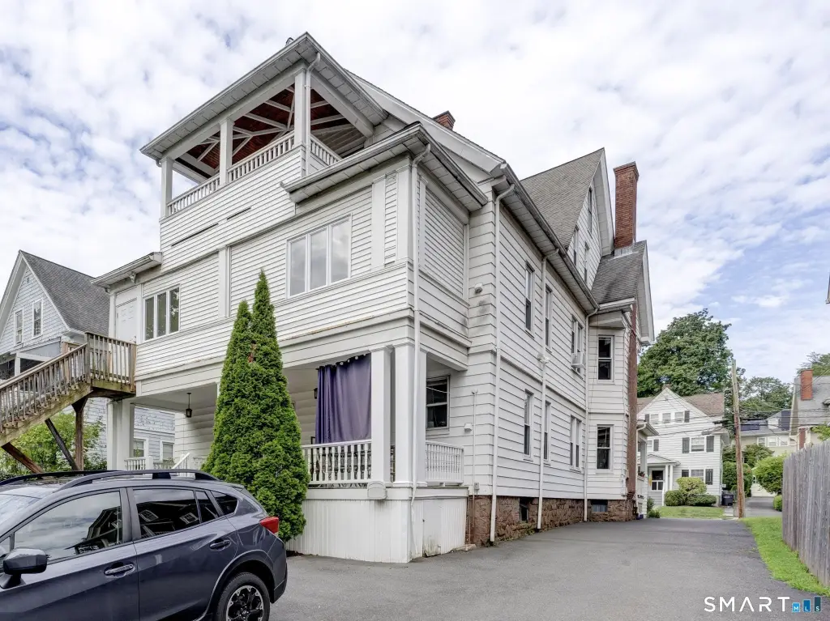
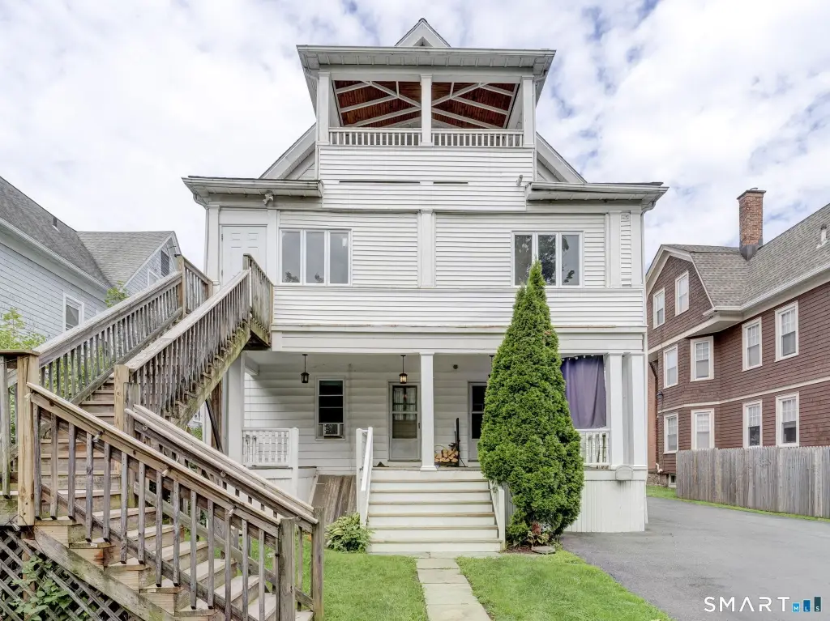
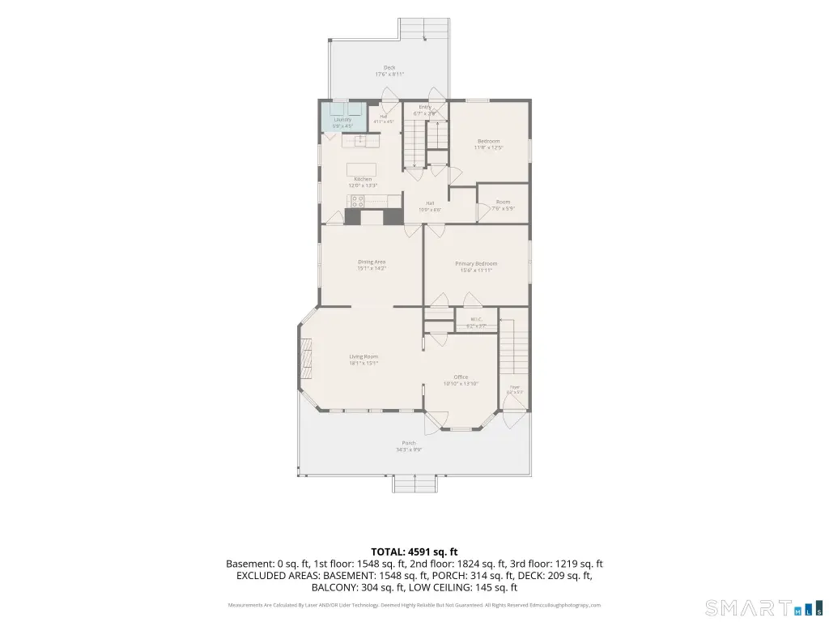
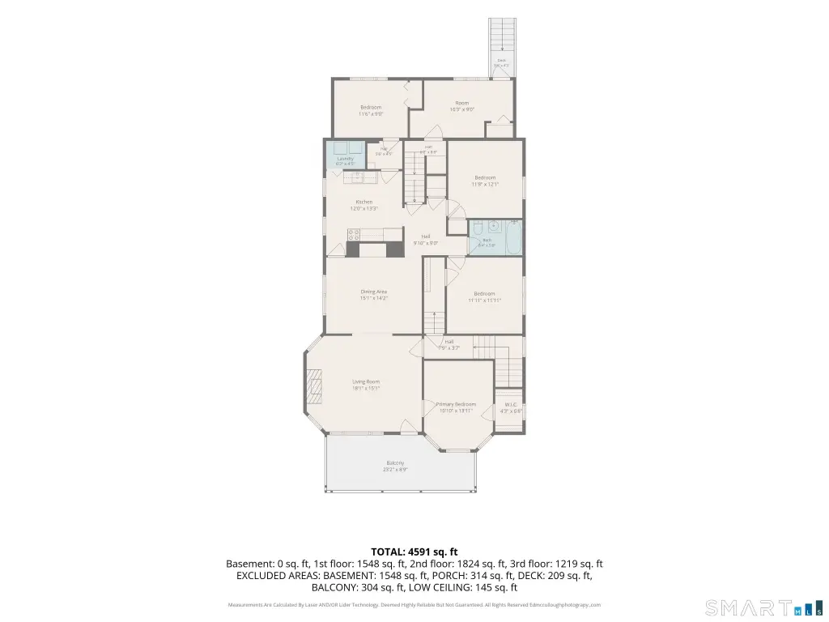
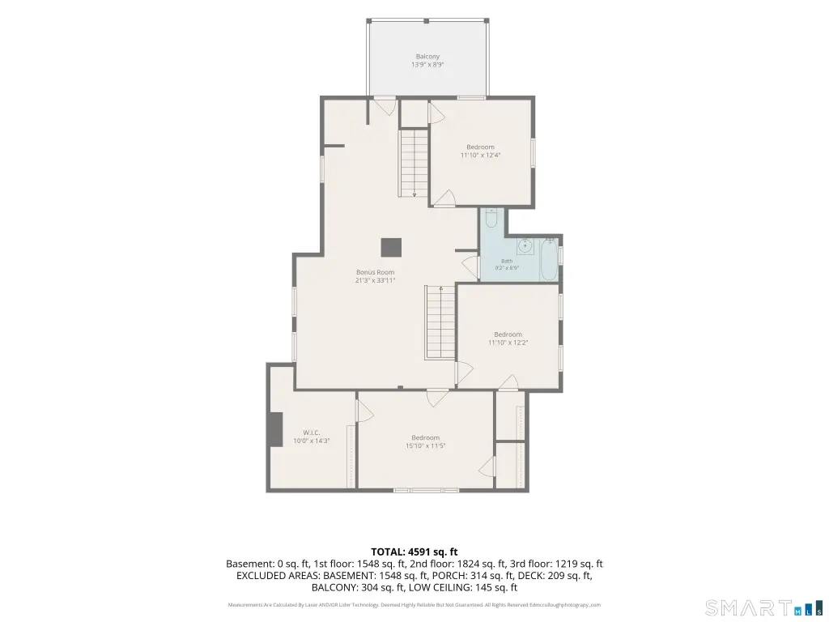
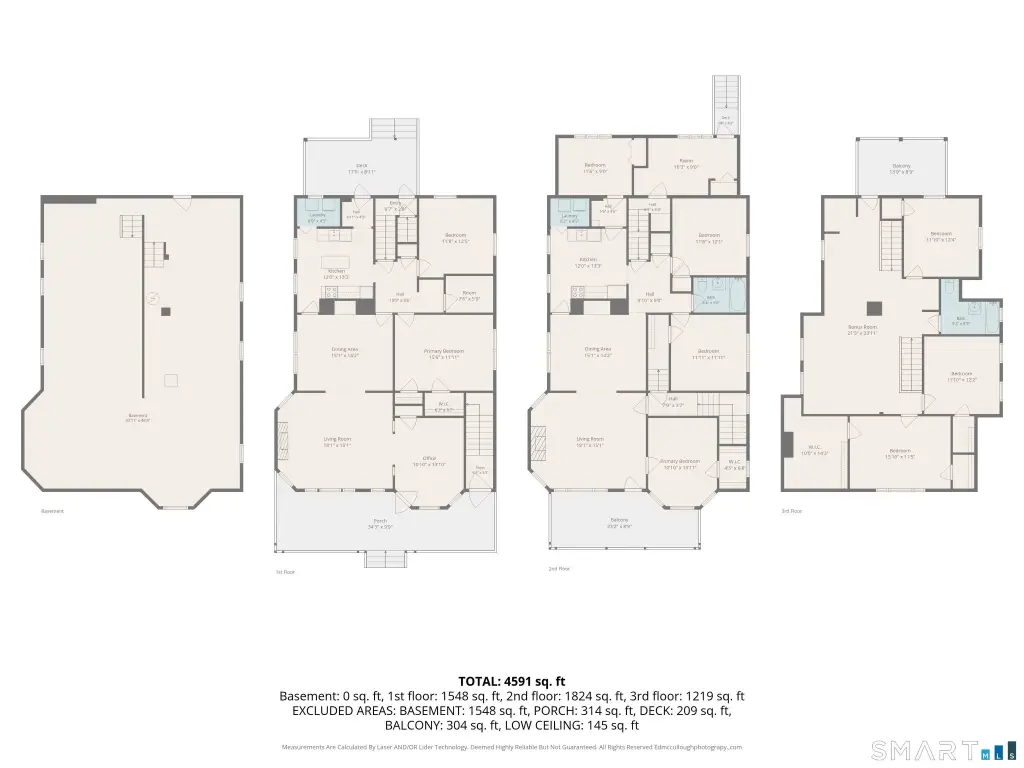
For Sale
$579,000
276 Oxford Street, Hartford, CT 06105
MULTI_FAMILY - Hartford, CT
Property Size4,626 SF
Lot Size0.20 Acres
Price / SF$125.16
Days on Market7
Property Features for 276 Oxford Street
General Information
Property type
Residential Multi Family
Property subtype
Other
Zoning
N2-2
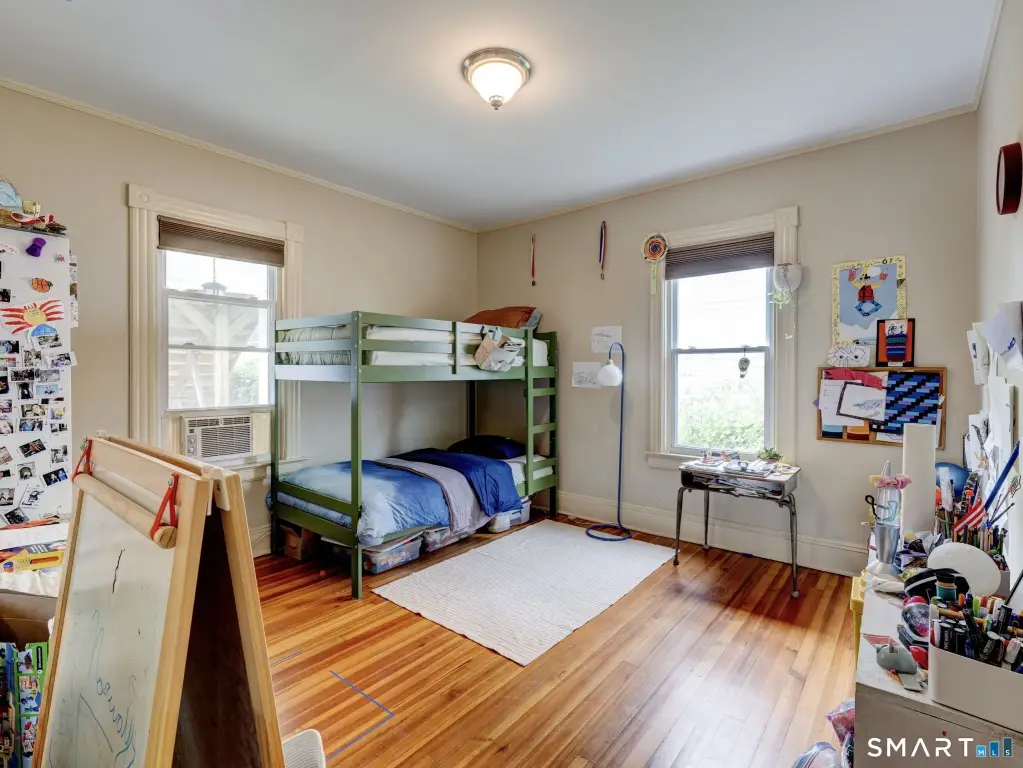
Bedrooms
8
Bathrooms
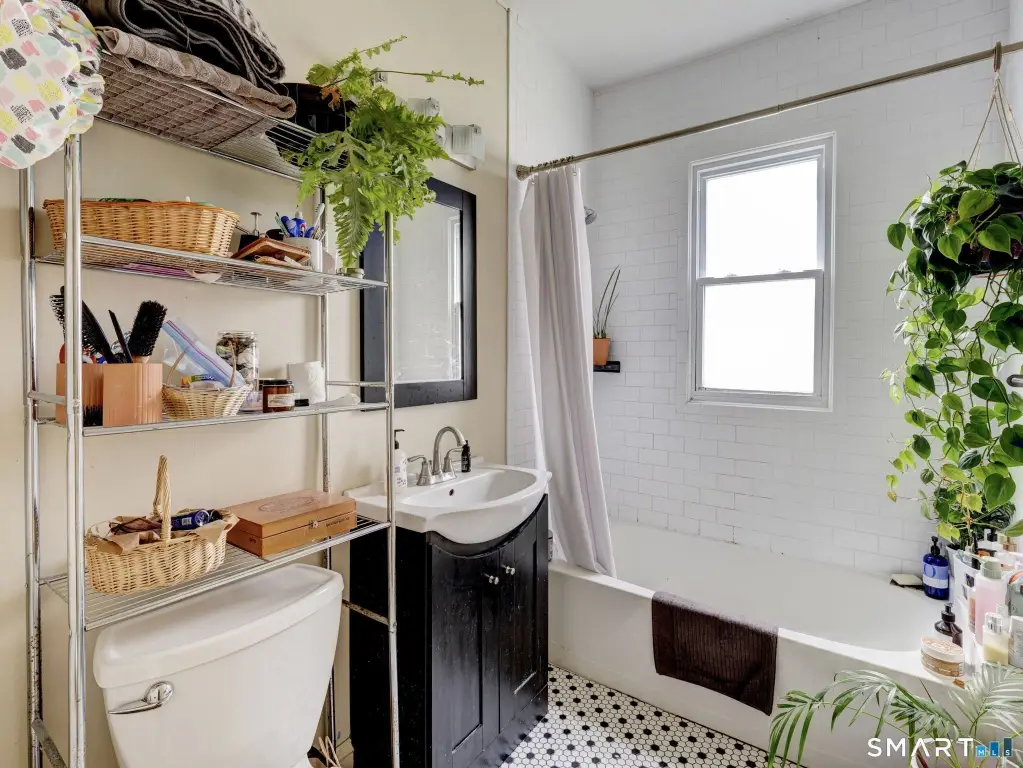
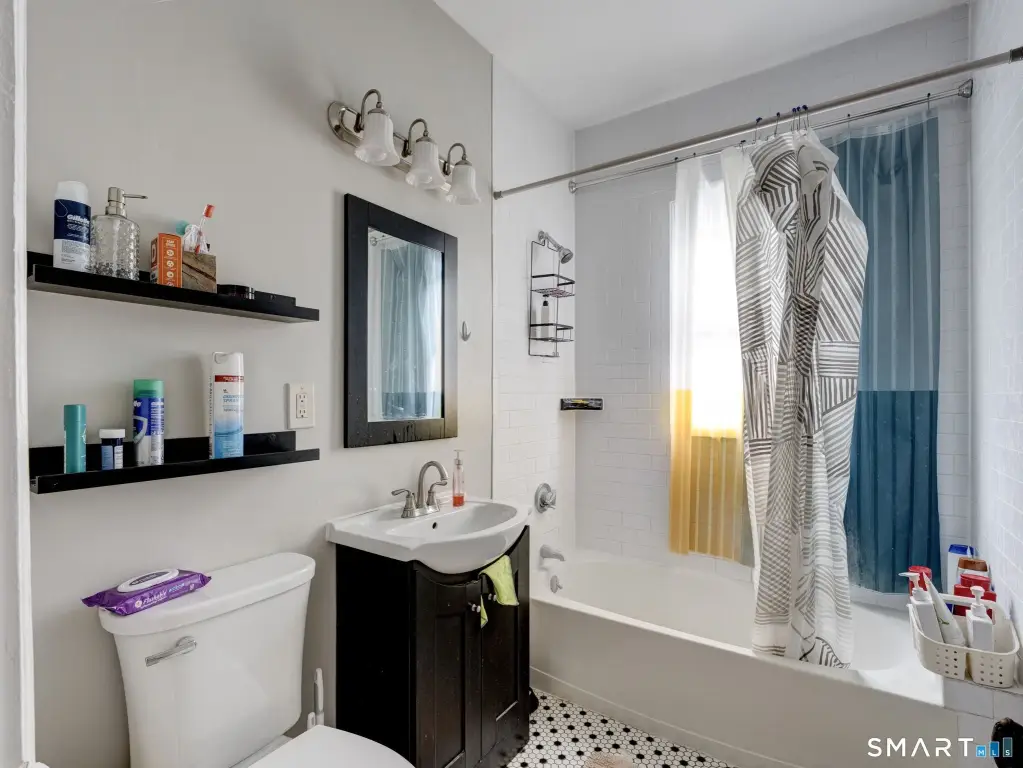
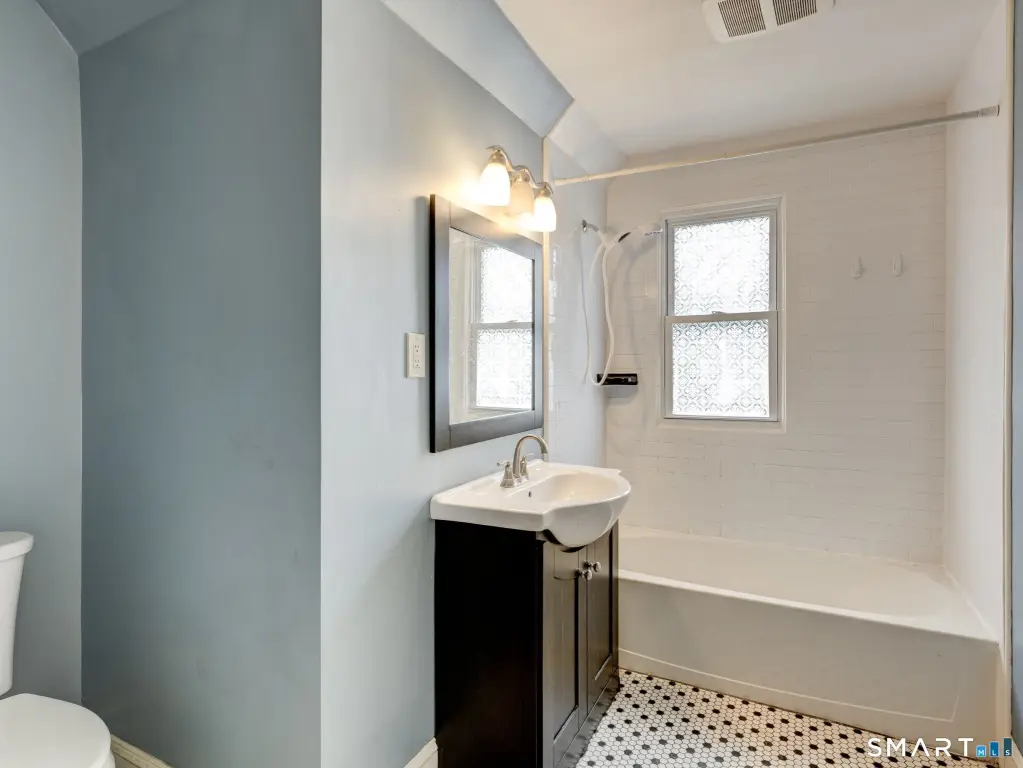
3
Full bathrooms
3
Rooms
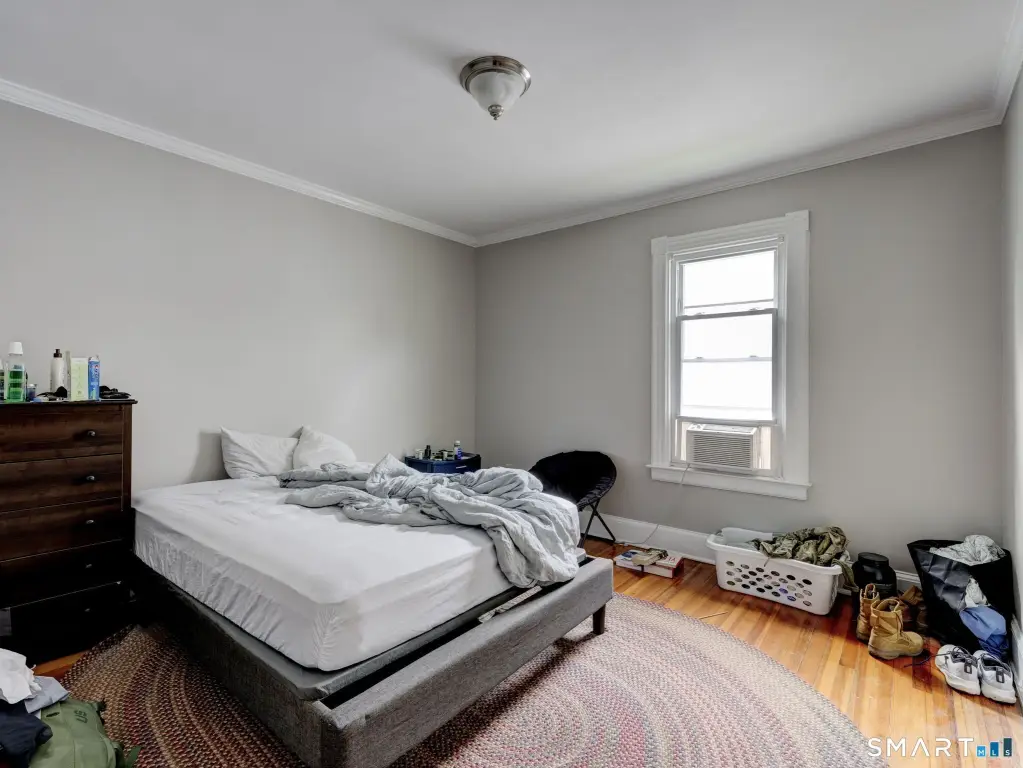
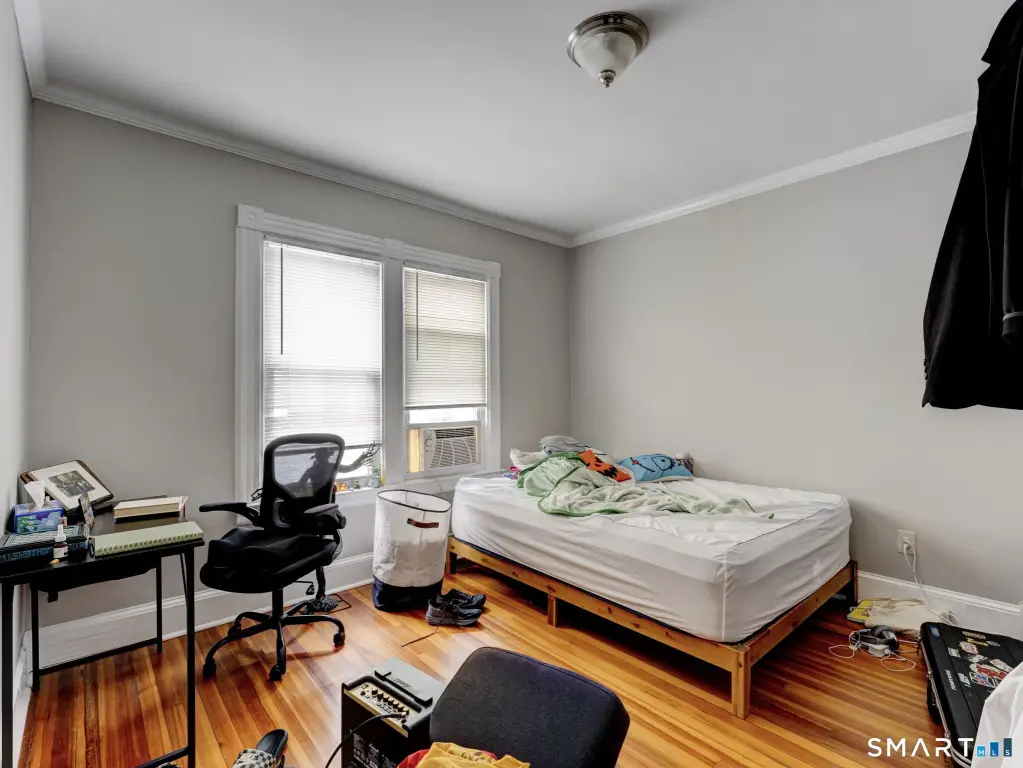
Bedroom 5, Bedroom 1, Bathroom 3, Bedroom 4, Bedroom 2, Bathroom 1, Bedroom 6, Bedroom 3, Basement, Bathroom 2, Bedroom 7, Bedroom 8
Patio and Porch features
Patio
Exterior features
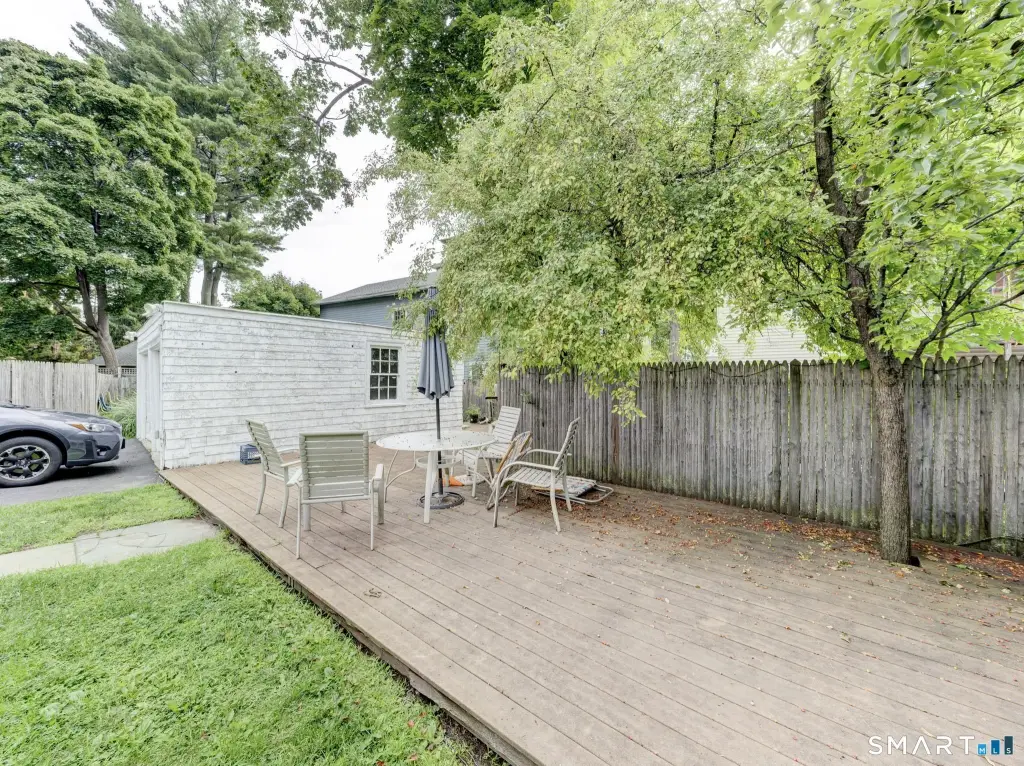
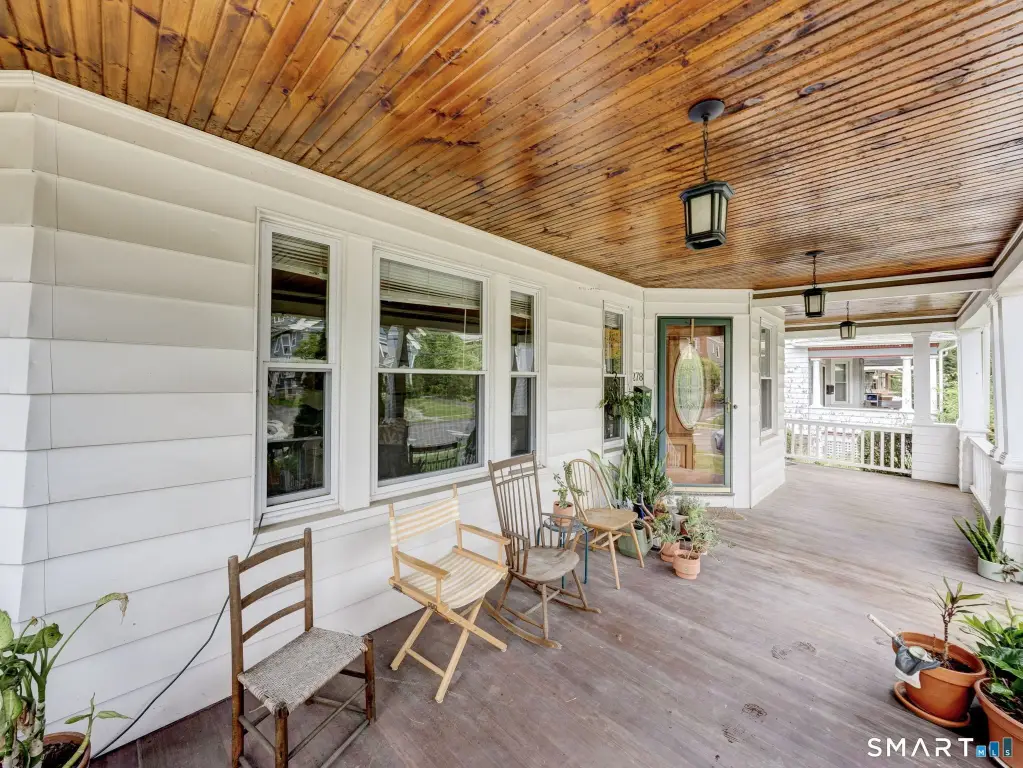
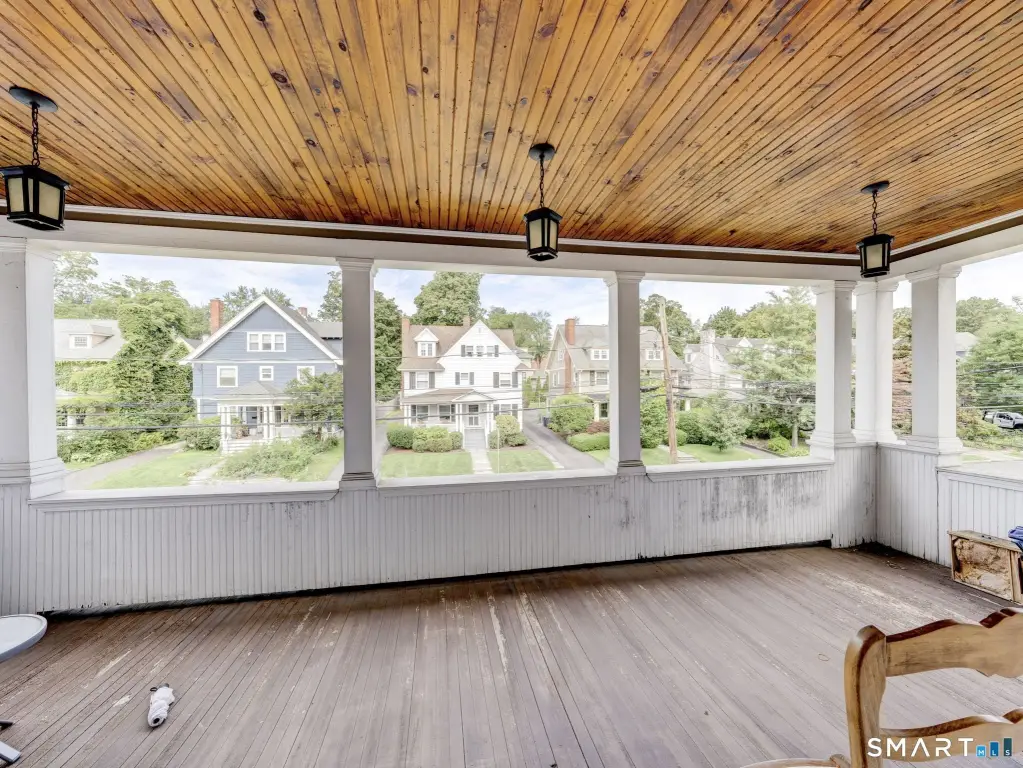
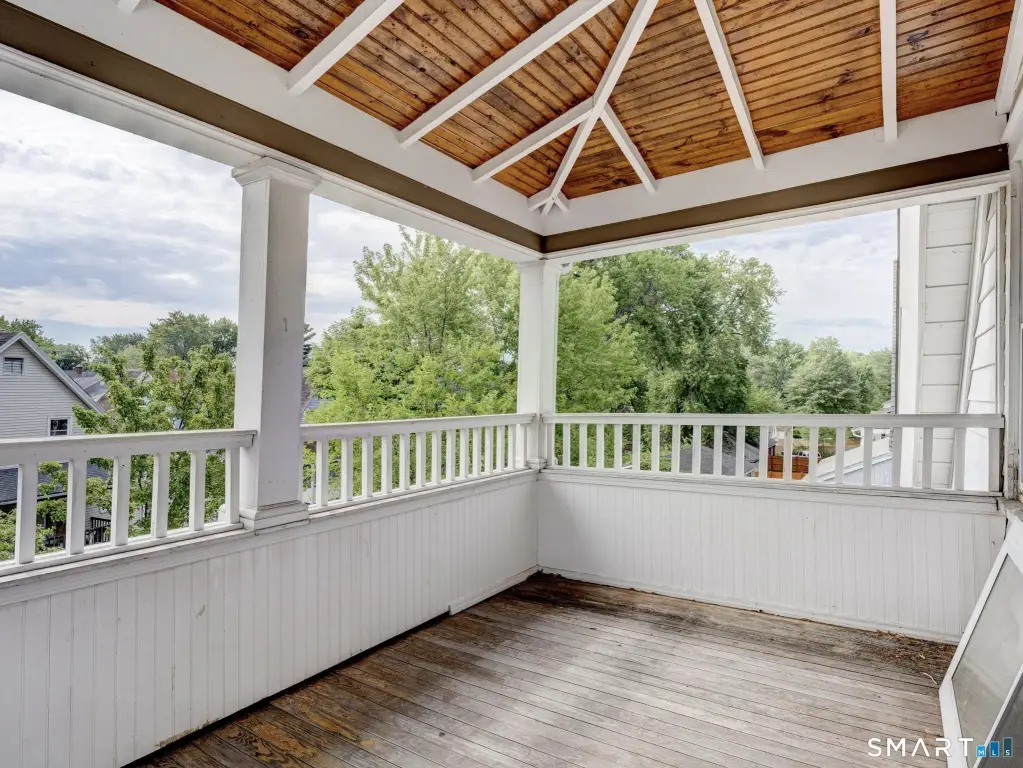
Balcony,Covered Deck,Patio
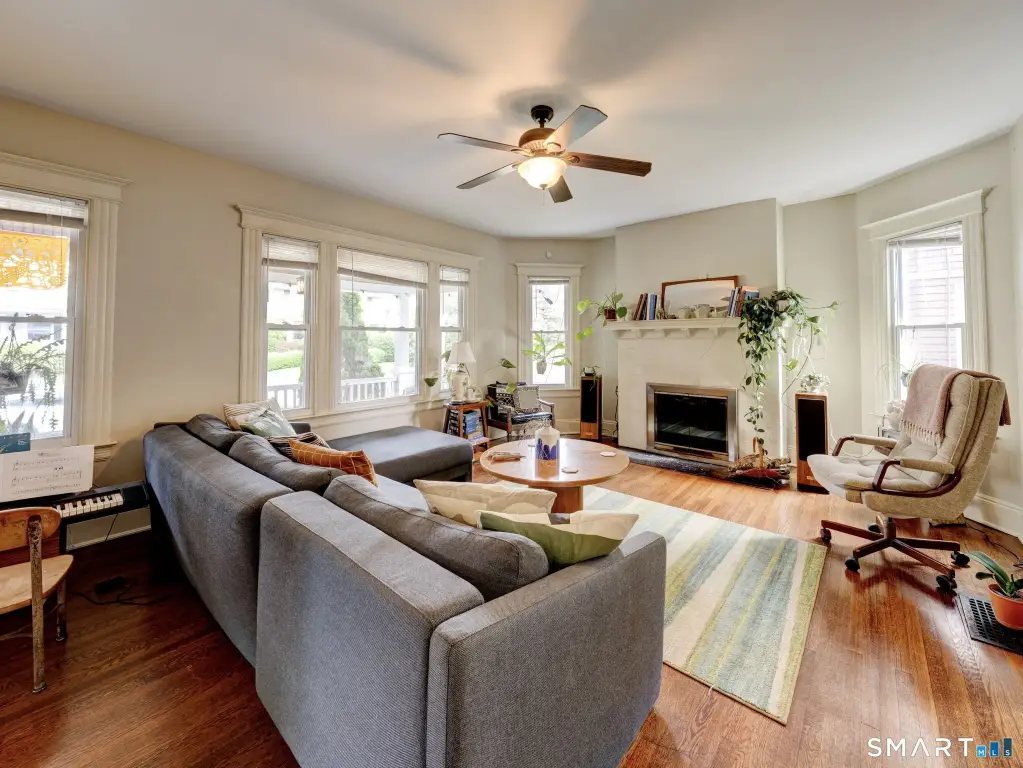
Fireplace
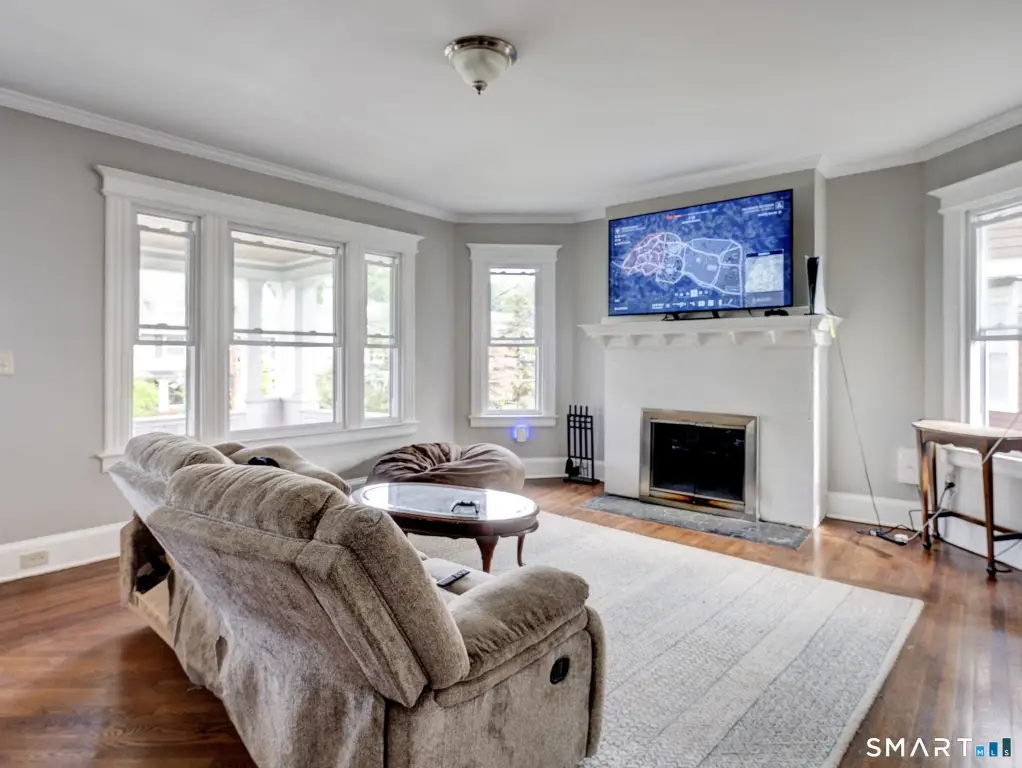
1
Basement
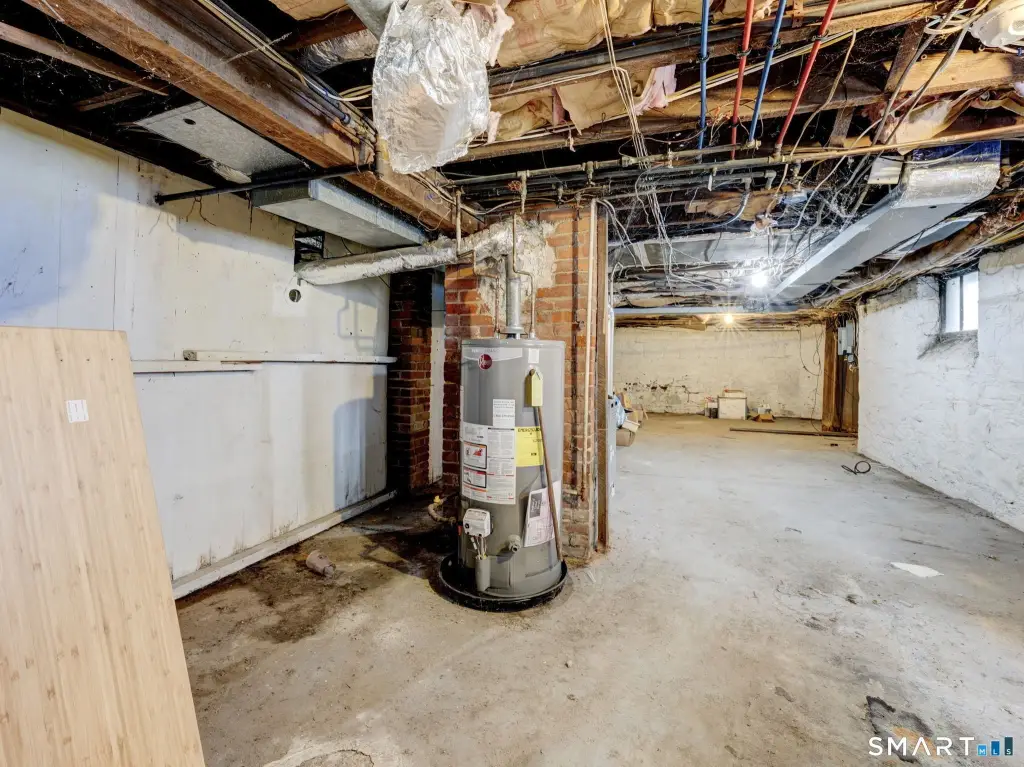
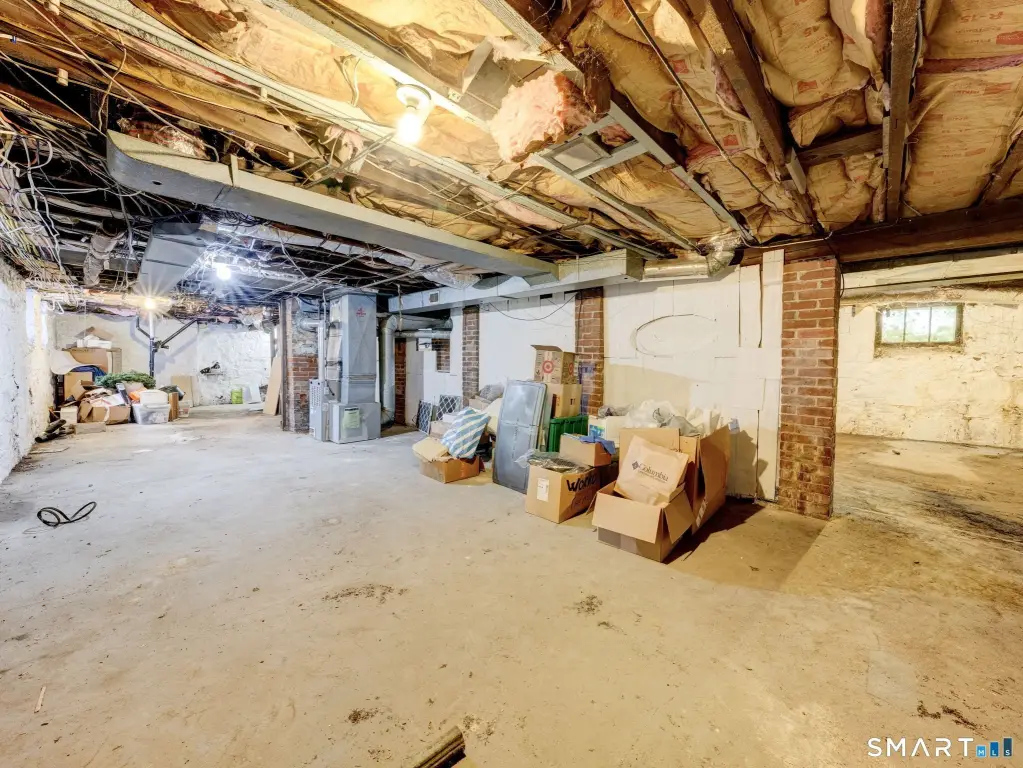
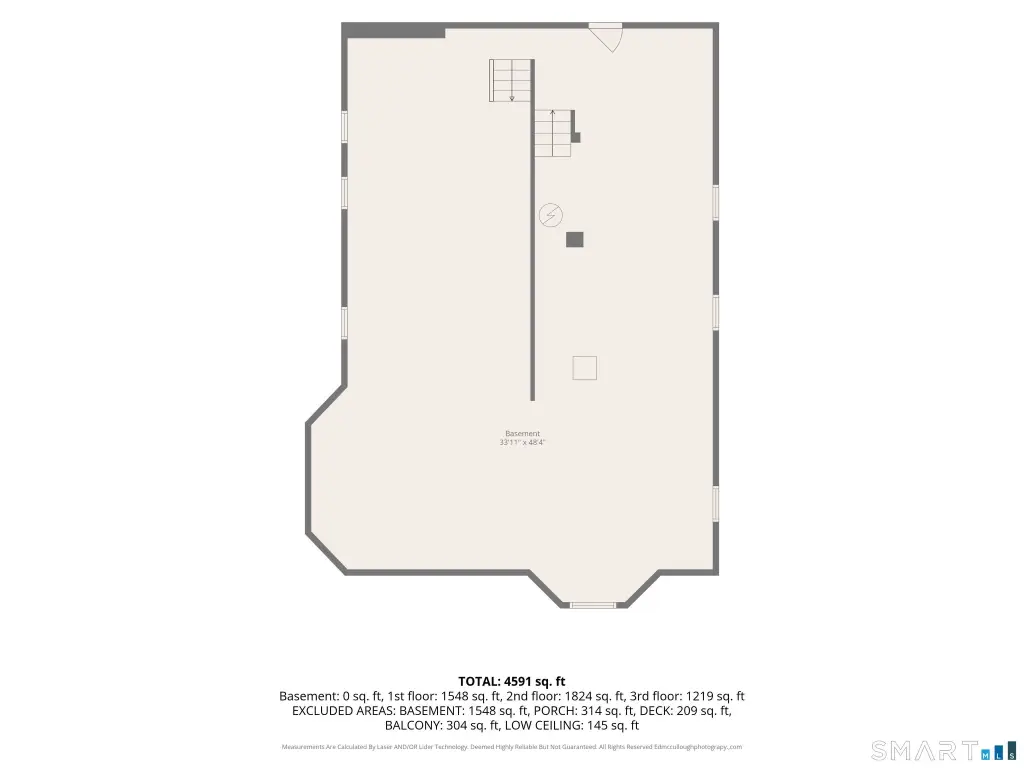
Full, Unfinished
Lot features
Level Lot
Elementary school
Per Board of Ed
High school
Per Board of Ed
Directions
Traveling East On Farmington Ave, Take a Left onto Oxford St.
Subdivision
West End
Standard status
Active
Size
4,626 SF
Lot size
0.20 Acres
Taxes and HOA fees
Tax Year
2026
Tax Annual Amount
10232
Utilities
Sewer type
Public Sewer
Water source
Public
Amenities
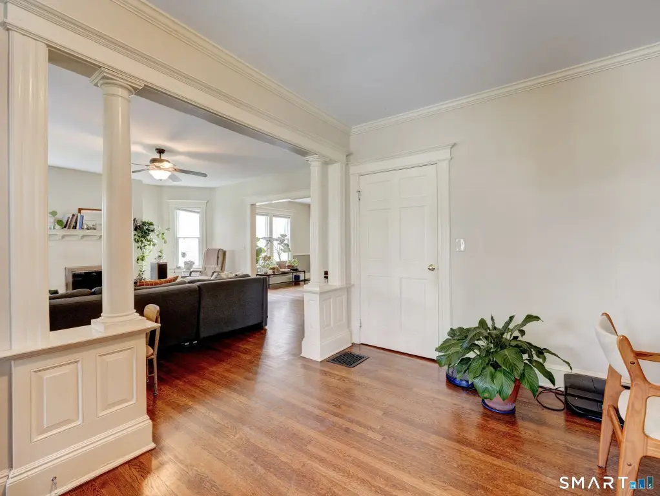
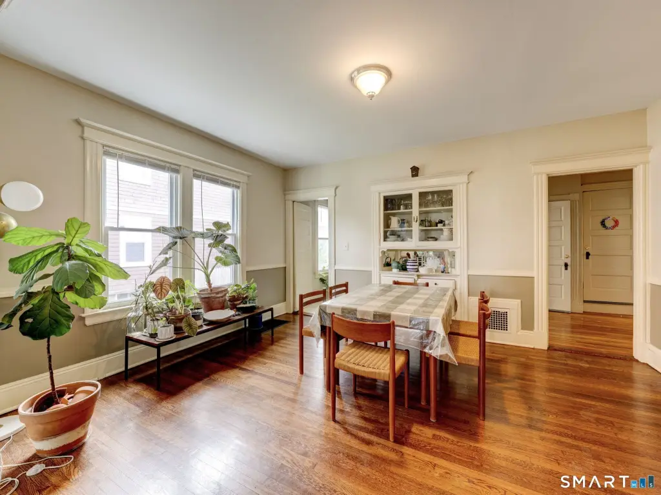
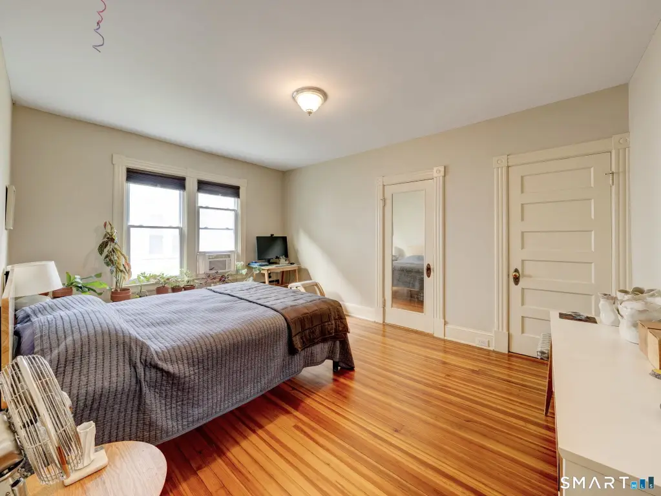
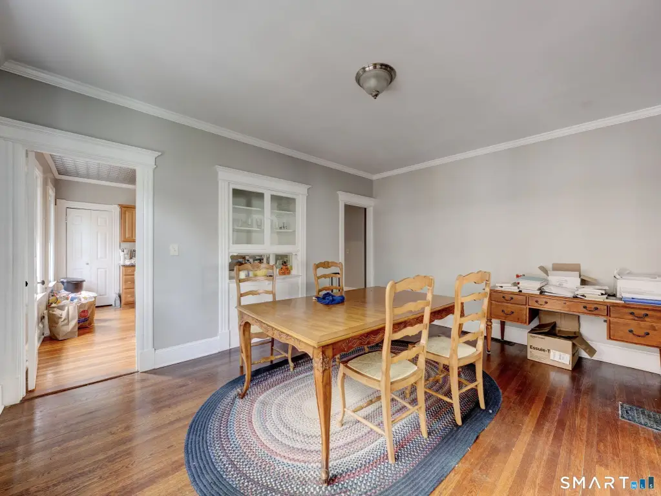
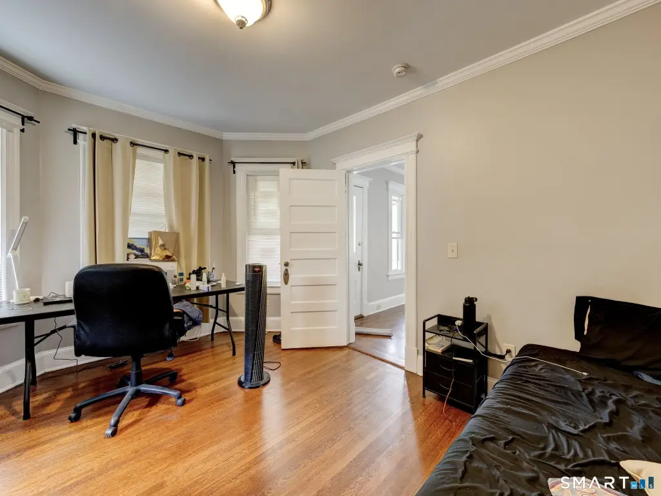
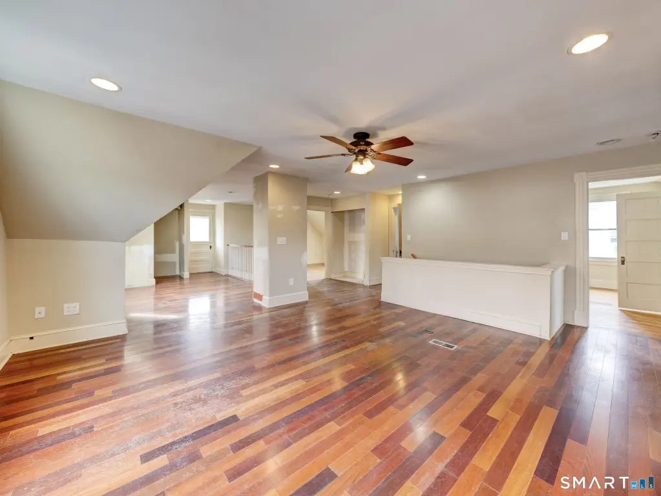
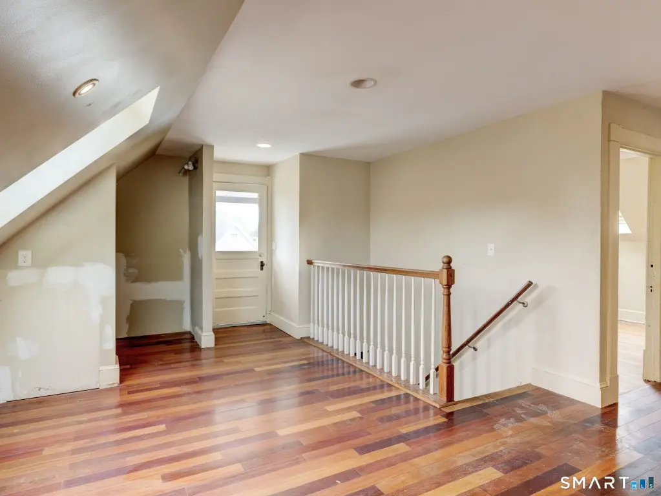
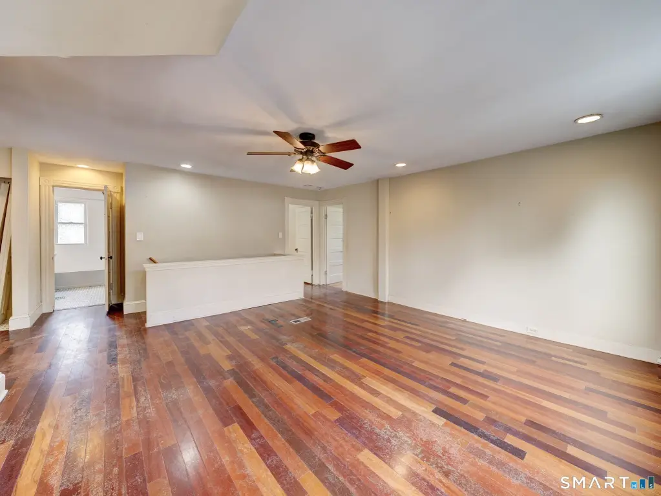
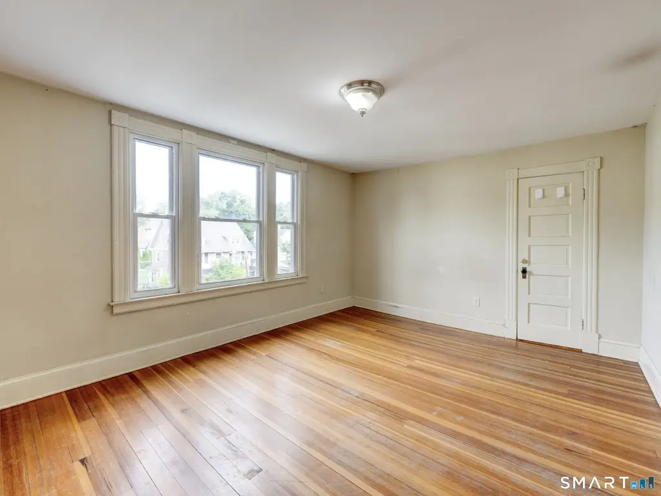
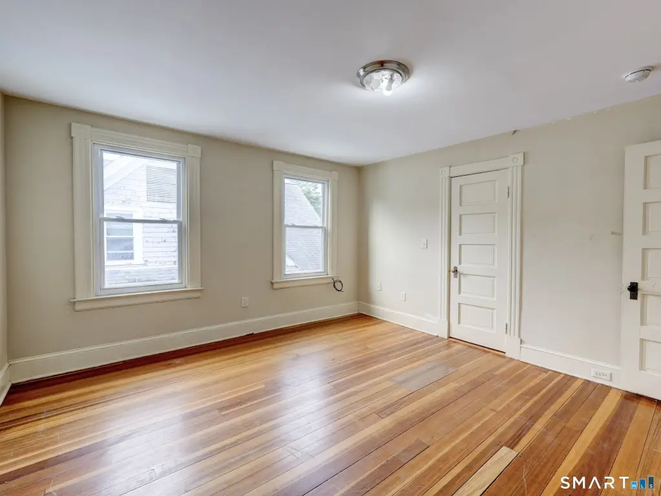
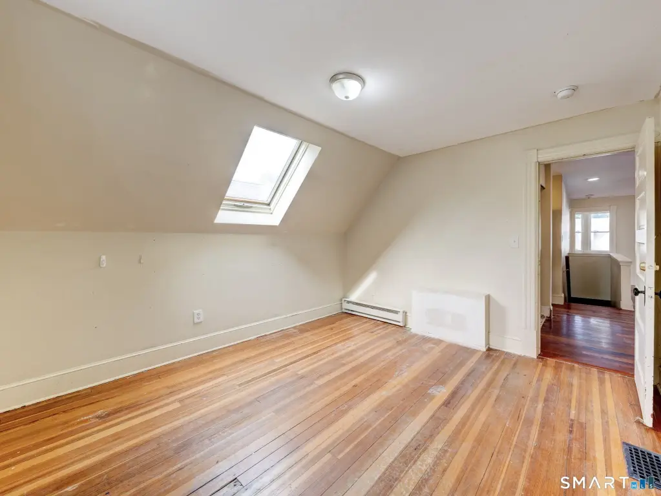
hardwood floors
architectural pillars
balconies
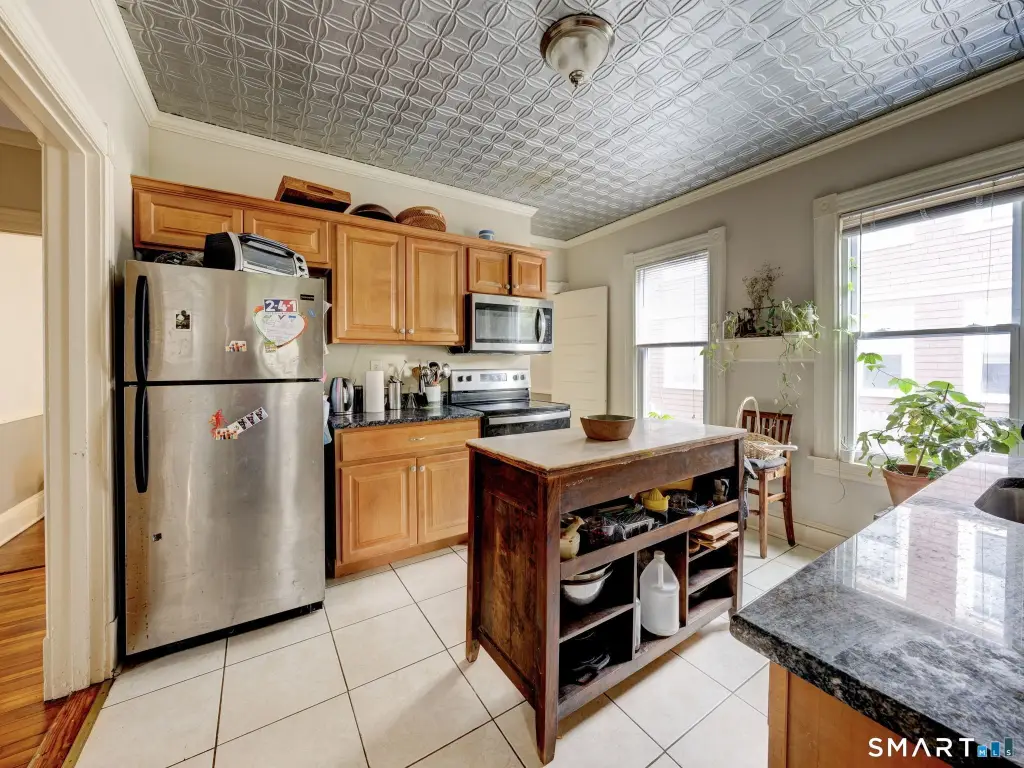
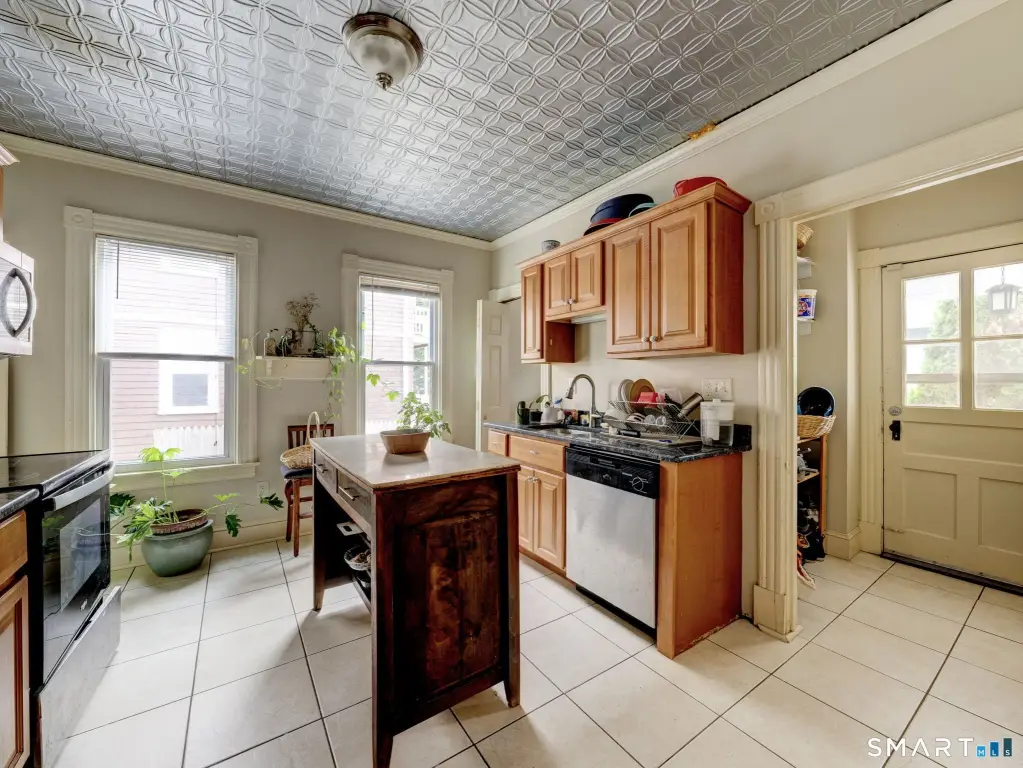
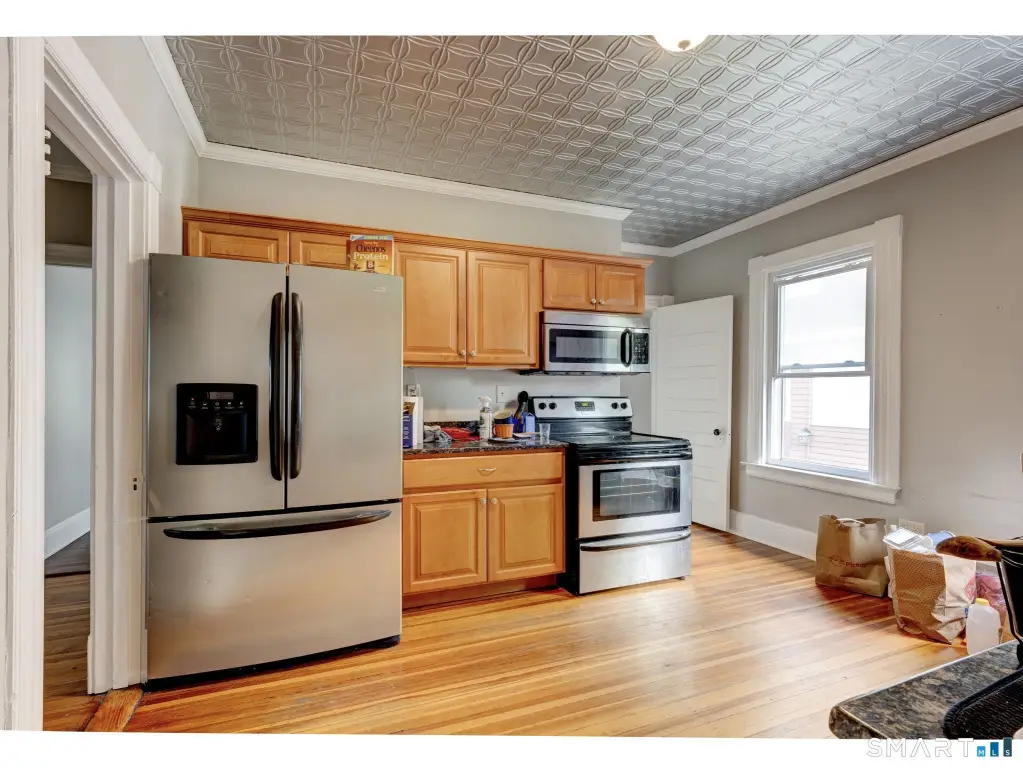
granite countertops
stainless steel appliances
detached two-car garage
Building Details
Year built
1910
Architectural style
Other
Listing Agency:
ERA Blanchard & Rossetto · ERA Real Estate
(860) 646-2482
Listed By:
Jamison Caporale
(860) 709-0268
Added: Aug 9
Changed: Aug 15
Last Checked: Aug 15 at 2:06PM
MLS# 24197767
Copyright © 2026 SmartMLS, Inc. All rights reserved. All information provided by the listing agent/broker is deemed reliable but is not guaranteed and should be independently verified.
Investment Insights
Based on property information with market context.
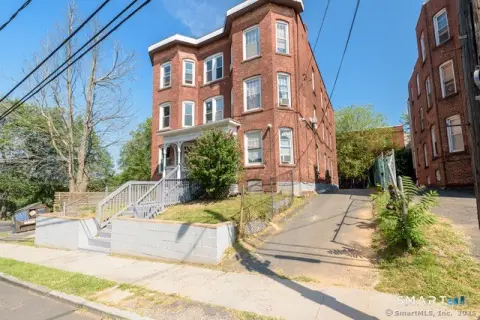
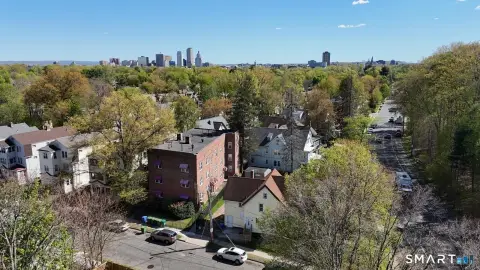
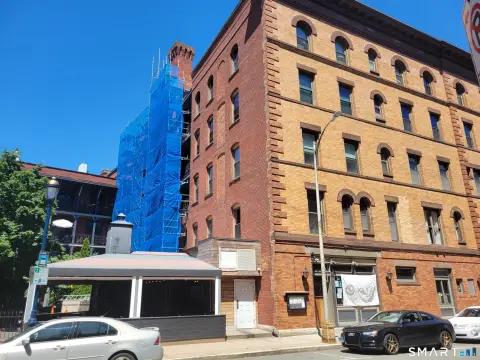
This Hartford duplex contains 4,626 square feet on a 0.2-acre lot, with hardwood flooring, architectural pillars, and a fireplace. Both kitchens are equipped with granite countertops and stainless steel appliances. Covered outdoor areas include front and rear balconies, along with a patio.
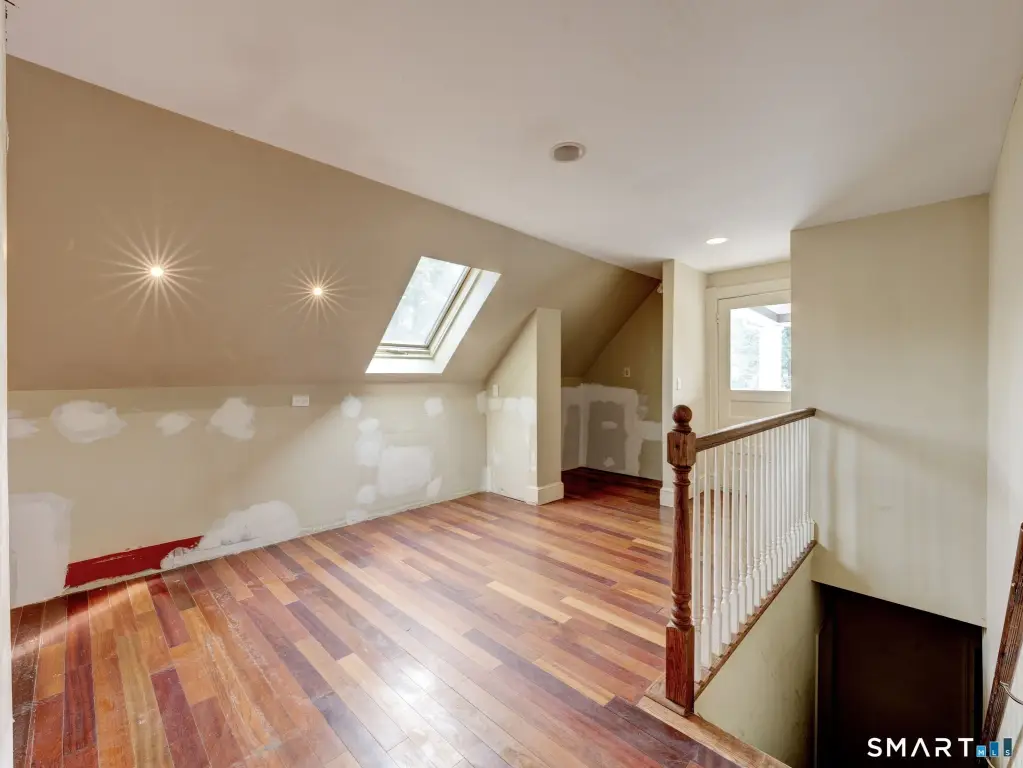
A detached two-car garage accompanies the property, with additional parking space on the level lot. The third floor is unfinished and offers space that can be completed as another unit, an owner-occupant area, or additional storage and living space. Public water and public sewer serve the property. Built in 1910, the duplex is located at 276 Oxford Street in Hartford’s 06105 ZIP Code and is zoned N2-2.
A detached two-car garage accompanies the property, with additional parking space on the level lot. The third floor is unfinished and offers space that can be completed as another unit, an owner-occupant area, or additional storage and living space. Public water and public sewer serve the property. Built in 1910, the duplex is located at 276 Oxford Street in Hartford’s 06105 ZIP Code and is zoned N2-2.
Key Highlights
- 4,626 square feet on a 0.2‑acre lot
- Detached two‑car garage with additional parking
- Two kitchens with granite countertops and stainless steel appliances
Property Analytics
Property Profile
Current Use
Location Intelligence
Trade Area within ½ mile
1,160
Businesses Nearby
Explore this area
Business Placement
Demographics for 06105, CT
18,803
Population
11,705
Households
1.6
Avg Household Size
37
Median Age
31%
College-Educated
80%
High-School Grad
2.3 sq mi
ZIP Area
8,175
Density / Sq Mi
$41,235
Median Household Income
$39,775
Median Earnings
$1,100
Median Rent
$365,400
Median Home Value
Market
Vacancy Rate% for Multifamily in Northeast region

Questions? Ask Rey
Realmo’s AI knows this listing — price, zoning, demand, history. Ask anything.





Frequently Asked Questions
What type of property is this?
Duplex - Two kitchens feature granite countertops and stainless steel appliances.
Where is this duplex located?
The property is located at 276 Oxford Street Hartford, CT.
What is the asking price?
The asking price for this property is $579,000.
What are key features of this property?
This property features: 4,626 square feet on a 0.2‑acre lot; Detached two‑car garage with additional parking; Two kitchens with granite countertops and stainless steel appliances


