Triplex with In-Law Suite and
For Sale
Under Contract
$1,599,000
2757 TENBROECK AVE, Bronx, NY 10469
MULTI_FAMILY - Bronx, NY
Property SizeContact for details
Lot Size0.10 Acres
Days on Market257
Property Features for 2757 TENBROECK AVE
General Information
Property type
Residential Multi Family
Property subtype
Other
Property condition
Under Construction
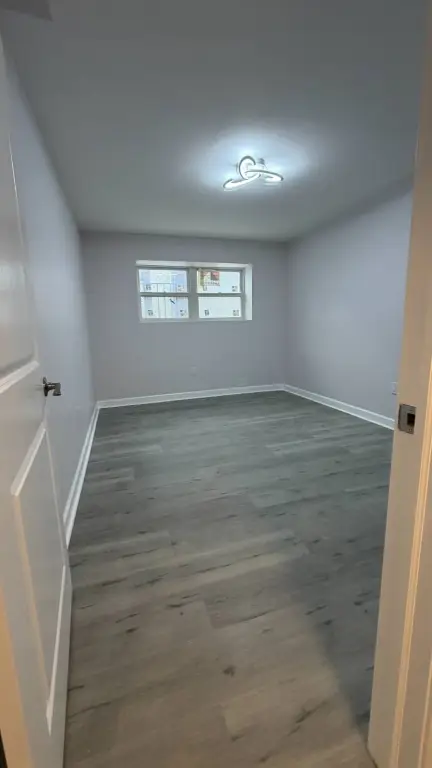
Bedrooms
7
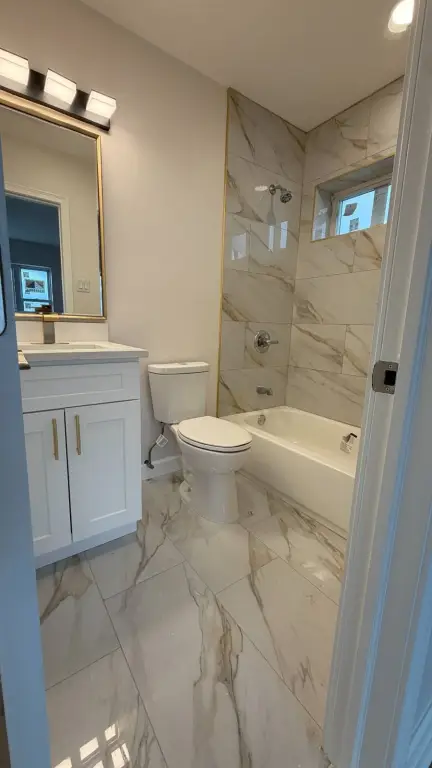
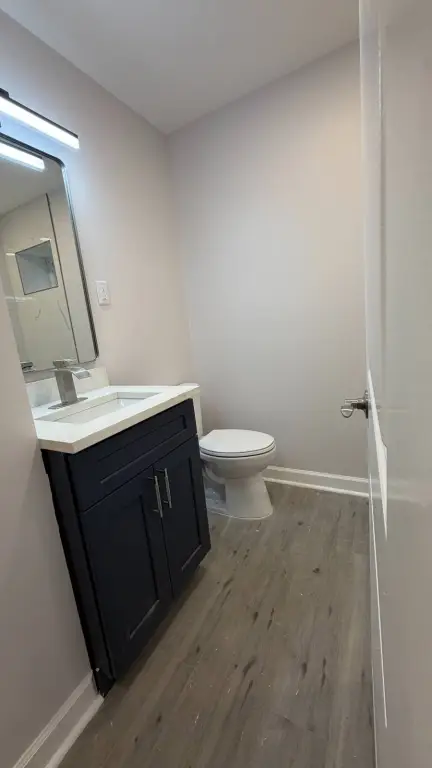
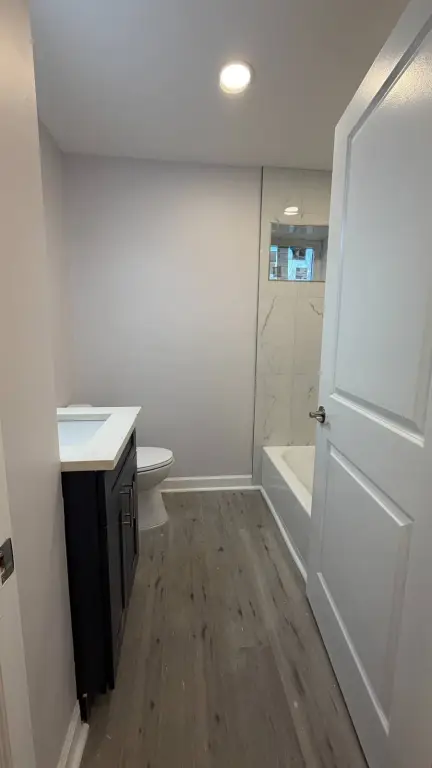
Bathrooms
5
Full bathrooms
5
Rooms
Bedroom 3, Bathroom 3, Bedroom 6, Bedroom 7, Bathroom 2, Bedroom 5, Bathroom 4, Bedroom 2, Bedroom 1, Bedroom 4, Bathroom 5, Bathroom 1
Parking features
Underground/Basement
Subdivision
Laconia
Standard status
Active Under Contract
Lot size
0.10 Acres
Utilities
Heating system
Forced Air
Water source
Public
Amenities
solar panels
central heating
central cooling
private laundry room
granite window sills and steps
separate hot water tank for each unit
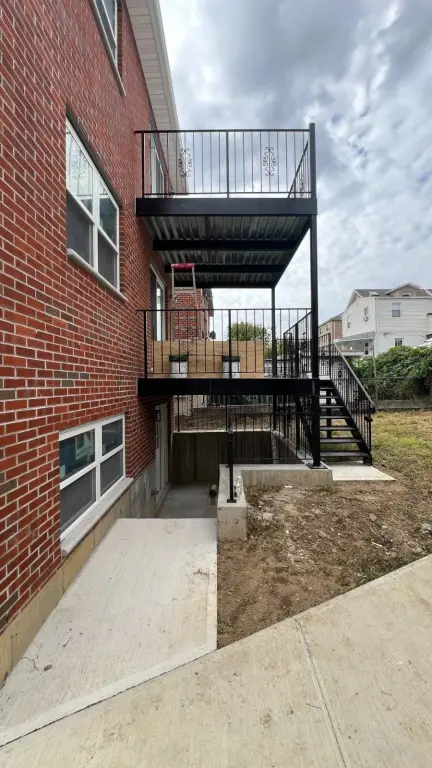
rear deck
walkout deck
granite countertops
stainless steel appliances
gas ranges
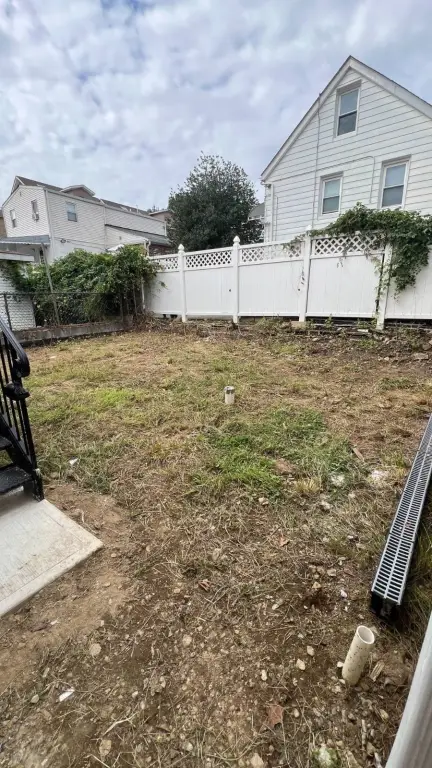
yard space
Building Details
Year built
2025
Floors in Building
3
Flooring type
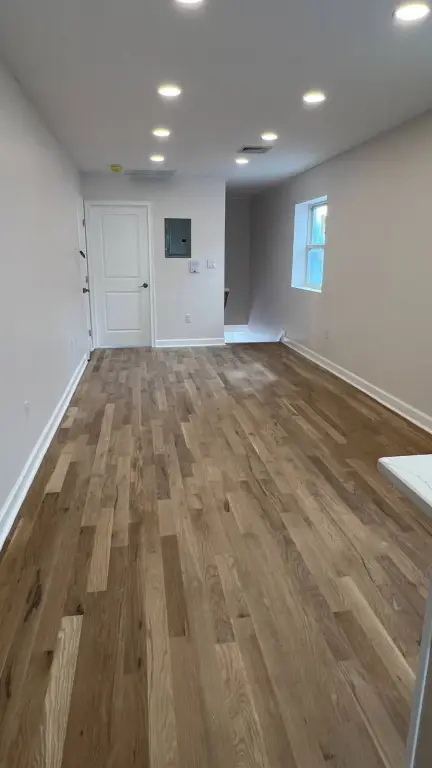
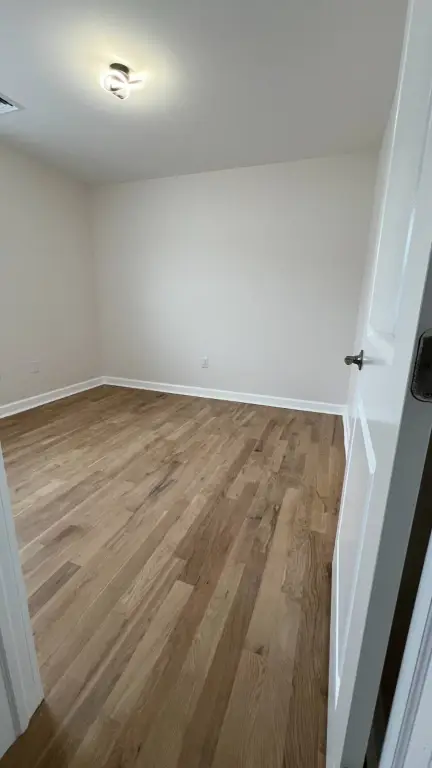
Hardwood
Building materials
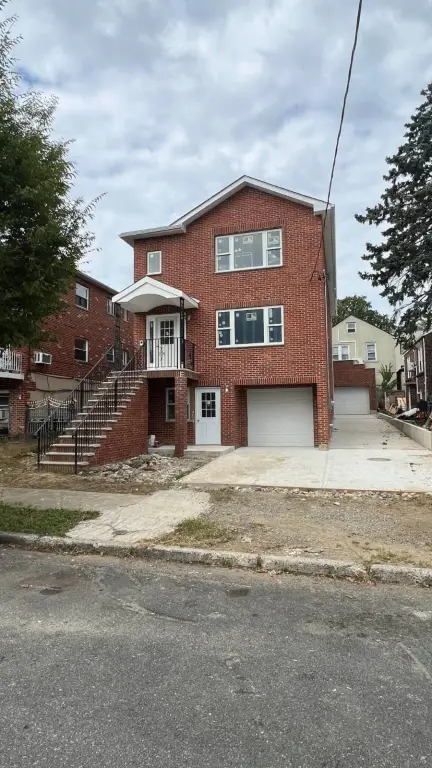
Brick
Roof type
Asphalt
Listing Agency:
COUNTRYWIDE REAL ESTATE INC
(718) 863-2900
Listed By:
Harry Sanichara
Added: Dec 15, 2025
Changed: Aug 3
Last Checked: Aug 29 at 3:06AM
MLS# 11619011
Copyright © 2026 My State MLS. All rights reserved. All information provided by the listing agent/broker is deemed reliable but is not guaranteed and should be independently verified.
Investment Insights
Based on property information with market context.
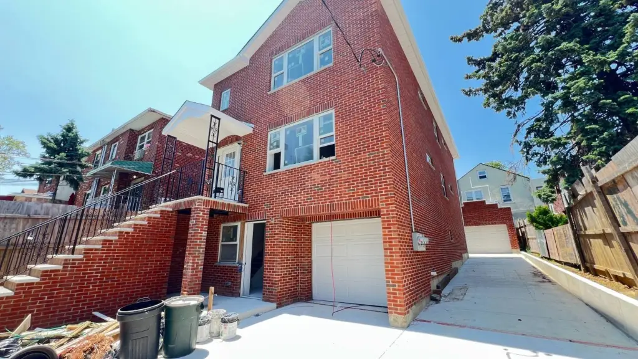
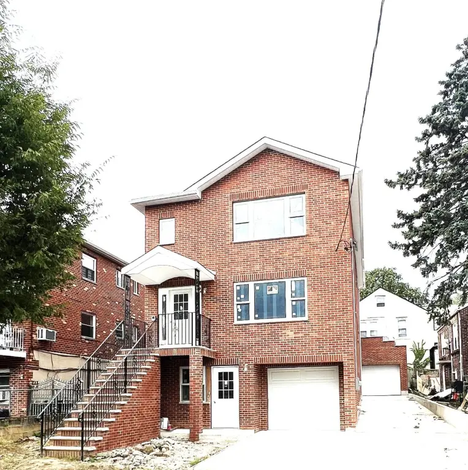
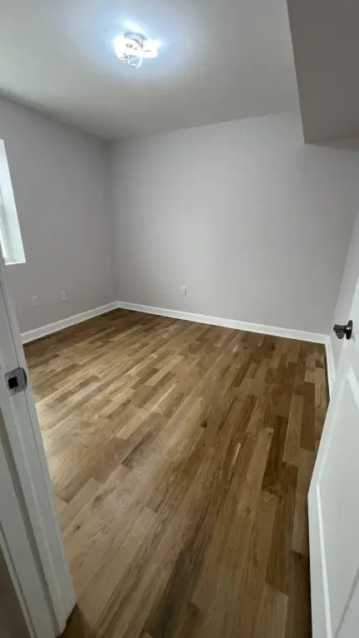
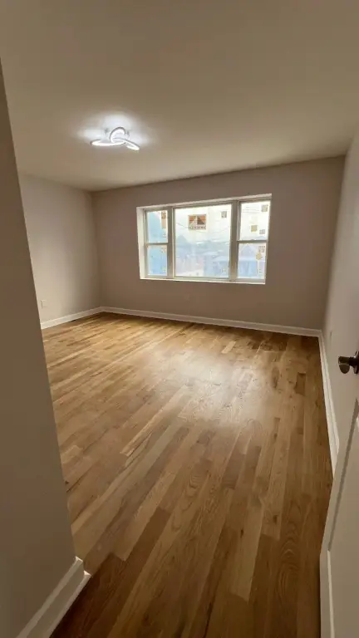
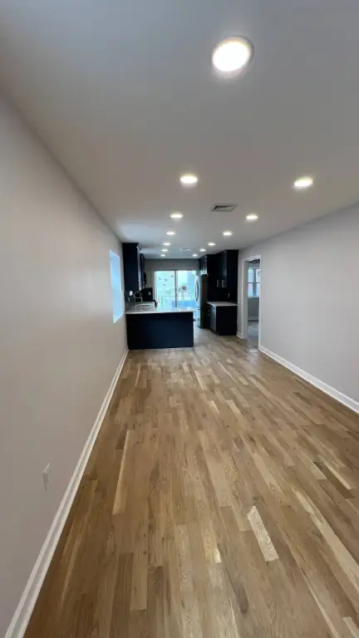
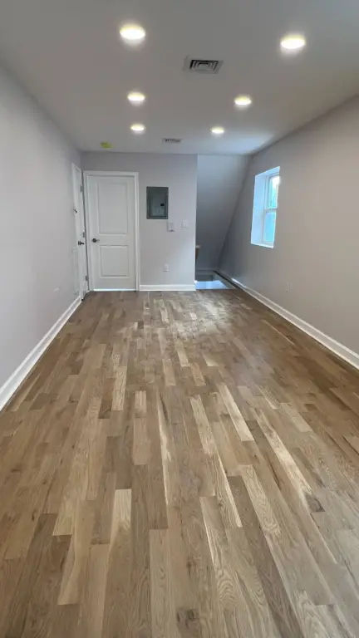
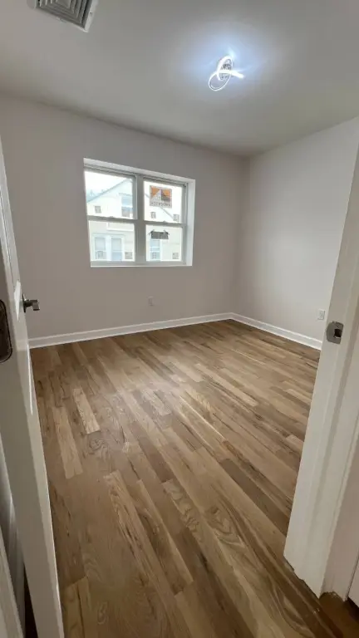
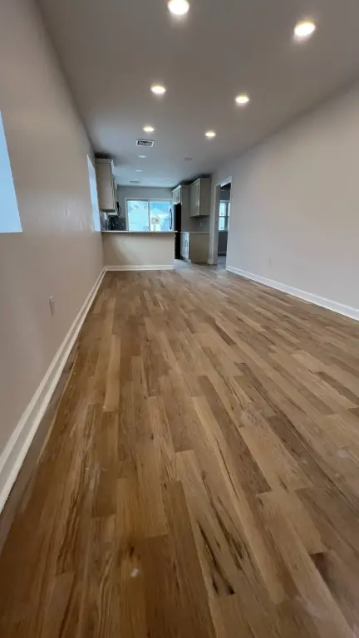
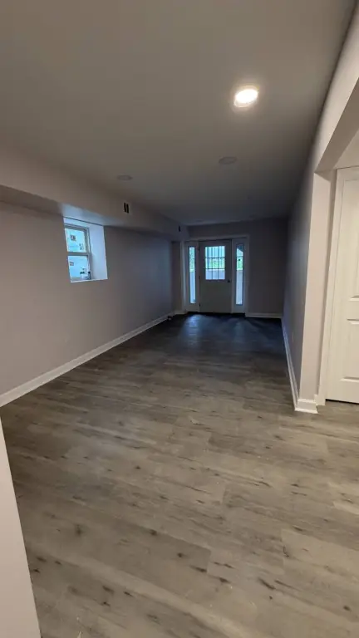
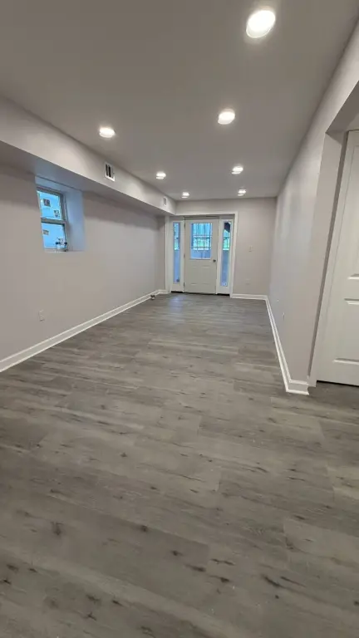
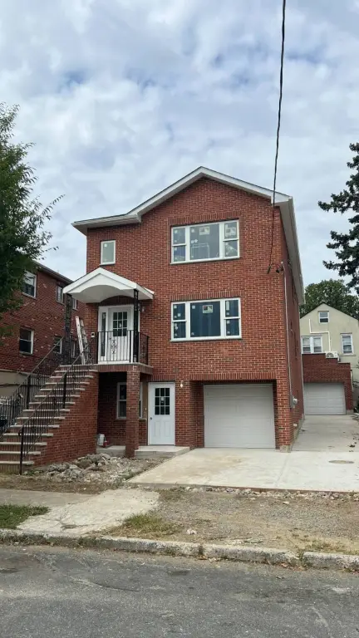
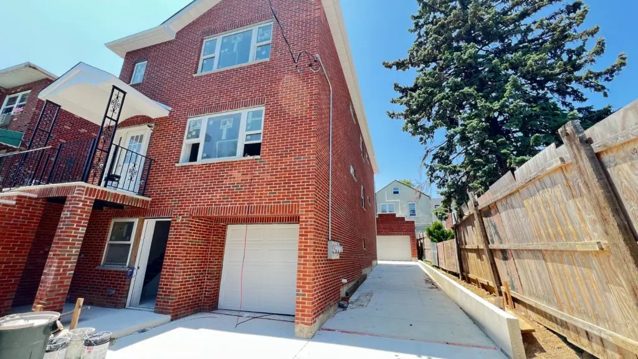
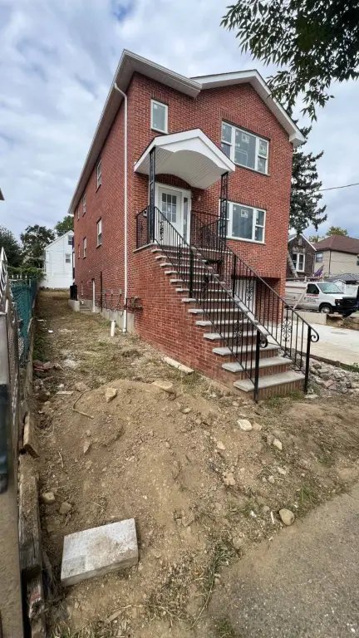
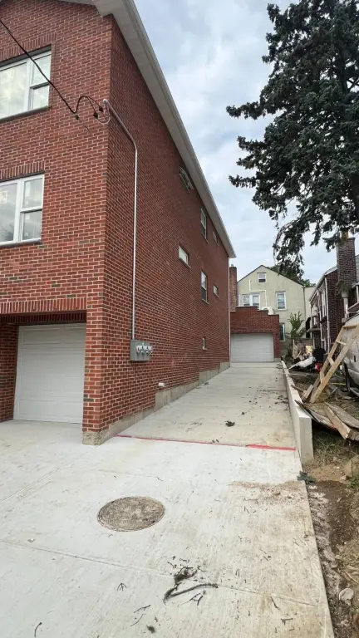
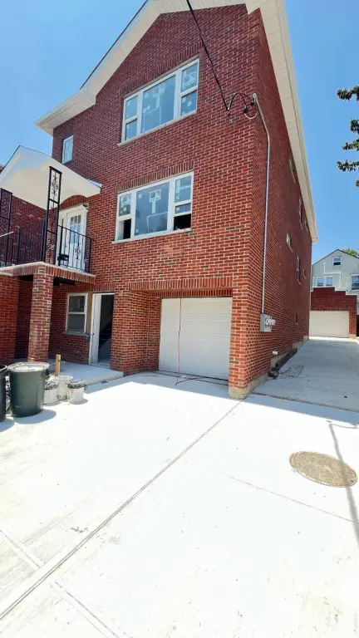
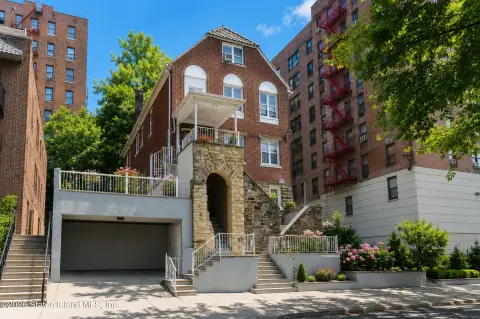
New custom-built detached solid brick and block triplex is under construction and scheduled for completion in 2025. The home features hardwood flooring, forced-air heating, central heating, and central cooling. A main private-access layout is complemented by an in-law/accessory walk-in suite with its own interior garage access.
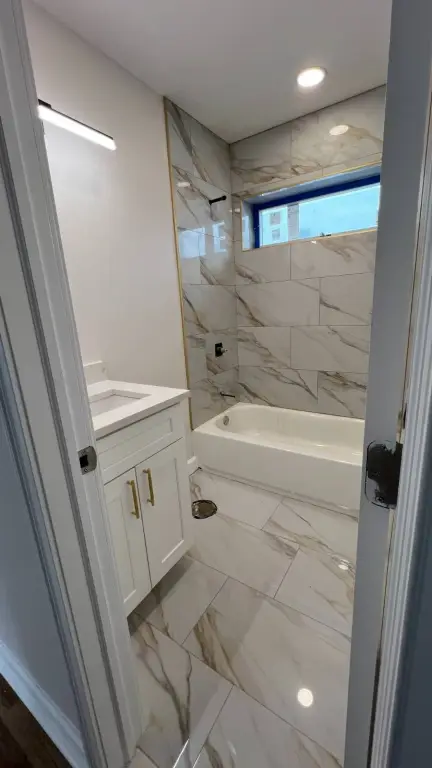
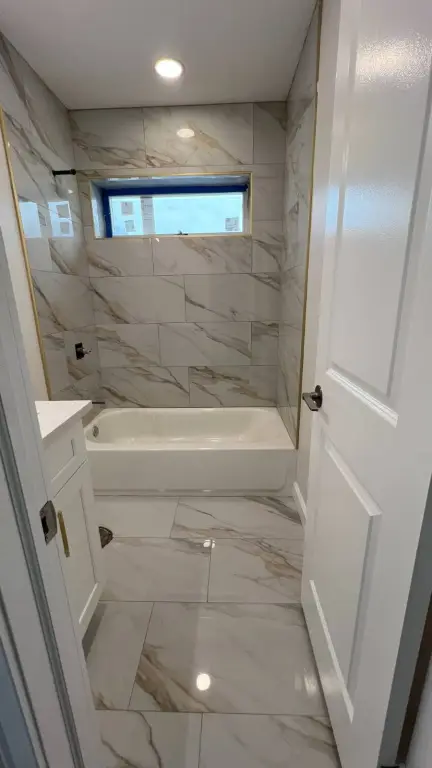
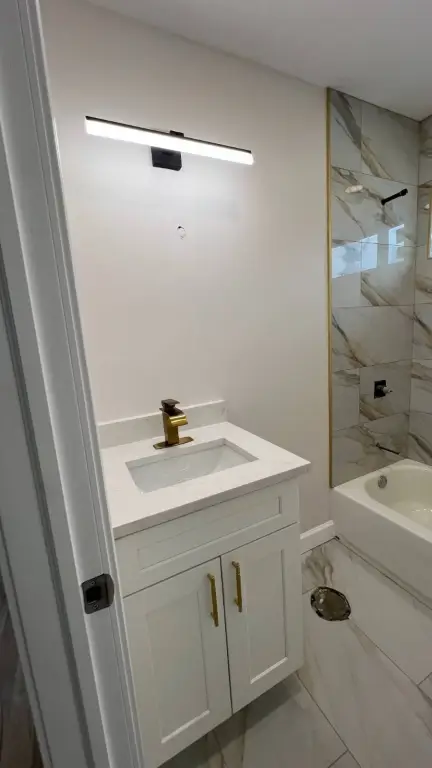
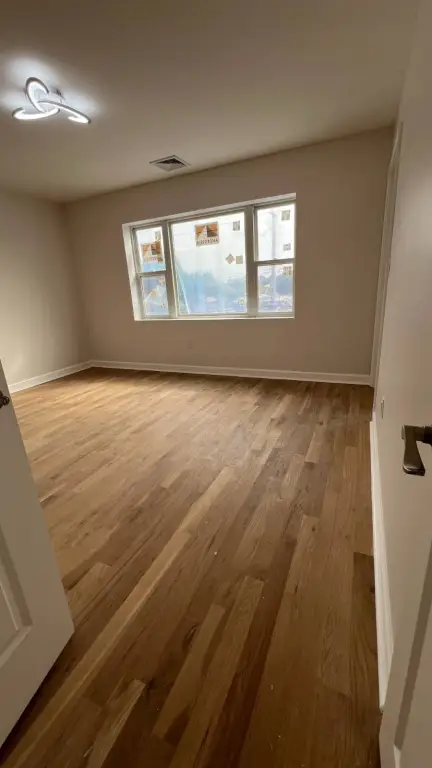
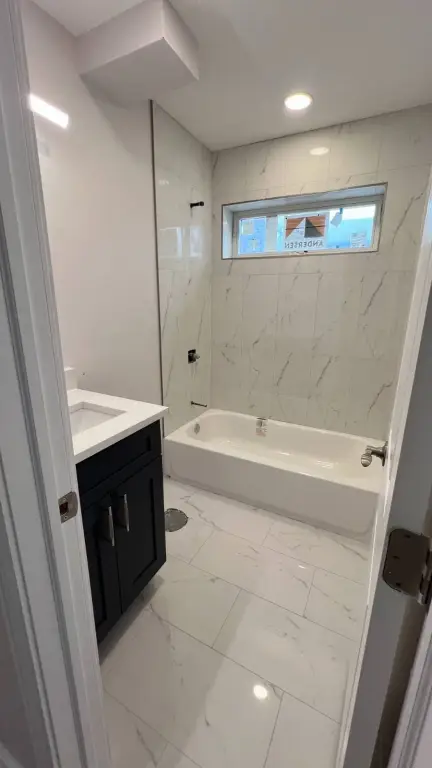
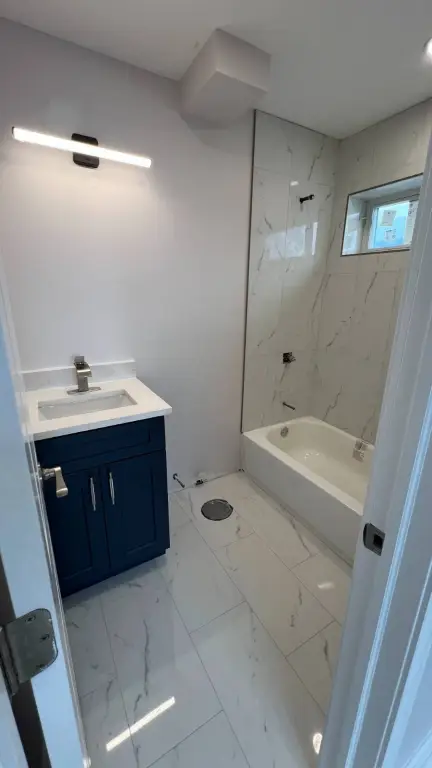
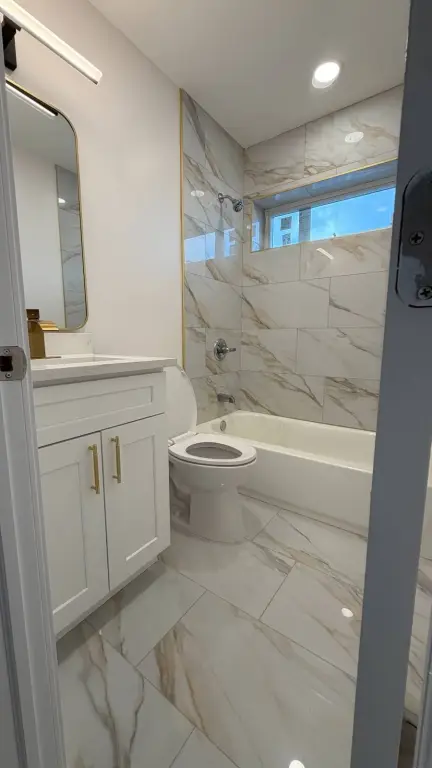
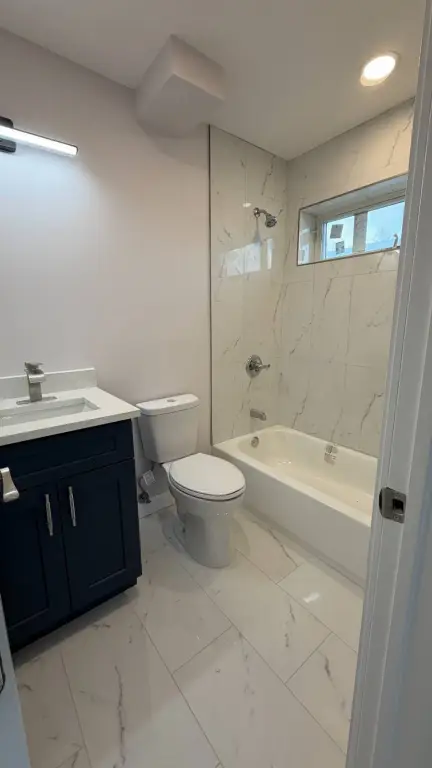
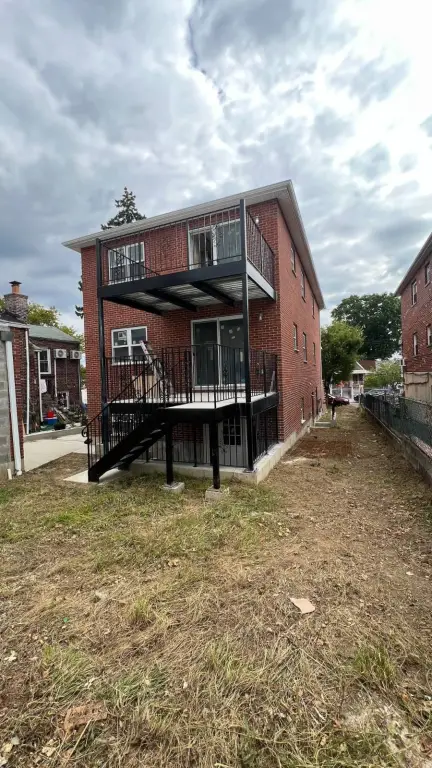
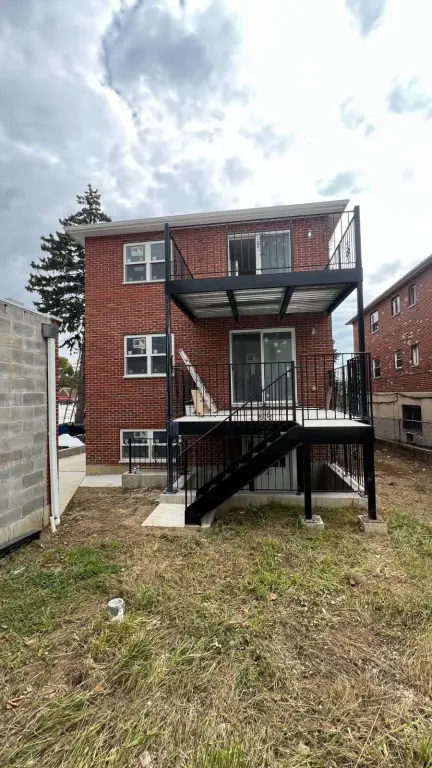
The third-floor unit offers three bedrooms, two full bathrooms, eight closets, and a spacious rear deck with its own private entrance. The second-floor apartment includes three bedrooms, two full bathrooms, six closets, and a large walkout deck to the back yard, along with a separate one-bedroom accessary recreational walk-in suite featuring a living room, full bath, and indoor garage.
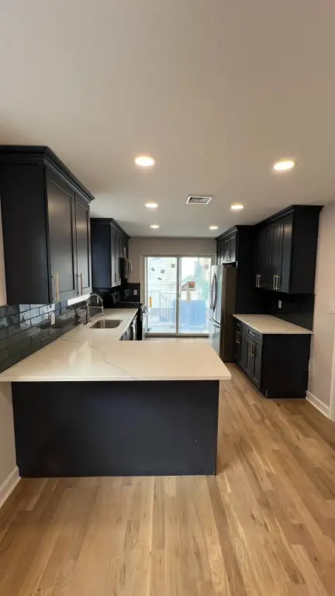
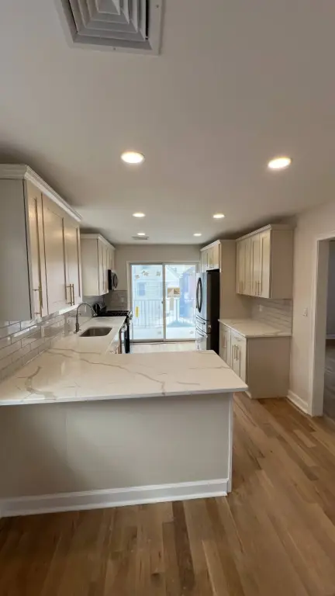
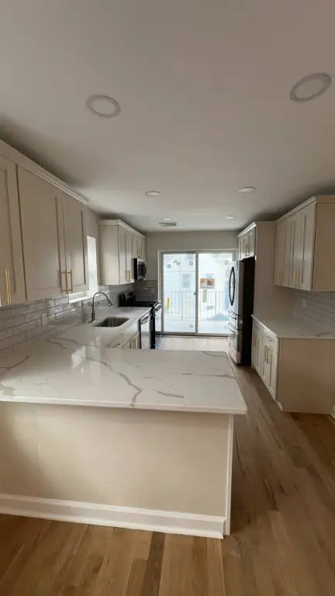
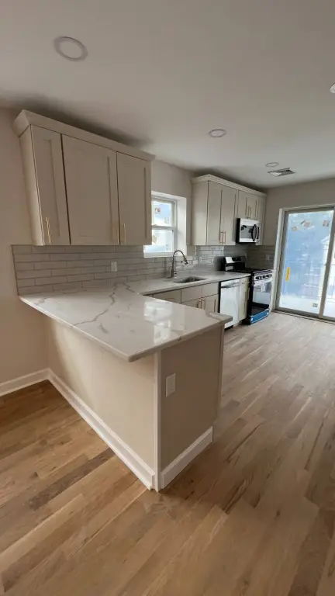
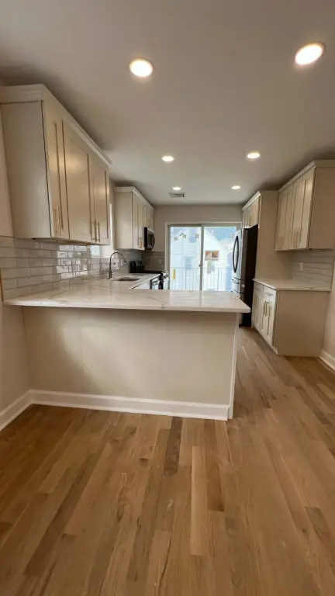
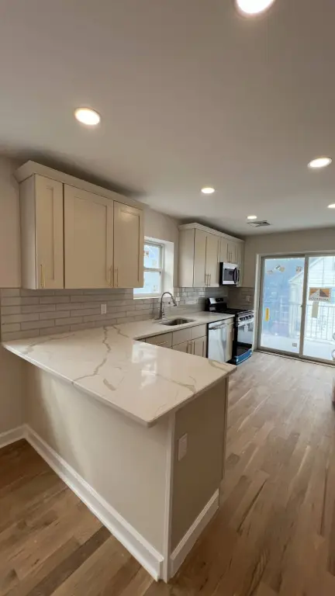
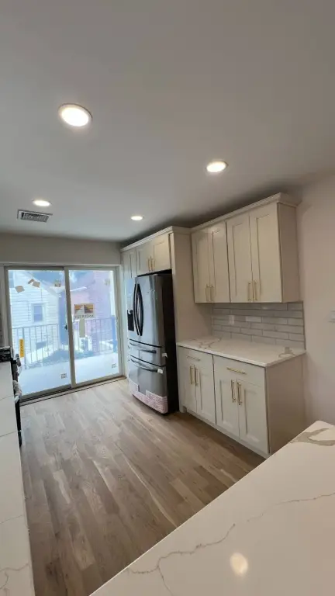
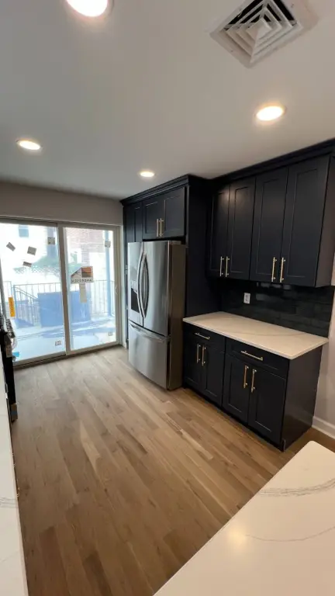
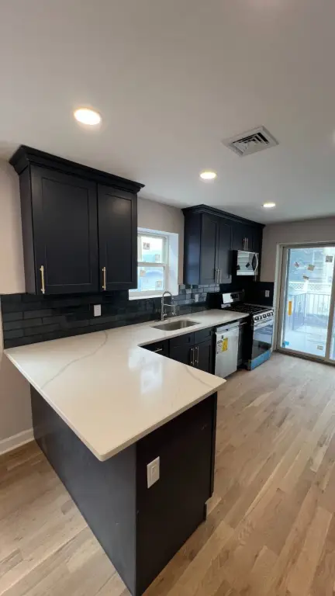
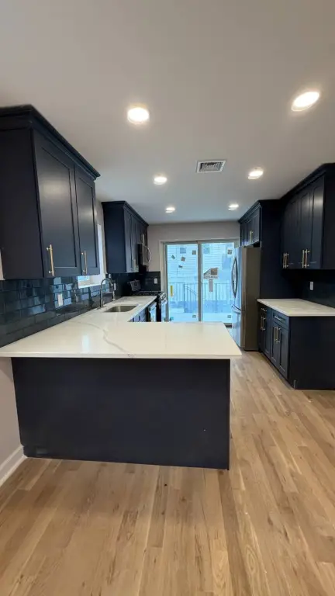
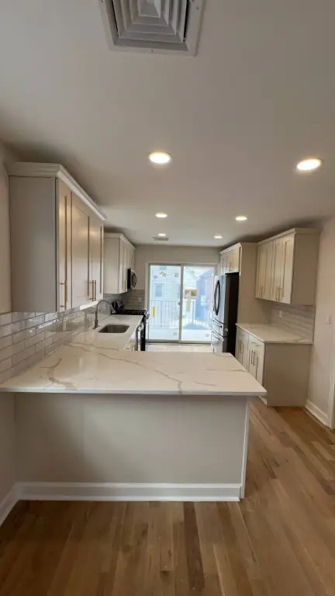
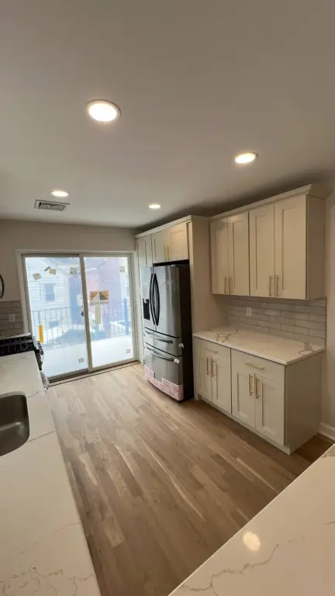
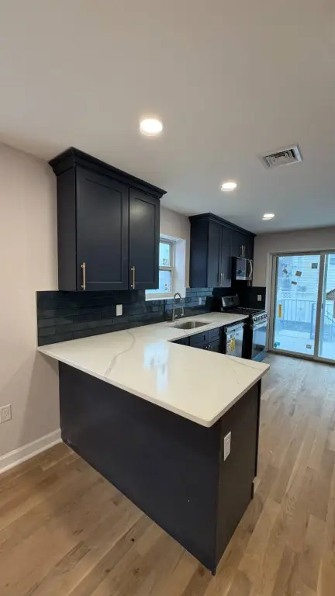
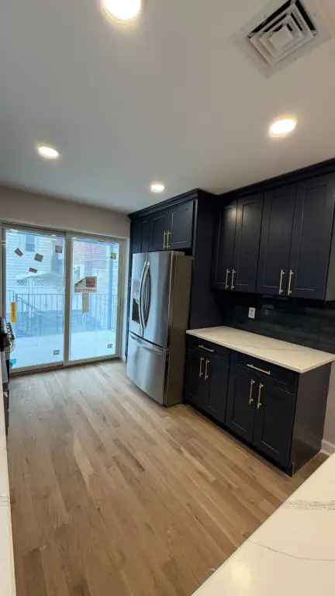
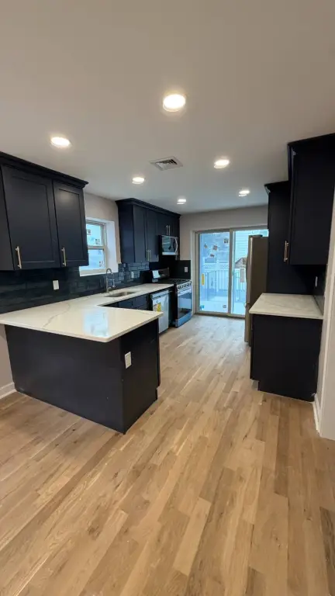
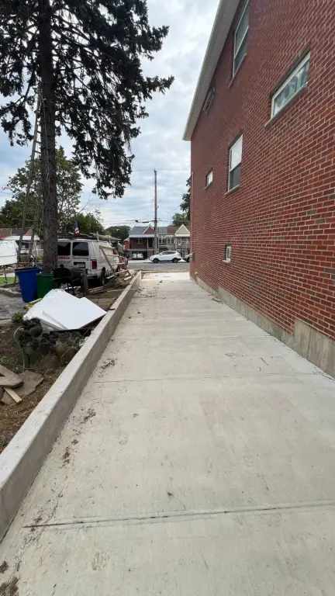
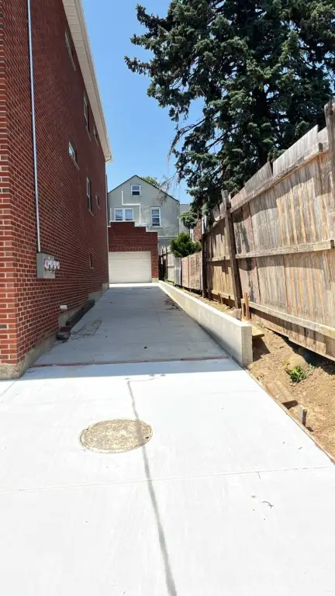
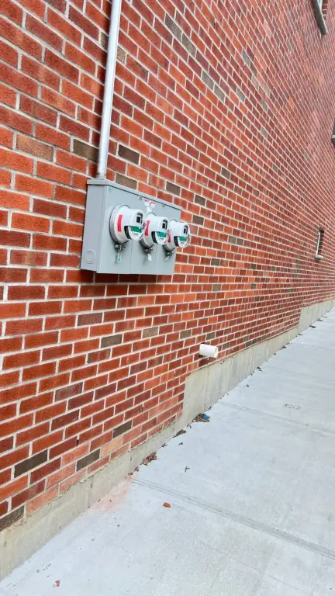
The kitchens are designed with granite countertops and high-end stainless steel appliances, including gas ranges. Additional exterior and operational features include solar panels, a private laundry room, granite window sills and steps, separate hot water tanks for each unit, three gas meters, three electric meters, and two driveways—one for the indoor garage and an extra-wide driveway for the detached rear garage. The property sits on 0.0953 acres with public water and an asphalt roof.
The third-floor unit offers three bedrooms, two full bathrooms, eight closets, and a spacious rear deck with its own private entrance. The second-floor apartment includes three bedrooms, two full bathrooms, six closets, and a large walkout deck to the back yard, along with a separate one-bedroom accessary recreational walk-in suite featuring a living room, full bath, and indoor garage.
The kitchens are designed with granite countertops and high-end stainless steel appliances, including gas ranges. Additional exterior and operational features include solar panels, a private laundry room, granite window sills and steps, separate hot water tanks for each unit, three gas meters, three electric meters, and two driveways—one for the indoor garage and an extra-wide driveway for the detached rear garage. The property sits on 0.0953 acres with public water and an asphalt roof.
Key Highlights
- 0.0953‑acre detached solid brick and block triplex under construction, Year Built 2025
- Third‑floor unit: three bedrooms, two full bathrooms, eight closets, spacious rear deck, private entrance
- Second‑floor unit: three bedrooms, two full bathrooms, six closets, large walkout deck to the back yard
Property Analytics
Property Profile
Current Use
Lease Details
Multi-tenant
Tenancy
Yes
Utilities to site
Location Intelligence
Trade Area within ½ mile
2,352
Businesses Nearby
Explore this area
Business Placement
Demographics for 10469, NY
71,571
Population
25,082
Households
2.9
Avg Household Size
39
Median Age
29%
College-Educated
83%
High-School Grad
2.4 sq mi
ZIP Area
29,821
Density / Sq Mi
$76,018
Median Household Income
$45,857
Median Earnings
$1,653
Median Rent
$640,400
Median Home Value
Market
Vacancy Rate% for Multifamily in Northeast region

Questions? Ask Rey
Realmo’s AI knows this listing — price, zoning, demand, history. Ask anything.





Frequently Asked Questions
What type of property is this?
Triplex - Newly built under-construction triplex with in-law/accessory suite, central heat and cooling, and private deck space.
Where is this triplex located?
The property is located at 2757 TENBROECK AVE Bronx, NY.
What is the asking price?
The asking price for this property is $1,599,000.
What are key features of this property?
This property features: 0.0953‑acre detached solid brick and block triplex under construction, Year Built 2025; Third‑floor unit: three bedrooms, two full bathrooms, eight closets, spacious rear deck, private entrance; Second‑floor unit: three bedrooms, two full bathrooms, six closets, large walkout deck to the back yard