Industrial Flex Property with

For Sale
$800,000
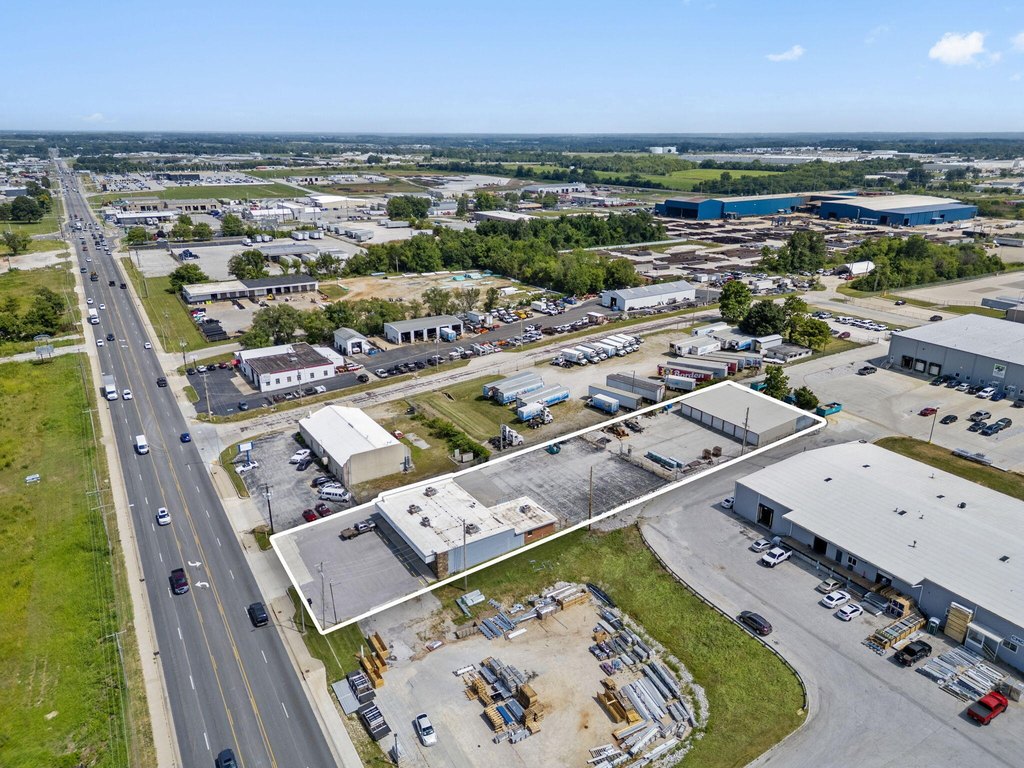
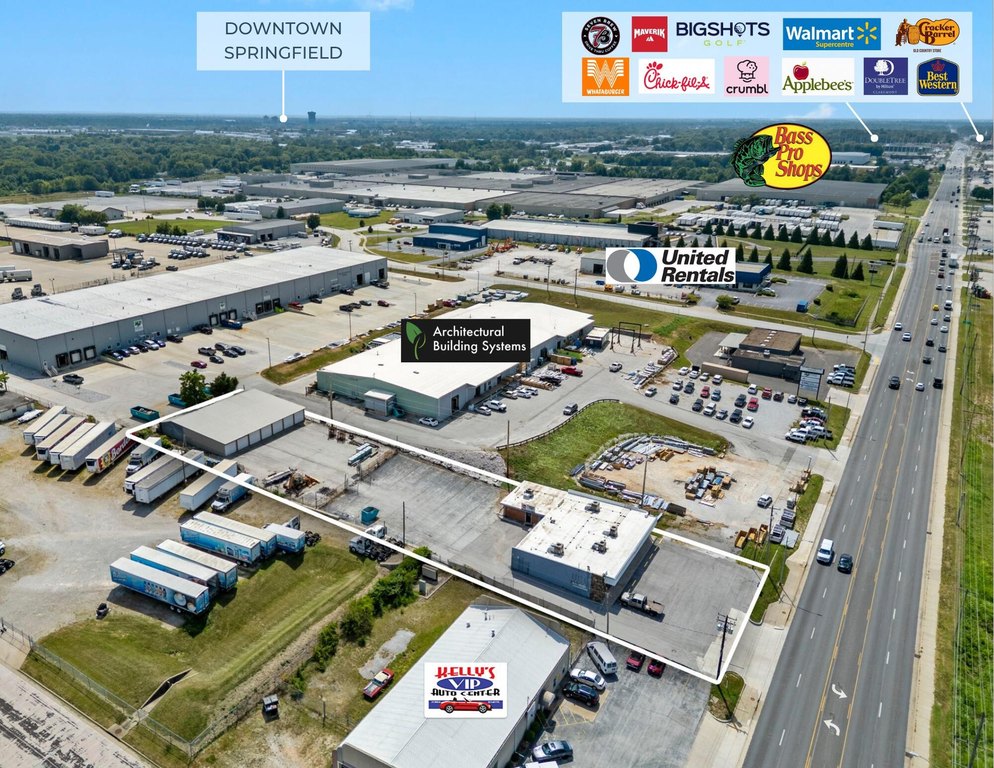
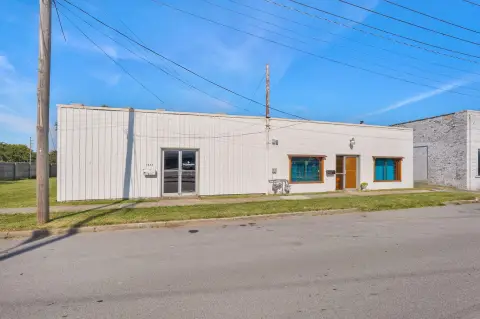
2752 E Kearney Street, Springfield, MO 65803
Commercial Sale, Springfield, MO
Property SizeContact for details
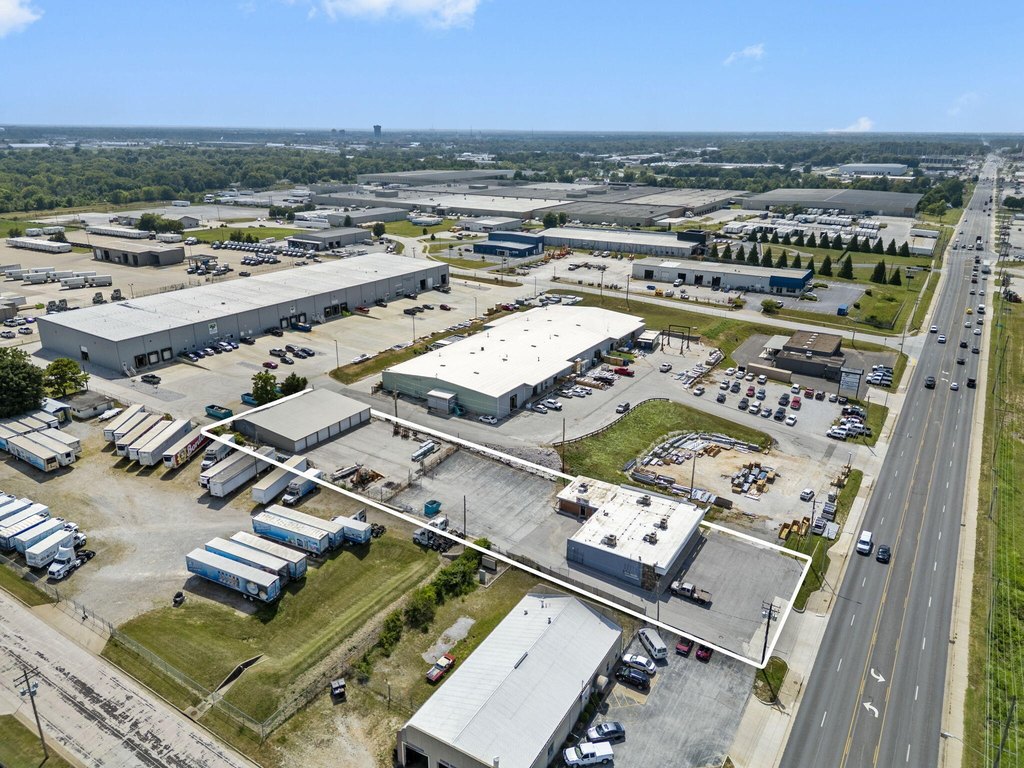
Lot Size0.82 Acres
Days on Market426
Property Features for 2752 E Kearney Street
General Information
Property type
Commercial Sale
Property subtype
Other
Zoning
INC
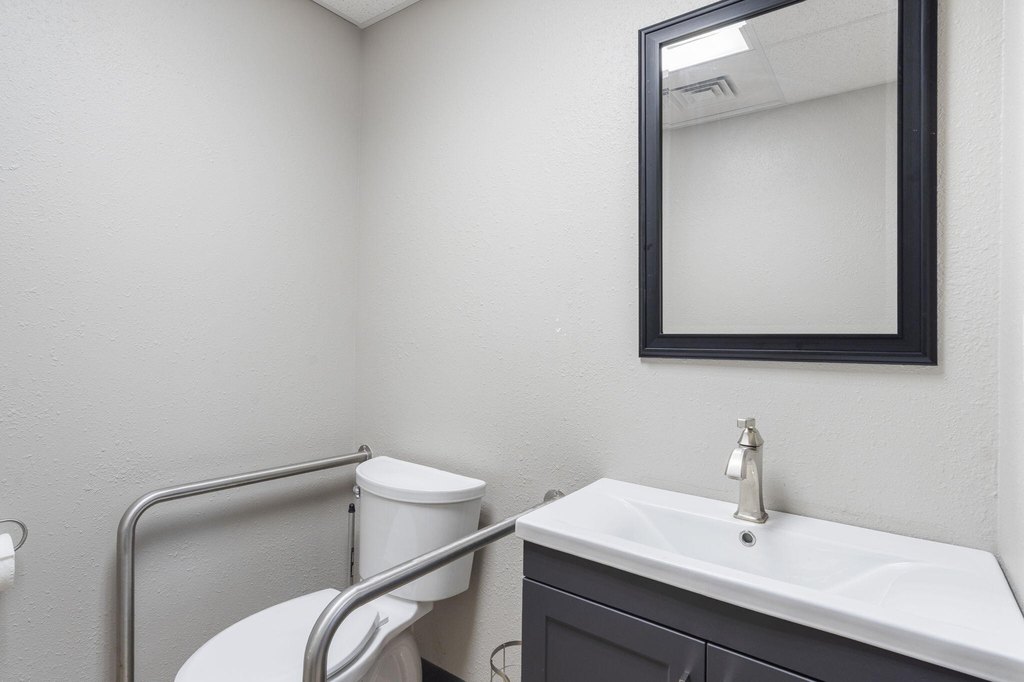
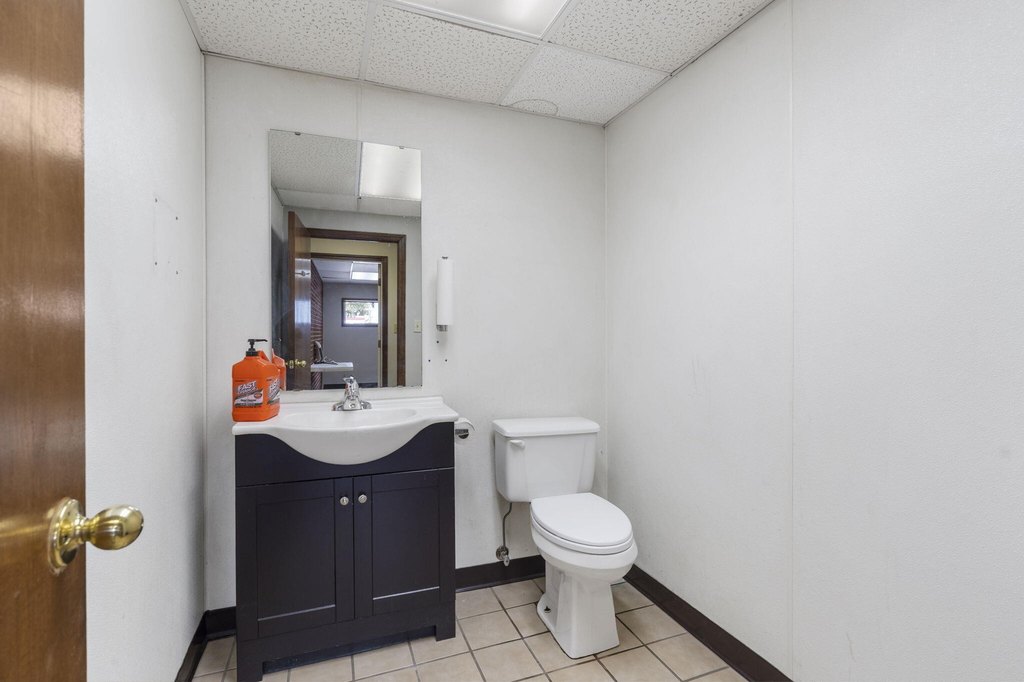
Bathrooms
4
Full bathrooms
4
Rooms
Bathroom 1, Bathroom 2, Bathroom 3, Bathroom 4
Lot features
Outbuilding(s), Level
View
City
Directions
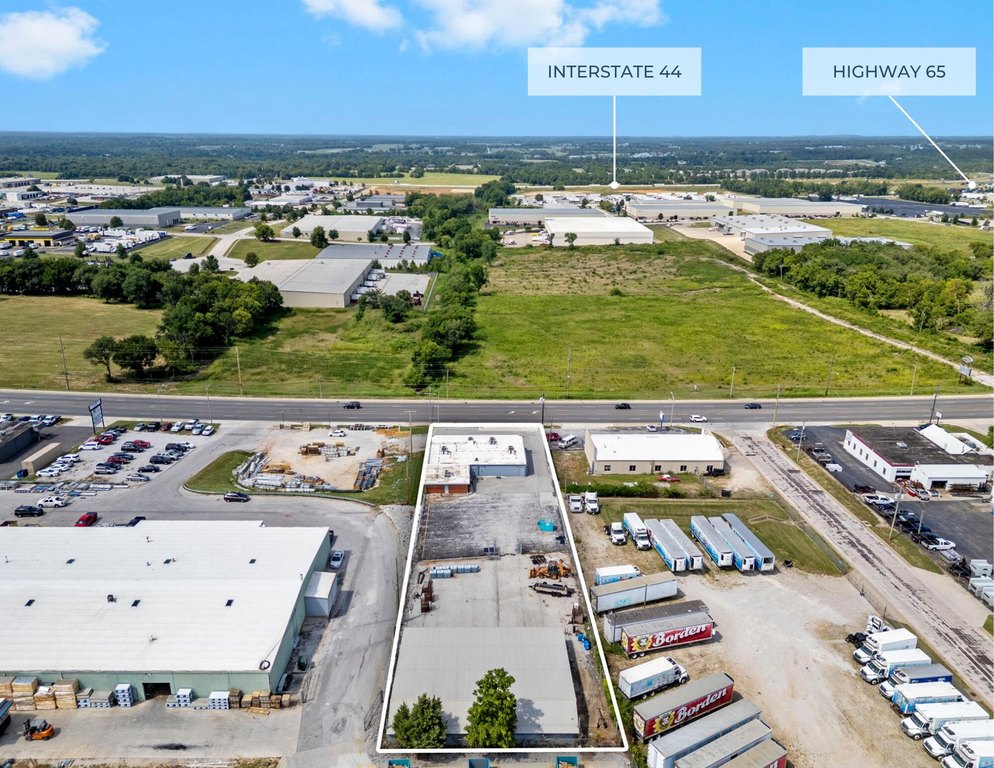
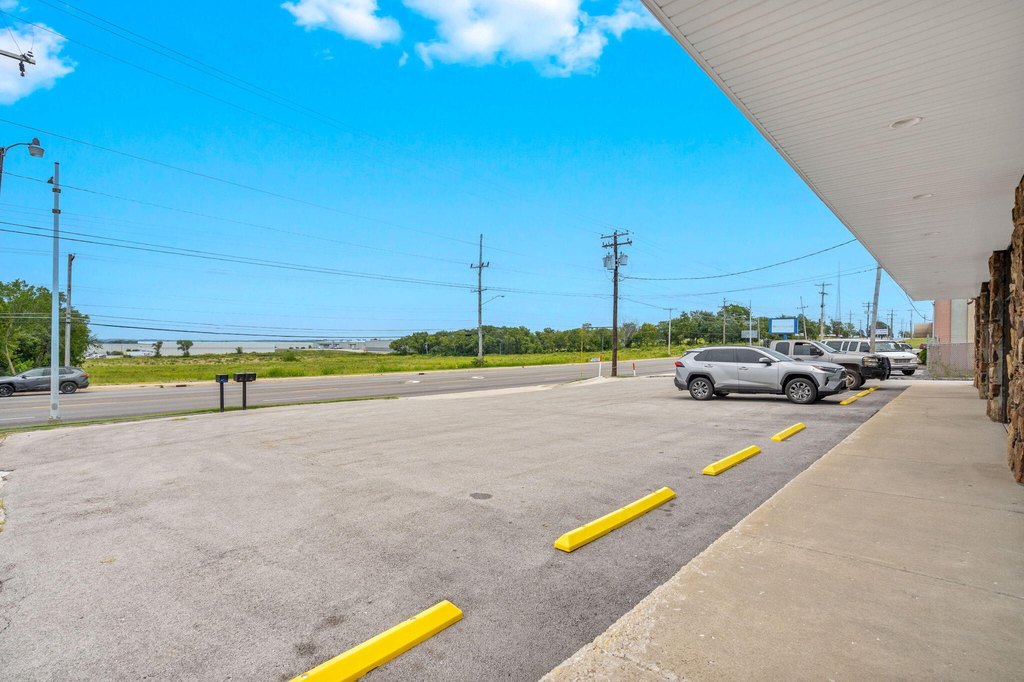
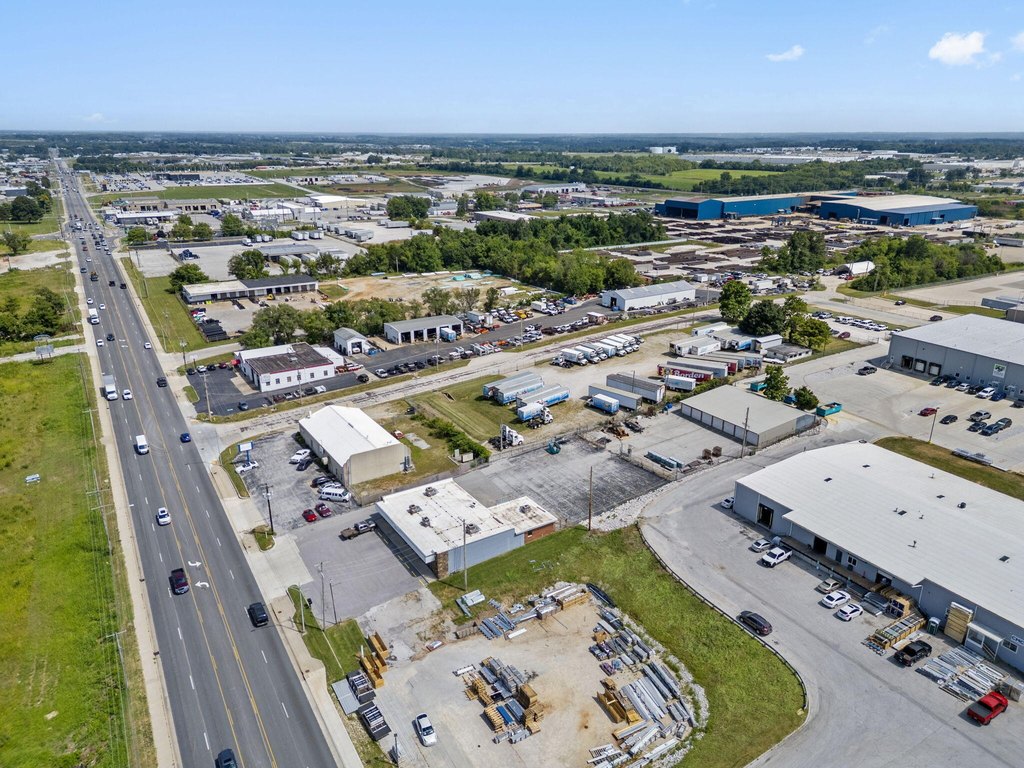
West on Kearney from Hwy 65, building on South side of street after Packer Rd.
Standard status
Active
APN
1209201031
Lot size
0.82 Acres
Taxes and HOA fees
Tax Year
2024
Tax Description
1A N 400 FT E 127.1 FT NW1/4 NW1/4 9/29/21 (EX E 27 FT) & (E X HWY)
Tax Annual Amount
5202
Legal Description
1A N 400 FT E 127.1 FT NW1/4 NW1/4 9/29/21 (EX E 27 FT) & (E X HWY)
Utilities
Utilities
Water Available
Heating system
Natural Gas, Forced Air
Cooling system
Electric, Central Air
Building Details
Year built
1979
Number of units
1
Roof type
Flat
Listing Agency:
Keller Williams Local · Keller Williams Realty
(417) 883-4900
Listed By:
Adam Graddy · License #2004014961
(417) 501-5091
Added: Aug 5, 2025
Changed: Sep 13
Last Checked: Oct 4 at 1:06PM
MLS# 60301442
Copyright © 2026 Southern Missouri Regional MLS, LLC (SOMO). All rights reserved. All information provided by the listing agent/broker is deemed reliable but is not guaranteed and should be independently verified.
Investment Insights
Based on property information with market context.
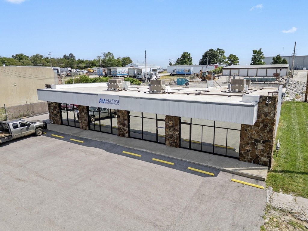
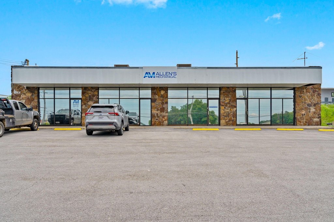
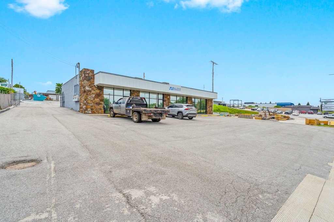
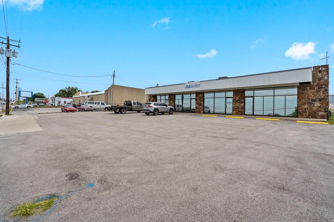

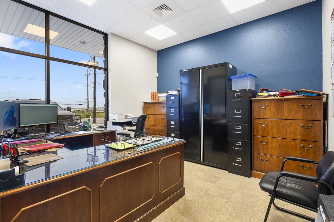
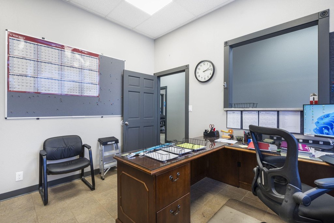
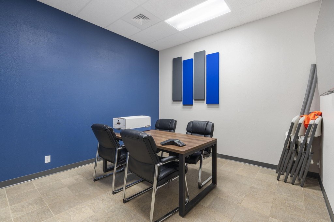
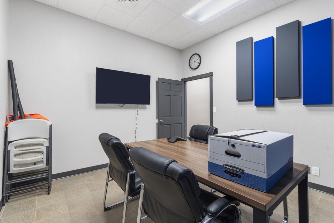


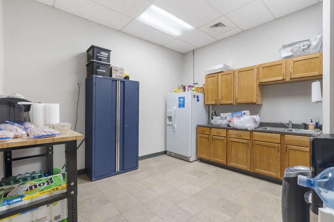
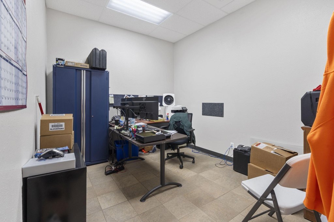

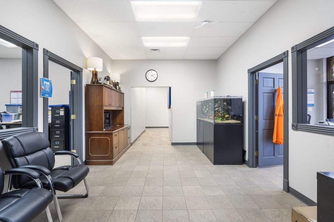
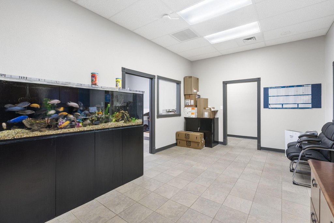

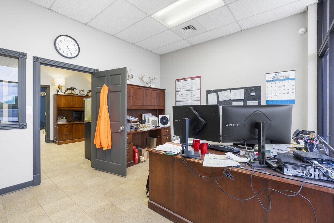
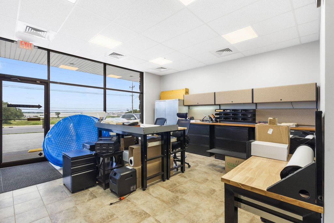

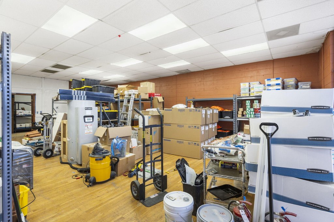
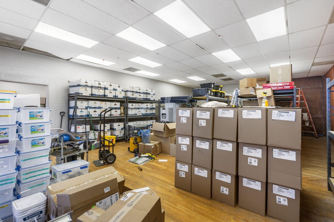
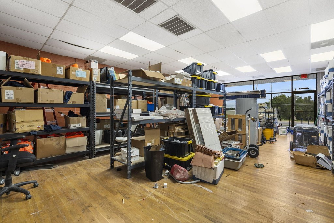

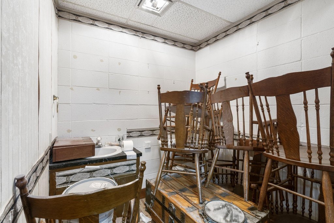

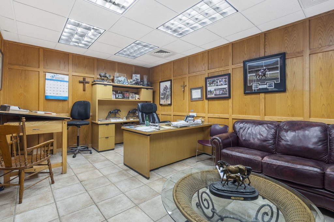
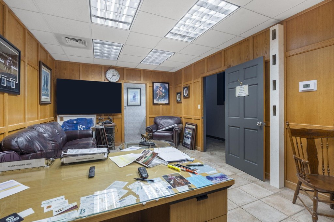
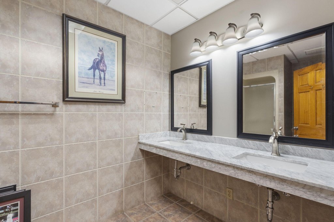
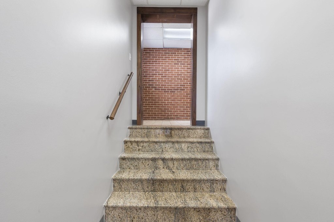
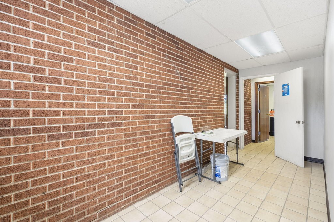
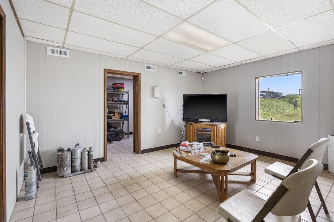

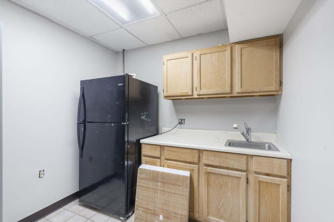
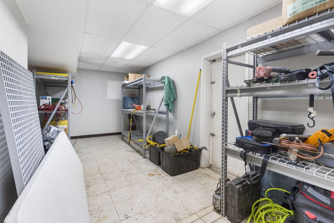

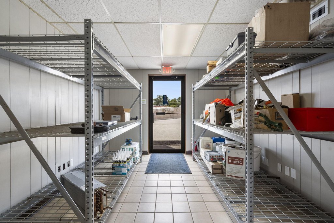
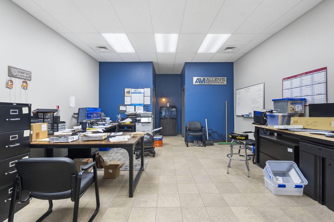
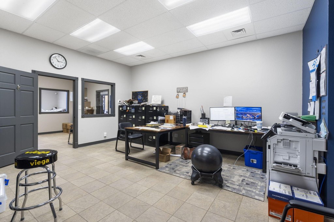
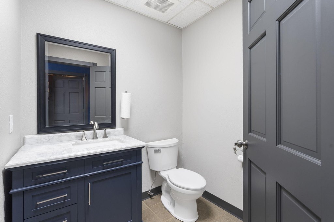

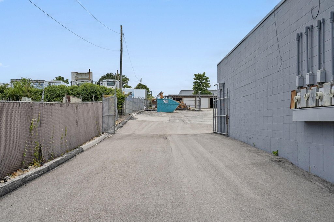
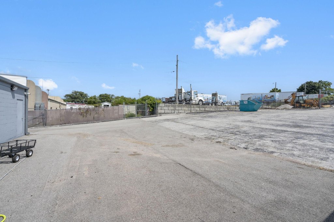
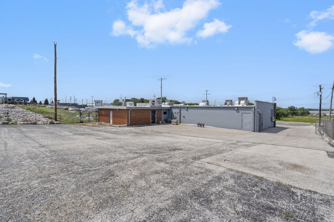
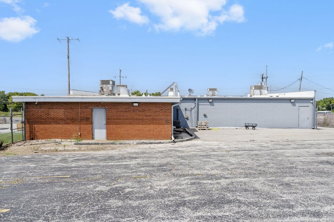
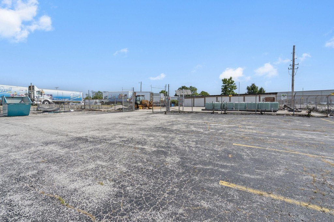
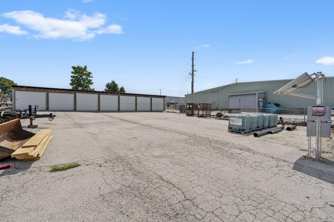
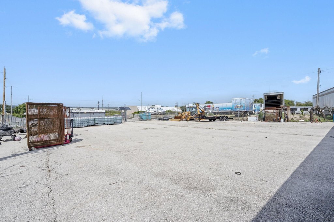
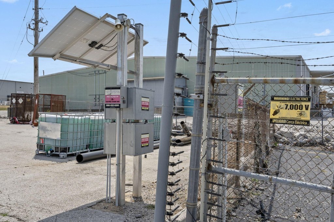
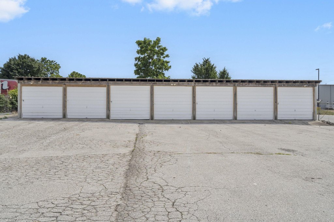
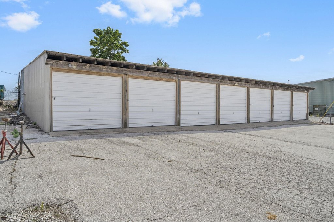

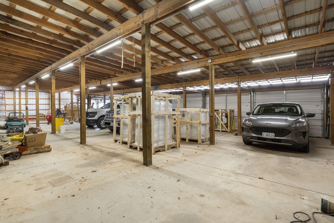

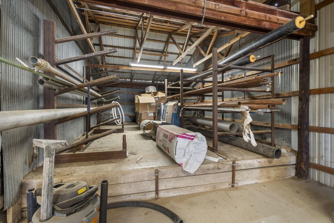
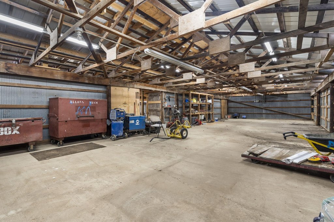

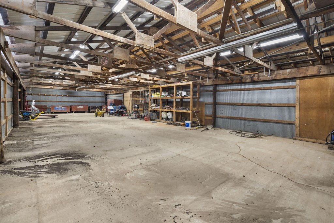
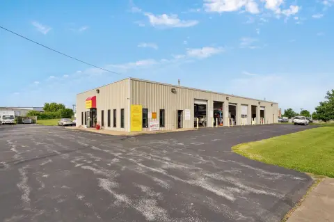
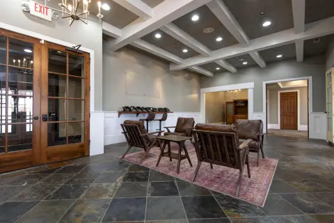
This industrial flex property combines a renovated front office with a rear warehouse on a 0.82-acre site. The office component includes a large conference room, multiple private offices, and four restrooms, while the warehouse provides seven roll-up doors and an electric security fence. A new roof, new HVAC system, and updated finishes support current operations across the property.
The property is located at 2752 E Kearney Street in Springfield, near Highway 65 and I-44. On-site parking, water availability, forced-air and natural-gas heating, central-air cooling, and a flat roof add to the functional profile. Constructed in 1979, the building is zoned INC and accommodates office, storage, vehicle, equipment, and inventory functions within one commercial facility.
The property is located at 2752 E Kearney Street in Springfield, near Highway 65 and I-44. On-site parking, water availability, forced-air and natural-gas heating, central-air cooling, and a flat roof add to the functional profile. Constructed in 1979, the building is zoned INC and accommodates office, storage, vehicle, equipment, and inventory functions within one commercial facility.
Key Highlights
- 0.82‑acre industrial flex property in Springfield
- Seven roll‑up doors serve the rear warehouse
- Front office includes a large conference room, multiple private offices, and four restrooms
Property Analytics
Unlock full access to Insights
Subscribe to Realmo Intelligence
Open Analytics
Current Use
Lease Details
Yes
Fenced yard
Yes
Highway access
Location Intelligence
Trade Area within ½ mile
240
Businesses Nearby
Balanced
Demand for This Use
Explore this area
Business Placement
Demographics for 65803, MO
42,007
Population
19,659
Households
2.1
Avg Household Size
38
Median Age
22%
College-Educated
91%
High-School Grad
93.4 sq mi
ZIP Area
450
Density / Sq Mi
$46,539
Median Household Income
$33,537
Median Earnings
$890
Median Rent
$158,200
Median Home Value
Check the figures for this property
Cap Rate, Value Estimation, Potential NOI and more
View Realmo Analytics
Market
Vacancy Rate% for Office in Midwest region

Questions? Ask Rey
Realmo’s AI knows this listing — price, zoning, demand, history. Ask anything.






Frequently Asked Questions
What type of property is this?
Flex space - Renovated office and warehouse space with multiple roll-up doors, secure vehicle and equipment storage, and on-site parking.
Where is this flex space located?
The property is located at 2752 E Kearney Street Springfield, MO.
What is the asking price?
The asking price for this property is $800,000.
What are key features of this property?
This property features: 0.82‑acre industrial flex property in Springfield; Seven roll‑up doors serve the rear warehouse; Front office includes a large conference room, multiple private offices, and four restrooms



