Two-Story Duplex


For Sale
$599,000
274 East Avenue, Thomas, WV 26292
Multi-Unit/Income, Two Story, Thomas, WV
Property Size2,688 SF
Lot Size0.08 Acres
Price / SF$222.84
Days on Market53
Property Features for 274 East Avenue
General Information
Property type
Residential Multi Family
Property subtype
Other
Bedrooms
3
Bathrooms
3
Full bathrooms
3
Rooms
Bedroom 1, Bathroom 1, Bedroom 2, Bathroom 2, Bedroom 3, Bathroom 3
Patio and Porch features
Patio
Interior features
Gas Stove Connection, Electric Stove Connection, Washer Connection, Electric Dryer Connection, Some Window Treatments, 9ft+ Ceiling
Exterior features
Patio, Outside Lighting
Appliances
Range, Dishwasher, Refrigerator, Washer, Dryer
Lot features
Level, Zero Lot Line
View
Canyon
Elementary school
Davis Thomas Elementary
Middle school
Davis Thomas Middle
High school
Tucker County High
Elementary school district
Tucker
Middle school district
Tucker
High school district
Tucker
Directions
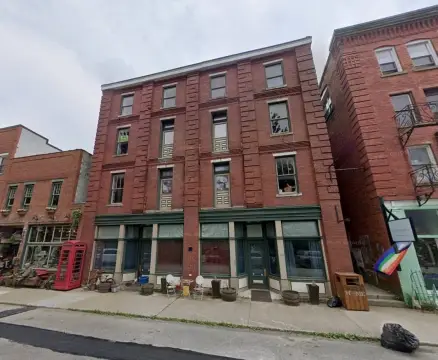
Go north on Appalachian Hwy for 10.2 miles till the road splits. Continue on the right of way until the road comes back together then make a u-turn onto "Front Street" which is also "East Ave". It is the 6th on the left. The Farm Up building.
Subdivision
Tucker County/Other
Standard status
Active
Size
2,688 SF
Lot size
0.08 Acres
Taxes and HOA fees
Tax Year
2026
Tax Description
Lot 9, 2688 sqft building built in 1946
Tax Annual Amount
1284
Legal Description
Lot 9, 2688 sqft building built in 1946
Utilities
Heating system
Forced Air, Natural Gas
Cooling system
Central Air, Ceiling Fan(s)
Water front
1
Amenities
private courtyard
off-street parking
chef's kitchen
updated kitchen
Building Details
Year built
1946
Floors in Building
2
Number of units
2
Flooring type
Concrete, Wood, Vinyl
Building materials
Brick, Concrete
Roof type
Rubber
Architectural style
Other
Listing Agency:
MOUNTAINTOP REALTY, LLC
(800) 624-4341
Listed By:
GERALD JOHNSTON · License #WV0030487
(800) 624-4341
Added: Jul 9
Changed: Aug 23
Last Checked: Aug 30 at 12:06PM
MLS# 10163135
Copyright © 2026 North Central West Virginia Real Estate Information Network. All rights reserved. All information provided by the listing agent/broker is deemed reliable but is not guaranteed and should be independently verified.
Investment Insights
Based on property information with market context.
Built in 1946, this 2,688-square-foot brick duplex occupies a 0.08-acre parcel and offers a flexible two-level layout. The main floor includes a generous living and dining area, a kitchen with gas and electric stove connections, and room that can support residential or business functions. The upper level contains an apartment with an updated kitchen and access to a private courtyard. Central air, natural-gas forced-air heat, laundry connections, and a mix of wood, vinyl, and concrete flooring are in place.
The property is in Thomas, West Virginia, within walking distance of galleries, restaurants, a bakery, coffee shop, and a live music venue. The surrounding region includes Davis, Canaan Valley, Timberline Mountain, Canaan Valley Ski Resort, White Grass cross-country ski center, two state parks, a wildlife refuge, and a nature preserve. Possible configurations identified for the building include duplex housing, a live-work arrangement, storefront or restaurant use, and short- or long-term rental use.
The property is in Thomas, West Virginia, within walking distance of galleries, restaurants, a bakery, coffee shop, and a live music venue. The surrounding region includes Davis, Canaan Valley, Timberline Mountain, Canaan Valley Ski Resort, White Grass cross-country ski center, two state parks, a wildlife refuge, and a nature preserve. Possible configurations identified for the building include duplex housing, a live-work arrangement, storefront or restaurant use, and short- or long-term rental use.
Key Highlights
- 2,688‑square‑foot brick duplex built in 1946
- 0.08‑acre parcel with a two‑story configuration
- Upper‑level apartment includes an updated kitchen and private courtyard access
Property Analytics
Property Profile
Current Use
Location Intelligence
Trade Area within ½ mile
133
Businesses Nearby
Explore this area
Business Placement
Demographics for 26292, WV
806
Population
383
Households
2.1
Avg Household Size
52
Median Age
22%
College-Educated
87%
High-School Grad
28.7 sq mi
ZIP Area
28
Density / Sq Mi
$55,333
Median Household Income
$35,288
Median Earnings
$818
Median Rent
$152,900
Median Home Value
Market
Vacancy Rate% for Office in South region

Questions? Ask Rey
Realmo’s AI knows this listing — price, zoning, demand, history. Ask anything.


Frequently Asked Questions
What type of property is this?
Duplex - Brick construction, a private courtyard, and off-street parking support flexible residential and live-work use.
Where is this duplex located?
The property is located at 274 East Avenue Thomas, WV.
What is the asking price?
The asking price for this property is $599,000.
What are key features of this property?
This property features: 2,688‑square‑foot brick duplex built in 1946; 0.08‑acre parcel with a two‑story configuration; Upper‑level apartment includes an updated kitchen and private courtyard access