New Construction Flex
For Lease
Contact for pricing
274 E Gladiator St, Odessa, TX 79766
Commercial Sale, Odessa, TX
Space SizeContact for details
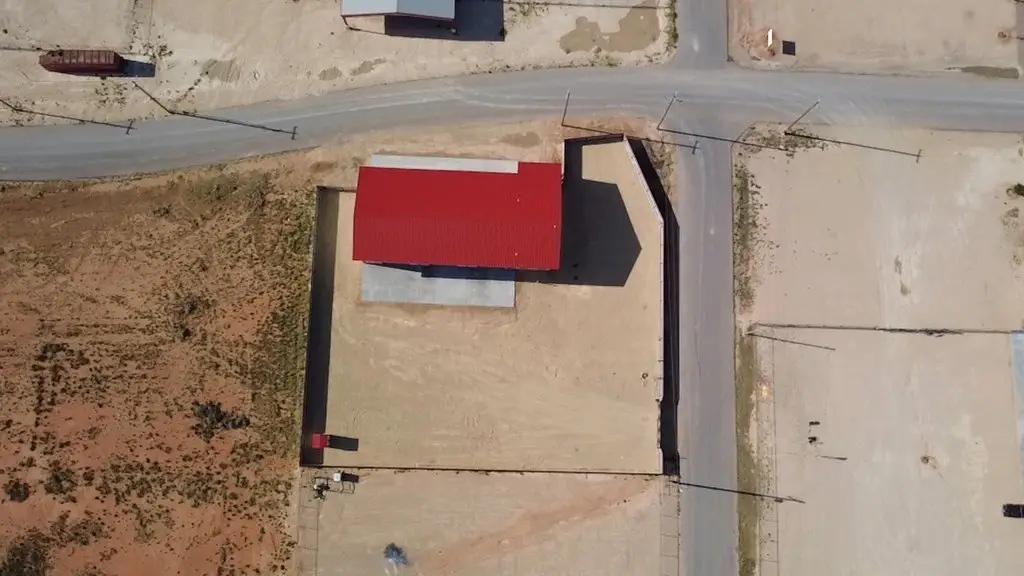
Lot Size1.00 Acre
Days on Market139
Property Features for 274 E Gladiator St
General Information
Property type
Residential
Property subtype
Office
Fencing
Gate, Fenced
Subdivision
The Mirage
Lot features
Corner Lot
Standard status
Active
APN
31803.00970.00000
Size
4,800 SF
Lot size
1.00 Acre
Taxes and HOA fees
Tax Annual Amount
3352
Utilities
Water source
Well
Building Details
Year built
2024
Floors in Building
2
Building materials
Metal Construction
Roof type
Metal
Listing Agency:
Real Broker, LLC
(855) 450-0442
Listed By:
Viridiana Rivas
(432) 853-3177
Added: Apr 29
Changed: Aug 20
Last Checked: Sep 14 at 9:06AM
MLS# 174268
Copyright © 2026 Odessa Board of Realtors. All rights reserved. All information provided by the listing agent/broker is deemed reliable but is not guaranteed and should be independently verified.
Investment Insights
Based on property information with market context.
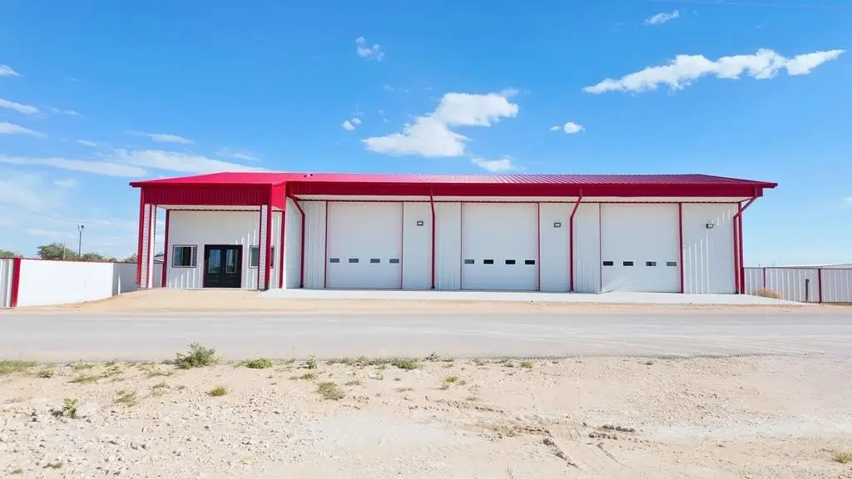
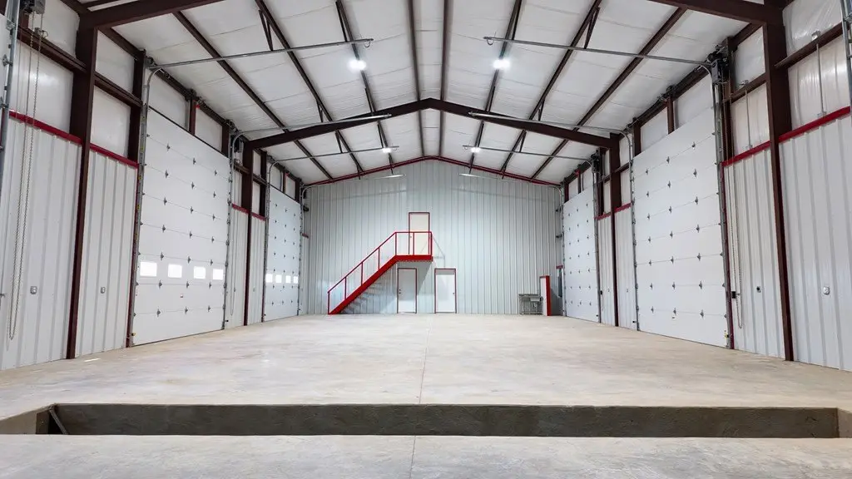
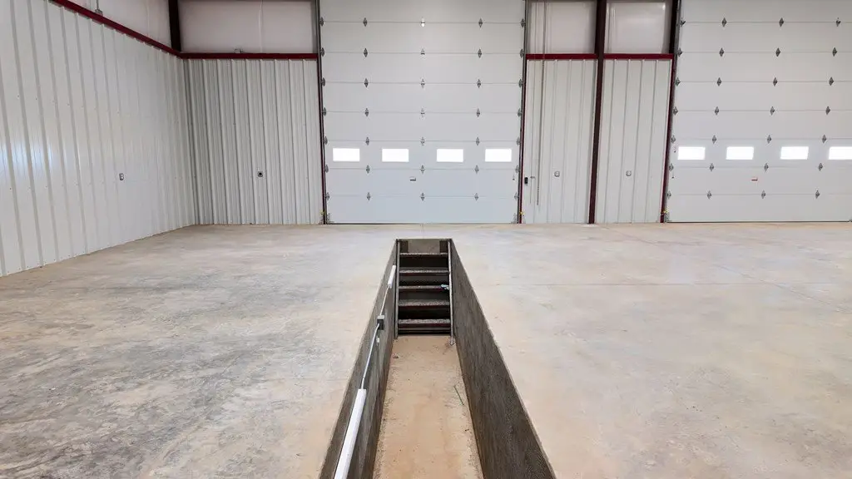
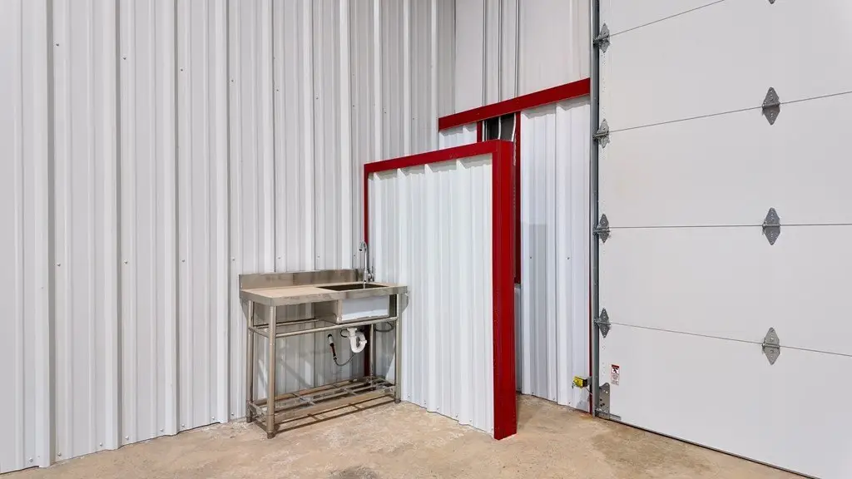
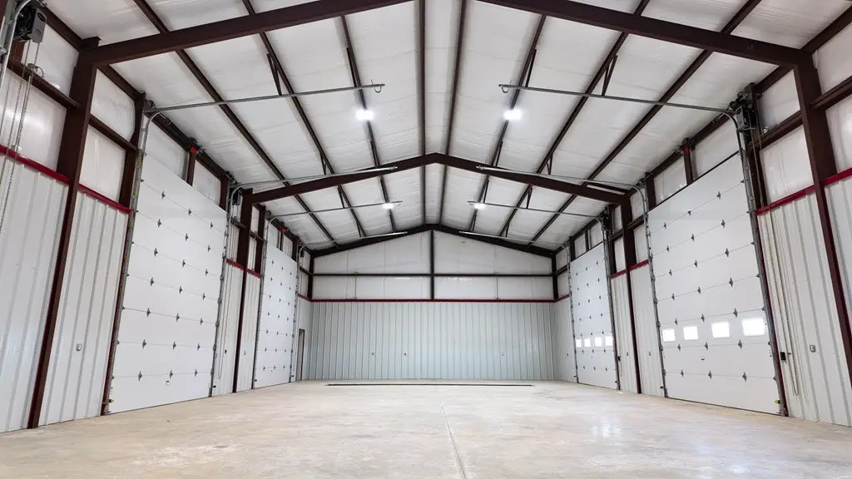
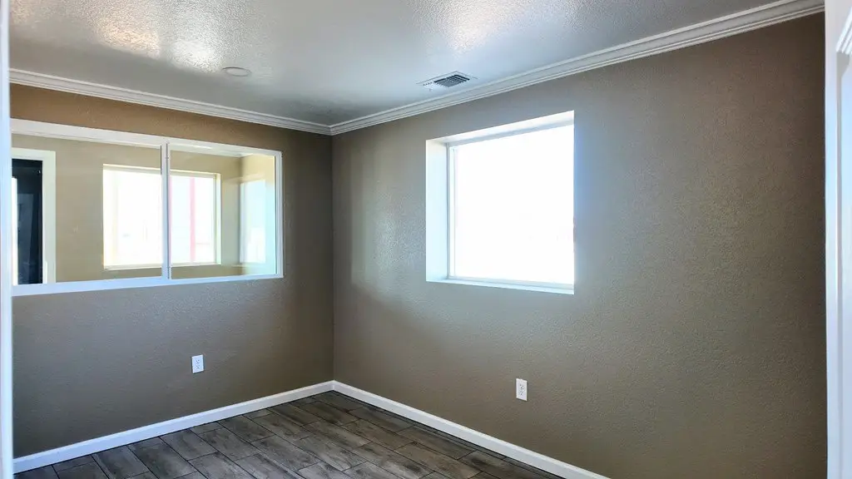
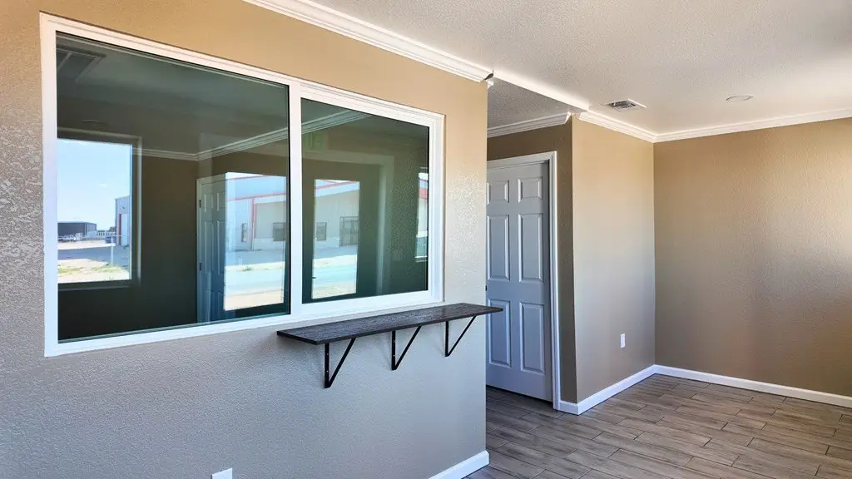
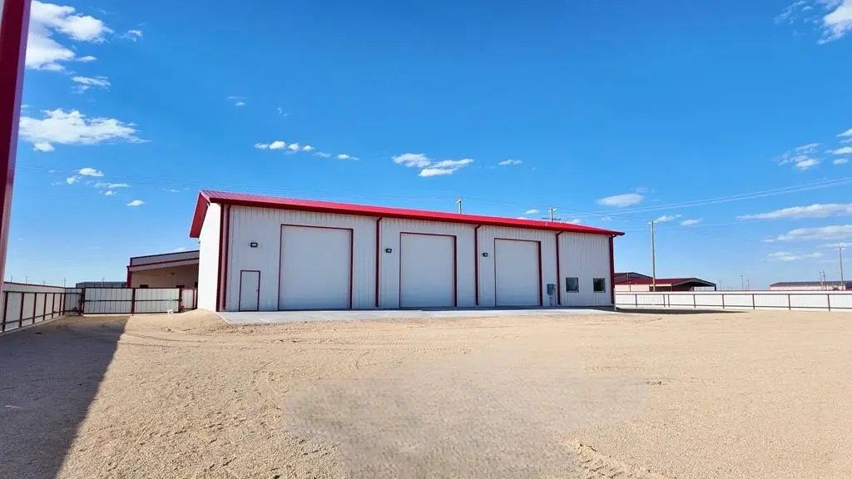
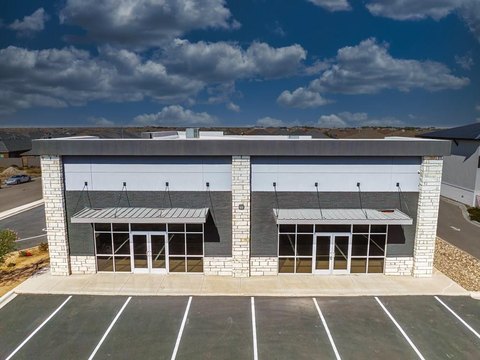
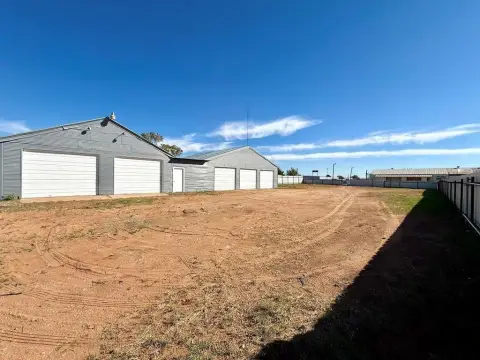
Completed in 2024, this 4,800-square-foot flex property combines office and shop components within a metal building. The office area includes a reception and waiting area, three offices, two bathrooms, and a kitchen. The shop provides three bay doors, all-electric service, 20-foot side walls, and a 25-foot peak height.
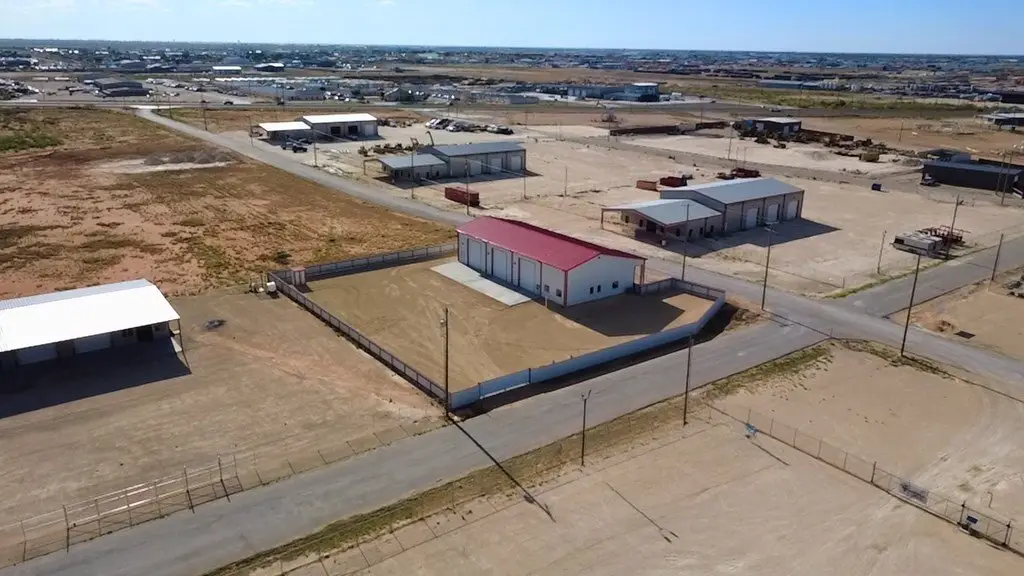
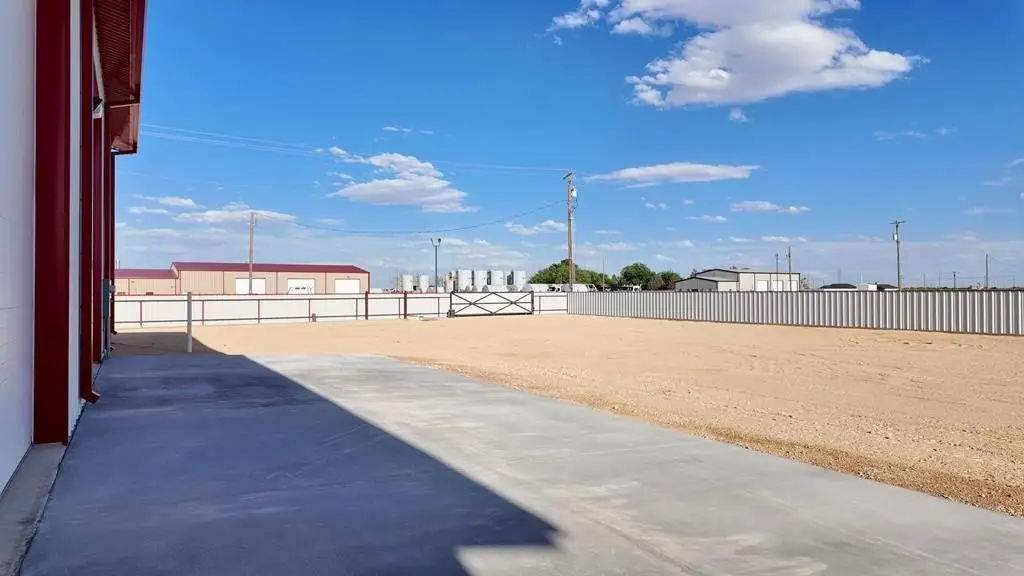
The property occupies 1 acre and includes fencing with a side-entry gate leading to the rear of the building. A private well provides the water source, and the building has a metal roof.
The property occupies 1 acre and includes fencing with a side-entry gate leading to the rear of the building. A private well provides the water source, and the building has a metal roof.
Key Highlights
- 4,800 SF flex property completed in 2024
- Office area with reception, 3 offices, 2 bathrooms, and kitchen
- 3‑bay all‑electric shop with 20 ft side walls
Property Analytics
Unlock full access to Insights
Subscribe to Realmo Intelligence
Open Analytics
Current Use
Lease Details
3
Service bays
3
Office units
NNN (Triple Net)
Lease Type
Location Intelligence
Trade Area within ½ mile
42
Businesses Nearby
Well-served
Demand for This Use
Explore this area
Business Placement
Demographics for 79766, TX
9,688
Population
3,516
Households
2.8
Avg Household Size
33
Median Age
10%
College-Educated
58%
High-School Grad
305.0 sq mi
ZIP Area
32
Density / Sq Mi
$70,965
Median Household Income
$41,913
Median Earnings
$1,100
Median Rent
$151,200
Median Home Value
Check the figures for this property
Cap Rate, Value Estimation, Potential NOI and more
View Realmo Analytics
Market
Lease Benchmarks for Odessa, TX
$14.84 /SF/Yr
Avg Asking Price
$3.33–$26 /SF/Yr
Price Range
11,272 SF
Avg Space Size
Vacancy Rate% for Industrial in South region

Questions? Ask Rey
Realmo’s AI knows this listing — price, zoning, demand, history. Ask anything.





Frequently Asked Questions
What type of property is this?
Flex space - Metal building combines office space with a three-bay shop and gated rear access on a one-acre site.
Where is this flex space located?
The property is located at 274 E Gladiator St Odessa, TX.
What are key features of this property?
This property features: 4,800 SF flex property completed in 2024; Office area with reception, 3 offices, 2 bathrooms, and kitchen; 3‑bay all‑electric shop with 20 ft side walls


