Historic Live-Work Space with



For Sale
$2,750,000
2733 N Pulaski Road, Chicago, IL 60639
Commercial Sale, Chicago, IL
Property SizeContact for details
Lot Size0.14 Acres
Days on Market141
Property Features for 2733 N Pulaski Road
General Information
Property type
Commercial Sale
Property subtype
Office
Directions
JUST SOUTH OF DIVERSEY ON PULASKI ON THE EAST SIDE OF THE STREET
Subdivision
CHI - Logan Square
Standard status
Active
APN
13263000080000
Lot size
0.14 Acres
Taxes and HOA fees
Tax Year
2024
Tax Annual Amount
19655
Utilities
Cooling system
Central Air
Amenities
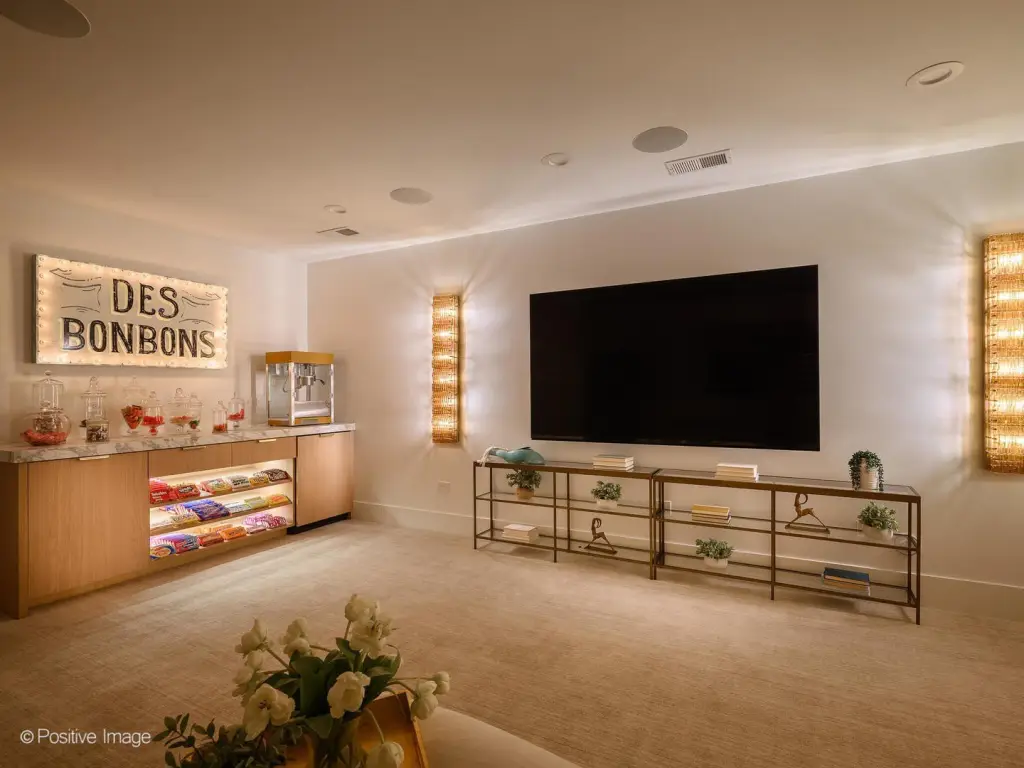
theater room
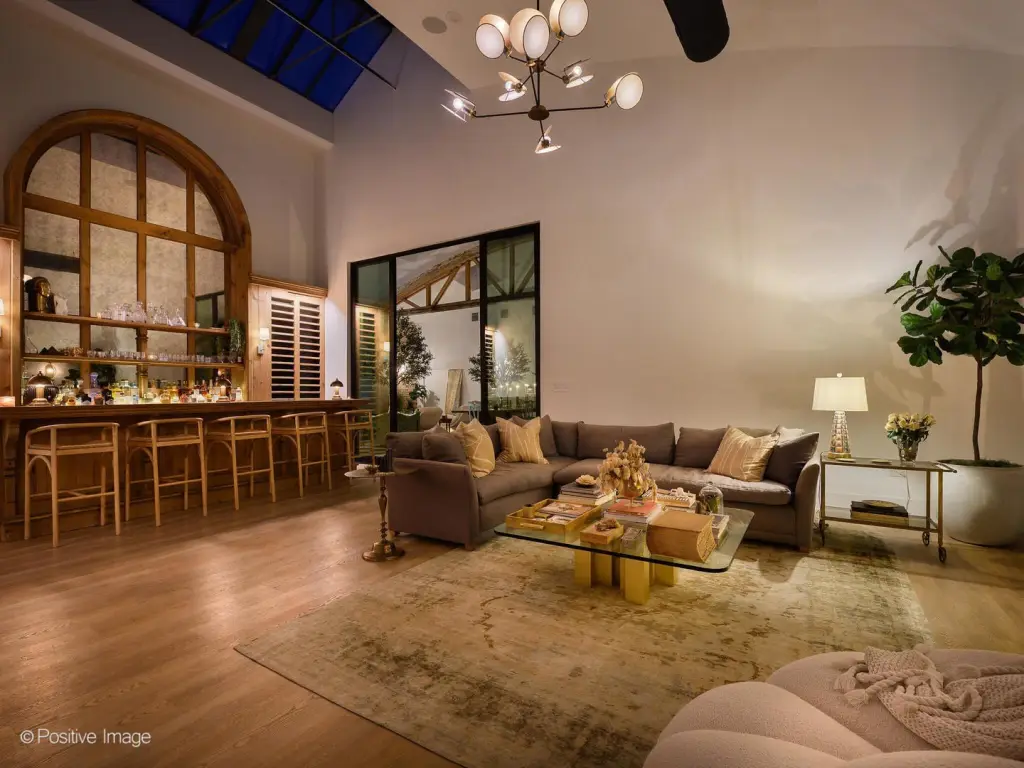
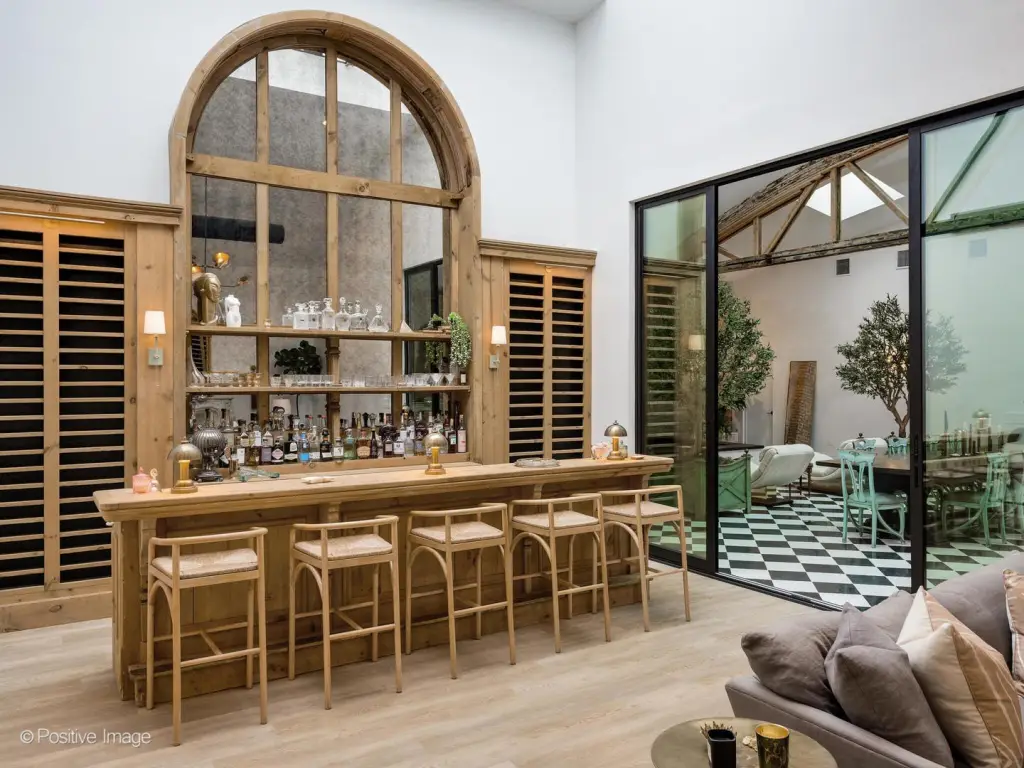
custom-crafted bar
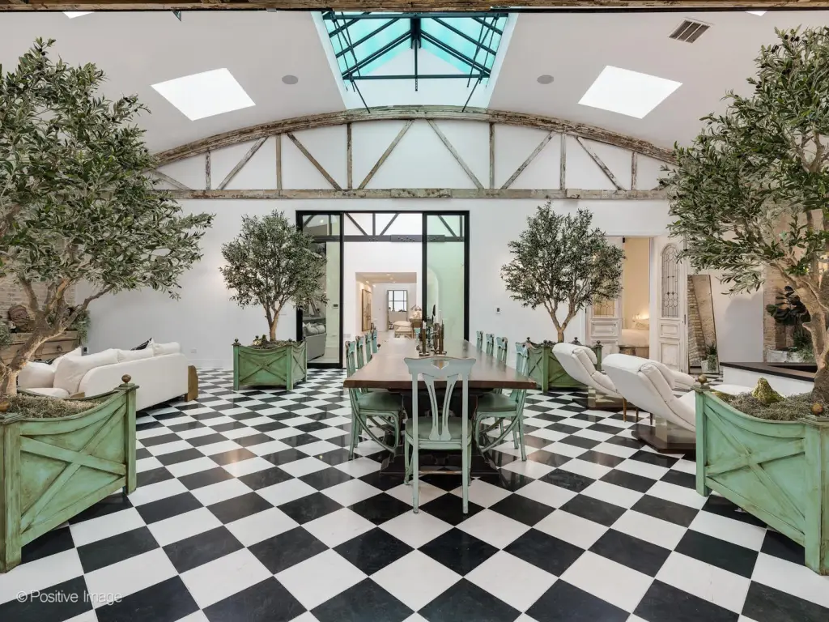
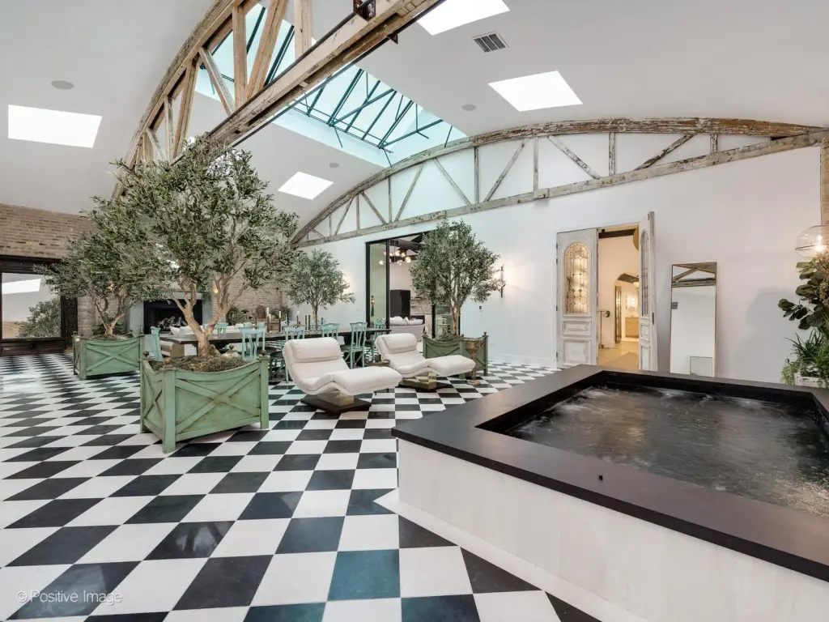
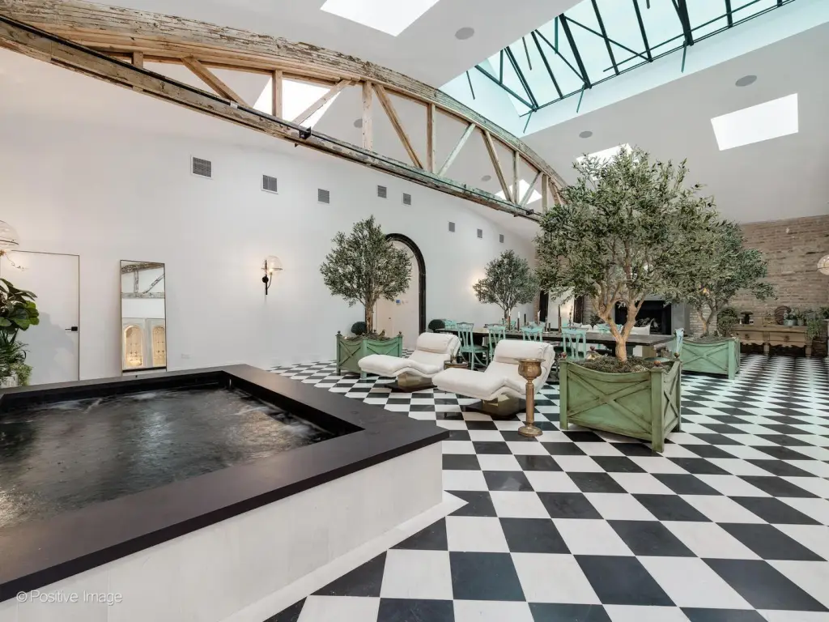
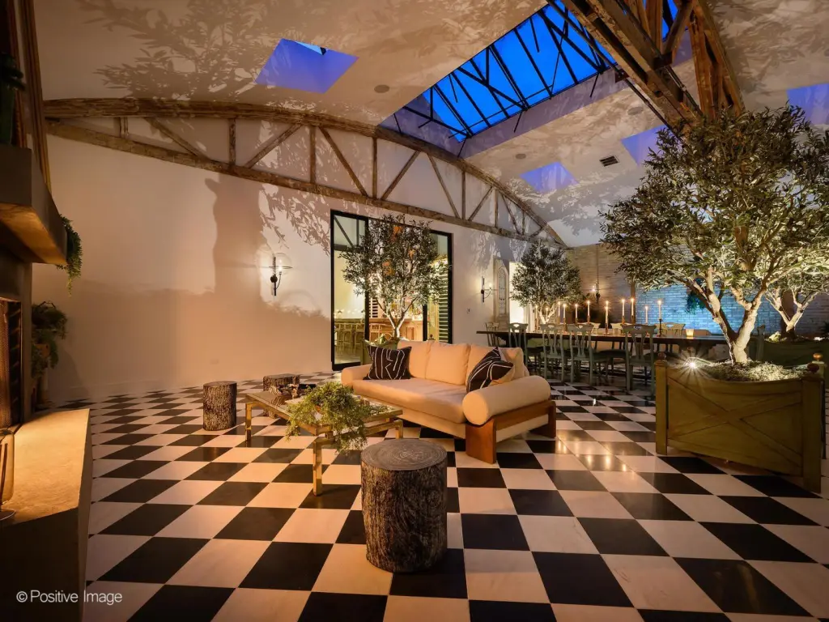
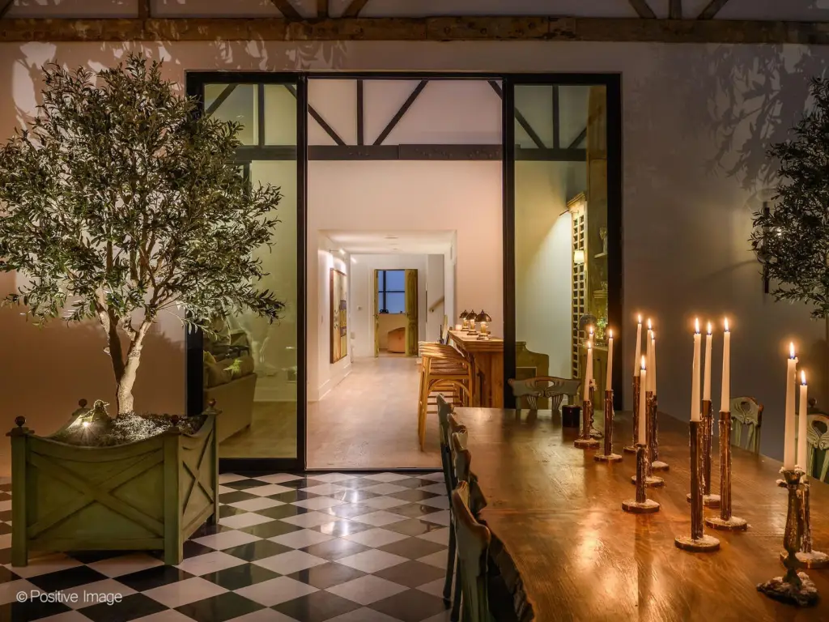
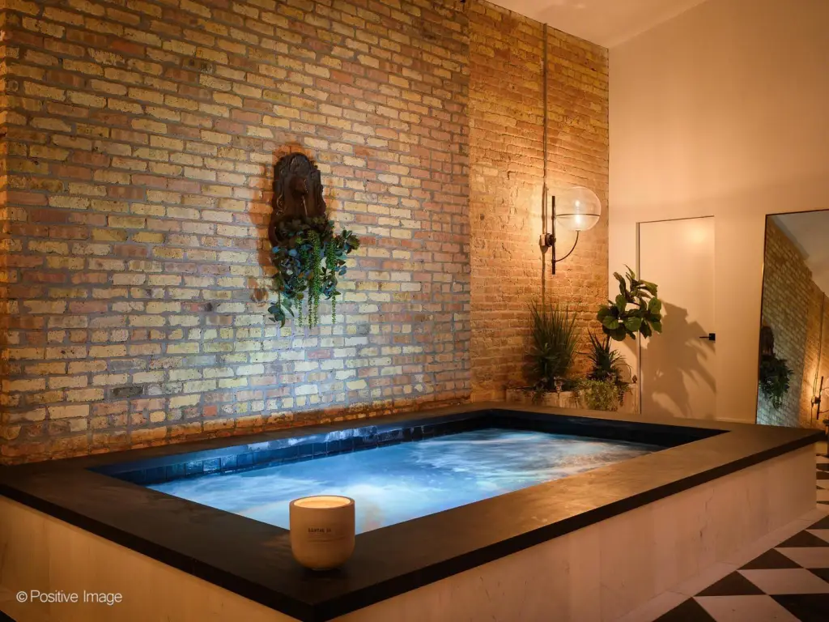
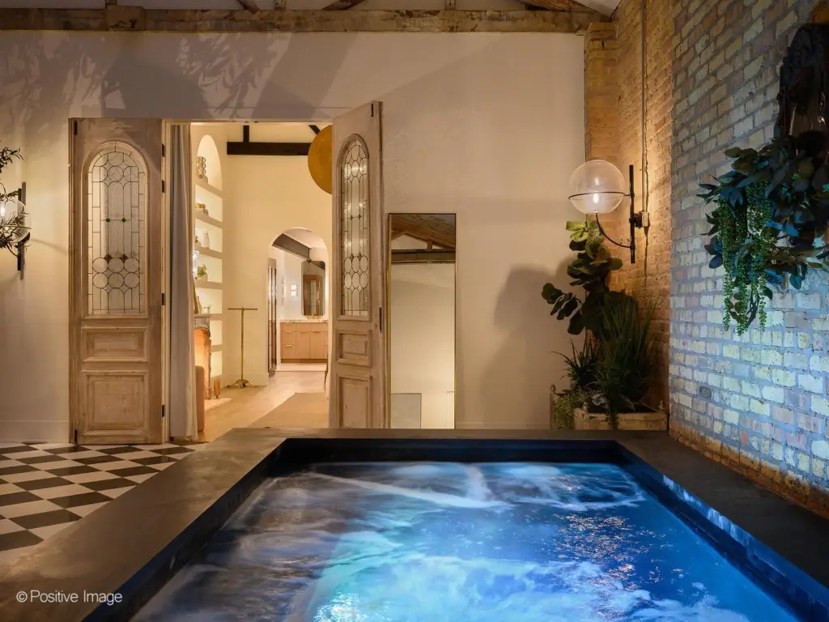
courtyard atrium with heated marble floors and skylight
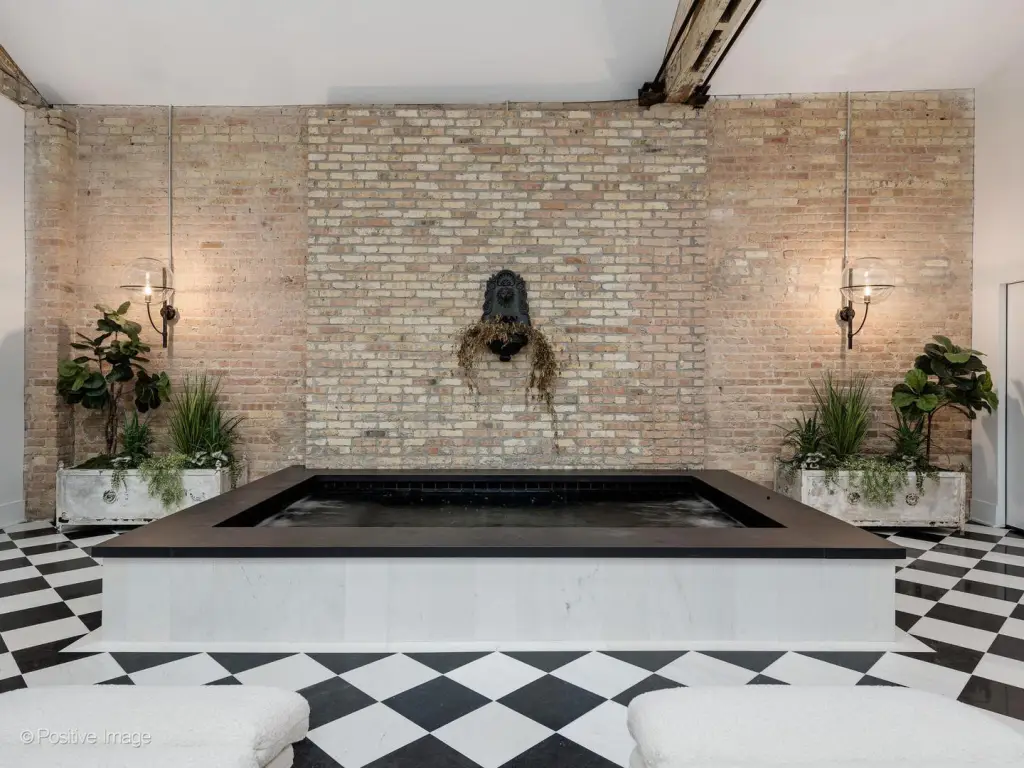
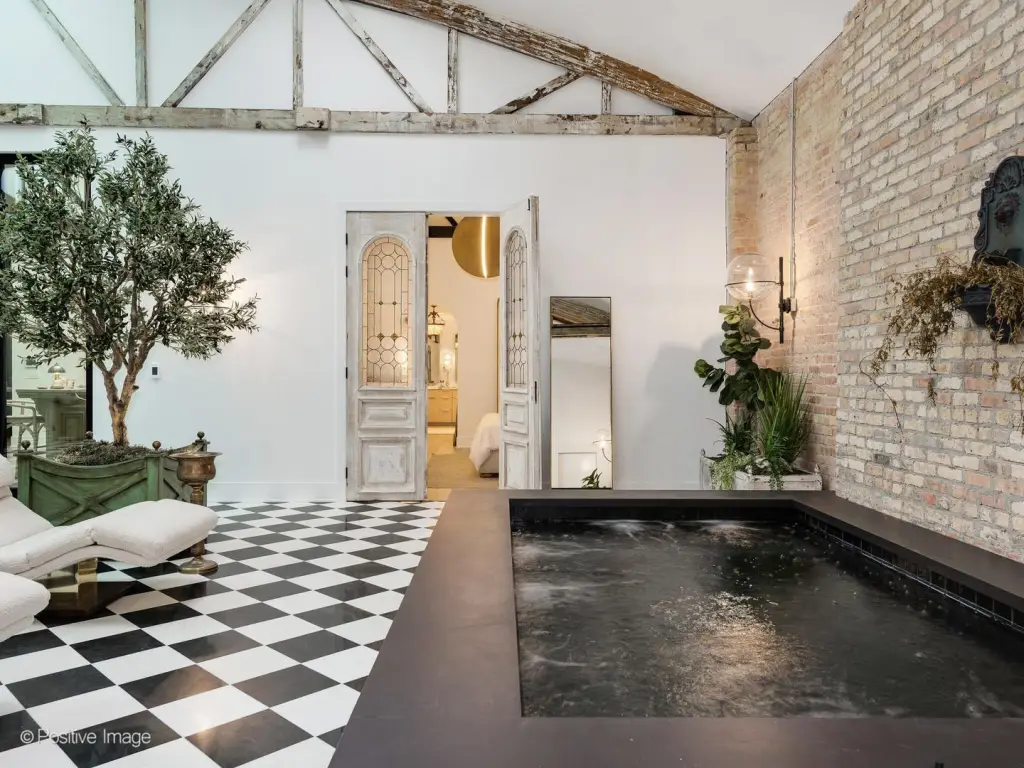
spool (spa and pool)
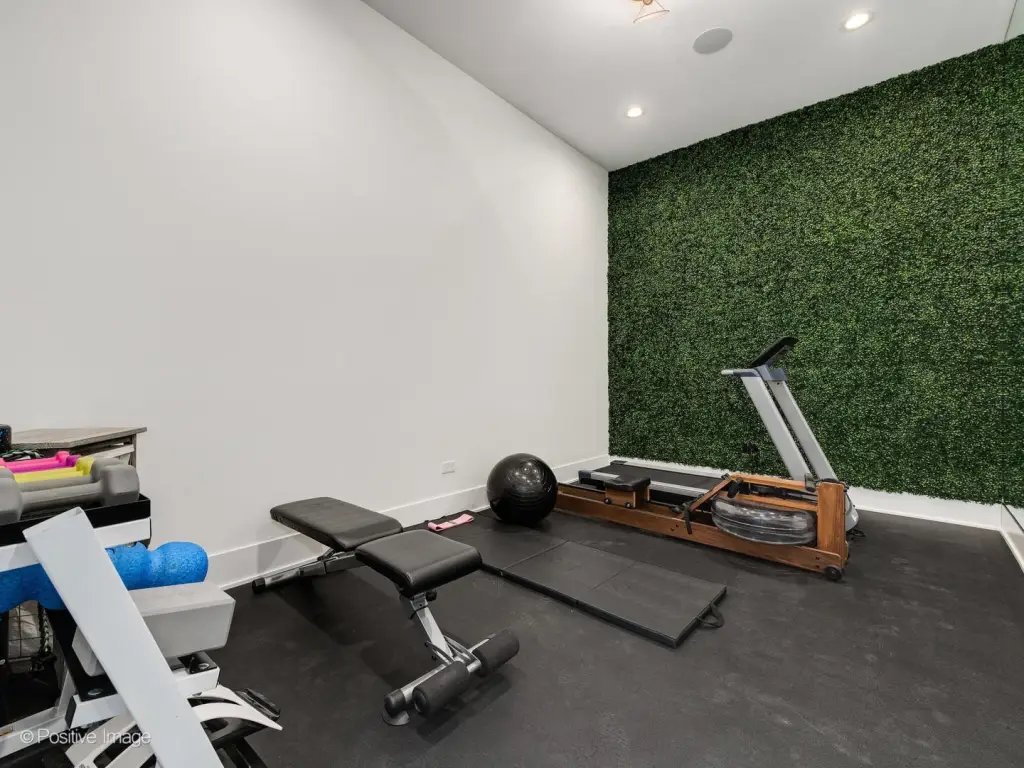
workout room
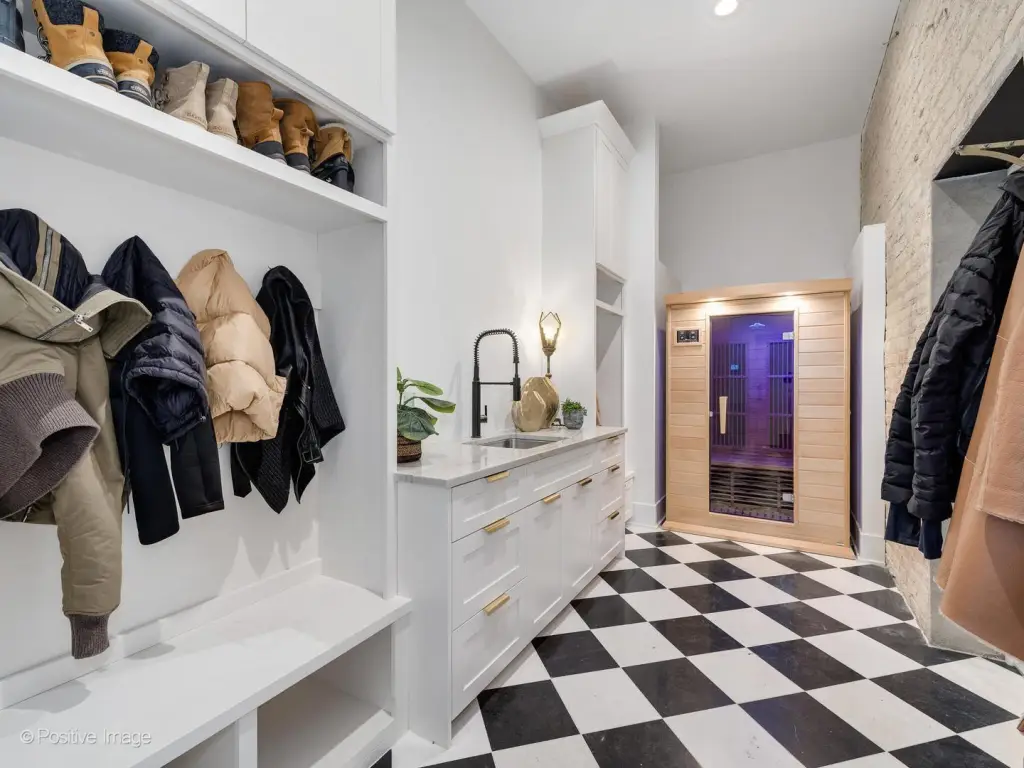
infrared sauna
mud room
Energy Recovery Ventilation system
Building Details
Year built
1927
Floors in Building
2
Number of units
1
Listing Agency:
Baird & Warner
(312) 242-1000
Listed By:
Vincent Anzalone
(312) 265-8000
Added: May 10
Changed: Aug 19
Last Checked: Sep 27 at 1:06PM
MLS# 12640244
Copyright © 2026 Midwest Real Estate Data, LLC. All rights reserved. All information provided by the listing agent/broker is deemed reliable but is not guaranteed and should be independently verified.
Investment Insights
Based on property information with market context.
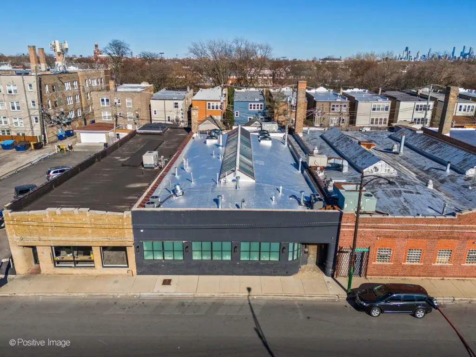
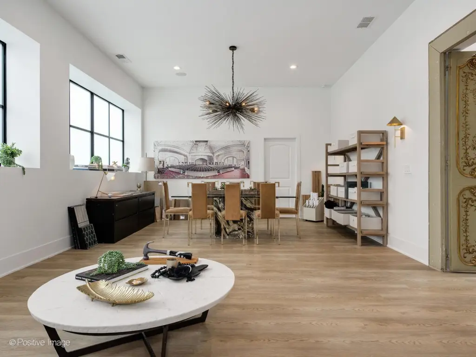
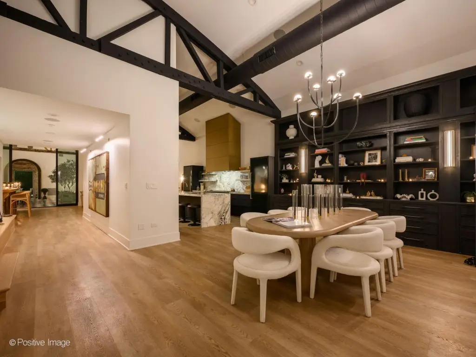
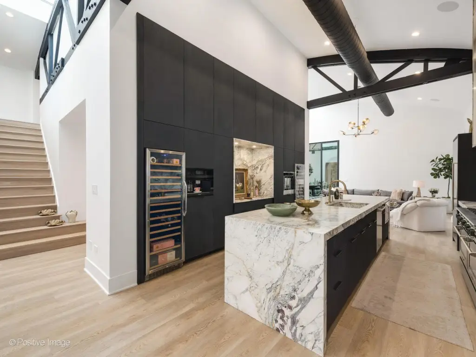
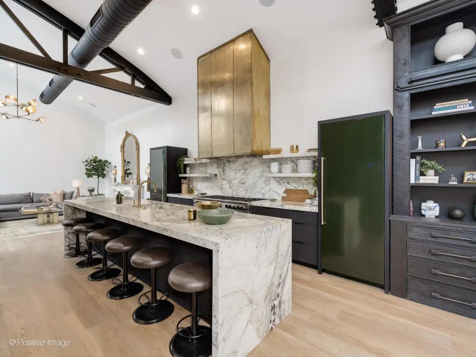
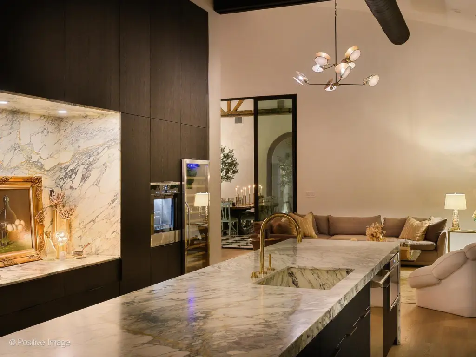
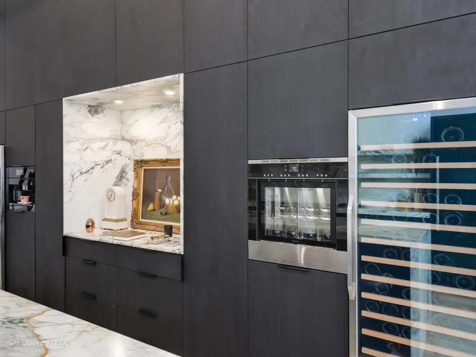
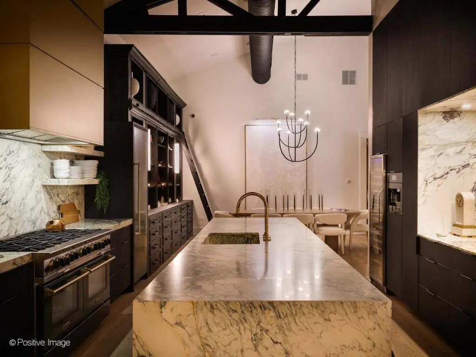
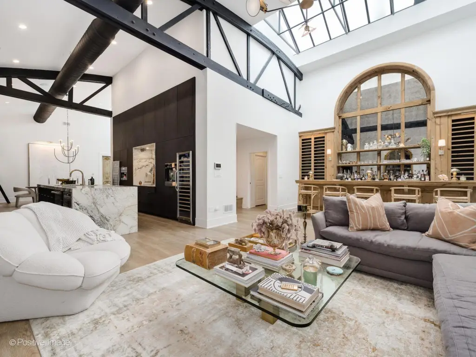
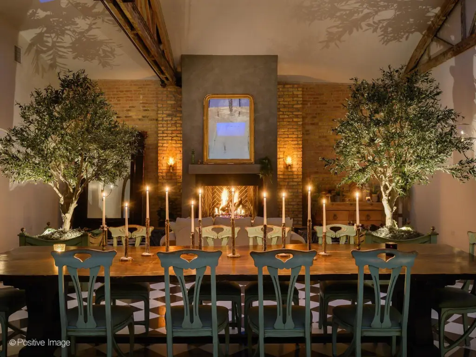
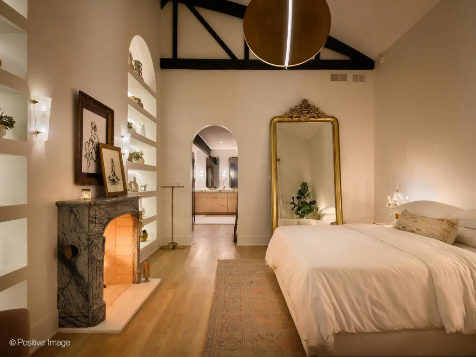
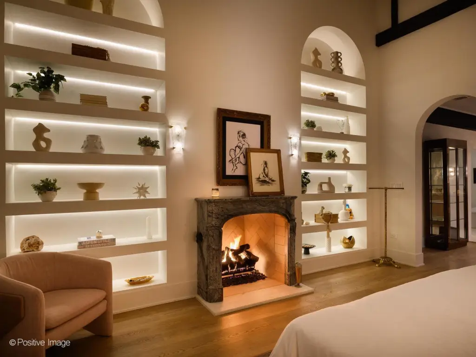
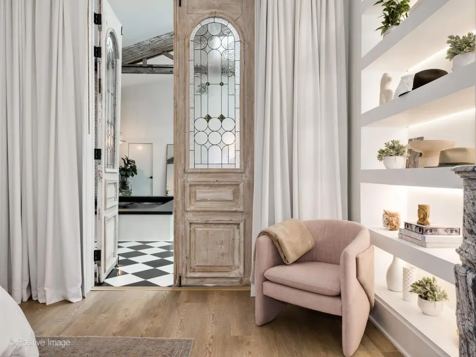
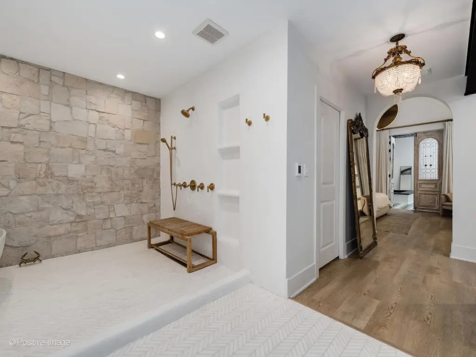
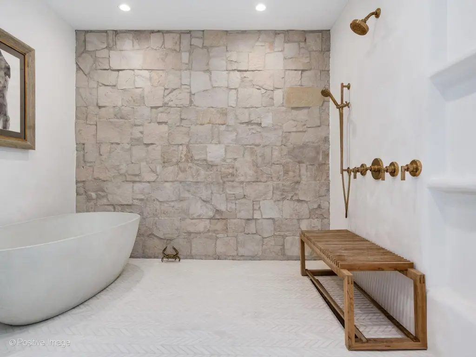
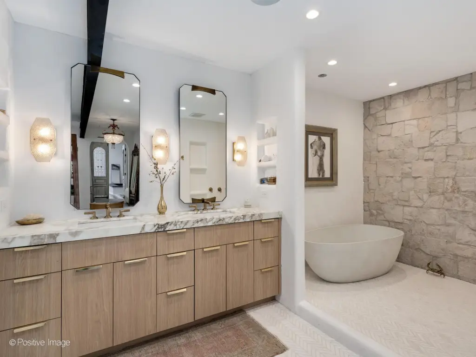
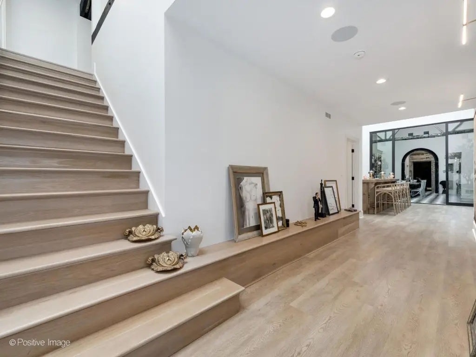
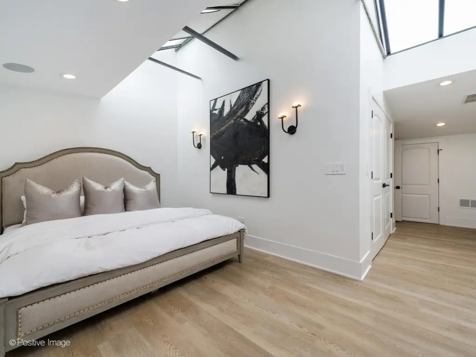
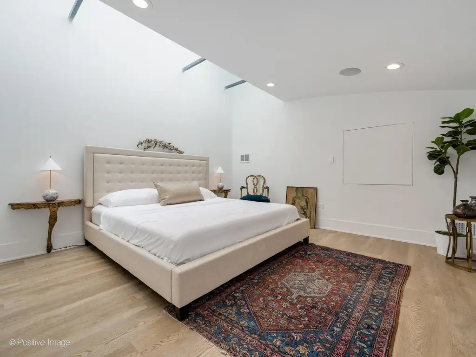
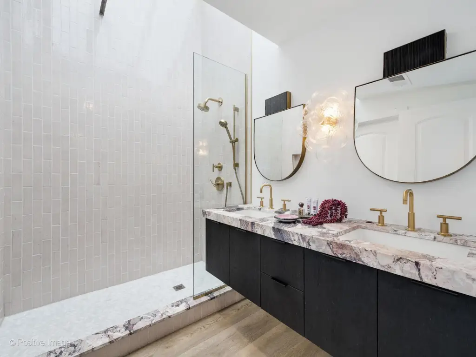
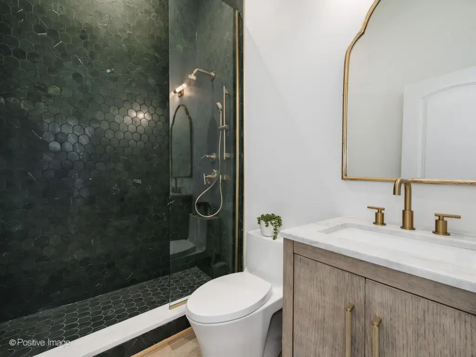
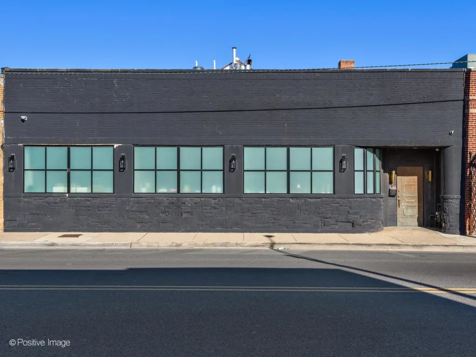
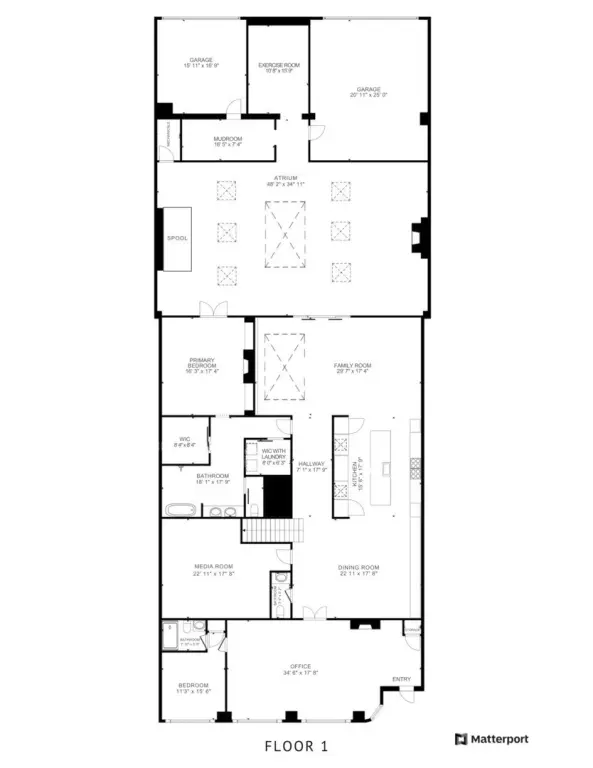
Built in 1927, this live-work property occupies a historic bowtruss building with more than 7,000 square feet of interior space. The street-facing work area includes a bedroom, separate office, and full bathroom, while the residential portion features an open dining area with ceilings exceeding 20 feet, a custom kitchen, theater room, powder room, bar, living area, and primary suite. The kitchen includes marble surfaces, designer appliances, two full-size wine refrigerators, and a 60-inch double-oven range.
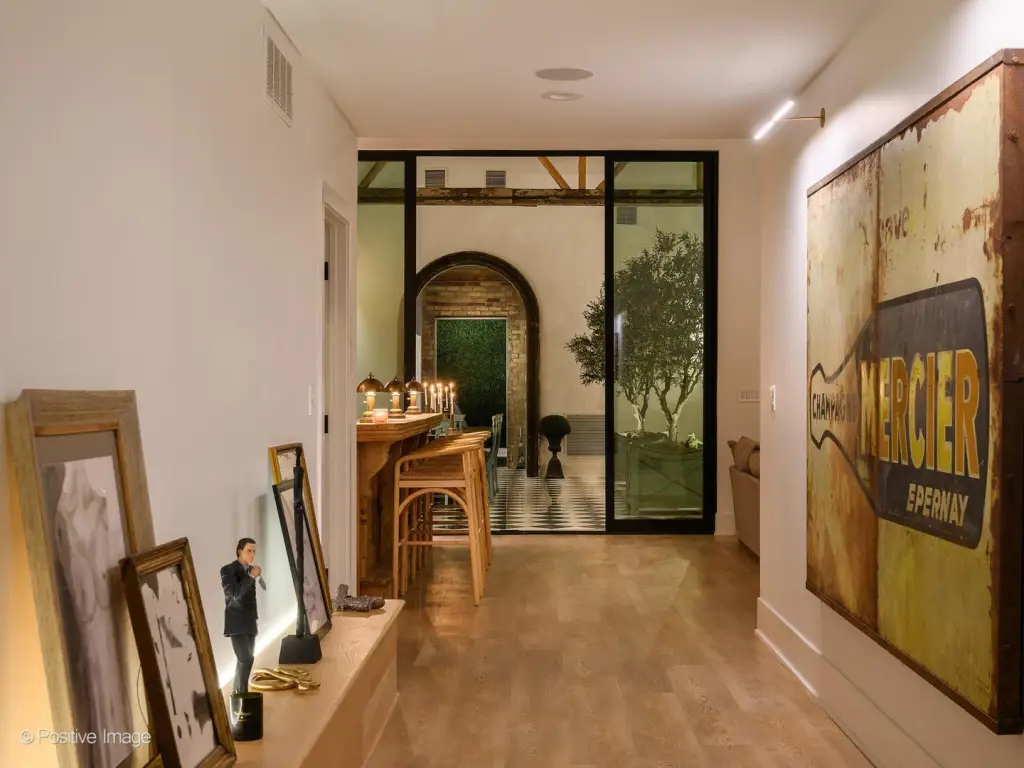
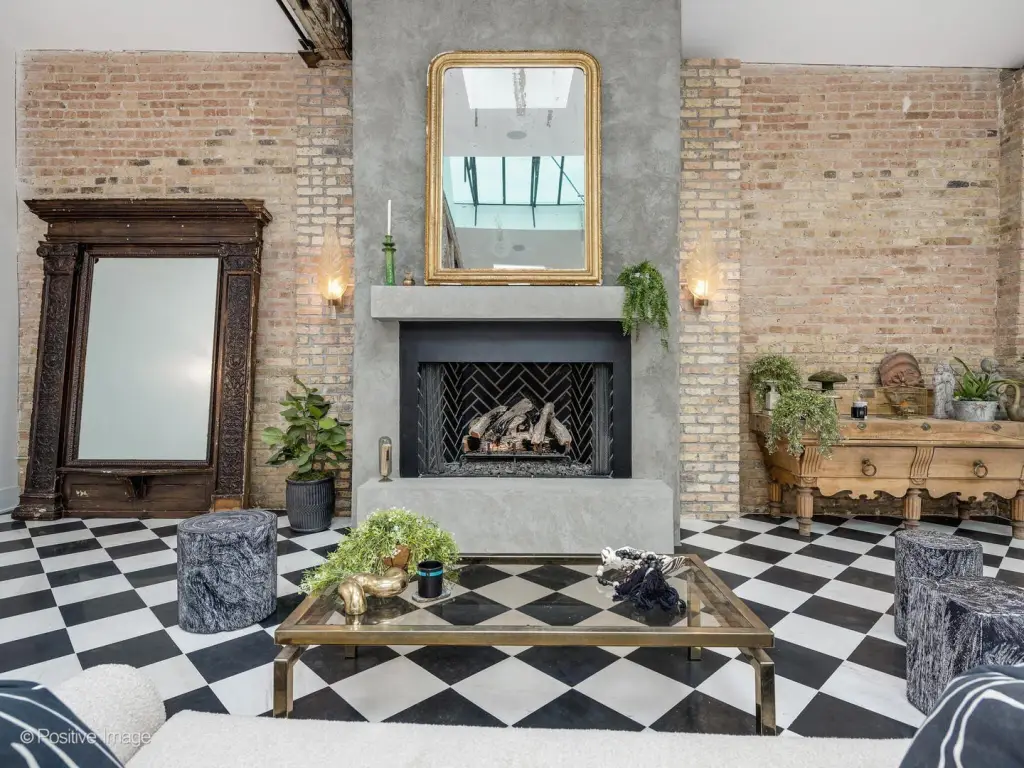
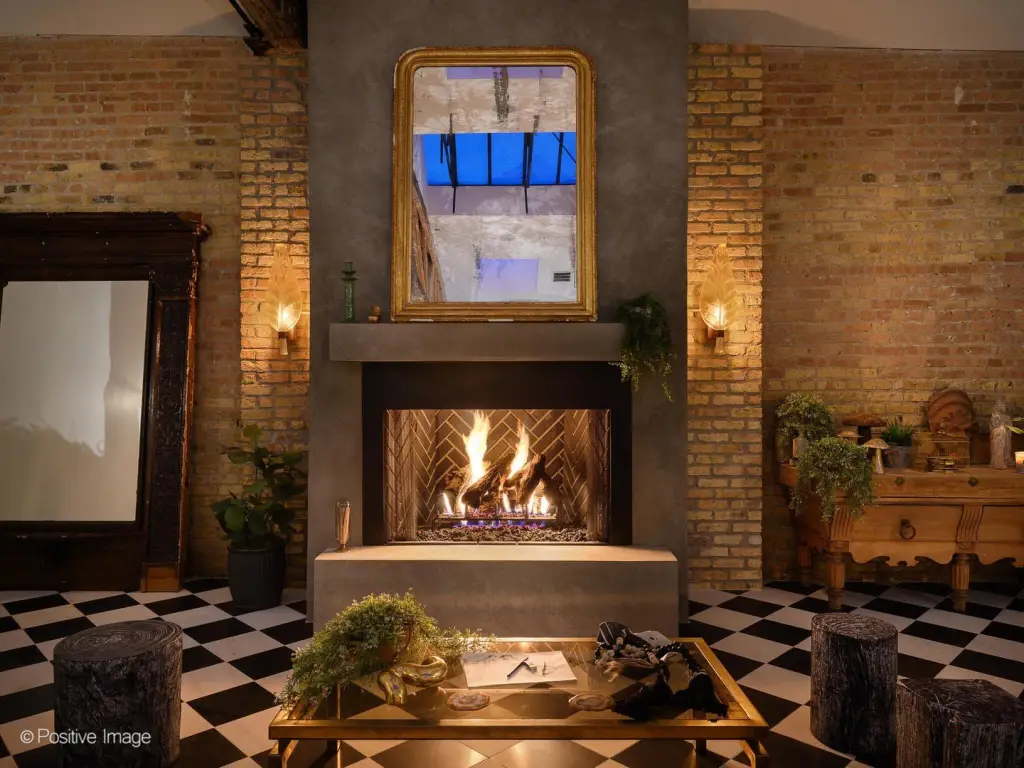
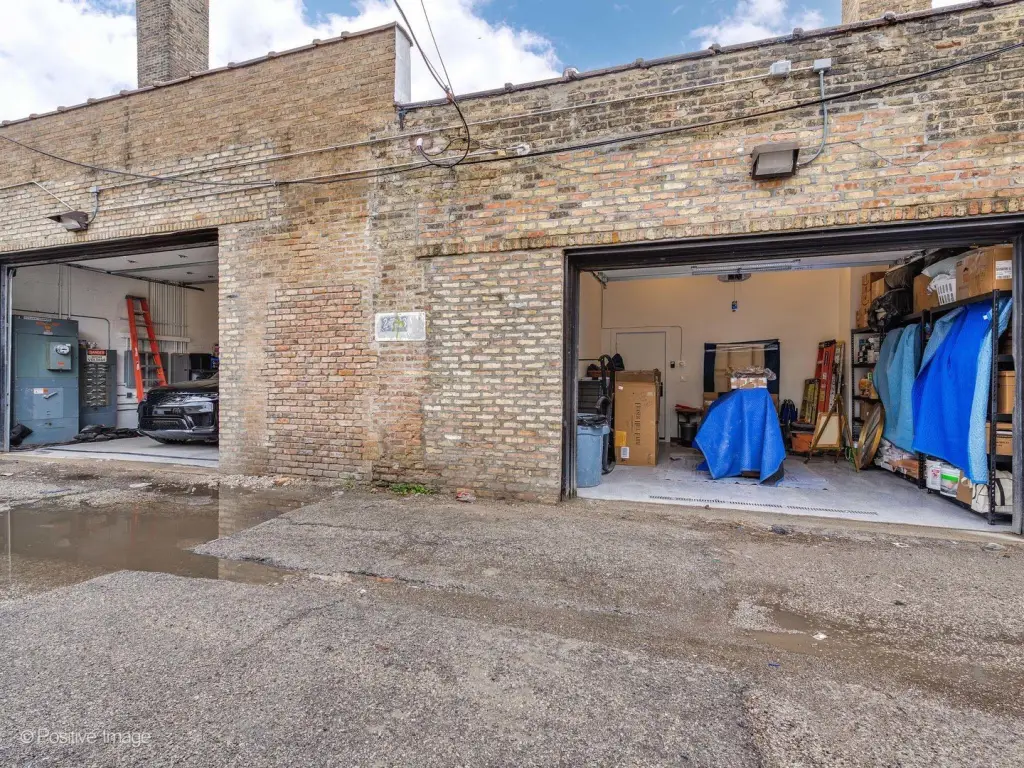
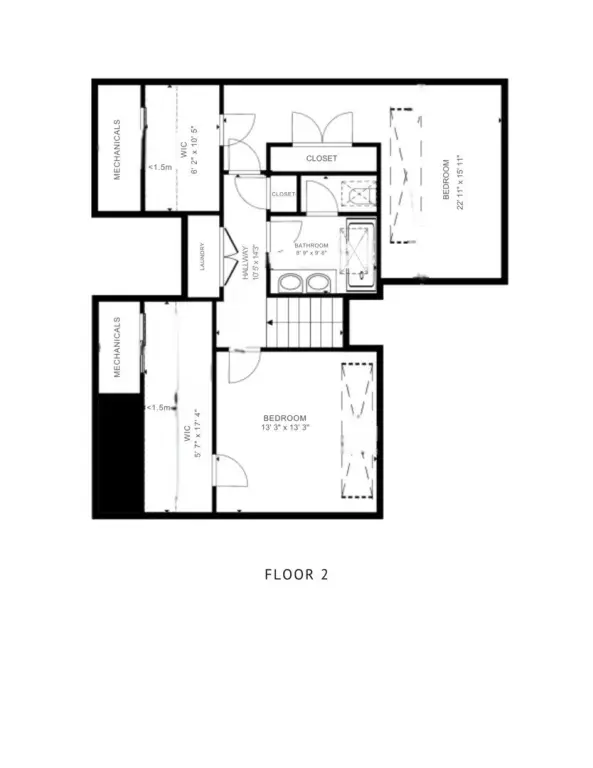
At the center of the property, a courtyard atrium is defined by heated marble flooring, an 80-foot skylight, additional pyramid skylights, a combined spa and pool, and a gas fireplace. Additional improvements include a workout room, infrared sauna, mud room, Energy Recovery Ventilation system, and two separate heated 2-car garages. The second level contains two bedrooms, a shared bathroom, linen storage, and a closet prepared for a secondary washer and dryer. The property sits on 0.1377 acres in Chicago and carries live-work zoning.
At the center of the property, a courtyard atrium is defined by heated marble flooring, an 80-foot skylight, additional pyramid skylights, a combined spa and pool, and a gas fireplace. Additional improvements include a workout room, infrared sauna, mud room, Energy Recovery Ventilation system, and two separate heated 2-car garages. The second level contains two bedrooms, a shared bathroom, linen storage, and a closet prepared for a secondary washer and dryer. The property sits on 0.1377 acres in Chicago and carries live-work zoning.
Key Highlights
- Historic 1927 bowtruss building with more than 7,000+ square feet of interior space
- Live‑work zoning with a dedicated workspace, bedroom, separate office, and full bathroom
- Central courtyard atrium with heated marble floors and an 80‑foot skylight
Property Analytics
Unlock full access to Insights
Subscribe to Realmo Intelligence
Open Analytics
Current Use
Lease Details
1
Office units
Single-tenant
Tenancy
Location Intelligence
Trade Area within ½ mile
1,899
Businesses Nearby
Explore this area
Business Placement
Demographics for 60639, IL
89,543
Population
28,656
Households
3.1
Avg Household Size
34
Median Age
15%
College-Educated
69%
High-School Grad
5.0 sq mi
ZIP Area
17,909
Density / Sq Mi
$59,710
Median Household Income
$34,846
Median Earnings
$1,212
Median Rent
$289,000
Median Home Value
Check the figures for this property
Cap Rate, Value Estimation, Potential NOI and more
View Realmo Analytics
Market
Vacancy Rate% for Office in Chicago, IL

Questions? Ask Rey
Realmo’s AI knows this listing — price, zoning, demand, history. Ask anything.


Frequently Asked Questions
What type of property is this?
Live-work space - 1927 bowtruss building combines dedicated workspace, expansive residential interiors, luxury finishes, and multiple specialized amenities.
Where is this live-work space located?
The property is located at 2733 N Pulaski Road Chicago, IL.
What is the asking price?
The asking price for this property is $2,750,000.
What are key features of this property?
This property features: Historic 1927 bowtruss building with more than 7,000+ square feet of interior space; Live‑work zoning with a dedicated workspace, bedroom, separate office, and full bathroom; Central courtyard atrium with heated marble floors and an 80‑foot skylight



