Three-Structure Multifamily
273-279 S Main Street Concord, NH 03301
For Sale
$950,000
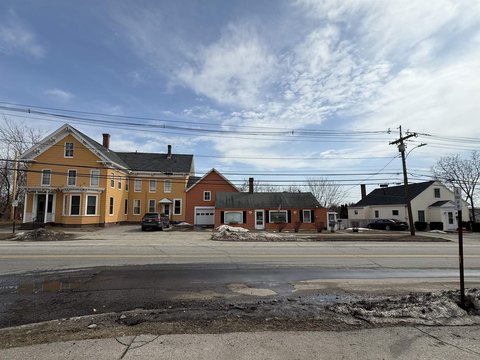
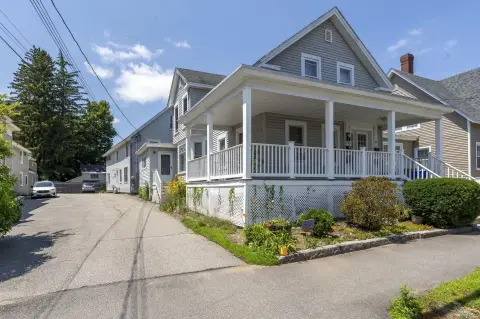
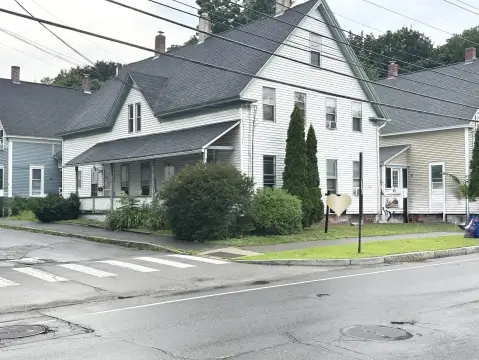
Portfolio includes three residential structures with private off-street parking and a large two-story barn/garage for storage.
Property Size4,686 SF
Price / SF$202.73
Days on Market119
Property Features for 273-279 S Main Street
General Information
Standard status
Active
Size
4,686 SF
Property subtype
Multi-family
Building Details
Year Built
1900
Listing Agency:
Tinkham Realty,Inc.
(603) 432-7769
Listed By:
Nicholas Musto
Source:
Elevatedboston
Added: Apr 2
Changed: Jul 27
Last Checked: Jul 28 at 9:35PM
Displayed information is deemed reliable but is not guaranteed and should be independently verified. All listing content including descriptions, pricing, images are the copyrighted material of Tinkham Realty,Inc.
Investment Insights
Based on property information with market context.
Located at 273-279 S Main Street in Concord, this multifamily portfolio consists of three distinct residential structures: a Cape, a Ranch, and a classic New Englander, totaling approximately 4,686 square feet of finished living space. The property is described as well maintained with many updates throughout. Amenities include private off-street parking, two paved driveways, and a large two-story barn/garage with substantial storage capacity.
Utilities include natural gas along with public water and sewer. The property is close to I-93 and downtown Concord, where nearby shops, dining, and professional services are available.
Additional site and building features include the multiple structures on one offering and on-site parking supported by paved driveways and dedicated off-street spaces.
Utilities include natural gas along with public water and sewer. The property is close to I-93 and downtown Concord, where nearby shops, dining, and professional services are available.
Additional site and building features include the multiple structures on one offering and on-site parking supported by paved driveways and dedicated off-street spaces.
Key Highlights
- Multifamily portfolio in Concord, NH with three residential structures: Cape, Ranch, and New Englander
- Approximately 4,686 SF of finished living space across the three buildings
- Private off‑street parking plus 2 paved driveways
Financial Insights For Apartment 5plus
Simulate Cap Rate and NOI
NOI Build-Up
- Vacancy
- income lost from leasable area expected to sit empty during the year — subtracted from gross rent.
- EGI (Effective Gross Income)
- gross rent minus vacancy losses — the realistic income before paying operating costs.
- OpEx (Operating Expenses)
- recurring costs to operate the property (property tax, insurance, utilities, maintenance, management) — excludes financing and capital improvements.
- NOI (Net Operating Income)
- income a property generates after operating costs but before financing and taxes.
| Component | $ | $/SF |
|---|---|---|
| Gross rent | $118.1k | $25.20 |
| − Vacancy | −$5.3k | −$1.13 |
| EGI | $112.8k | $24.07 |
| − OpEx | −$50.7k | −$10.83 |
| NOI | $62.0k | $13.24 |
4,686 SF · lease $25.20/SF/yr · vacancy 4.50% · expense 45.00%
Alternative Uses
Best Use
Apartment 5plus
$886.1K
$775.3K – $1.03M
NOI $62,025 @ 7.0% cap · market cap 6.53%
Second Best
—
—
no second resolved use
Theoretical Best
Office A
$1.22M
$1.07M – $1.42M
NOI $85,410 @ 7.0% cap · market cap 8.99%
Zoning and permitted uses should be independently verified with authorities.
Property Analytics
Location Intelligence
Current Use



Frequently Asked Questions
What type of property is this?
Multifamily property - Portfolio includes three residential structures with private off-street parking and a large two-story barn/garage for storage.
Where is this multifamily property located?
The property is located at 273-279 S Main Street Concord, NH.
What is the asking price?
The asking price for this property is $950,000.
What are key features of this property?
This property features: Multifamily portfolio in Concord, NH with three residential structures: Cape, Ranch, and New Englander; Approximately 4,686 SF of finished living space across the three buildings; Private off‑street parking plus 2 paved driveways


