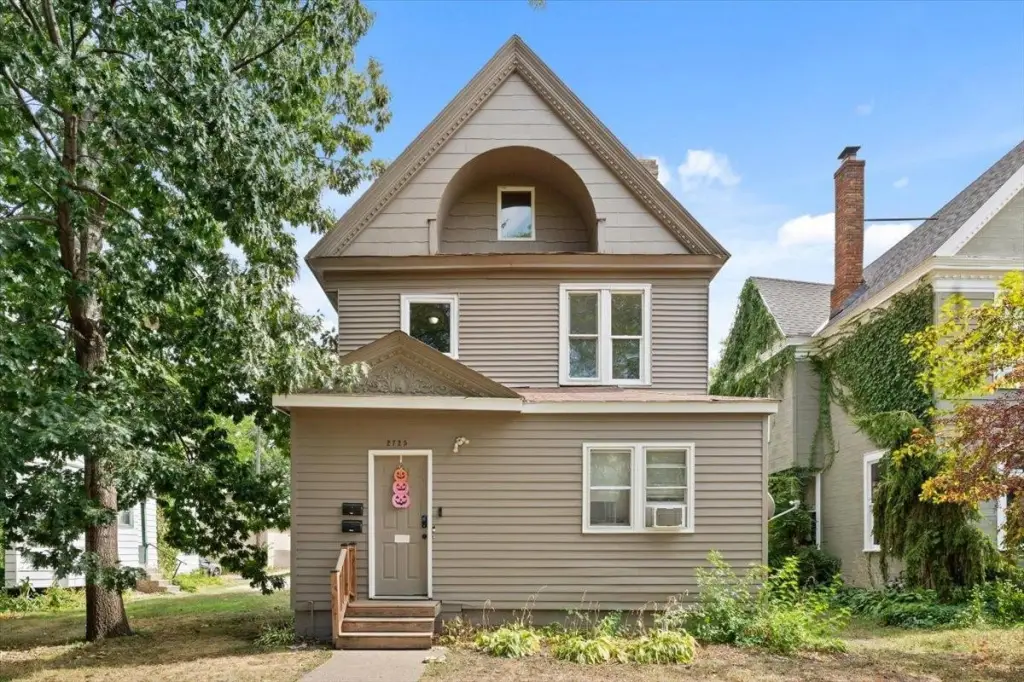
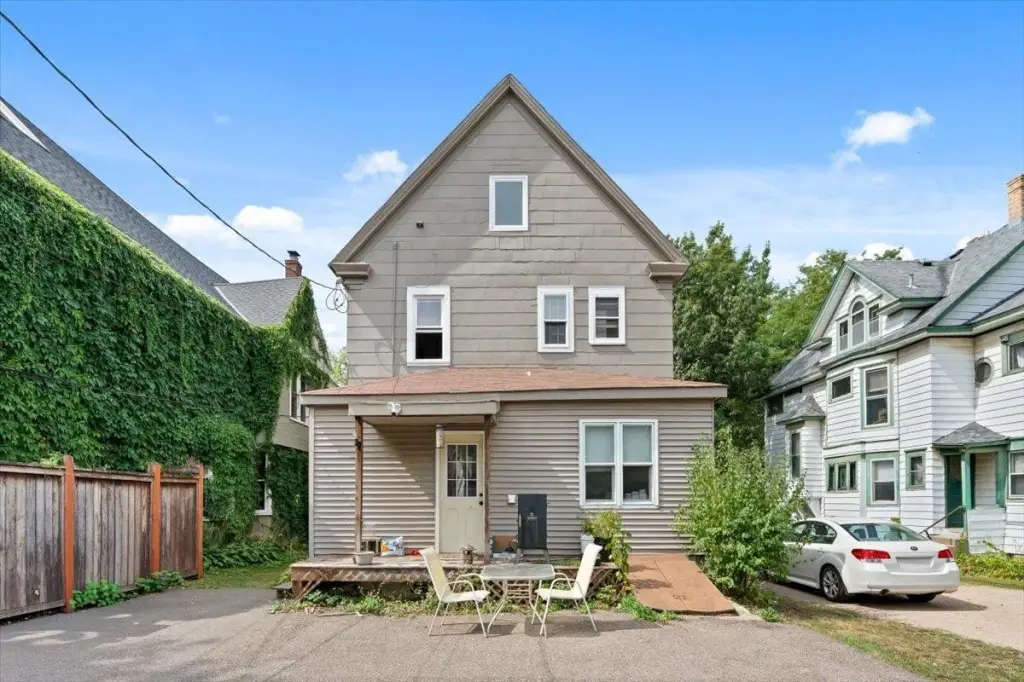
Updated Duplex with Detached
New
For Sale
$450,000
2725 Dupont Avenue S, Minneapolis, MN 55408
Residential Income, Minneapolis, MN
Property Size3,200 SF
Lot Size0.10 Acres
Price / SF$140.63
Days on Market6
Property Features for 2725 Dupont Avenue S
General Information
Property type
Residential Multi Family
Property subtype
Duplex
Bedrooms
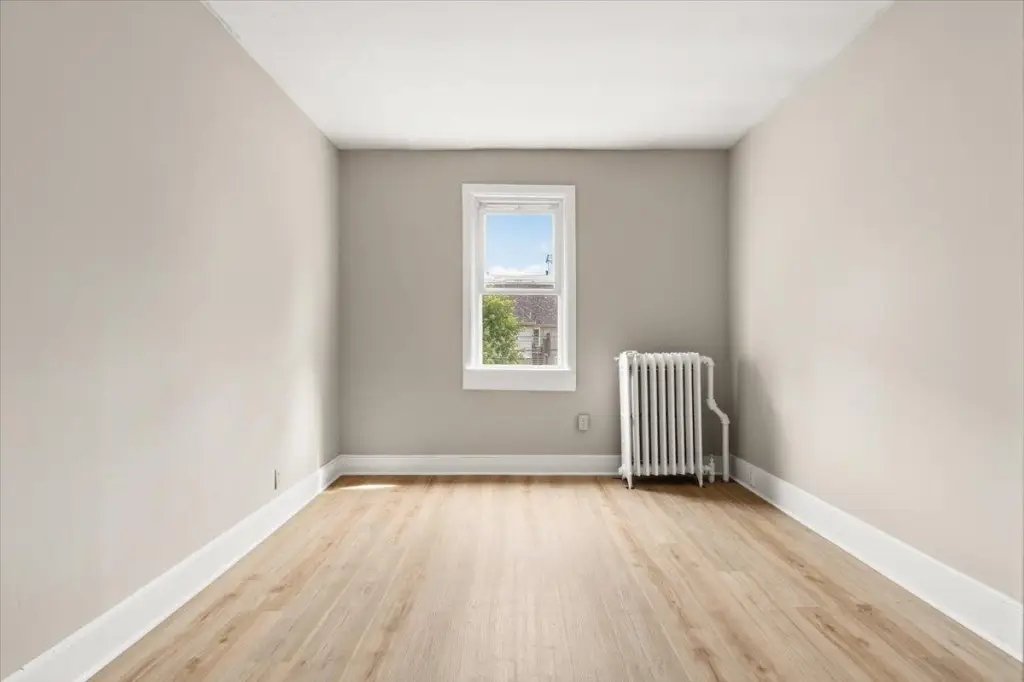
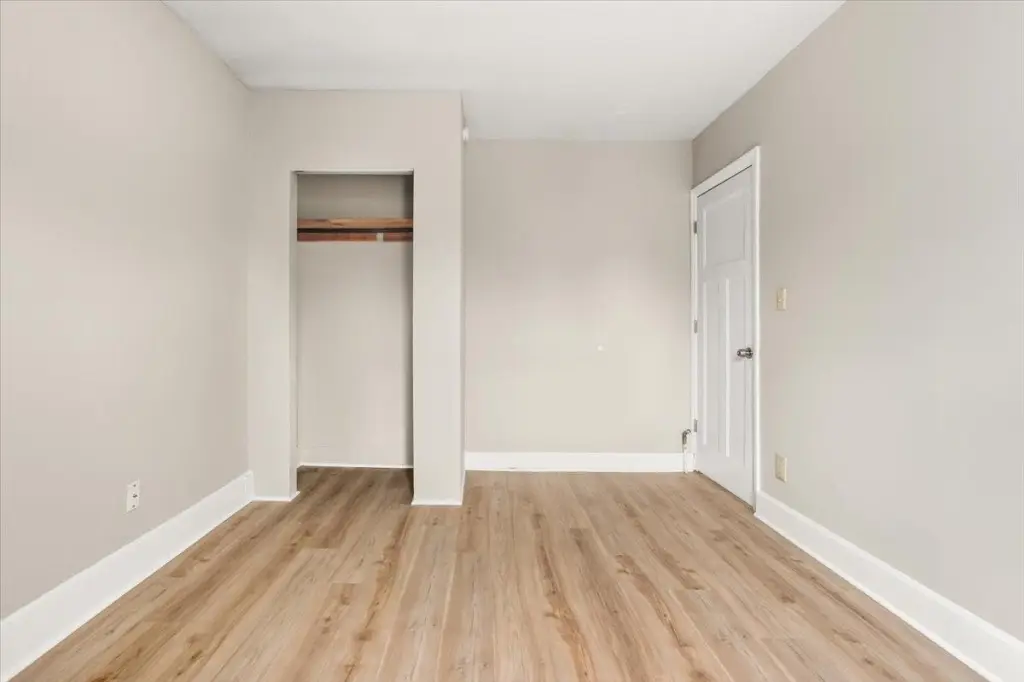
6
Bathrooms
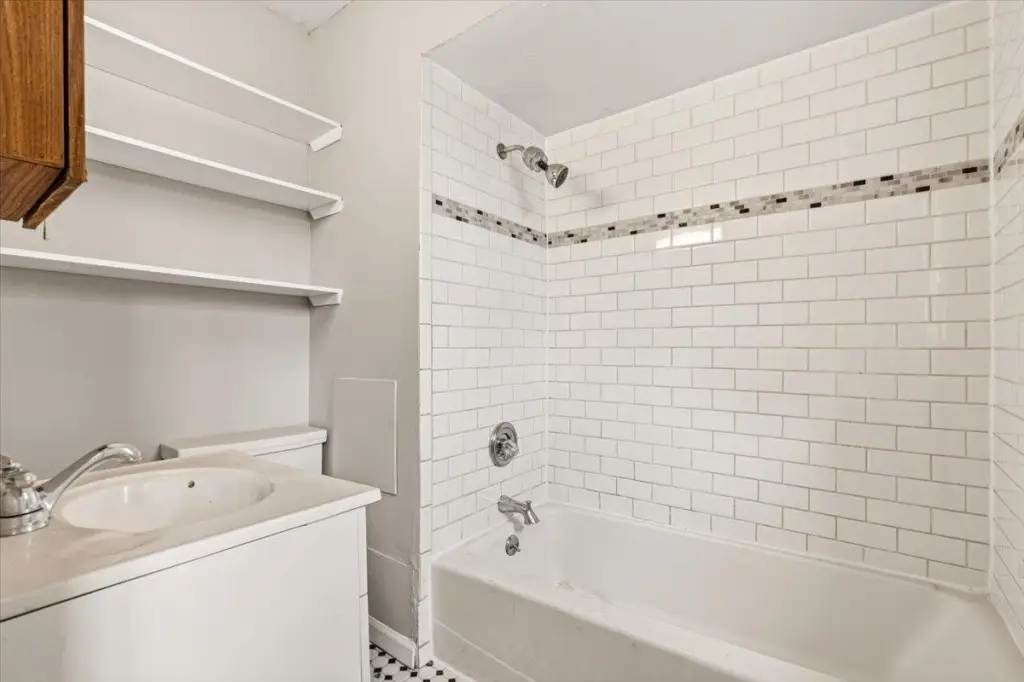
3
Full bathrooms
3
Rooms
Bathroom 2, Bedroom 5, Bedroom 4, Bedroom 3, Basement, Bathroom 3, Bathroom 1, Bedroom 1, Bedroom 6, Bedroom 2
Parking features
Garage - Detached
Exterior features
Vinyl, Wood
Subdivision
Pitmans Sub Lt 14 Russells Outlots
High school district
Minneapolis
Directions
S on 35W, W onto E 26th St, S onto Dupont Ave S, home on left.
Standard status
Active
APN
3302924410126
Size
3,200 SF
Lot size
0.10 Acres
Taxes and HOA fees
Tax Year
2026
Tax Annual Amount
8905
Utilities
Heating system
Oil
Amenities
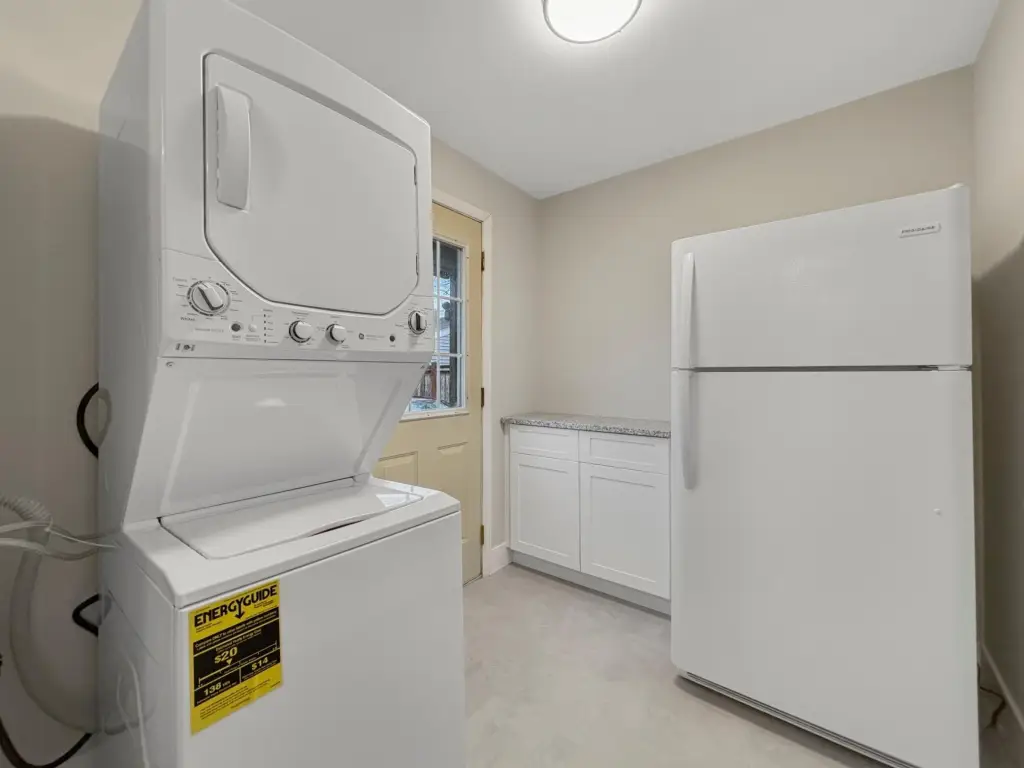
in-unit laundry
detached 2-car garage
Building Details
Year built
1900
Listing Agency:
Real Broker, LLC
(855) 450-0442
Listed By:
Adam Tafel
(612) 600-6000
Added: Sep 10
Changed: Sep 13
Last Checked: Sep 15 at 2:06AM
MLS# 7140671
Copyright © 2026 Northstar MLS. All rights reserved. All information provided by the listing agent/broker is deemed reliable but is not guaranteed and should be independently verified.
Investment Insights
Based on property information with market context.
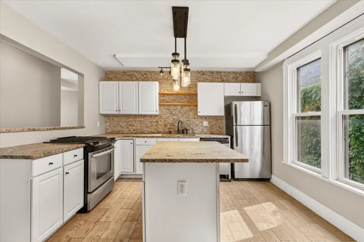
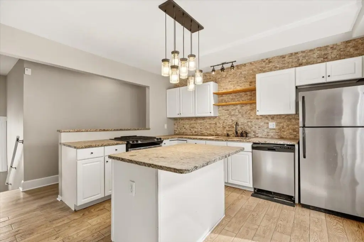
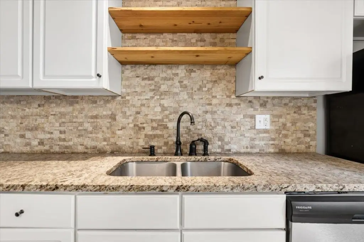
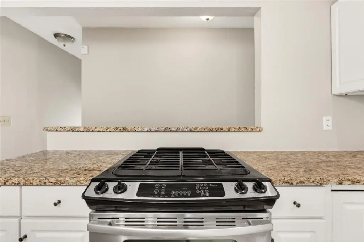
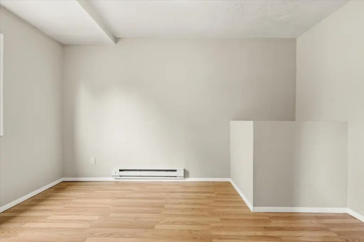
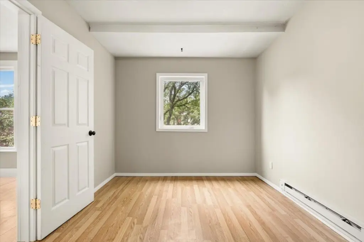
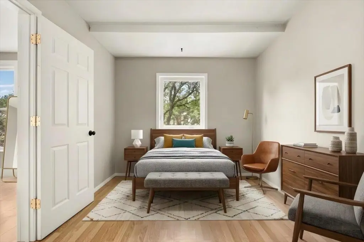
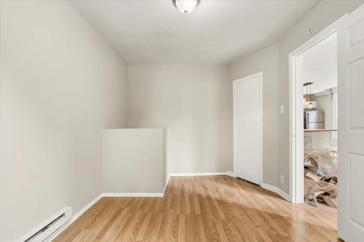
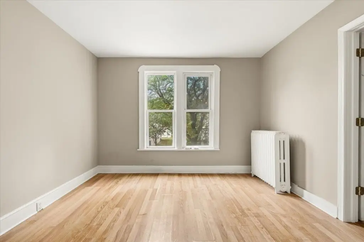
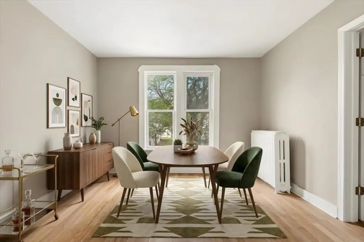
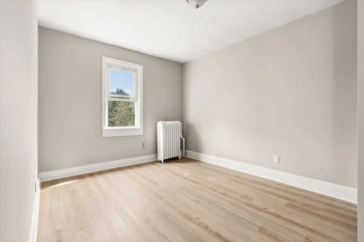
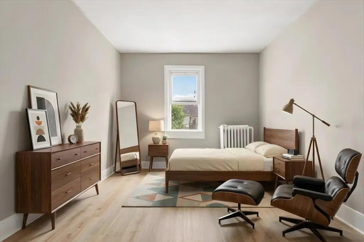
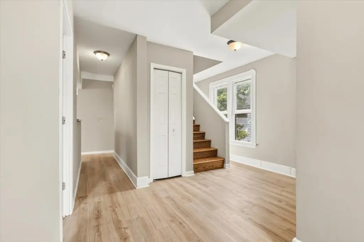
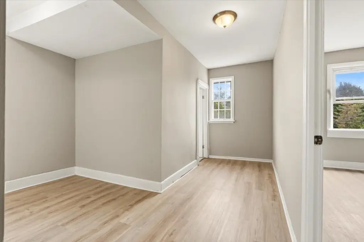
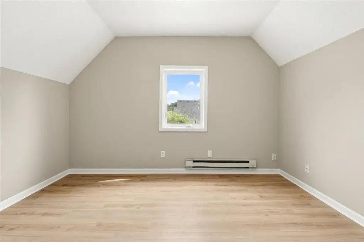
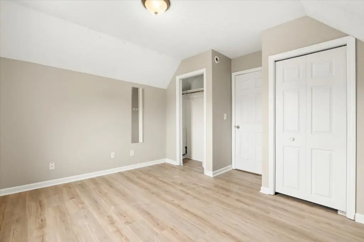
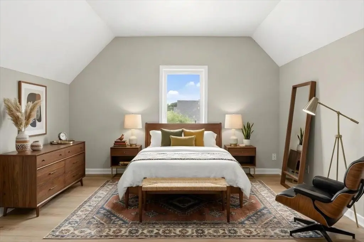
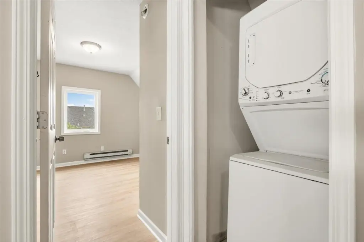
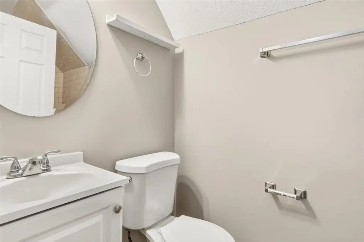
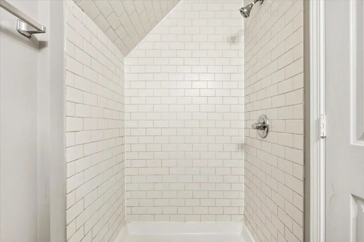
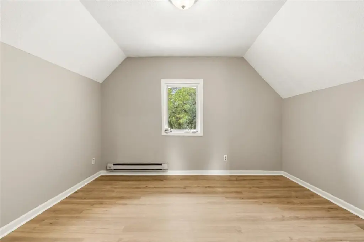
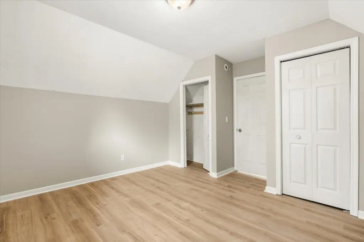
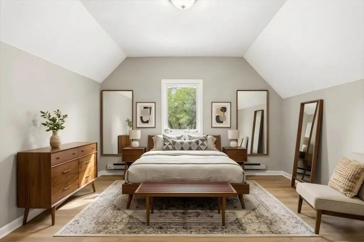
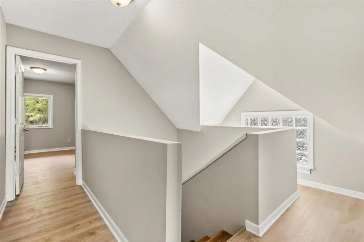
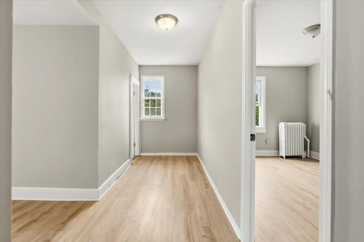
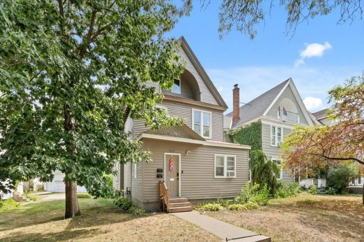
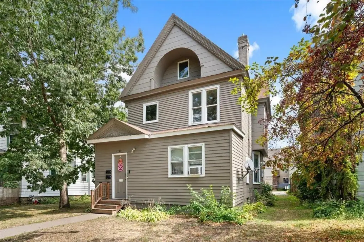
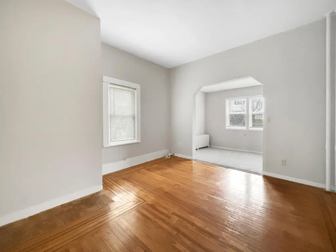
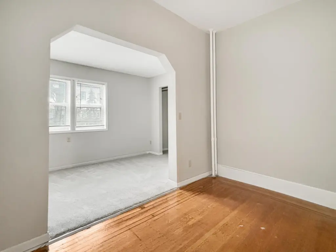
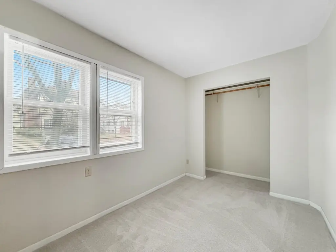
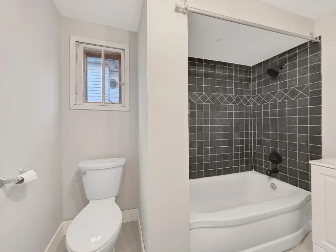
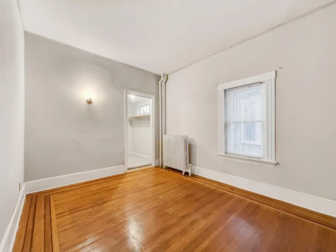
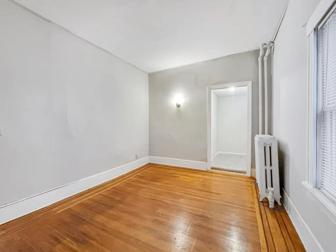
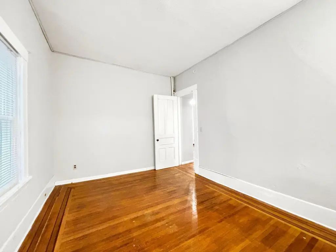
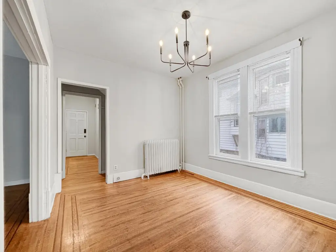
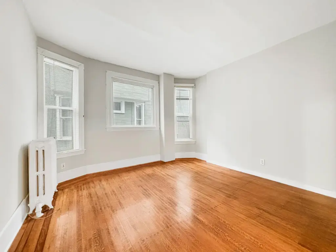
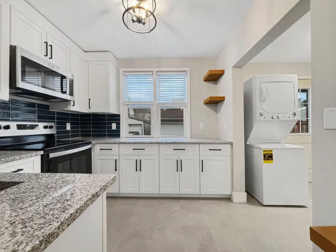
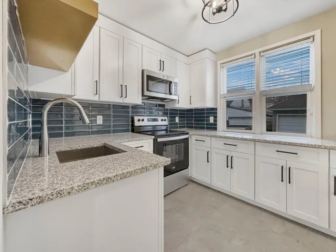
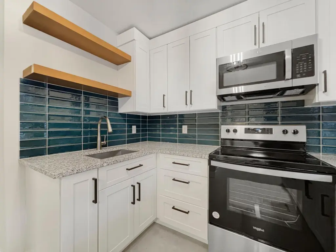
This 3,200-square-foot duplex was built in 1900 on a 0.1-acre lot and includes two residential units. The main-level residence offers 2 bedrooms and 1 bathroom, along with additional space that may support a third bedroom. The upper residence occupies the second and third floors and provides 4 bedrooms, 2 bathrooms, generous room sizes, and an open kitchen and living area. Kitchens and bathrooms in both units were renovated within the last five years, and each unit includes in-unit laundry.
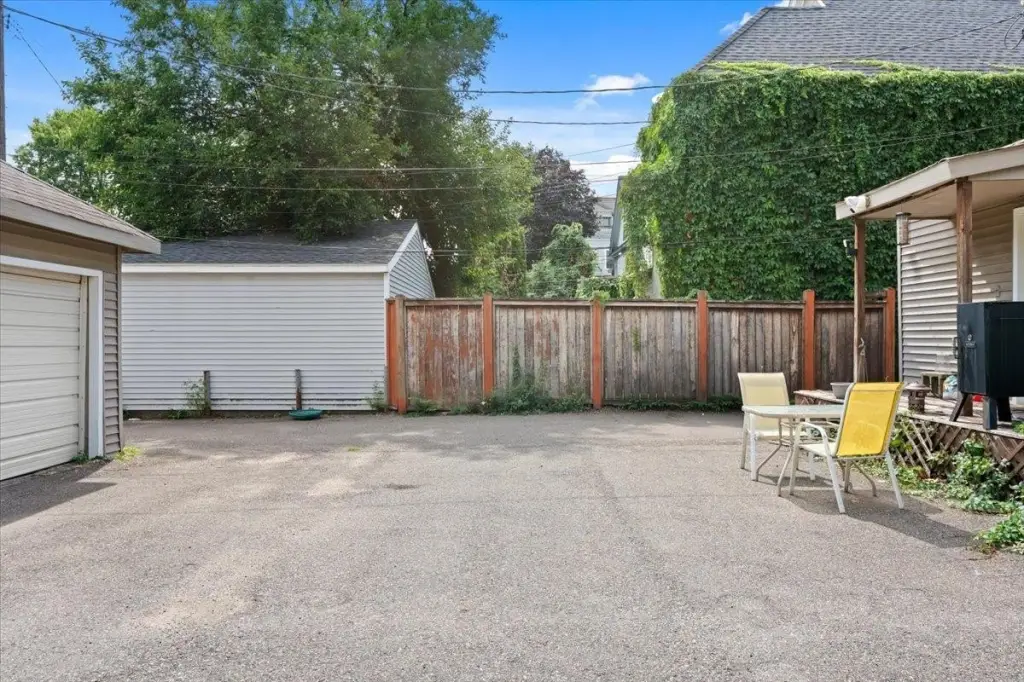
Unit 2 is currently vacant, offering flexibility for an owner-occupant or an investor placing a tenant. The property includes a detached 2-car garage and additional off-street driveway parking. Restaurants, coffee shops, shopping, nightlife, and the Midtown Greenway are located just blocks away, while Lake of the Isles is less than half a mile from the property.
Unit 2 is currently vacant, offering flexibility for an owner-occupant or an investor placing a tenant. The property includes a detached 2-car garage and additional off-street driveway parking. Restaurants, coffee shops, shopping, nightlife, and the Midtown Greenway are located just blocks away, while Lake of the Isles is less than half a mile from the property.
Key Highlights
- 3,200‑square‑foot duplex on a 0.1‑acre lot
- Main‑level unit has 2 bedrooms, 1 bathroom, and space that may support a 3rd bedroom
- Upper unit spans the second and third floors with 4 bedrooms and 2 bathrooms
Property Analytics
Unlock full access to Insights
Subscribe to Realmo Intelligence
Open Analytics
Current Use
Lease Details
2
Residential units
Location Intelligence
Trade Area within ½ mile
3,516
Businesses Nearby
Explore this area
Business Placement
Demographics for 55408, MN
33,718
Population
17,874
Households
1.9
Avg Household Size
30
Median Age
59%
College-Educated
91%
High-School Grad
2.7 sq mi
ZIP Area
12,488
Density / Sq Mi
$72,421
Median Household Income
$49,753
Median Earnings
$1,385
Median Rent
$387,500
Median Home Value
Check the figures for this property
Cap Rate, Value Estimation, Potential NOI and more
View Realmo Analytics
Market
Vacancy Rate% for Multifamily in Midwest region

Questions? Ask Rey
Realmo’s AI knows this listing — price, zoning, demand, history. Ask anything.





Frequently Asked Questions
What type of property is this?
Duplex - Two residential units feature renovated kitchens, bathrooms, in-unit laundry, and flexible living arrangements.
Where is this duplex located?
The property is located at 2725 Dupont Avenue S Minneapolis, MN.
What is the asking price?
The asking price for this property is $450,000.
What are key features of this property?
This property features: 3,200‑square‑foot duplex on a 0.1‑acre lot; Main‑level unit has 2 bedrooms, 1 bathroom, and space that may support a 3rd bedroom; Upper unit spans the second and third floors with 4 bedrooms and 2 bathrooms


