Eight-Unit Industrial Warehouse
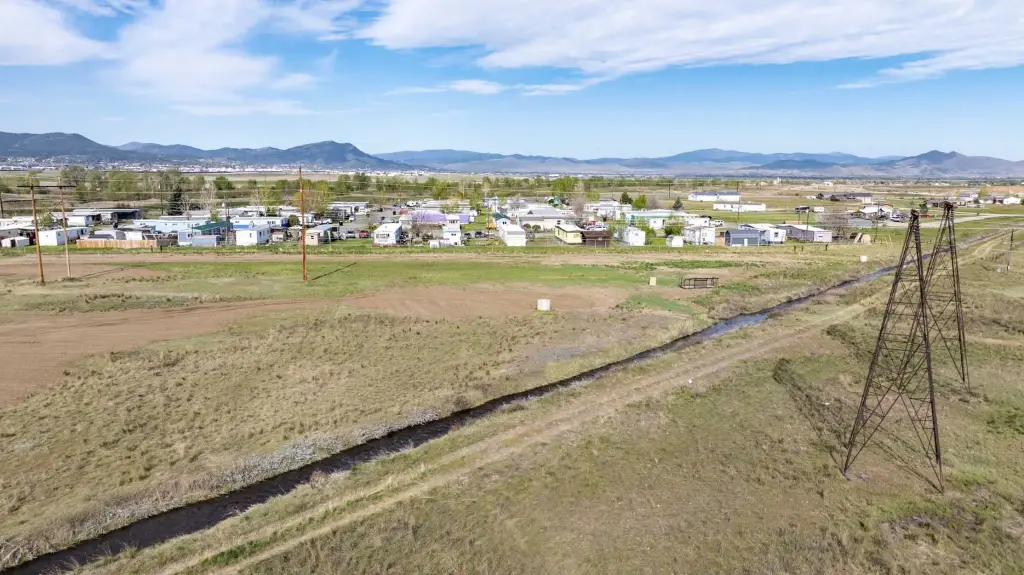
For Sale
$2,500,000
2721 Wylie Drive, East Helena, MT 59635
CommercialSale, East Helena, MT
Property SizeContact for details
Lot Size6.73 Acres
Days on Market193
Property Features for 2721 Wylie Drive
General Information
Property type
Commercial Sale
Property subtype
Other
Zoning description
CUP
Lot features
Views, Level
View
Mountains
Directions
Heading East on Canyon Ferry Road, turn left on Wylie Drive, follow for one mile and take a sharp left at the corner, turn left after gate, property will be ahead on your right.
Standard status
Active
APN
05188824302220000
Lot size
6.73 Acres
Taxes and HOA fees
Tax Year
2025
Tax Description
S24, T10 N, R03 W, C.O.S. 3392112, ACRES 2.77, TRACT 7-B-2-A IN SW4, PREV COS 3368891 & S24, T10 N, R03 W, C.O.S. 3442292, ACRES 3.96, TRACT 7-B-3-A IN SW4
Tax Annual Amount
19094
Legal Description
S24, T10 N, R03 W, C.O.S. 3392112, ACRES 2.77, TRACT 7-B-2-A IN SW4, PREV COS 3368891 & S24, T10 N, R03 W, C.O.S. 3442292, ACRES 3.96, TRACT 7-B-3-A IN SW4
Utilities
Sewer type
Septic Tank, Private Sewer
Water source
Well
Amenities
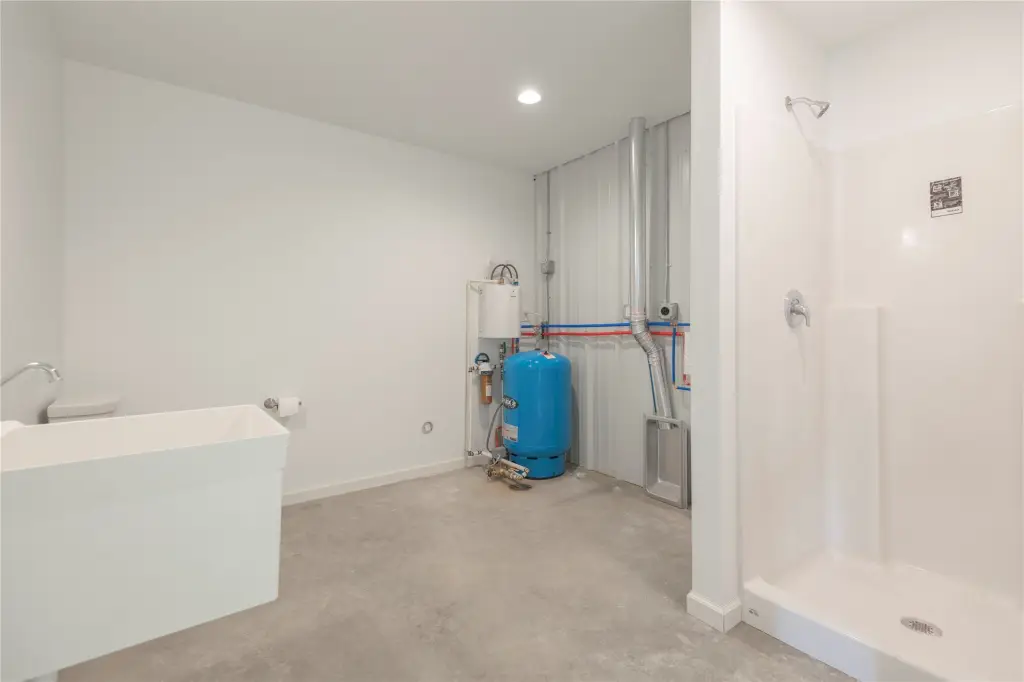
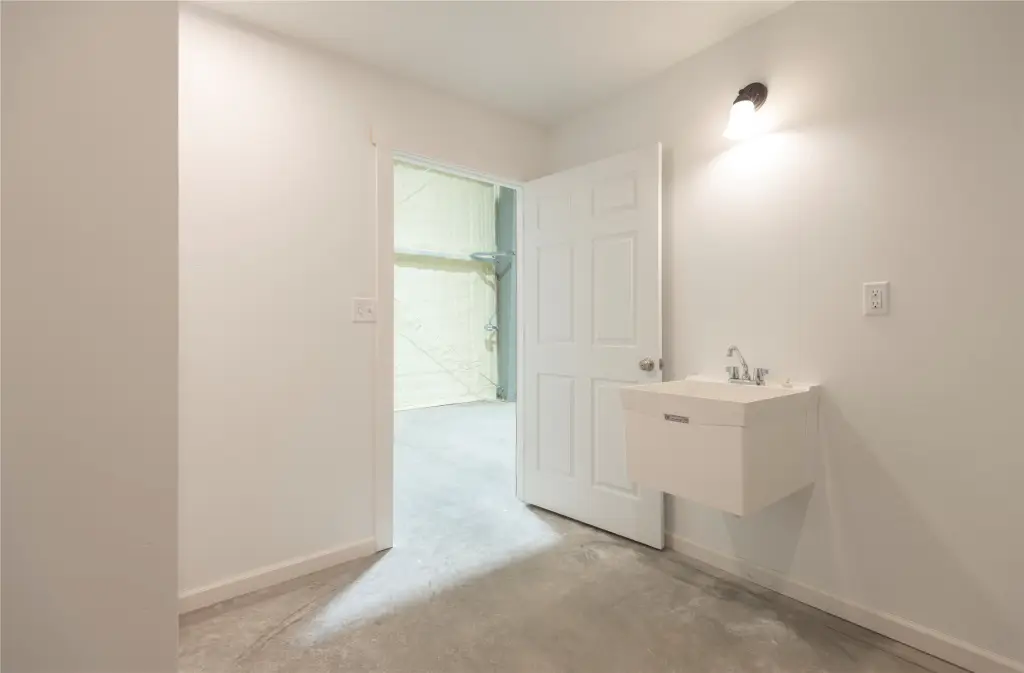
private restroom
shower
washer/dryer hookups
Building Details
Year built
2023
Number of units
8
Building materials
FoamInsulation, MetalSiding
Roof type
Metal
Listing Agency:
Century 21 Heritage Realty - Helena · Century 21 Real Estate
(406) 443-1432
Listed By:
Rachael Houseworth · License #RRE-BRO-LIC-99858
(406) 431-8870
Added: Mar 27
Changed: Sep 10
Last Checked: Oct 5 at 2:06PM
MLS# 30067471
Copyright © 2026 Montana Regional MLS. All rights reserved. All information provided by the listing agent/broker is deemed reliable but is not guaranteed and should be independently verified.
Investment Insights
Based on property information with market context.
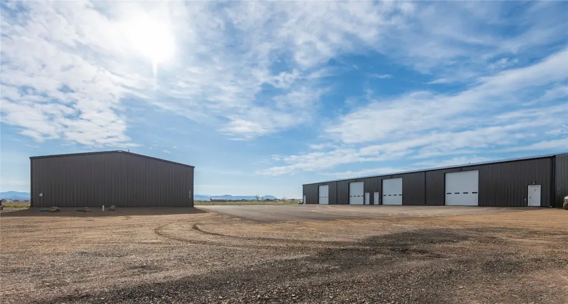
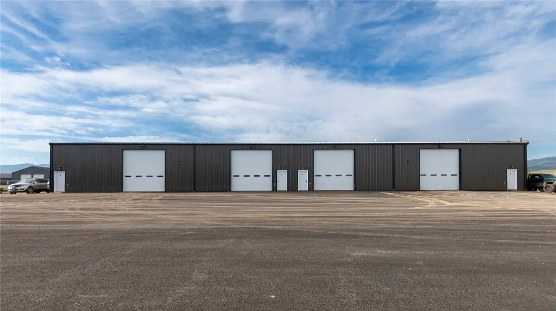
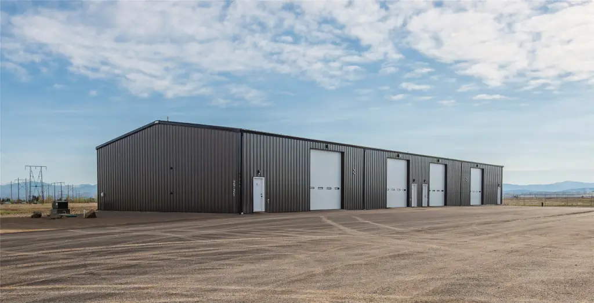
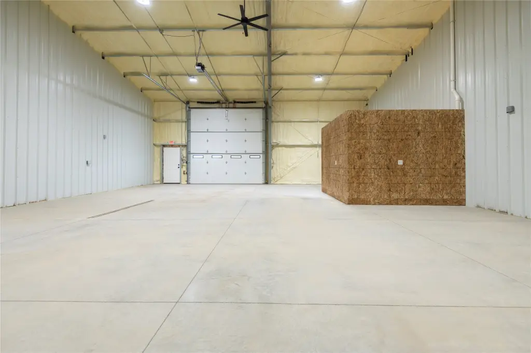
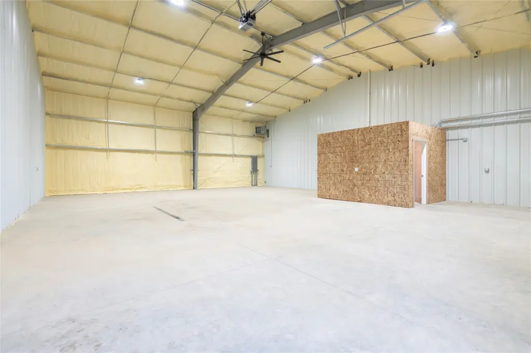
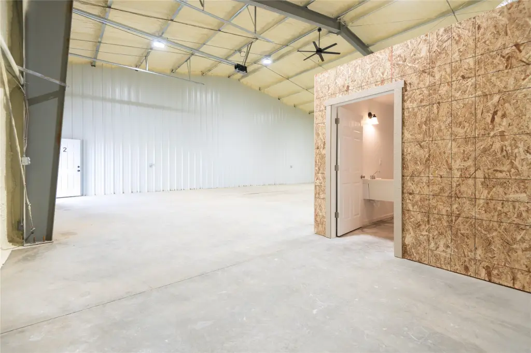
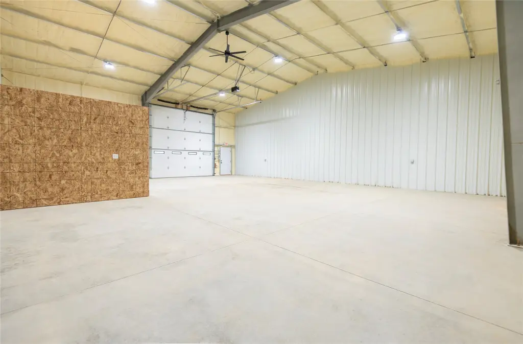
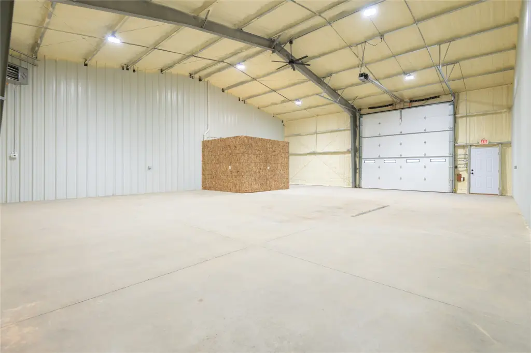
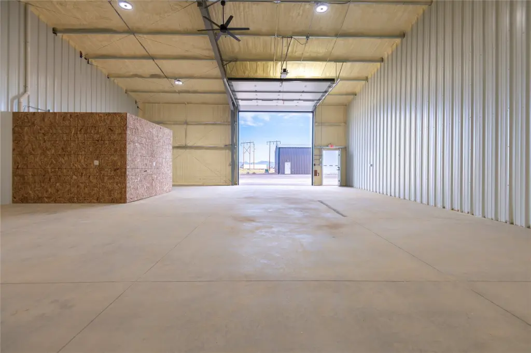
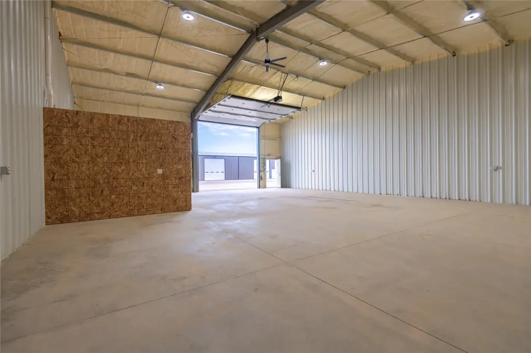
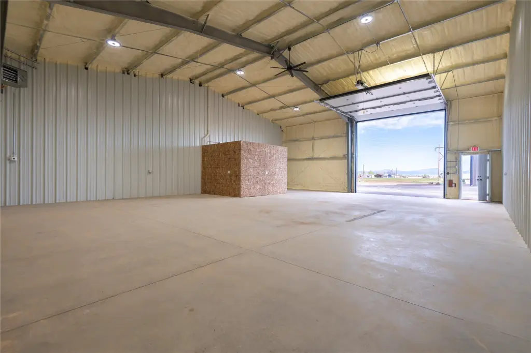
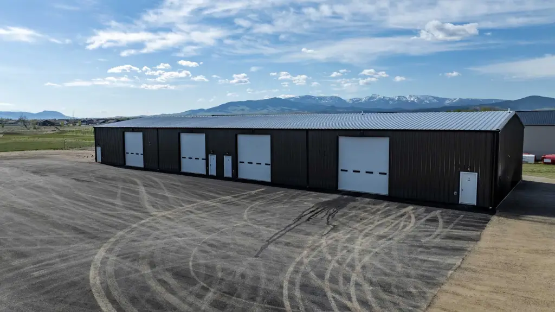
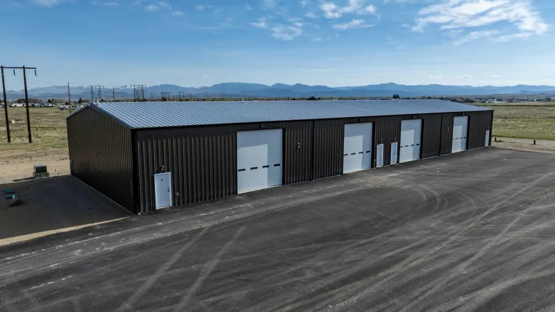
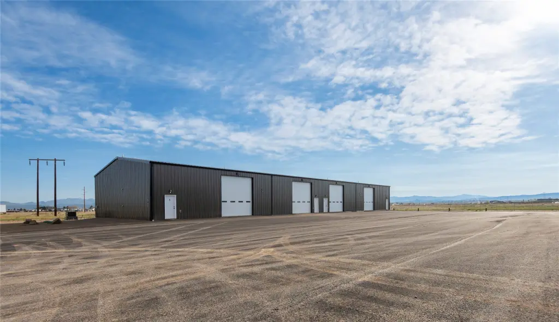
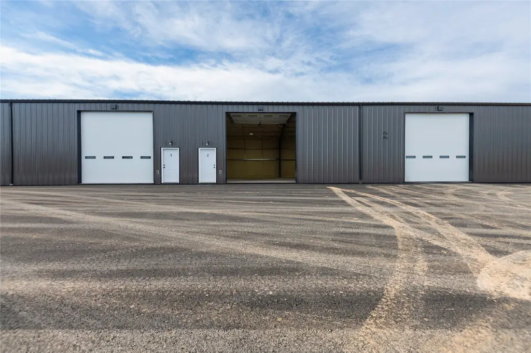
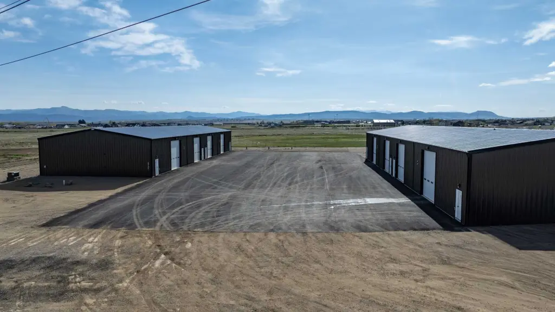
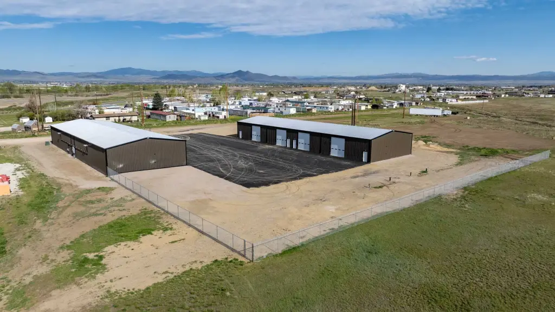
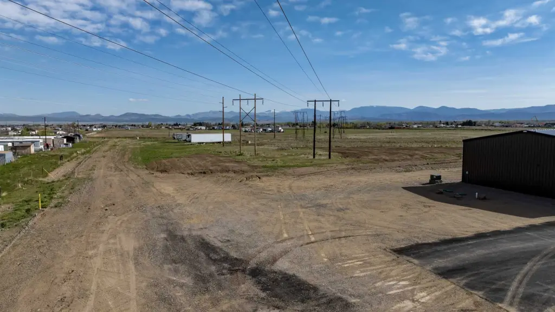
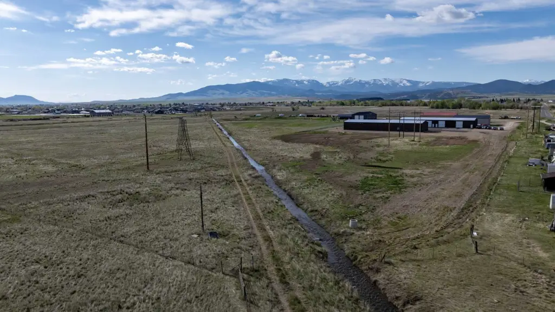
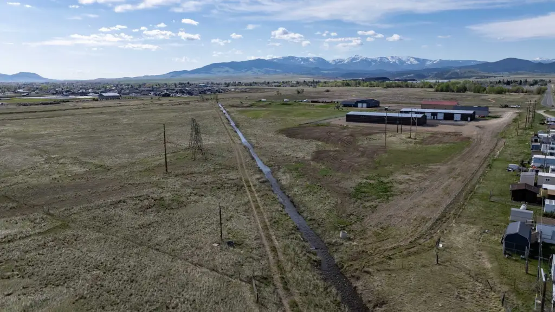
Completed in 2023, this warehouse property comprises two industrial buildings containing 8 shop units, with 4 units in each structure. The buildings feature metal siding, metal roofing, foam insulation, and 14-foot overhead doors beneath 19-foot peak heights. Each unit includes separate metering, a private restroom and shower, plus washer and dryer hookups.
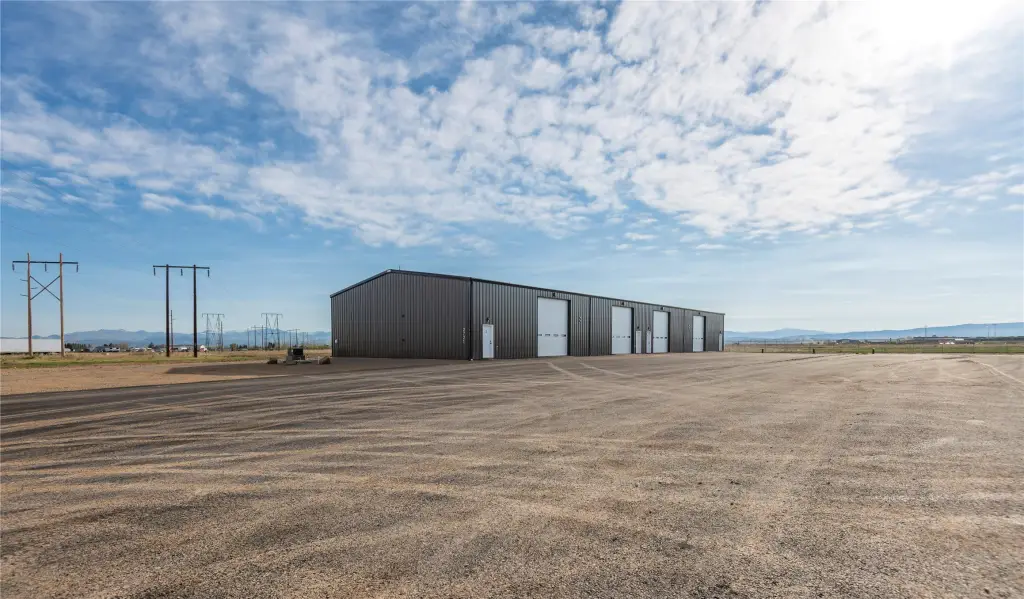
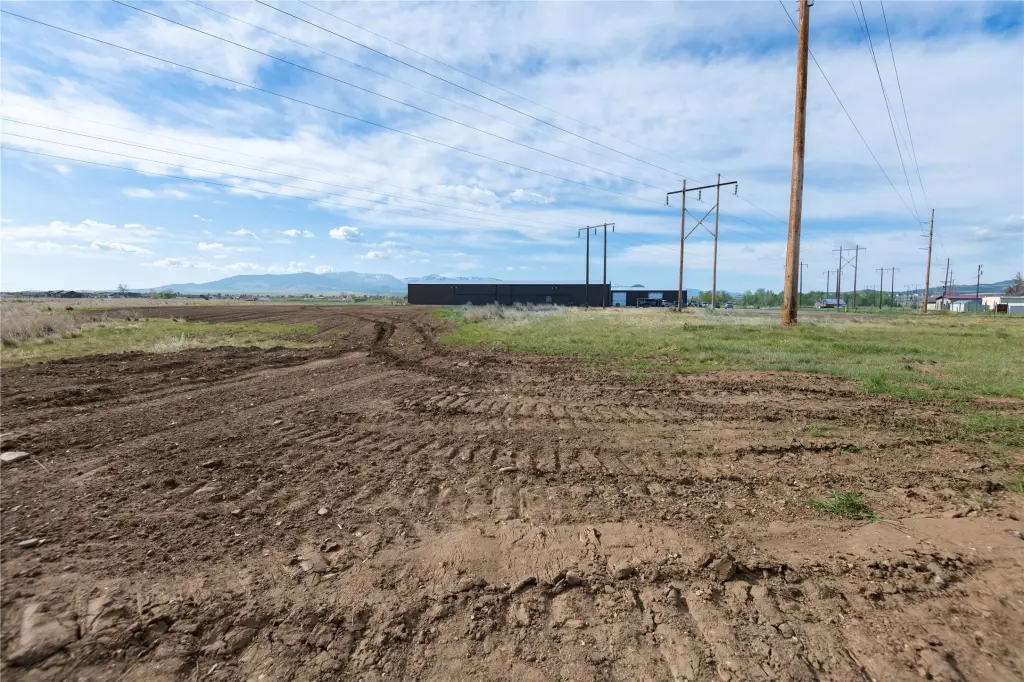
The property encompasses 6.73 acres at 2721 Wylie Drive in East Helena, Montana. The developed buildings occupy 2.77 acres, while a separate 3.96-acre parcel directly north is included. Water is supplied by a well, and the property uses septic and private sewer systems.
The property encompasses 6.73 acres at 2721 Wylie Drive in East Helena, Montana. The developed buildings occupy 2.77 acres, while a separate 3.96-acre parcel directly north is included. Water is supplied by a well, and the property uses septic and private sewer systems.
Key Highlights
- 8 shop units across 2 industrial buildings, with 4 units per building
- 2.77 acres developed with an additional 3.96‑acre parcel included to the north
- 14' overhead doors and 19' peak heights
Property Analytics
Unlock full access to Insights
Subscribe to Realmo Intelligence
Open Analytics
Current Use
Location Intelligence
Trade Area within ½ mile
19
Businesses Nearby
Well-served
Demand for This Use
Explore this area
Business Placement
Demographics for 59635, MT
7,738
Population
3,427
Households
2.3
Avg Household Size
38
Median Age
37%
College-Educated
93%
High-School Grad
79.5 sq mi
ZIP Area
97
Density / Sq Mi
$73,664
Median Household Income
$44,728
Median Earnings
$998
Median Rent
$356,200
Median Home Value
Check the figures for this property
Cap Rate, Value Estimation, Potential NOI and more
View Realmo Analytics
Market
Vacancy Rate% for Industrial in West region

Questions? Ask Rey
Realmo’s AI knows this listing — price, zoning, demand, history. Ask anything.


Similar Off Market Nearby
- Silvertip Storage — 2915 Wylie Dr, East Helena, MT 59635
Frequently Asked Questions
What type of property is this?
Warehouse - Two newly built warehouse structures provide insulated shop space with dedicated utility service and private worker amenities.
Where is this warehouse located?
The property is located at 2721 Wylie Drive East Helena, MT.
What is the asking price?
The asking price for this property is $2,500,000.
What are key features of this property?
This property features: 8 shop units across 2 industrial buildings, with 4 units per building; 2.77 acres developed with an additional 3.96‑acre parcel included to the north; 14' overhead doors and 19' peak heights



