Turnkey Restaurant with Equipped
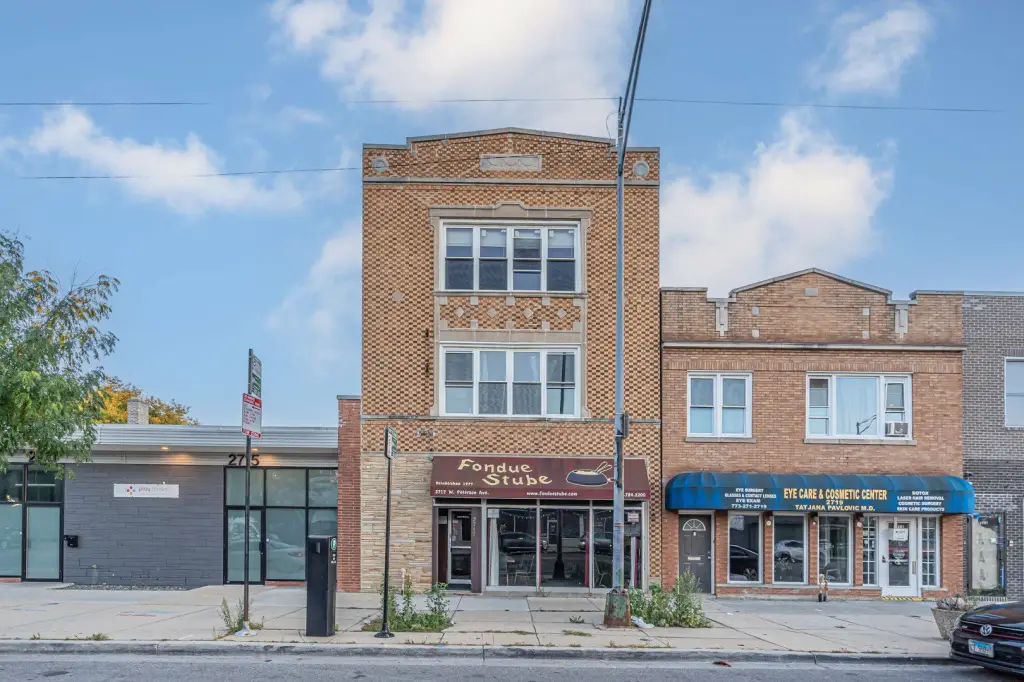
For Lease
Contact for pricing
2717 W PETERSON Avenue, Chicago, IL 60659
COMMERCIAL - Chicago, IL
Space SizeContact for details
Days on Market24
Property Features for 2717 W PETERSON Avenue
General Information
Property type
Commercial Lease
Property subtype
Retail
Zoning
RTAIL
Directions
Western Ave to Peterson, West to 2717, or California Ave to Peterson, East to 2717
Subdivision
CHI - West Ridge
Standard status
Active
Taxes and HOA fees
Tax Year
2025
Tax Annual Amount
13600
Utilities
Cooling system
Central Air
Building Details
Year built
1930
Floors in Building
1
Number of units
1
Flooring type
Tile, Carpet
Building materials
Brick
Listing Agency:
Equity Market Realty Inc.
(773) 743-7700
Listed By:
Mohammed Chowdhury · License #471011421
(773) 744-7792
Added: Jul 21
Changed: Aug 4
Last Checked: Aug 13 at 6:06AM
MLS# 12711299
Copyright © 2026 Midwest Real Estate Data, LLC. All rights reserved. All information provided by the listing agent/broker is deemed reliable but is not guaranteed and should be independently verified.
Investment Insights
Based on property information with market context.
This established, fully operational turnkey restaurant offers a layout designed for immediate food service use, with two spacious dining rooms, two bathrooms, and a kitchen equipped with commercial-grade appliances. Ample storage is available, including a walk-in cooler, with the overall configuration described as easily convertible for retail or storefront use.
The property is located at 2717 W Peterson Avenue in Chicago, IL 60659, in an RTAIL-zoned area. The listing notes strong exposure with both auto and foot traffic, along with accessibility and visibility intended to support continued restaurant operation or alternative storefront concepts.
The property is located at 2717 W Peterson Avenue in Chicago, IL 60659, in an RTAIL-zoned area. The listing notes strong exposure with both auto and foot traffic, along with accessibility and visibility intended to support continued restaurant operation or alternative storefront concepts.
Key Highlights
- Brick restaurant building built in 1930 with central air and carpet/tile flooring
- Two spacious dining rooms plus a kitchen designed for restaurant operations
- Kitchen includes commercial‑grade appliances and is ready for use or reconfiguration
Property Analytics
Property Profile
Current Use
Lease Details
40,000 VPD
Traffic count
Turnkey business
Opportunity
NNN (Triple Net)
Lease Type
Location Intelligence
Trade Area within ½ mile
2,926
Businesses Nearby
121k
Monthly Visits Nearby
Under-served
Demand for This Use
Explore this area
Business Placement
Foot Traffic Nearby
Shops & Services 46%
Dining 30%
Groceries 22%
Beauty & Spa 1%
Aldi
Groceries
26,510 visits/mo
0.4 miles
Culver's
Dining
23,371 visits/mo
0.5 miles
BP
Shops & Services
17,990 visits/mo
0.1 miles
Bank of America
Shops & Services
14,860 visits/mo
0.5 miles
ARCO
Shops & Services
9,936 visits/mo
0.1 miles
Demographics for 60659, IL
40,579
Population
14,748
Households
2.8
Avg Household Size
36
Median Age
40%
College-Educated
82%
High-School Grad
2.4 sq mi
ZIP Area
16,908
Density / Sq Mi
$70,033
Median Household Income
$40,493
Median Earnings
$1,391
Median Rent
$358,800
Median Home Value
Market
Lease Benchmarks for Chicago, IL
$31.5 /SF/Yr
Avg Asking Price
$18–$58 /SF/Yr
Price Range
5,069 SF
Avg Space Size
Vacancy Rate% for Retail in Chicago, IL

Questions? Ask Rey
Realmo’s AI knows this listing — price, zoning, demand, history. Ask anything.


Similar Off Market Nearby
- Hong Kong Buffet — 6249 N McCormick Blvd, Chicago, IL 60659
Frequently Asked Questions
What type of property is this?
Conventional restaurant - Turnkey restaurant space with two dining rooms, two bathrooms, and a fully equipped commercial kitchen and walk-in cooler.
Where is this conventional restaurant located?
The property is located at 2717 W PETERSON Avenue Chicago, IL.
What are key features of this property?
This property features: Brick restaurant building built in 1930 with central air and carpet/tile flooring; Two spacious dining rooms plus a kitchen designed for restaurant operations; Kitchen includes commercial‑grade appliances and is ready for use or reconfiguration


