Flex and Retail Building with
2715 E 10th St Sioux Falls, SD 57103
For Sale
Contact for pricing
Pending
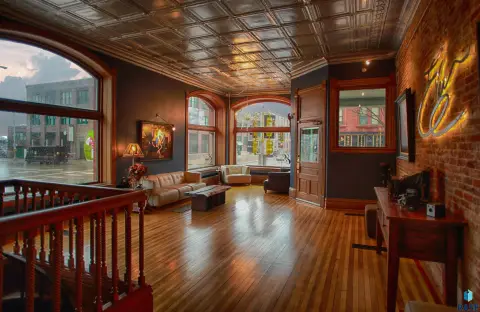
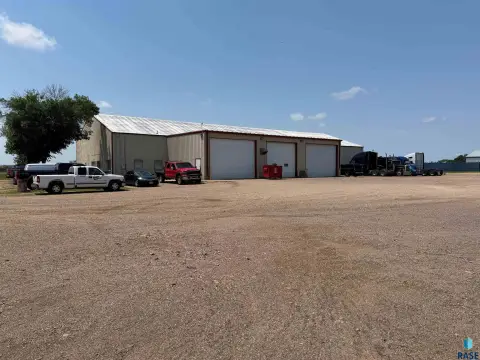
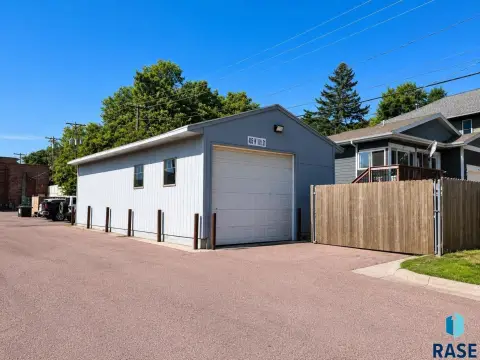
Versatile 1960-built building with mezzanine space, two dock-high doors, and north-facing windows for natural light.
Property Size18,296 SF
Lot Size0.83 Acres
Days on Market888
Property Features for 2715 E 10th St
General Information
- Standard status
- Pending
- Size
- 18,296 SF
- Lot size
- 0.83 Acres
- Property subtype
- RETAIL
Listing Agency:
Lloyd Companies - Corporate
(605) 231-1882
Listed By:
Scott Blount · License #11915
Source:
Moodyscre
Added: Feb 20, 2024
Changed: Jul 25
Last Checked: Jul 26 at 1:05PM
Displayed information is deemed reliable but is not guaranteed and should be independently verified. All listing content including descriptions, pricing, images are the copyrighted material of Lloyd Companies - Corporate
Investment Insights
Based on property information with market context.
This flex and retail building was constructed in 1960 and offers multiple layout options to accommodate different business concepts. The interior ceiling height is 14 feet, and the property includes mezzanine storage and office space. Building improvements and support include a 1,200 amp 208 3-phase electrical service, two dock-high loading doors, and four total bathrooms, including two ADA-compliant bathrooms on the main floor. Natural light is provided through north-facing windows.
The property sits on a 36,068 square foot lot and features cross-easement access from Cleveland Ave. Traffic counts for E 10th Street are listed at 30,900 vehicles per day. Pole signage is available on East 10th Street.
Area neighbors include Arby’s, Austad’s Golf, Fryn’ Pan, Hy-Vee, Super 8, AutoZone, Family Dollar, and others. The listing notes that the building’s layout and design may support a range of tenant requirements, and buyers should contact the broker for additional information.
The property sits on a 36,068 square foot lot and features cross-easement access from Cleveland Ave. Traffic counts for E 10th Street are listed at 30,900 vehicles per day. Pole signage is available on East 10th Street.
Area neighbors include Arby’s, Austad’s Golf, Fryn’ Pan, Hy-Vee, Super 8, AutoZone, Family Dollar, and others. The listing notes that the building’s layout and design may support a range of tenant requirements, and buyers should contact the broker for additional information.
Key Highlights
- 18,296 SF building built in 1960 with mezzanine storage/office space
- 14‑ft interior ceiling height
- 1200‑amp 208V 3‑phase electrical service
Financial Insights For Industrial
Simulate Cap Rate and NOI
NOI Build-Up
- Vacancy
- income lost from leasable area expected to sit empty during the year — subtracted from gross rent.
- EGI (Effective Gross Income)
- gross rent minus vacancy losses — the realistic income before paying operating costs.
- OpEx (Operating Expenses)
- recurring costs to operate the property (property tax, insurance, utilities, maintenance, management) — excludes financing and capital improvements.
- NOI (Net Operating Income)
- income a property generates after operating costs but before financing and taxes.
| Component | $ | $/SF |
|---|---|---|
| Gross rent | $186.6k | $10.20 |
| − Vacancy | −$7.9k | −$0.43 |
| EGI | $178.7k | $9.77 |
| − OpEx | −$53.6k | −$2.93 |
| NOI | $125.1k | $6.84 |
18,296 SF · lease $10.20/SF/yr · vacancy 4.25% · expense 30.00%
Alternative Uses
Best Use
Retail
$3.03M
$2.65M – $3.53M
NOI $212,087 @ 7.0% cap · market cap 14.14%
Second Best
Flex RnD
$2.68M
$2.35M – $3.13M
NOI $187,805 @ 7.0% cap · market cap 12.52%
Theoretical Best
Office A
$4.97M
$4.35M – $5.80M
NOI $347,770 @ 7.0% cap · market cap 23.18%
Zoning and permitted uses should be independently verified with local authorities.
Property Analytics
Location Intelligence
Current Use by Public Records
Retail space



FAQs
What type of property is this?
Retail space - Versatile 1960-built building with mezzanine space, two dock-high doors, and north-facing windows for natural light.
Where is this retail space located?
The property is located at 2715 E 10th St Sioux Falls, SD.
What is the asking price?
The asking price for this property is $1,500,000.
What are key features of this property?
This property features: 18,296 SF building built in 1960 with mezzanine storage/office space; 14‑ft interior ceiling height; 1200‑amp 208V 3‑phase electrical service



