Storefront Retail Building with
For Sale
$948,000
2714 N Pacific Highway, Medford, OR 97501
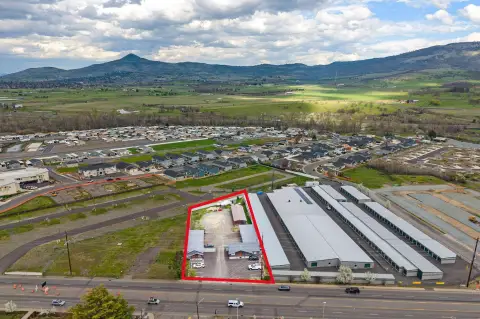
Three separately addressed retail suites accompany a dedicated warehouse and two fenced development parcels.
Property Size3,200 SF
Price / SF$296.25
Days on Market57
Property Features for 2714 N Pacific Highway
General Information
Standard status
Active
Size
3,200 SF
Zoning
C-H
Occupancy
100%
Site & Location
Highway Access
Yes
Fenced Yard
Yes
Outdoor Storage
Yes
Utilities to Site
Yes
Warehouse & Industrial
Warehouse Space
3,200 SF
Conditioned Warehouse
Yes
Amenities
mezzanine for storage
parking lot freshly striped
free high-visibility advertising signage
Building Details
Buildings
2
Building Size
3,200 SF
Listing Agency:
Evimero Realty Southern Oregon LLC
Listed By:
Tina Jackson-Berger · License #201209310
(541) 521-3647
Source:
Evimerorealty
Added: Aug 21
Changed: Oct 7
Last Checked: Oct 14 at 11:05PM
Displayed information is deemed reliable but is not guaranteed and should be independently verified. All listing content including descriptions, pricing, images are the copyrighted material of Evimero Realty Southern Oregon LLC

Ask AI about this property
Review the available facts, identify missing information and prepare questions for the agent.
Investment Insights
Based on property information with market context.
This commercial property combines a 5,400-square-foot, single-level retail building with three separately addressed storefront units and a 3,200-square-foot warehouse. Each retail suite includes a private bathroom, multiple exterior doors, and independent gas and electric metering. The warehouse offers concrete floors, separate electrical panels, a bathroom, and a mezzanine for storage.
Two vacant lots are included and are currently fenced for parking and storage. The property is located at 2714 N Pacific Highway in Medford, with signage exposure to Hwy 99 commuter traffic between Medford and Central Point. All lots carry C-H zoning supporting commercial, industrial, and residential uses. Recent improvements include retail air-conditioning units installed from 2019 through 2021, warehouse heating and air-conditioning units installed from 2023 through 2024, and electrical panels added in 2025.
Two vacant lots are included and are currently fenced for parking and storage. The property is located at 2714 N Pacific Highway in Medford, with signage exposure to Hwy 99 commuter traffic between Medford and Central Point. All lots carry C-H zoning supporting commercial, industrial, and residential uses. Recent improvements include retail air-conditioning units installed from 2019 through 2021, warehouse heating and air-conditioning units installed from 2023 through 2024, and electrical panels added in 2025.
Key Highlights
- 5,400‑square‑foot single‑level retail building with three separately addressed storefront units
- 3,200‑square‑foot warehouse with concrete floors, bathroom, mezzanine, and separate electrical panels
- Two vacant lots included; currently fenced for parking and storage
Financial Insights
Estimated NOI and Cap Rate
NOI / Yr
$44,271
Cap Rate
4.67%
Suggested Prices Based on Cap Rates
Cap Rate 5%
$885,420
$885.4K
Cap Rate 7%
$632,443
$632.4K
Cap Rate 9%
$491,900
$491.9K
Market Conditions
NOI Build-Up for 3,200 SF
Gross rent
$69.1K $21.60/SF
− Vacancy
−$5.9K −$1.84/SF
EGI
$63.2K $19.76/SF
− OpEx
−$19.0K −$5.93/SF
NOI
$44.3K $13.83/SF
Area
Jackson County, OR
Vacancy
8.50%
Lease Rate
$21.60 /SF/Yr
Expense Ratio
30.00%
Simulate Cap Rate and NOI
Suggested Prices Based on Cap Rates
Cap Rate 5%
$885,420
Cap Rate 7%
$632,443
Cap Rate 9%
$491,900
Alternative Uses
Best Use
Retail
$632.4K
$553.4K – $737.9K
NOI $44,271 @ 7.0% cap · market cap 4.67%
Second Best
Warehouse
$354.0K
$309.8K – $413.1K
NOI $24,783 @ 7.0% cap · market cap 2.61%
Theoretical Best
Office A
$772.4K
$675.8K – $901.1K
NOI $54,067 @ 7.0% cap · market cap 5.70%
Zoning and permitted uses should be independently verified with authorities.
How Realmo checks its estimates
Property Analytics
Unlock full access to Insights
Subscribe to Realmo Intelligence
Open Analytics
Current Use
Lease Details
100%
Occupancy
Yes
Fenced yard
Yes
Highway access
Yes
Utilities to site
Location Intelligence
Trade Area within ½ mile
426
Businesses Nearby
Under-served
Demand for This Use
Explore this area
Business Placement
Demographics for 97501, OR
47,519
Population
19,370
Households
2.5
Avg Household Size
37
Median Age
20%
College-Educated
90%
High-School Grad
45.3 sq mi
ZIP Area
1,049
Density / Sq Mi
$61,971
Median Household Income
$36,471
Median Earnings
$1,238
Median Rent
$325,200
Median Home Value
Check the figures for this property
Cap Rate, Value Estimation, Potential NOI and more
View Realmo Analytics
Market
Vacancy Rate% for Industrial in West region






Similar Off Market Nearby
- B. Cazwell's Floral Dezines LLC — 326 Kennet St, Medford, OR 97501
Frequently Asked Questions
What type of property is this?
Storefront property - Three separately addressed retail suites accompany a dedicated warehouse and two fenced development parcels.
Where is this storefront property located?
The property is located at 2714 N Pacific Highway Medford, OR.
What is the asking price?
The asking price for this property is $948,000.
What are key features of this property?
This property features: 5,400‑square‑foot single‑level retail building with three separately addressed storefront units; 3,200‑square‑foot warehouse with concrete floors, bathroom, mezzanine, and separate electrical panels; Two vacant lots included; currently fenced for parking and storage


