Hillsboro Home with Accessibility












For Sale
$825,000
2706 Spruce St, Hillsboro, OR 97123
Turn key investment opportunity - Adult foster care/ Multi-generational living
Property Size2,798 SF
Price / SF$294.85
Days on Market339

Ask AI about this property
Review the available facts, identify missing information and prepare questions for the agent.
Property Features for 2706 Spruce St
General Information
Standard status
Active
Property type
Senior Housing / Retirement Homes, Nursing homes, Rehabilitation centers, Healthcare properties
Size
2,798 SF
Total Parking Spaces
4
Elevators
No
Investment Type
Owner User
Building Details
Year Built
1970
Buildings
1
Stories
2
Added: Nov 10, 2025
Changed: Mar 16
Investment Insights
Based on property information with market context.
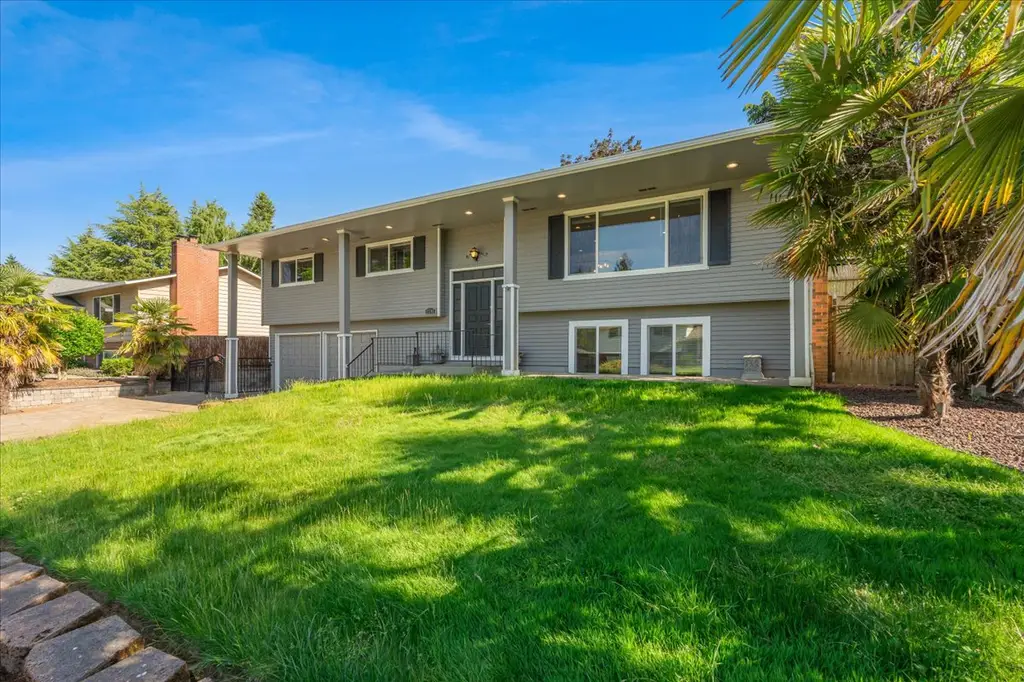

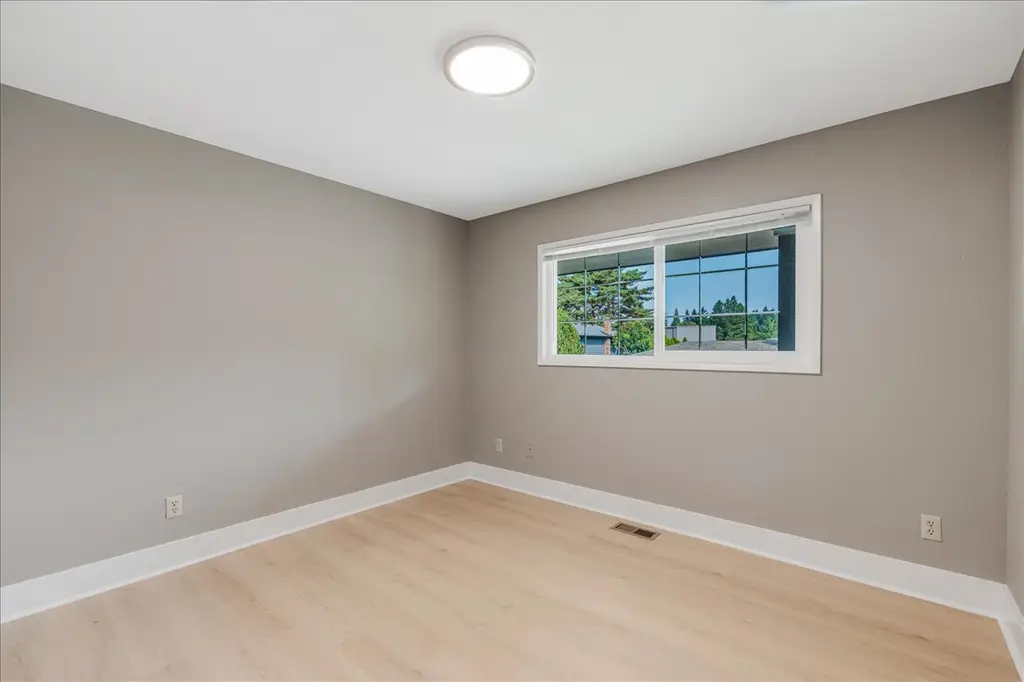
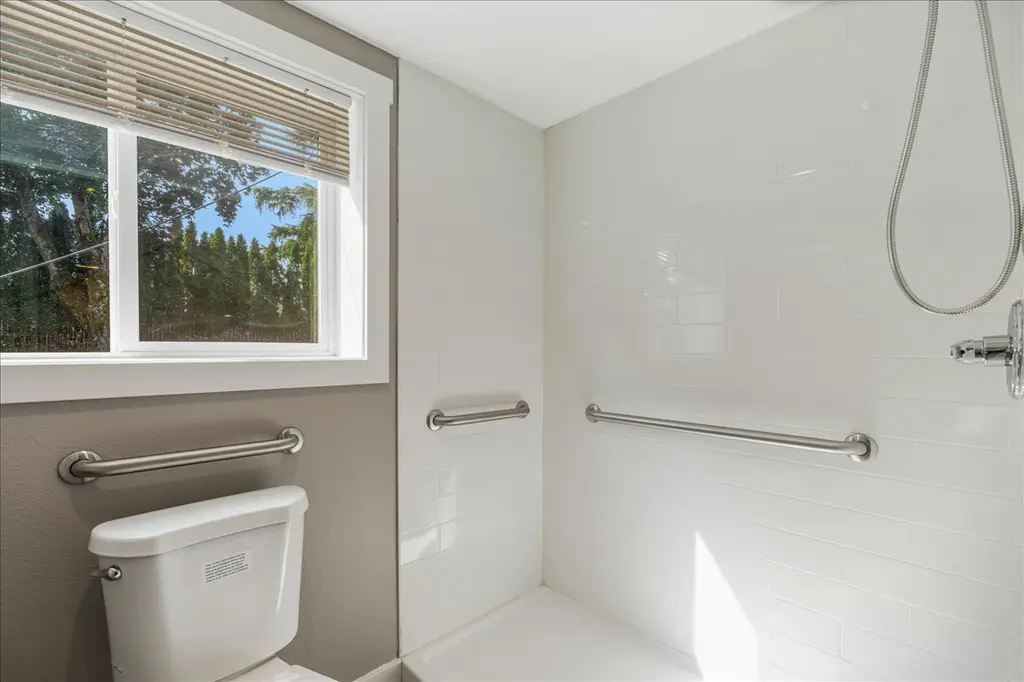
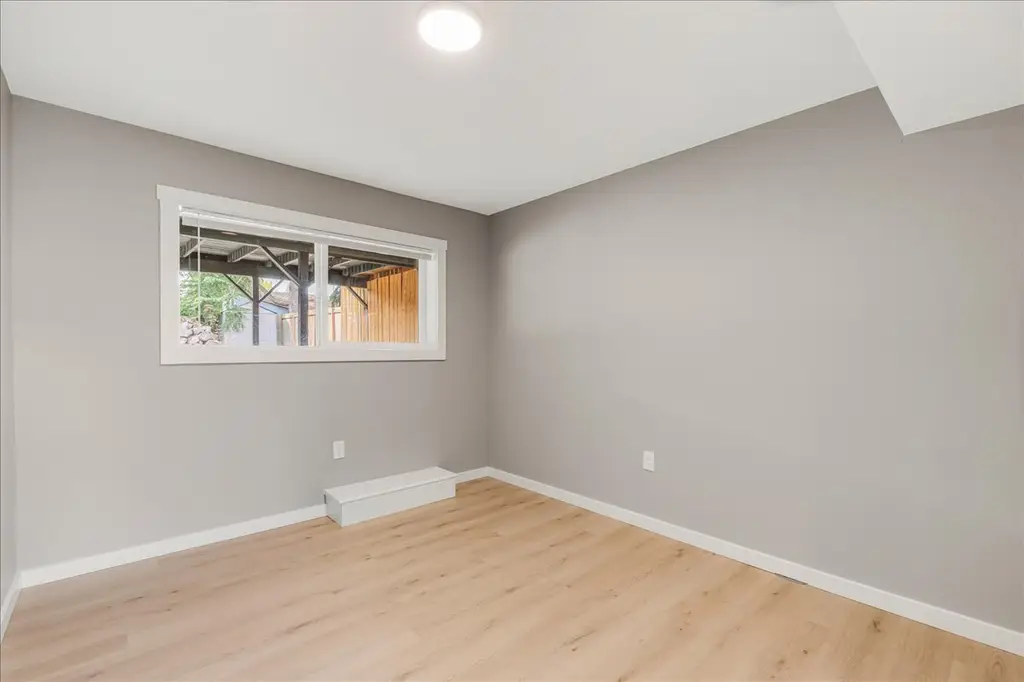
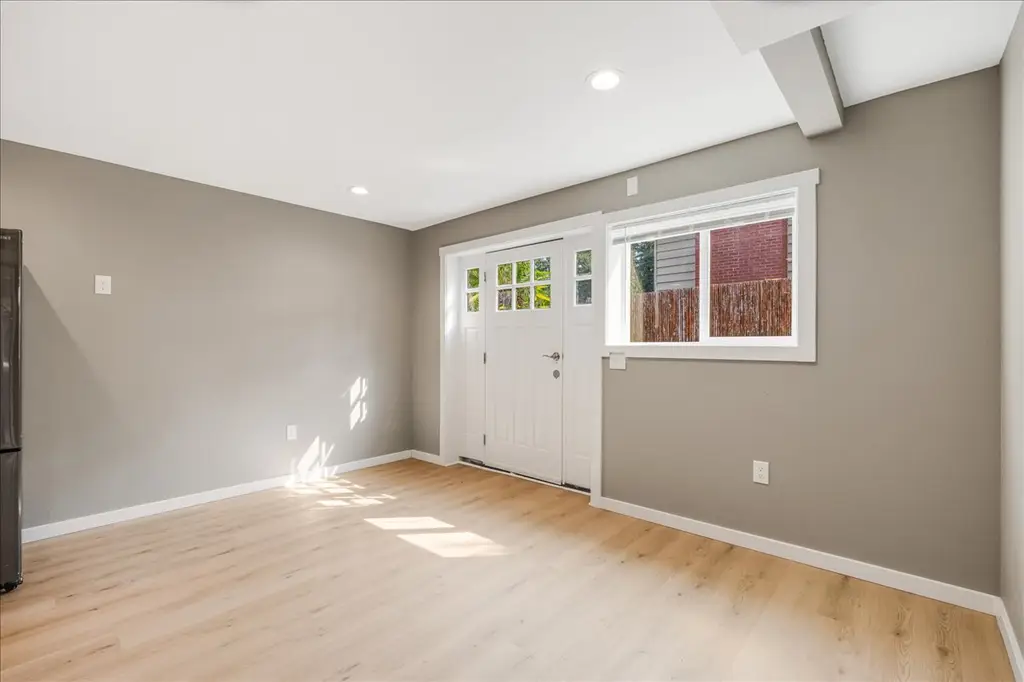
This updated home in a quiet, established Hillsboro neighborhood offers space, flexibility, and comfort. The property features 8 bedrooms and 4 full bathrooms. Designed with adaptability in mind, the home includes widened doorways, extra-wide hallways, and accessible bathrooms. The kitchen features a large island, updated fixtures, and quartz countertops. The lower level features a daylight, walk-in exterior entry and includes a fully remodeled kitchenette with quartz countertops, 5 bedrooms, and 2 full baths. Upstairs, there is an open-concept living and dining space and a spacious primary suite. Newer flooring is present throughout the home. There is laundry on both levels. Outside, there is a large refinished deck with a gazebo, a garden shed, and a fully fenced and landscaped backyard. The property has an attached garage with additional driveway parking. It is located minutes from parks, hospitals, schools, shopping, and major employers. The property is suitable for multi-generational living and also offers the potential to function as an adult foster care residence thanks to its accessibility features.
Key Highlights
- Spacious and flexible dual‑living floor plan
- Thoughtfully designed accessibility features throughout lower‑level
- Fully remodeled lower‑level kitchenette
Financial Insights
Estimated NOI and Cap Rate
NOI / Yr
$41,661
Cap Rate
5.05%
Suggested Prices Based on Cap Rates
Cap Rate 5%
$833,220
$833.2K
Cap Rate 7%
$595,157
$595.2K
Cap Rate 9%
$462,900
$462.9K
Market Conditions
NOI Build-Up for 2,798 SF
Gross rent
$73.9K $26.40/SF
− Vacancy
−$4.4K −$1.58/SF
EGI
$69.4K $24.82/SF
− OpEx
−$27.8K −$9.93/SF
NOI
$41.7K $14.89/SF
Area
Hillsboro, OR
Vacancy
6.00%
Lease Rate
$26.40 /SF/Yr
Expense Ratio
40.00%
Simulate Cap Rate and NOI
Suggested Prices Based on Cap Rates
Cap Rate 5%
$833,220
Cap Rate 7%
$595,157
Cap Rate 9%
$462,900
Alternative Uses
Best Use
Healthcare Medical
$595.2K
$520.8K – $694.4K
NOI $41,661 @ 7.0% cap · market cap 5.05%
Second Best
Apartment 5plus
$529.0K
$462.9K – $617.2K
NOI $37,029 @ 7.0% cap · market cap 4.49%
Theoretical Best
Office A
$751.4K
$657.5K – $876.6K
NOI $52,596 @ 7.0% cap · market cap 6.38%
Zoning and permitted uses should be independently verified with authorities.
How Realmo checks its estimates
Property Analytics
Unlock full access to Insights
Subscribe to Realmo Intelligence
Open Analytics
Current Use
Location Intelligence
Trade Area within ½ mile
386
Businesses Nearby
Under-served
Demand for This Use
Explore this area
Business Placement
Demographics for 97123, OR
48,369
Population
17,685
Households
2.7
Avg Household Size
37
Median Age
36%
College-Educated
87%
High-School Grad
55.7 sq mi
ZIP Area
868
Density / Sq Mi
$105,999
Median Household Income
$50,578
Median Earnings
$1,814
Median Rent
$489,100
Median Home Value
Check the figures for this property
Cap Rate, Value Estimation, Potential NOI and more
View Realmo Analytics


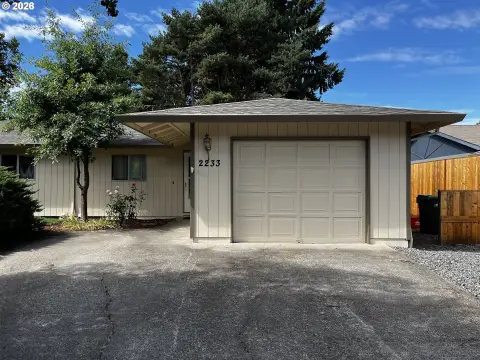

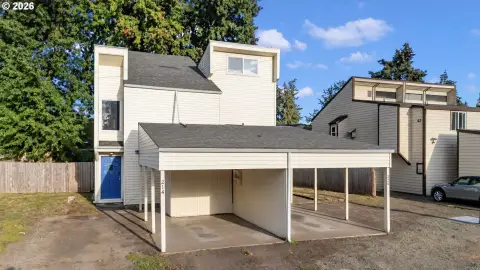

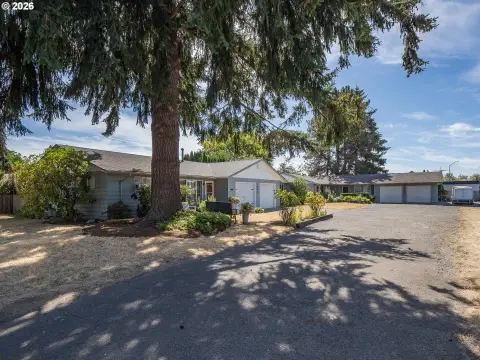
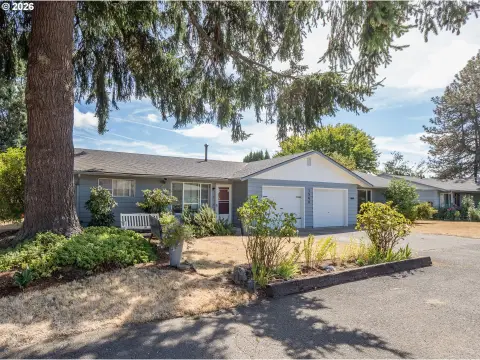


Similar Off Market Nearby
- Tlc Best Homes Llc — 3834 E Main St, Hillsboro, OR 97123
Frequently Asked Questions
What type of property is this?
Senior housing / Retirement Home - Turn key investment opportunity - Adult foster care/ Multi-generational living
Where is this senior housing / retirement home located?
The property is located at 2706 Spruce St Hillsboro, OR.
What is the asking price?
The asking price for this property is $825,000.
What are key features of this property?
This property features: Spacious and flexible dual‑living floor plan; Thoughtfully designed accessibility features throughout lower‑level; Fully remodeled lower‑level kitchenette


