Historic Mixed-Use
For Sale
$1,695,000
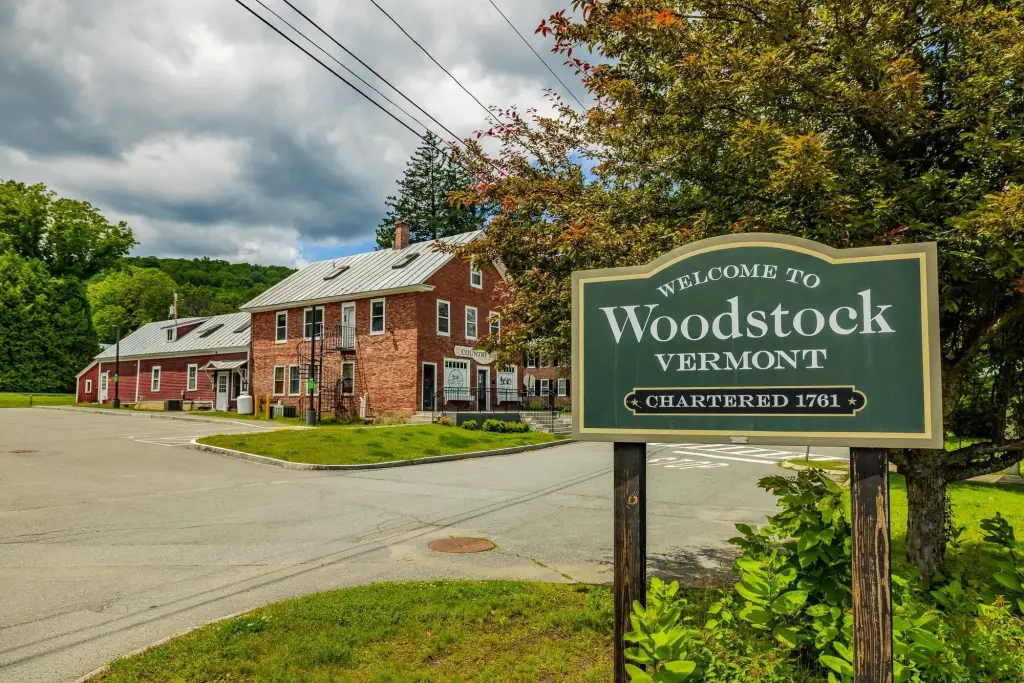
2706 E Woodstock Road, Wood Stock, VT 05073
Commercial Sale, Woodstock, VT
Property SizeContact for details
Lot Size0.56 Acres
Days on Market84
Property Features for 2706 E Woodstock Road
General Information
Property type
Commercial Sale
Property subtype
Other
Zoning
Hamlet Commercial
Rooms
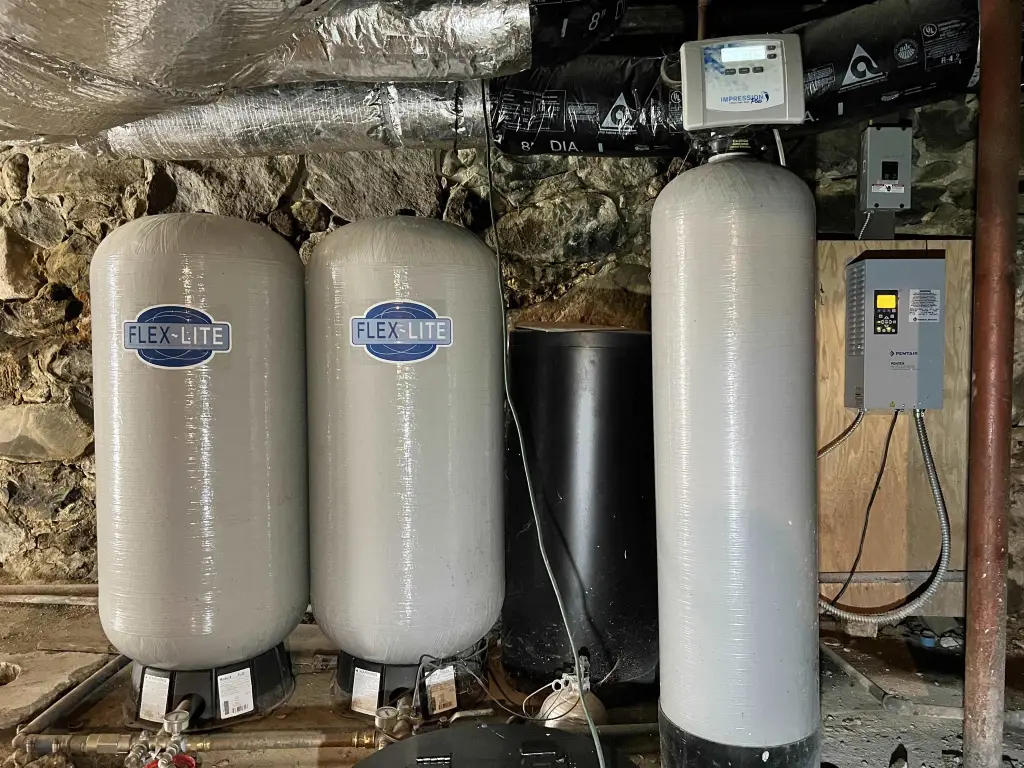
Basement
Parking features
Off Street
Directions
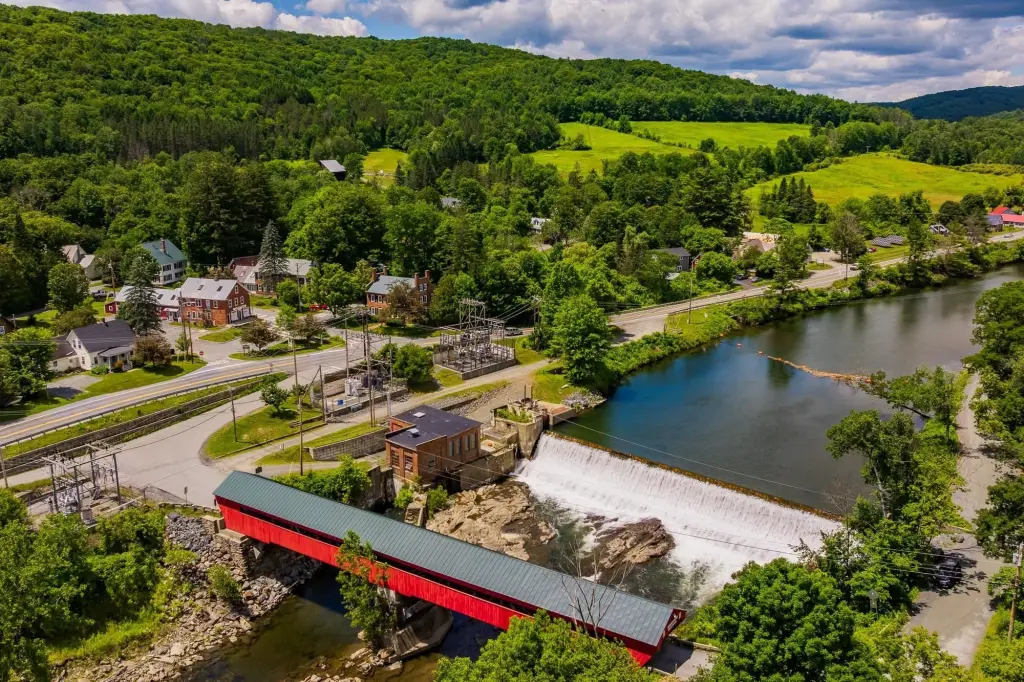
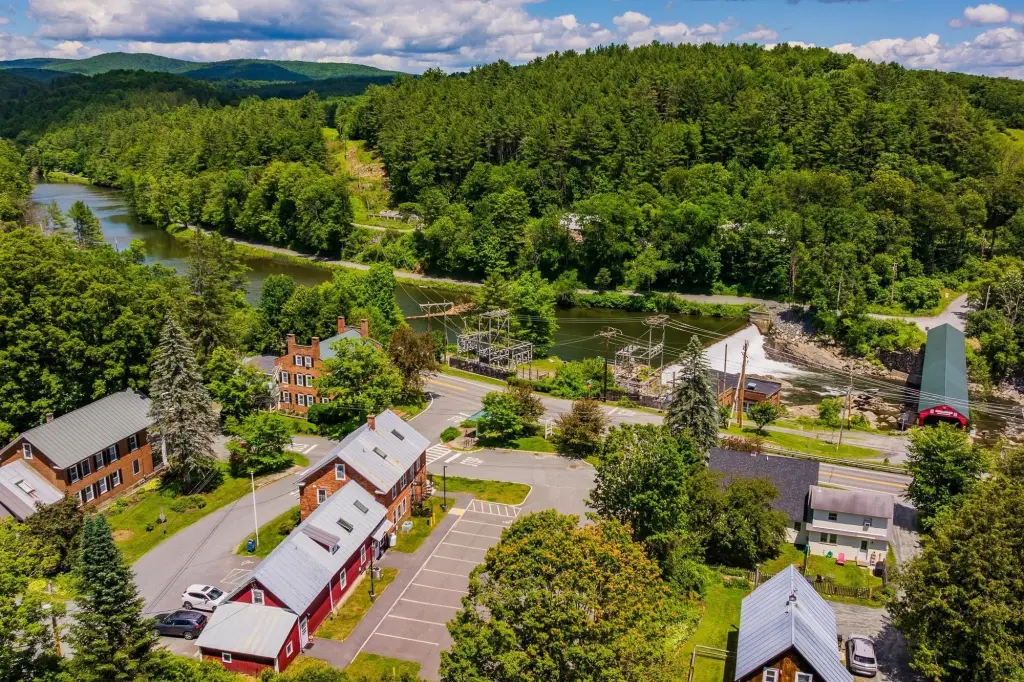
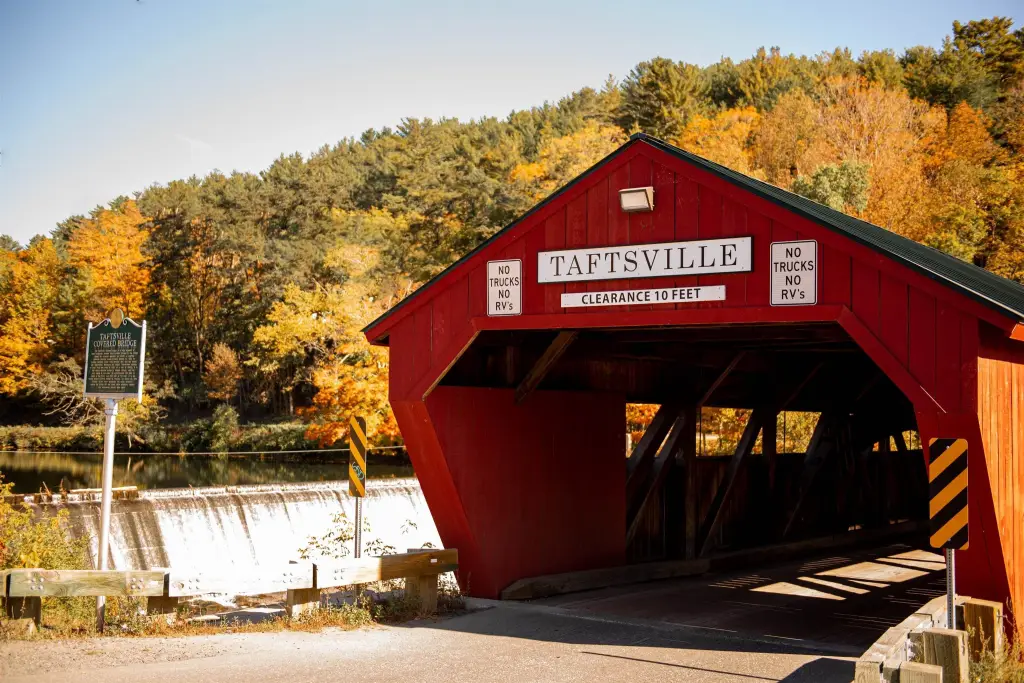
Follow Route 4 East from Woodstock into Taftsville. Store is on right just across from the Taftsville Covered Bridge.
Subdivision
Taftsville
Standard status
Active
Lot size
0.56 Acres
Taxes and HOA fees
Tax Year
2026
Tax Annual Amount
8335
Utilities
Sewer type
Public Sewer
Heating system
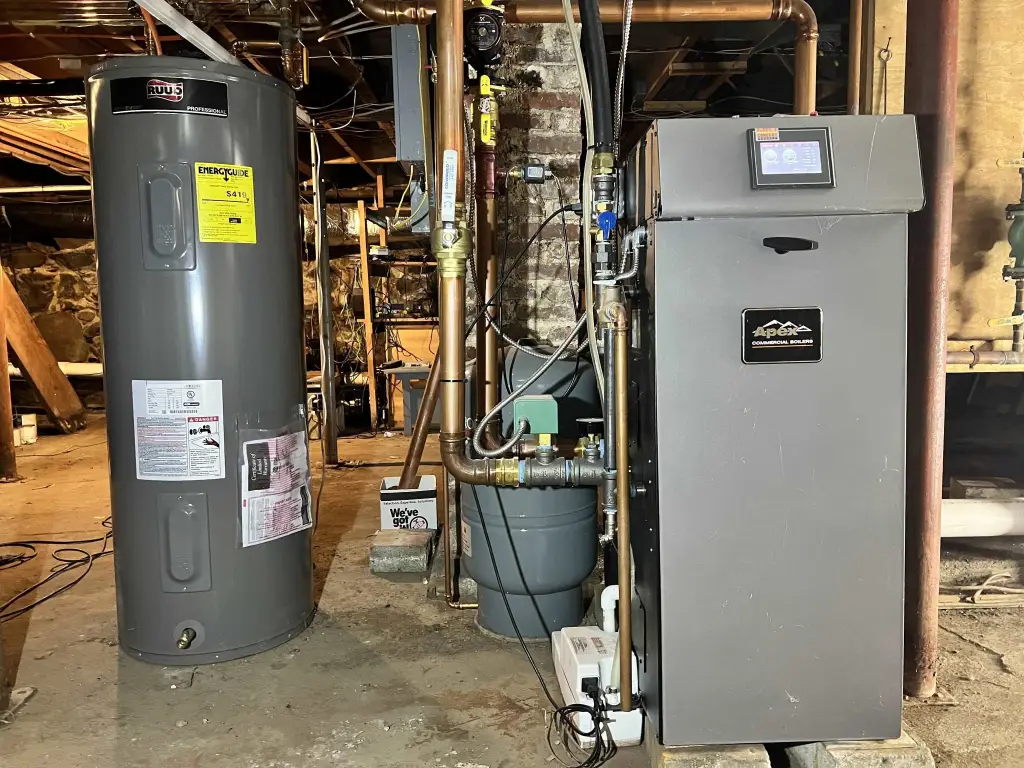
Natural Gas, Hot Water(Heating), Baseboard
Cooling system
Central Air
Water source
Well, Private
Amenities
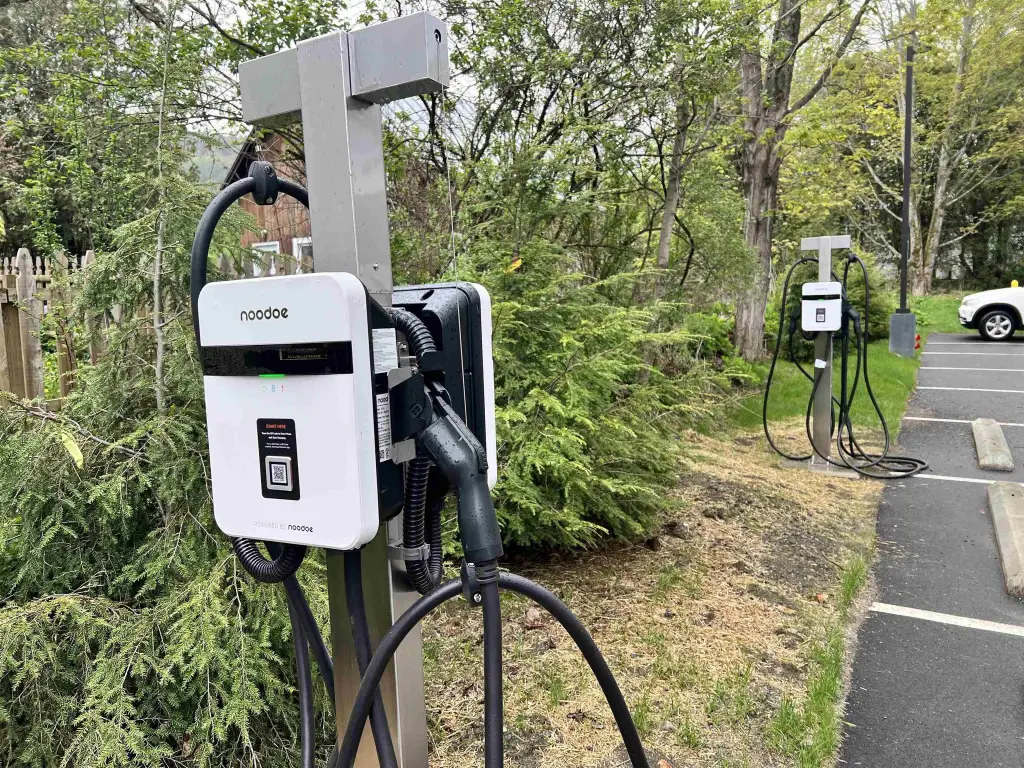
electric vehicle charging stations
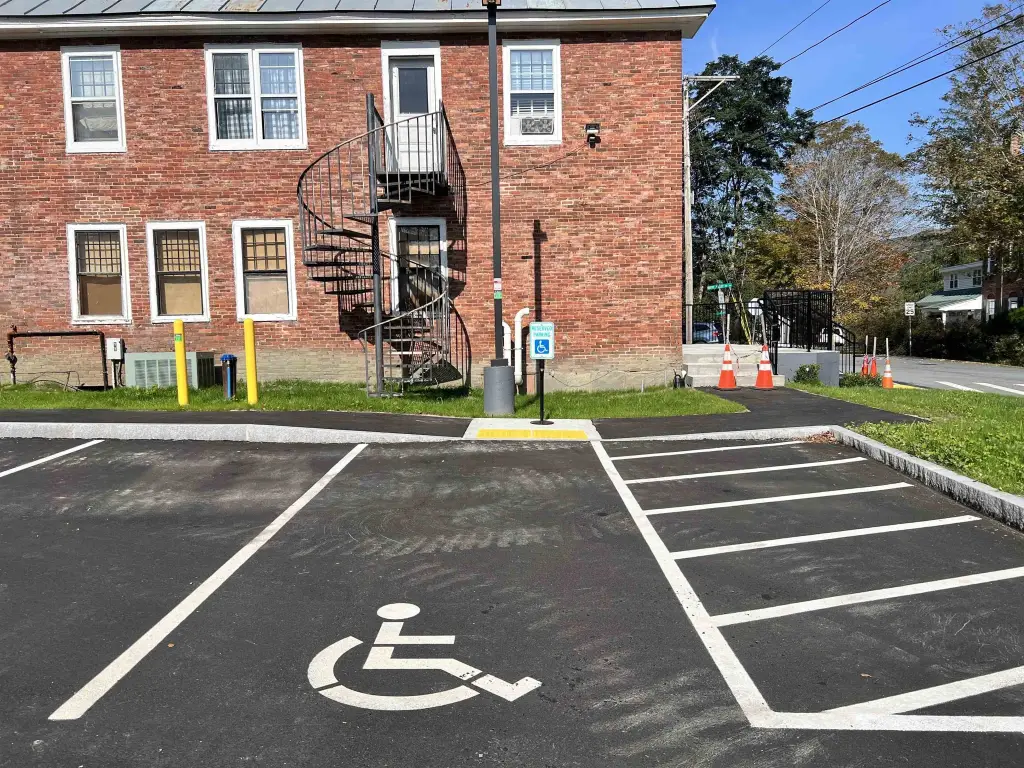
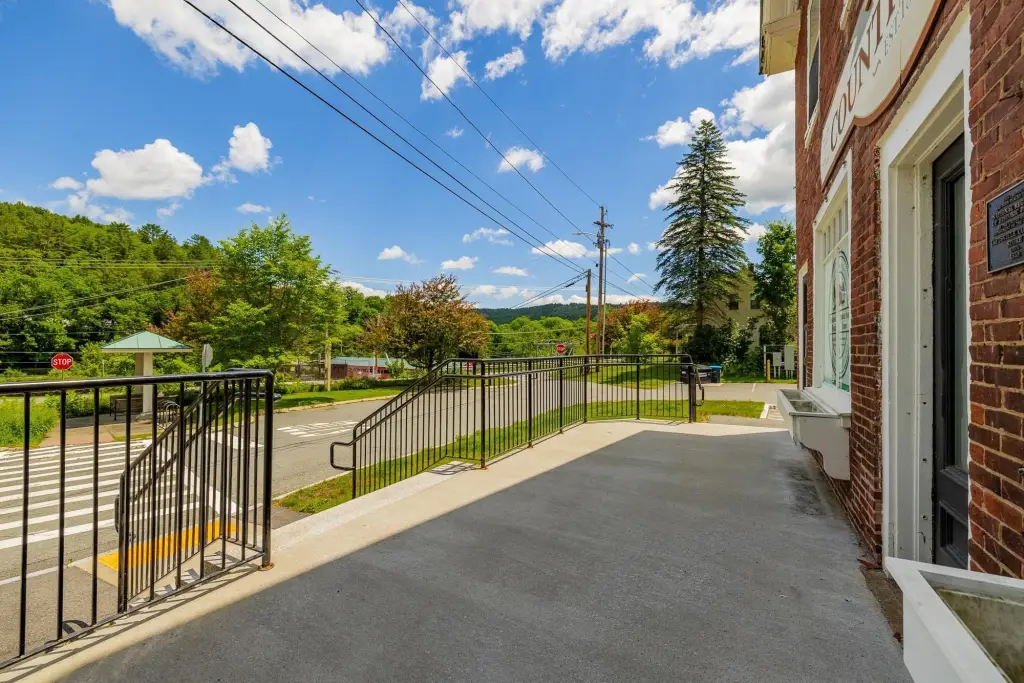
ADA accessible
patio views
Building Details
Year built
1850
Building materials
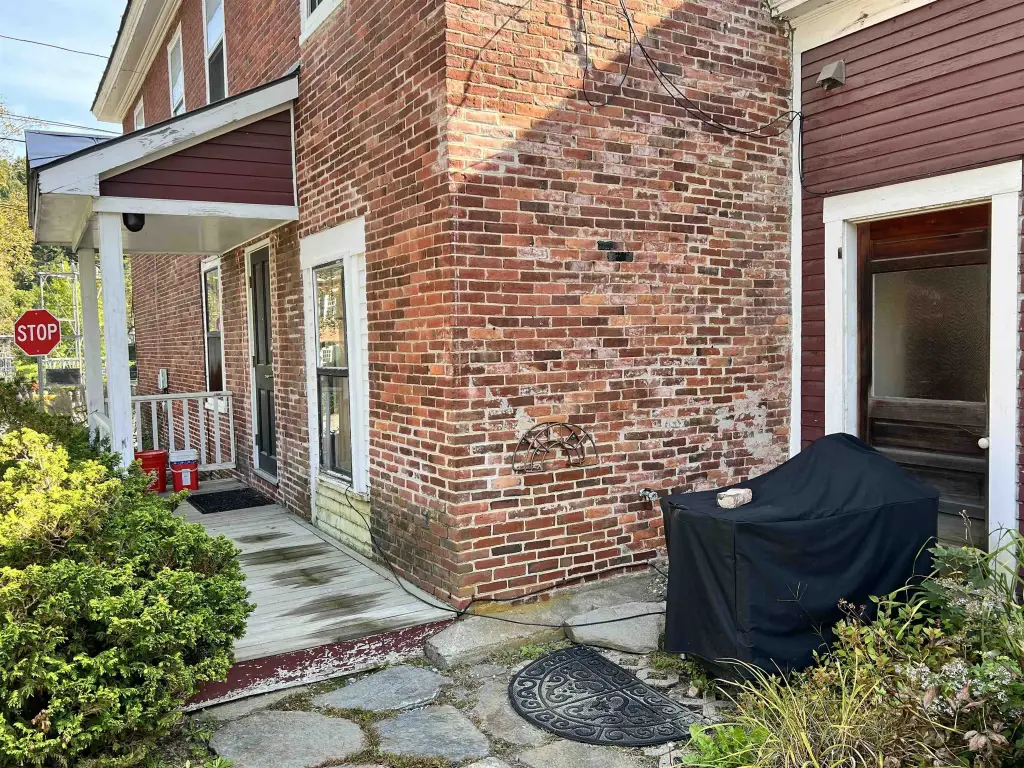
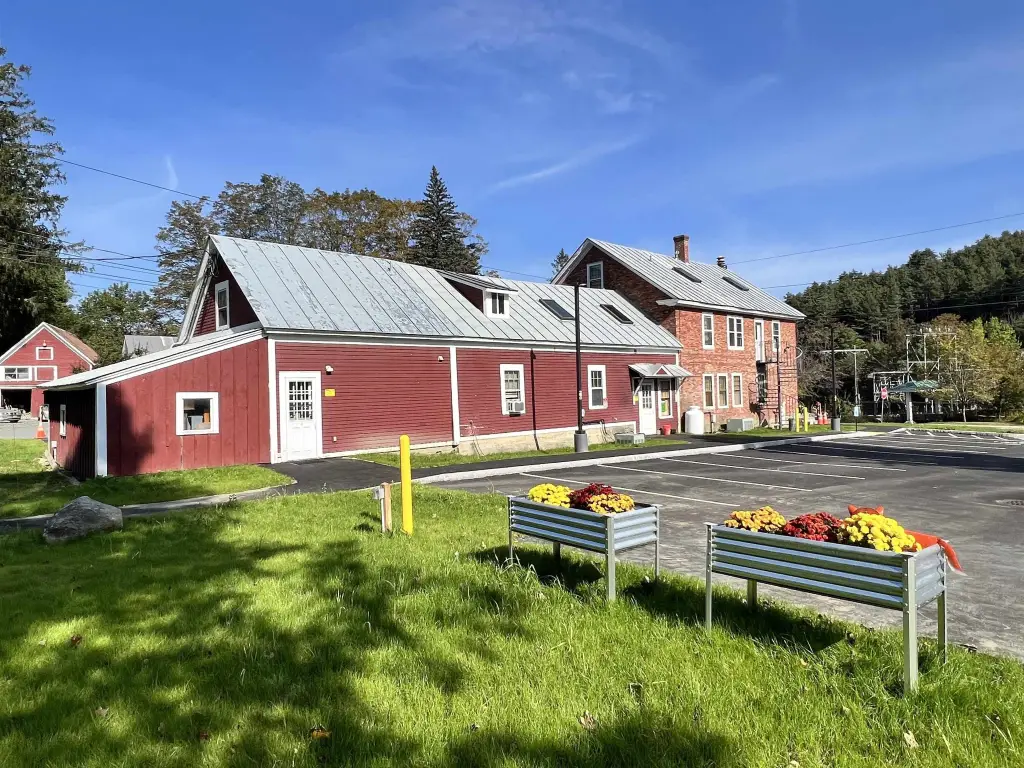
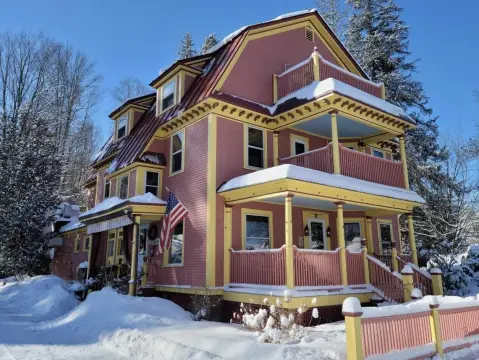
Masonry, Wood Frame, Brick Exterior, Clapboard Exterior, Wood Exterior, Wood Siding
Roof type
Metal
Listing Agency:
Bassette Real Estate Group
(802) 457-2244
Listed By:
John Bassette
(802) 280-5977
Added: Jun 26
Changed: Sep 13
Last Checked: Sep 17 at 11:06PM
MLS# 5096978
Copyright © 2026 PrimeMLS. All rights reserved. All information provided by the listing agent/broker is deemed reliable but is not guaranteed and should be independently verified.
Investment Insights
Based on property information with market context.
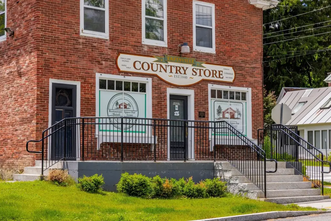
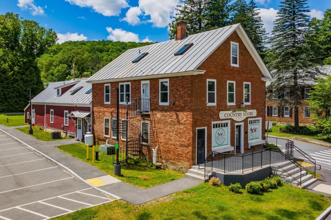
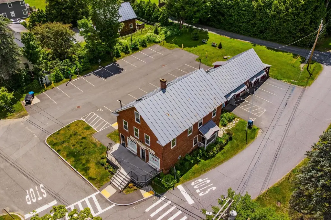
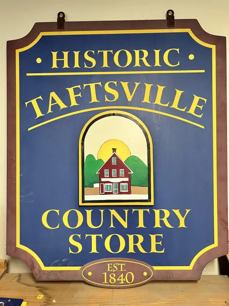
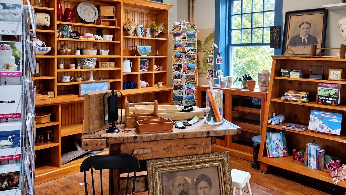
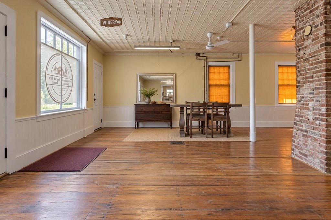
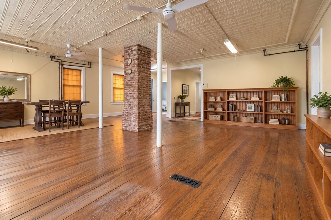
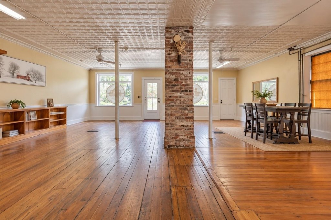
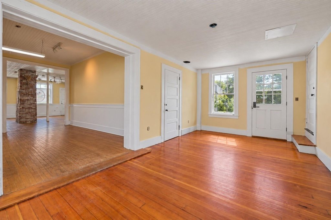
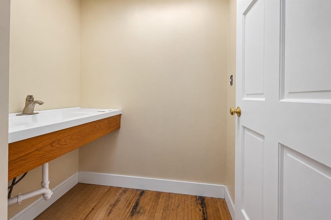
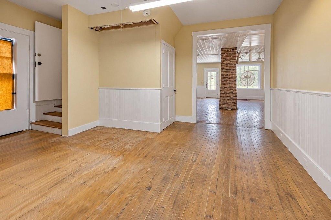
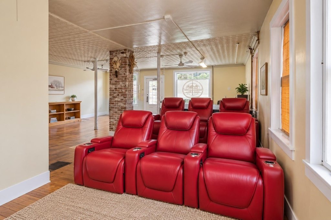
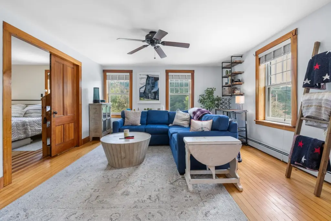
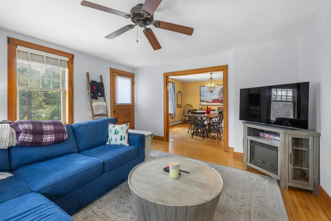
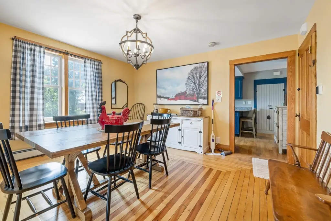
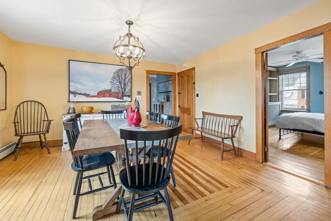
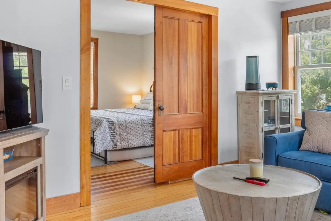
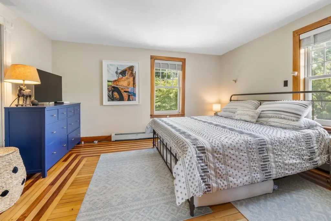
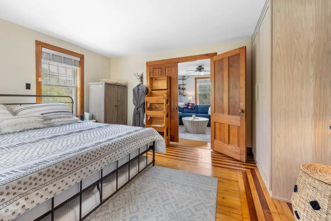
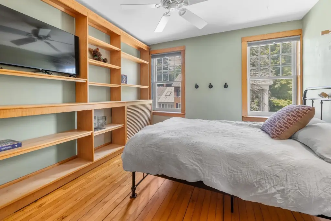
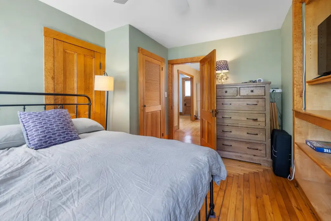
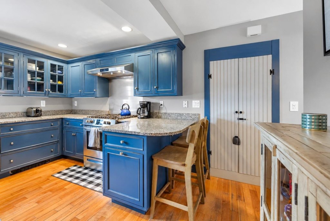
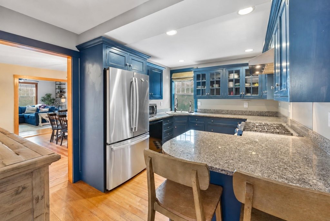
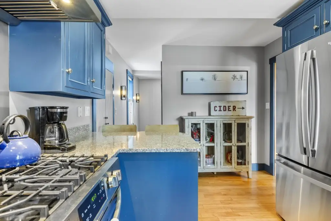
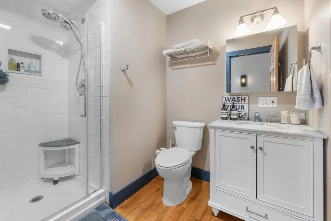
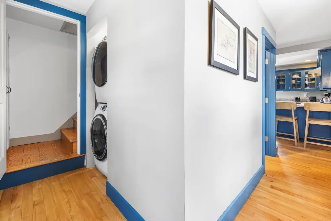

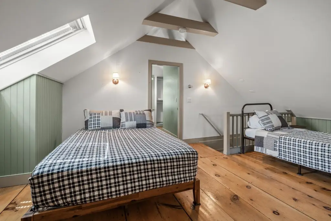
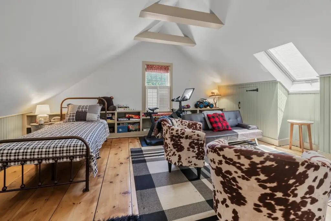
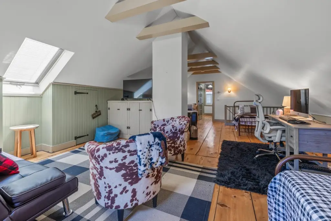
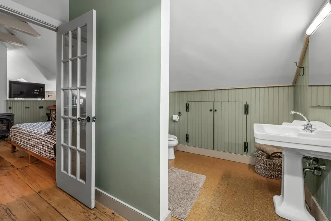
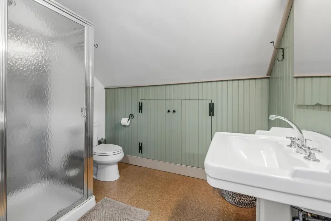
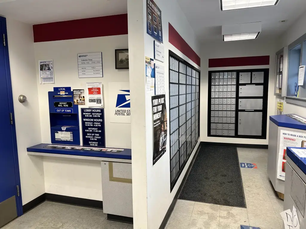
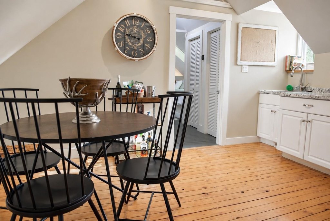
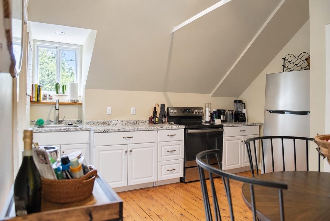
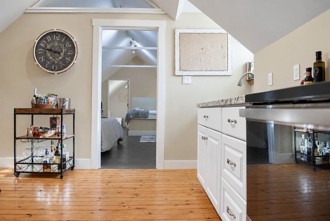
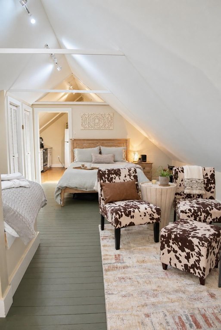
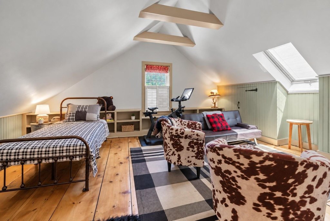
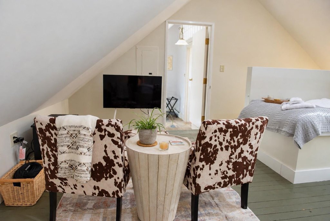
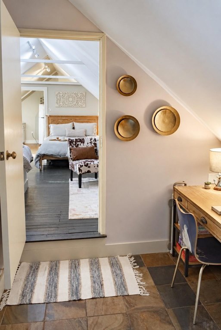
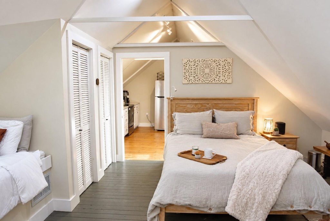
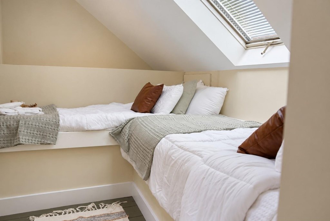
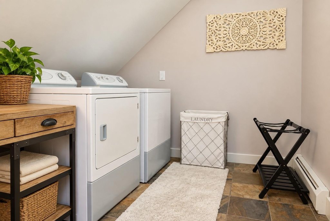
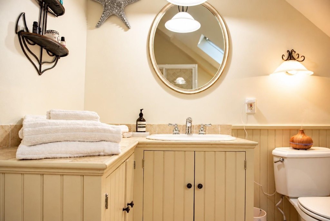
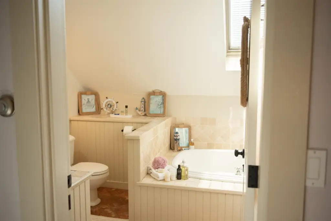
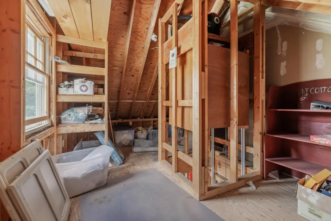
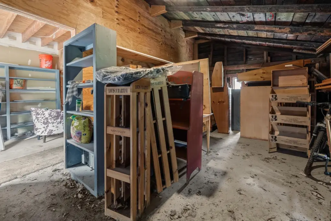
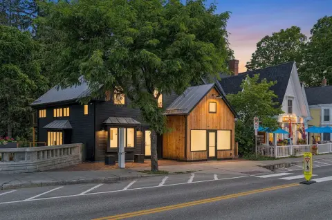
Built in 1850, this mixed-use property combines commercial, residential, and support spaces within a historic building. The storefront includes a bath and is approved for restaurant, cafe, or retail use. A post office occupies another area under a current lease with renewal flexibility. Residential components include a one-bedroom apartment and an owner’s unit with three bedrooms and 2.5 baths. Additional storage space is accompanied by plans for a studio unit.
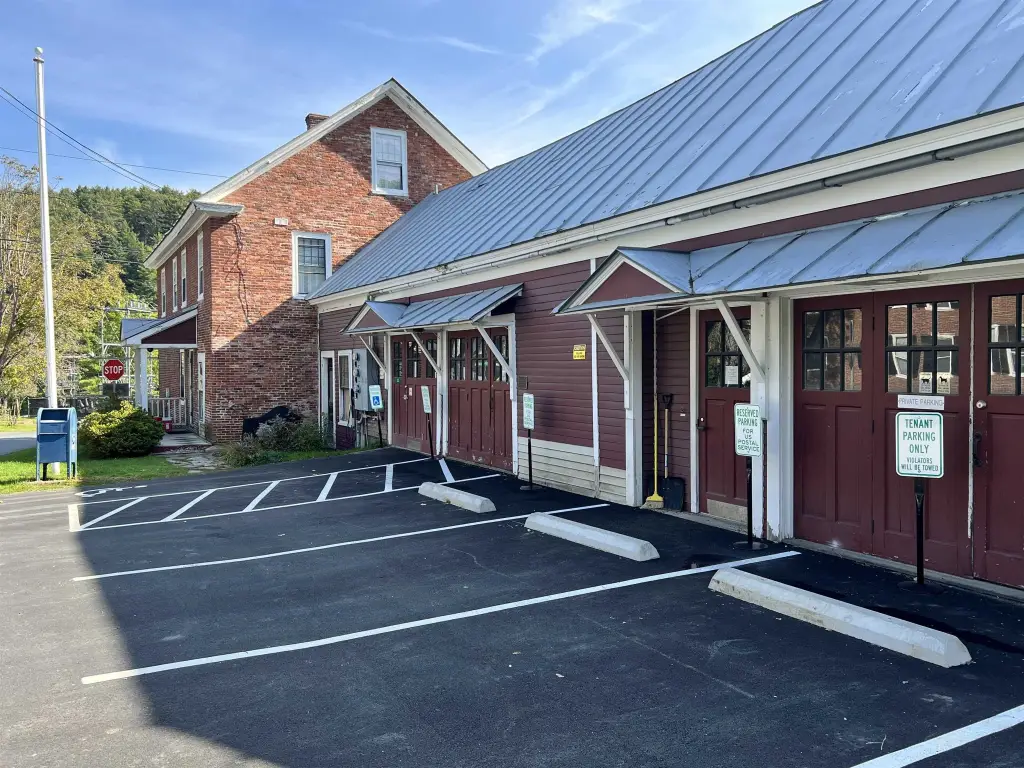
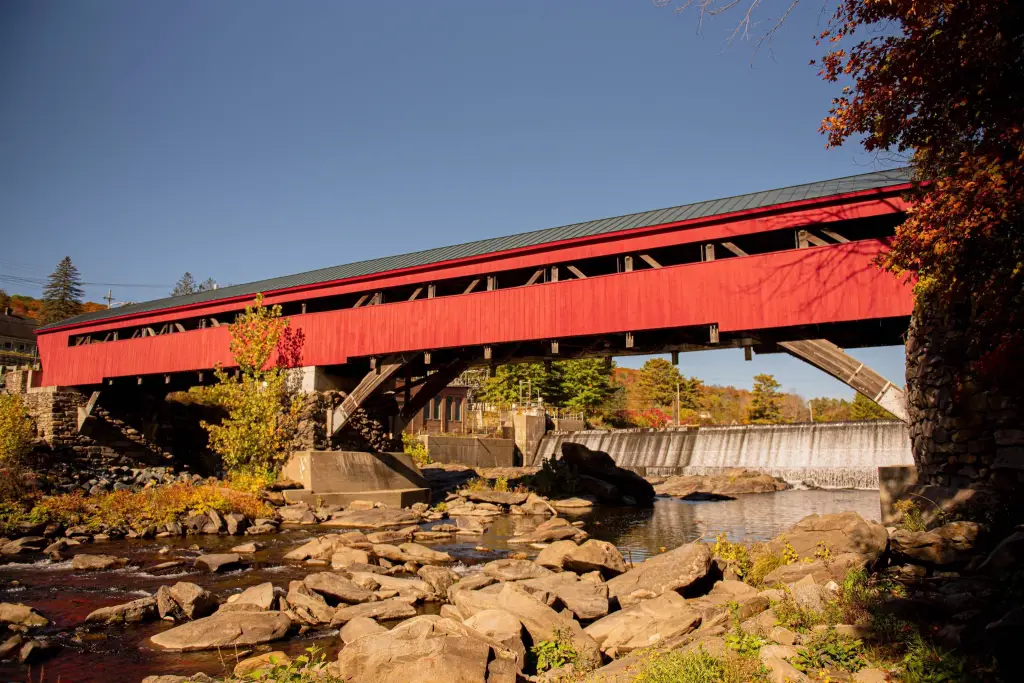
The 0.56-acre property includes a redesigned and graded parking lot with 21 spaces and four 19Kw electric vehicle charging stations. Building access and one restroom are ADA accessible. Additional physical features include masonry, brick, wood frame, clapboard, and wood siding construction, along with a metal roof, central air, natural gas heating, private well water, and public sewer. Patio areas provide views of the Ottauquechee River and Taftsville Covered Bridge.
The 0.56-acre property includes a redesigned and graded parking lot with 21 spaces and four 19Kw electric vehicle charging stations. Building access and one restroom are ADA accessible. Additional physical features include masonry, brick, wood frame, clapboard, and wood siding construction, along with a metal roof, central air, natural gas heating, private well water, and public sewer. Patio areas provide views of the Ottauquechee River and Taftsville Covered Bridge.
Key Highlights
- Mixed‑use building constructed in 1850 on 0.56 acres
- Storefront approved for restaurant, cafe, or retail use
- One‑bedroom apartment plus owner’s unit with 3 bedrooms and 2.5 baths
Property Analytics
Unlock full access to Insights
Subscribe to Realmo Intelligence
Open Analytics
Current Use
Lease Details
2
Residential units
Multi-tenant
Tenancy
Location Intelligence
Trade Area within ½ mile
34
Businesses Nearby
Explore this area
Business Placement
Demographics for 05073, VT
22
Population
27
Households
0.8
Avg Household Size
60
Median Age
52%
College-Educated
100%
High-School Grad
0.1 sq mi
ZIP Area
220
Density / Sq Mi
Check the figures for this property
Cap Rate, Value Estimation, Potential NOI and more
View Realmo Analytics
Market
Vacancy Rate% for Retail in Northeast region

Questions? Ask Rey
Realmo’s AI knows this listing — price, zoning, demand, history. Ask anything.






Frequently Asked Questions
What type of property is this?
Mixed-use property - The building combines a retail-ready storefront, leased post office, and residential units.
Where is this mixed-use property located?
The property is located at 2706 E Woodstock Road Wood Stock, VT.
What is the asking price?
The asking price for this property is $1,695,000.
What are key features of this property?
This property features: Mixed‑use building constructed in 1850 on 0.56 acres; Storefront approved for restaurant, cafe, or retail use; One‑bedroom apartment plus owner’s unit with 3 bedrooms and 2.5 baths


