Multi-Room Office


For Lease
$5,800/Mo
2700 NORTH Avenue, Richmond, VA 23222
CommercialLease, RICHMOND, VA
Space Size4,961 SF
Lot Size0.39 Acres
Days on Market376
Property Features for 2700 NORTH Avenue
General Information
Property type
Other
Property subtype
Retail
Parking
8
Parking features
Garage, On Street, Parking Lot
Elementary school
J.E.B. STUART
Middle school
BINFORD
High school
JOHN MARSHALL
Elementary school district
RICHMOND CITY PUBLIC SCHOOLS
Middle school district
RICHMOND CITY PUBLIC SCHOOLS
High school district
RICHMOND CITY PUBLIC SCHOOLS
Standard status
Active
Lot size
0.39 Acres
Utilities
Heating system
Forced Air
Cooling system
Central Air
Building Details
Year built
1971
Building materials
Brick
Listing Agency:
EXP Realty, LLC
(866) 825-7169
Listed By:
Lenwood A Johnson · License #0225064511
(703) 991-7900
Added: Oct 16, 2025
Changed: Oct 20
Last Checked: Oct 26 at 1:06PM
MLS# VARC2000732
Copyright © 2026 Bright MLS. All rights reserved. All information provided by the listing agent/broker is deemed reliable but is not guaranteed and should be independently verified.

Ask AI about this property
Review the available facts, identify missing information and prepare questions for the agent.
Investment Insights
Based on property information with market context.
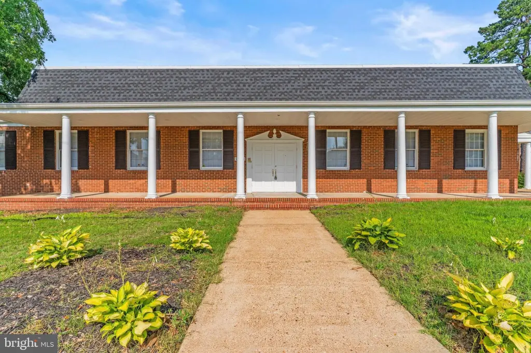
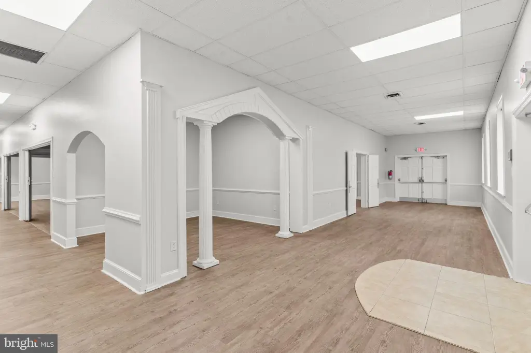
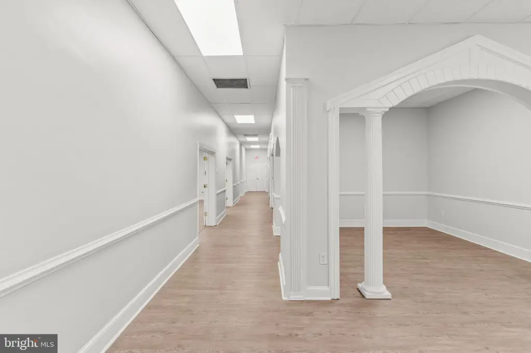
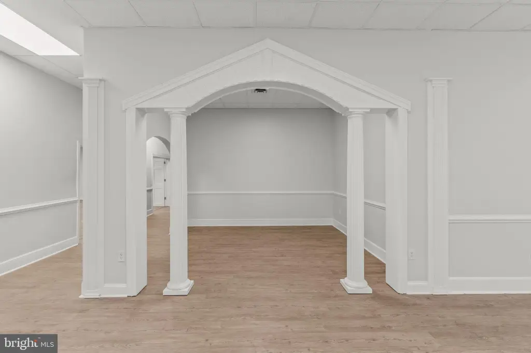
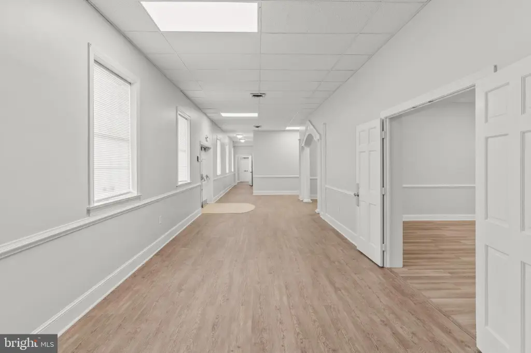
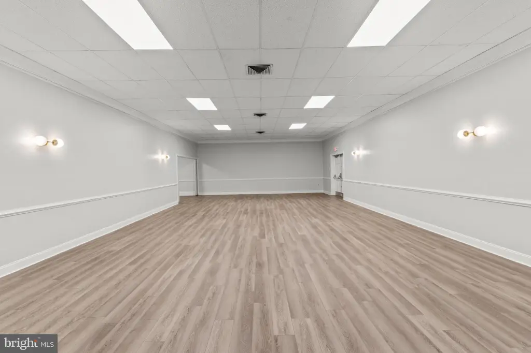
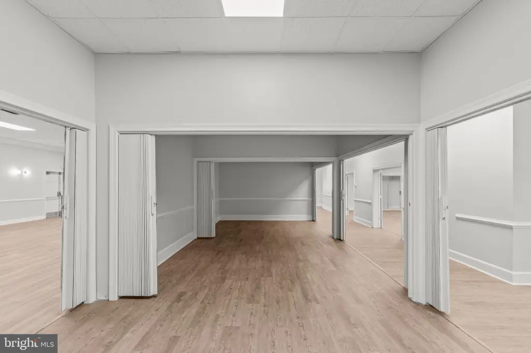
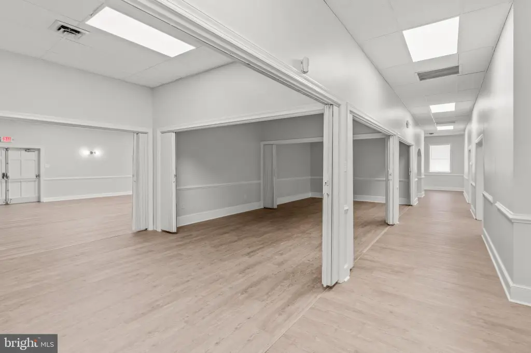
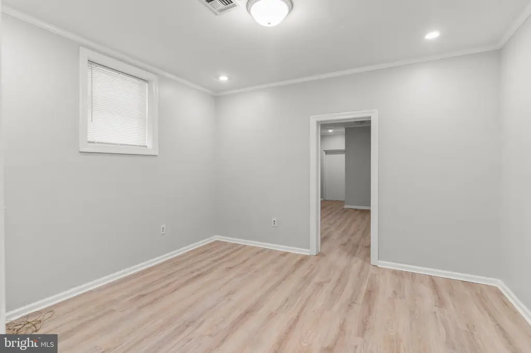
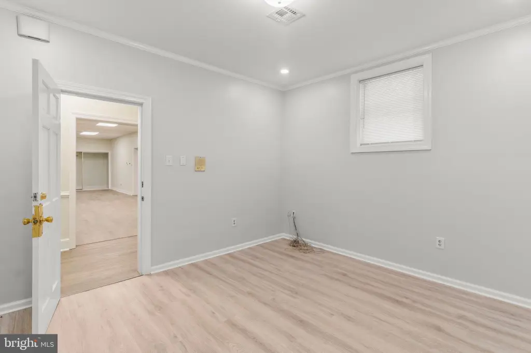

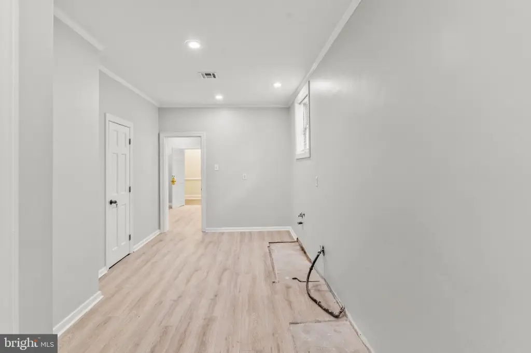
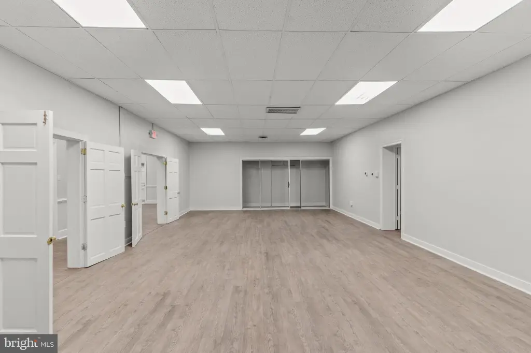
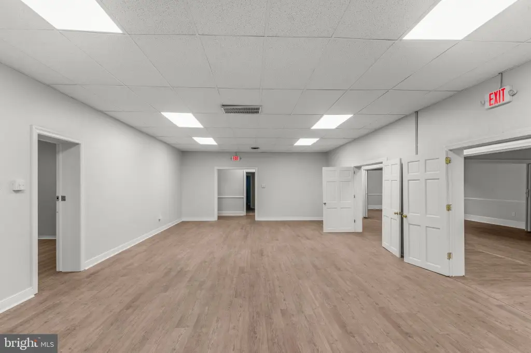
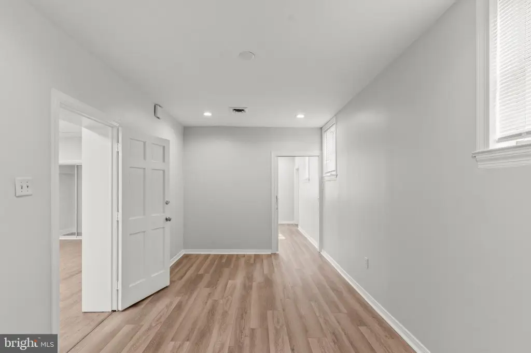
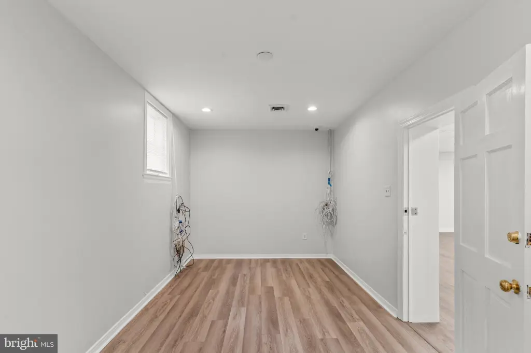
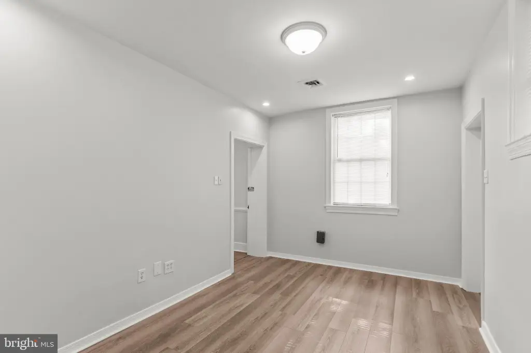
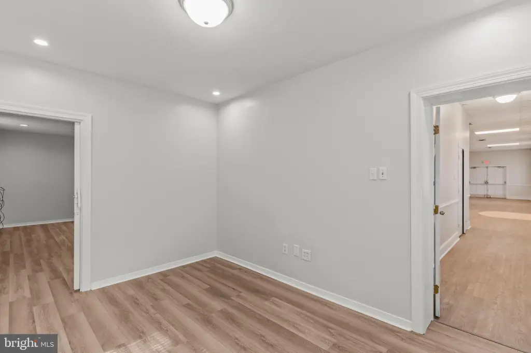

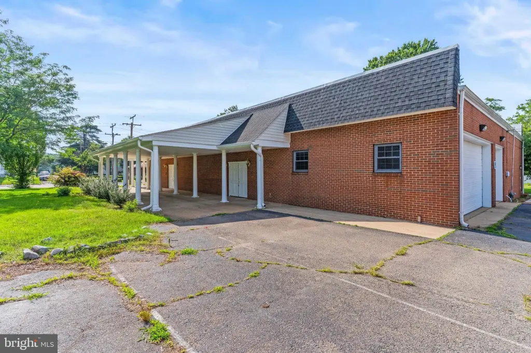

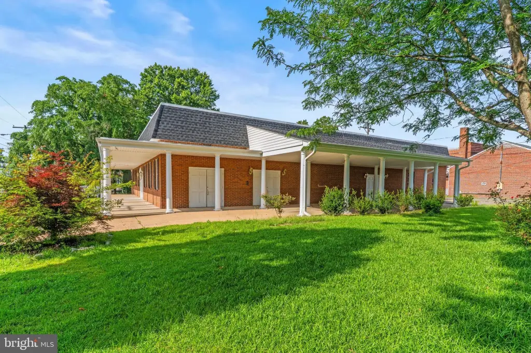
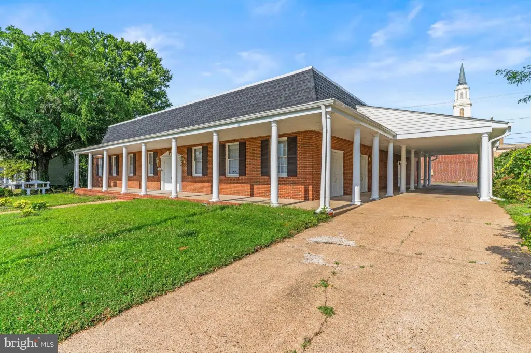


This 4,961-square-foot brick office property, built in 1971, includes four larger rooms, 10 office or classroom areas, and three bathrooms, including one with a shower. Wood laminate flooring, neutral interior paint, bright lighting, forced-air heating, and central air are in place. The layout provides a flexible foundation for office, classroom, or other supported uses.

Zoned R-6, the property also permits listed accessory-use options such as religious facilities, funeral homes, daycare and adult daycare centers, recreational facilities, and private schools. Access is available from North Avenue and W. Norwood Avenue, with a dedicated parking lot, street parking, overflow parking, and a garage accommodating 3 truck/trailer spaces. The property is near Battery Park and commuter Route 301.
Zoned R-6, the property also permits listed accessory-use options such as religious facilities, funeral homes, daycare and adult daycare centers, recreational facilities, and private schools. Access is available from North Avenue and W. Norwood Avenue, with a dedicated parking lot, street parking, overflow parking, and a garage accommodating 3 truck/trailer spaces. The property is near Battery Park and commuter Route 301.
Key Highlights
- 4,961‑square‑foot brick building with four larger rooms and 10 office/classroom areas
- Three bathrooms, including one with a shower
- R‑6 zoning with listed accessory‑use options, including daycare, religious, recreational, and private‑school uses
Property Analytics
Who owns this building?
See the owner, sales and loan history
Open Analytics
Current Use
Lease Details
10
Office units
Yes
Highway access
Yes
Paved road access
NNN (Triple Net)
Lease Type
$2.10 /SF/Yr
CAM
Location Intelligence
Trade Area within ½ mile
618
Businesses Nearby
Explore this area
Business Placement
Demographics for 23222, VA
24,337
Population
11,762
Households
2.1
Avg Household Size
37
Median Age
32%
College-Educated
90%
High-School Grad
8.2 sq mi
ZIP Area
2,968
Density / Sq Mi
$58,105
Median Household Income
$37,137
Median Earnings
$1,181
Median Rent
$252,000
Median Home Value
Check the figures for this property
Cap Rate, Value Estimation, Potential NOI and more
View Realmo Analytics
Market
Lease Benchmarks for Richmond, VA
$13.67 /SF/Yr
Avg Asking Price
$1.1–$24.5 /SF/Yr
Price Range
8,915 SF
Avg Space Size
This space is priced 3% above the average of $13.67 /SF/Yr.
Vacancy Rate% for Office in Richmond, VA


Frequently Asked Questions
What type of property is this?
Office unit - R-6 zoning, multiple access points, dedicated parking, and a garage support a range of documented accessory uses.
Where is this office unit located?
The property is located at 2700 NORTH Avenue Richmond, VA.
What is the lease rate?
The lease rate is $5,800/Mo.
What are key features of this property?
This property features: 4,961‑square‑foot brick building with four larger rooms and 10 office/classroom areas; Three bathrooms, including one with a shower; R‑6 zoning with listed accessory‑use options, including daycare, religious, recreational, and private‑school uses