Office Units with
For Lease
$5,800/Mo
2700 North Avenue, Richmond, VA 23222
CommercialLease, Richmond, VA
Space Size4,961 SF
Lot Size0.39 Acres
Days on Market429
Property Features for 2700 North Avenue
General Information
Property type
Commercial Lease
Property subtype
Other
Zoning description
R-6
Parking
8
Directions
Head south on Chamberlayne Ave S toward Hammond Ave, Turn left onto Overbrook Rd,Turn left onto North Ave, Destination will be on left
Subdivision
30 - Richmond
Standard status
Active
APN
N000-0703-010
Lot size
0.39 Acres
Taxes and HOA fees
Tax Description
0N0000703010
Legal Description
0N0000703010
Utilities
Sewer type
Public Sewer
Heating system
Forced Air, Natural Gas
Cooling system
Central Air
Water source
Public
Building Details
Year built
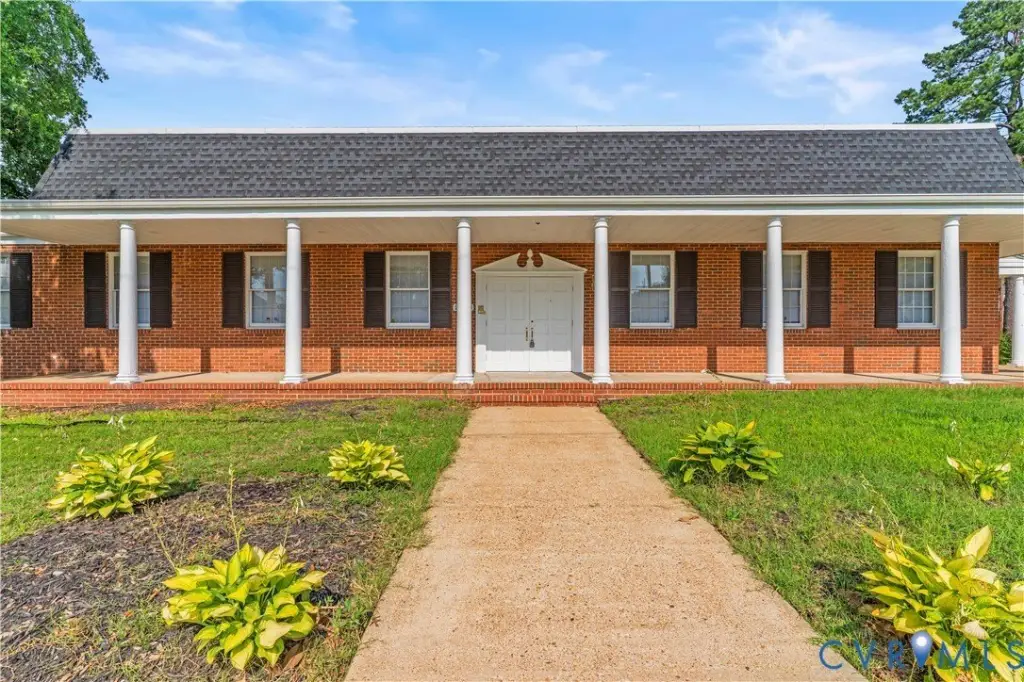
1971
Floors in Building
1
Building materials
Brick
Listing Agency:
EXP Realty LLC
(703) 665-3362
Listed By:
Allen Johnson · License #0225064511
(703) 593-4574
Added: Aug 13, 2025
Changed: Oct 13
Last Checked: Oct 15 at 8:06AM
MLS# 2529764
Copyright © 2026 Central Virginia Regional Multiple Listing Service. All rights reserved. All information provided by the listing agent/broker is deemed reliable but is not guaranteed and should be independently verified.
Investment Insights
Based on property information with market context.
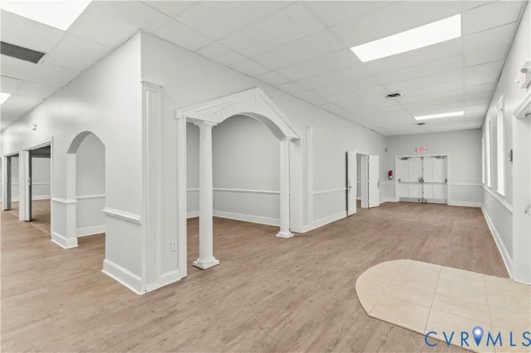
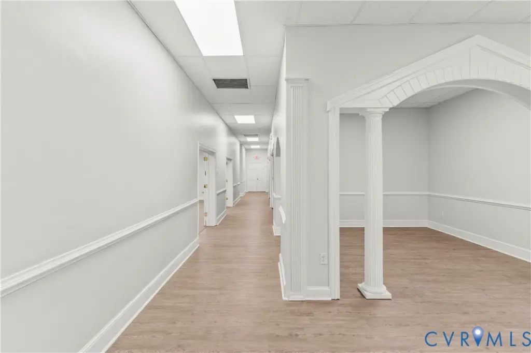
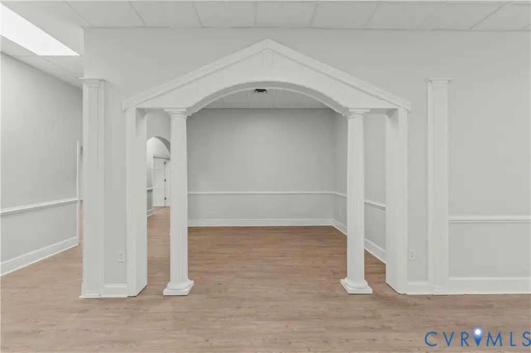
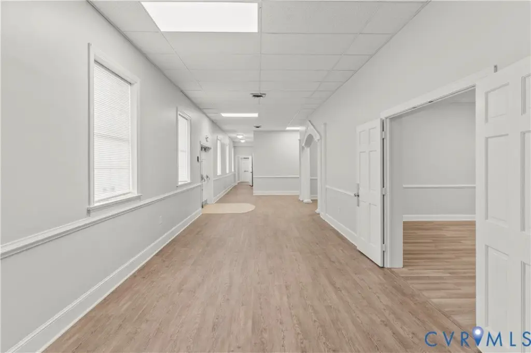
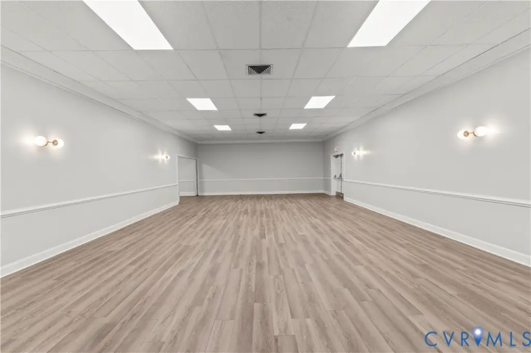

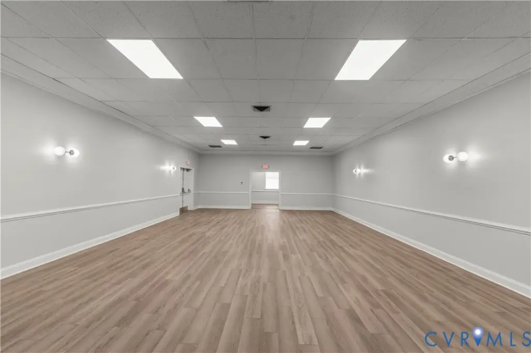

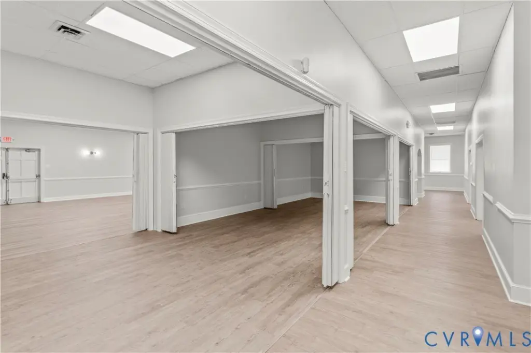
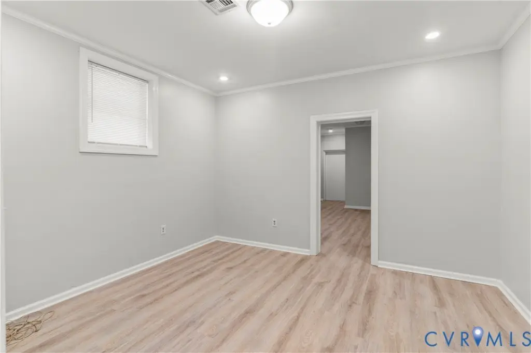

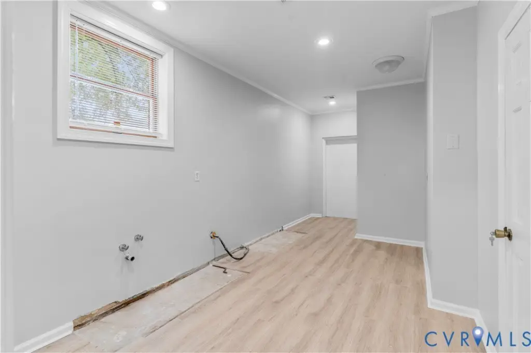
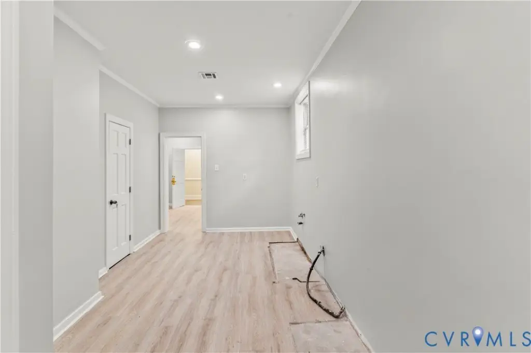

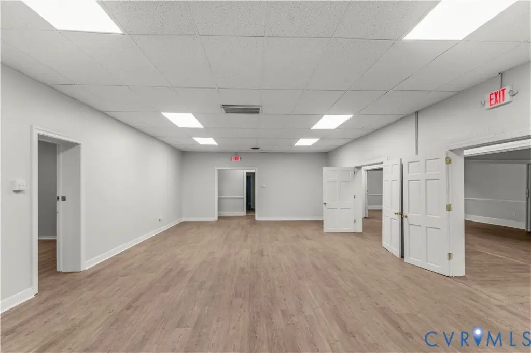
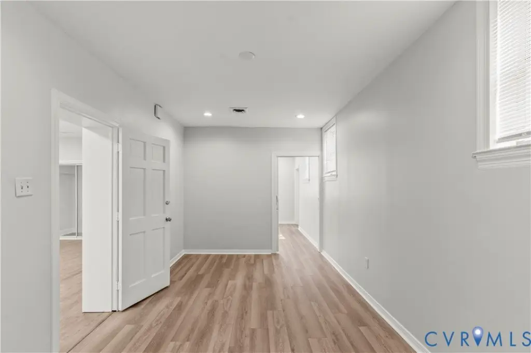
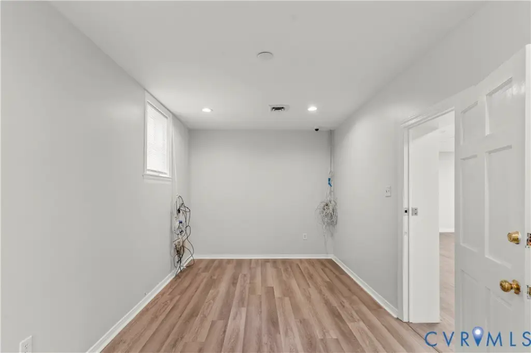
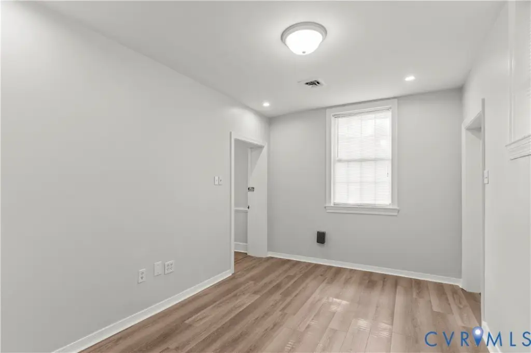

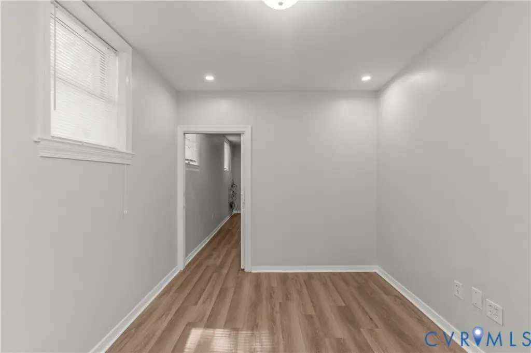
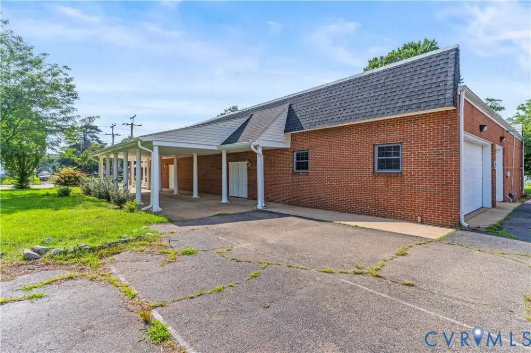
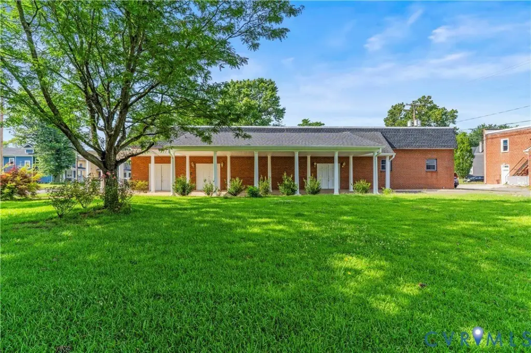
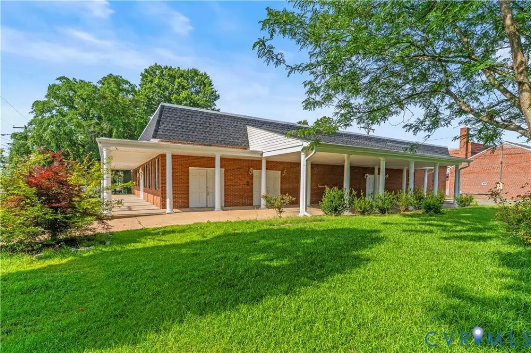
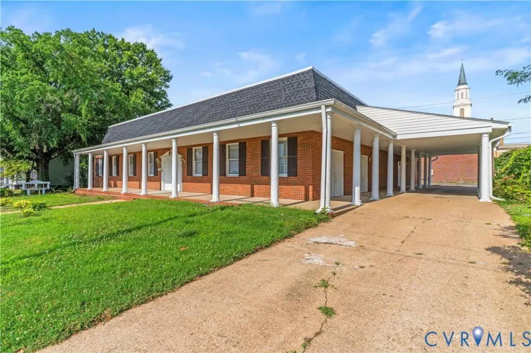
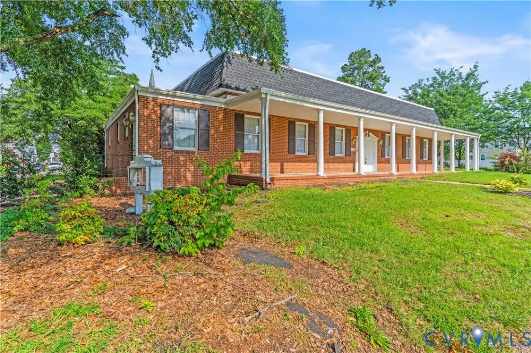

This 4,961-square-foot office property offers four larger rooms, ten office or classroom areas, and three bathrooms, including one with a shower. Brick construction dates to 1971, with wood laminate floors, neutral interior paint, bright lighting, central air, and forced-air natural gas heating. Public water and public sewer serve the building.

The property is located at 2700 North Avenue in Richmond, with ingress and egress from North Avenue and W. Norwood Avenue. A dedicated parking lot is complemented by street and overflow parking, while the garage provides 3 truck/trailer spaces. Battery Park and Route 301 are nearby.
The site is zoned R-6, with accessory-use provisions that include options such as religious facilities, funeral homes, daycare, adult daycare, recreational facilities, and private schools. The existing improvements also offer a basis for business-use redevelopment with onsite parking.
The property is located at 2700 North Avenue in Richmond, with ingress and egress from North Avenue and W. Norwood Avenue. A dedicated parking lot is complemented by street and overflow parking, while the garage provides 3 truck/trailer spaces. Battery Park and Route 301 are nearby.
The site is zoned R-6, with accessory-use provisions that include options such as religious facilities, funeral homes, daycare, adult daycare, recreational facilities, and private schools. The existing improvements also offer a basis for business-use redevelopment with onsite parking.
Key Highlights
- 4,961‑square‑foot building with four rooms, ten office/classroom areas, and three bathrooms
- R‑6 zoning with accessory‑use options including daycare, religious facilities, recreational facilities, and private schools
- Garage includes 3 truck/trailer spaces
Property Analytics
Unlock full access to Insights
Subscribe to Realmo Intelligence
Open Analytics
Current Use
Lease Details
Yes
Highway access
Yes
Paved road access
NNN (Triple Net)
Lease Type
$2.10 /SF/Yr
CAM
Location Intelligence
Trade Area within ½ mile
618
Businesses Nearby
Explore this area
Business Placement
Demographics for 23222, VA
24,337
Population
11,762
Households
2.1
Avg Household Size
37
Median Age
32%
College-Educated
90%
High-School Grad
8.2 sq mi
ZIP Area
2,968
Density / Sq Mi
$58,105
Median Household Income
$37,137
Median Earnings
$1,181
Median Rent
$252,000
Median Home Value
Check the figures for this property
Cap Rate, Value Estimation, Potential NOI and more
View Realmo Analytics
Market
Lease Benchmarks for Richmond, VA
$13.02 /SF/Yr
Avg Asking Price
$1.1–$24.5 /SF/Yr
Price Range
9,273 SF
Avg Space Size
This space is priced 8% above the average of $13.02 /SF/Yr.
Vacancy Rate% for Office in Richmond, VA

Questions? Ask Rey
Realmo’s AI knows this listing — price, zoning, demand, history. Ask anything.


Frequently Asked Questions
What type of property is this?
Office units - Flexible office configuration with multiple rooms, dedicated parking, and garage capacity for truck or trailer storage.
Where is this office units located?
The property is located at 2700 North Avenue Richmond, VA.
What is the lease rate?
The lease rate is $5,800/Mo.
What are key features of this property?
This property features: 4,961‑square‑foot building with four rooms, ten office/classroom areas, and three bathrooms; R‑6 zoning with accessory‑use options including daycare, religious facilities, recreational facilities, and private schools; Garage includes 3 truck/trailer spaces


