Industrial Warehouse with Drive-In
For Sale
Contact for pricing
270 E 12th St, Chicago Heights, IL 60411
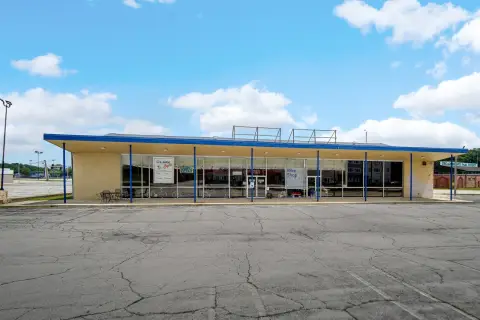
Former garage and warehouse configuration supports industrial rehabilitation or redevelopment.
Property Size24,000 SF
Days on Market143
Property Features for 270 E 12th St
General Information
Standard status
Active
Size
24,000 SF
Property subtype
Industrial
Warehouse & Industrial
Clear Height
18 ft
Warehouse Space
24,000 SF
Drive-In Doors
7
Additional Details
Highway Access
Yes
Listing Agency:
Block Property Group
Listed By:
Greg Block · License #IL 471.013661
Source:
Crexi
Added: Apr 10
Changed: Aug 30
Last Checked: Aug 30 at 6:59PM
Displayed information is deemed reliable but is not guaranteed and should be independently verified. All listing content including descriptions, pricing, images are the copyrighted material of Block Property Group
Investment Insights
Based on property information with market context.
Located at 270 E 12th St in Chicago Heights, this 24,000-square-foot industrial warehouse was previously used as a garage and warehouse. Interior ceiling heights range from 12 to 18 feet, and the building includes seven drive-in doors for vehicle and equipment access.
The property is situated near Lincoln Hwy and offers a large-format industrial layout. The existing configuration may accommodate rehabilitation or redevelopment for uses identified in the property information, including a machine shop, auto body shop, or metal fabrication operation.
The property is situated near Lincoln Hwy and offers a large-format industrial layout. The existing configuration may accommodate rehabilitation or redevelopment for uses identified in the property information, including a machine shop, auto body shop, or metal fabrication operation.
Key Highlights
- 24,000‑square‑foot industrial warehouse in Chicago Heights
- Ceiling heights range from 12 to 18 feet
- Seven drive‑in doors
Property Analytics
Property Profile
Current Use
Lease Details
18 ft
Clear height
7
Drive-in doors
Yes
Highway access
Location Intelligence
Trade Area within ½ mile
245
Businesses Nearby
Explore this area
Business Placement
Demographics for 60411, IL
53,515
Population
21,382
Households
2.5
Avg Household Size
36
Median Age
22%
College-Educated
87%
High-School Grad
30.7 sq mi
ZIP Area
1,743
Density / Sq Mi
$56,627
Median Household Income
$35,995
Median Earnings
$1,156
Median Rent
$148,200
Median Home Value
Market
Vacancy Rate% for Industrial in Midwest region

Questions? Ask Rey
Realmo’s AI knows this listing — price, zoning, demand, history. Ask anything.







Frequently Asked Questions
What type of property is this?
Industrial property - Former garage and warehouse configuration supports industrial rehabilitation or redevelopment.
Where is this industrial property located?
The property is located at 270 E 12th St Chicago Heights, IL.
What are key features of this property?
This property features: 24,000‑square‑foot industrial warehouse in Chicago Heights; Ceiling heights range from 12 to 18 feet; Seven drive‑in doors



