Three-Level Mixed-Use
For Sale
$85,000
27 W Fulton Street, Gloversville, NY 12078
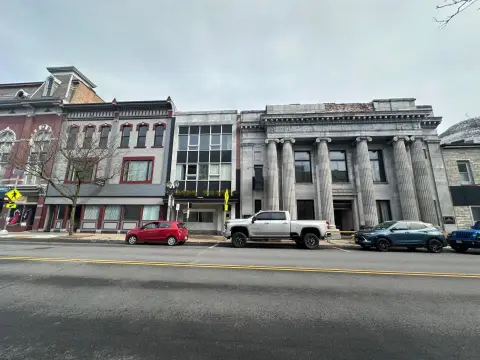
Flexible downtown property with street-facing display windows, upper-level space, and a separate basement entrance.
Property Size2,712 SF
Price / SF$31.34
Days on Market108
Property Features for 27 W Fulton Street
General Information
Standard status
Active
Size
2,712 SF
Property subtype
Commercial
Additional Details
Utilities to Site
Yes
Amenities
Accessible Approach with Ramp
Accessible Doors
Accessible Transportation or Bus
Building Details
Year Built
1922
Buildings
1
Construction
brick
Listing Agency:
Coldwell Banker Prime Properties
Listed By:
Fermina B Clet · License #10401342270
(518) 775-8446
Source:
Signatureonerealtygroup
Added: Jun 12
Changed: Sep 26
Last Checked: Sep 26 at 9:02AM
Displayed information is deemed reliable but is not guaranteed and should be independently verified. All listing content including descriptions, pricing, images are the copyrighted material of Coldwell Banker Prime Properties
Investment Insights
Based on property information with market context.
This three-level mixed-use building includes a basement, main floor, and second story. The ground level offers five rooms, including three larger rooms and two mid-sized rooms, along with high ceilings, two street-facing display windows, a bathroom, and accessible entry. Hardwood flooring extends across the first and second stories, while the solid brick structure has partial metal siding on the front.
The lower level is a dry basement with a concrete floor and an independent rear entrance and exit. A small backyard contains a native plant garden, and the building also has rear door access. The second floor and rear areas have been unused for many years and require interior finishing upstairs. Additional plumbing is available in the rear main-floor room, and the second story includes a toilet and small sink. The property has two electrical meters, with the second-floor meter inactive. Hot water baseboard heat and ground-floor hot water operate when gas service is restored. The roof is estimated to be 10 years old, and original tin ceiling elements and exposed brick remain in portions of the building.
The lower level is a dry basement with a concrete floor and an independent rear entrance and exit. A small backyard contains a native plant garden, and the building also has rear door access. The second floor and rear areas have been unused for many years and require interior finishing upstairs. Additional plumbing is available in the rear main-floor room, and the second story includes a toilet and small sink. The property has two electrical meters, with the second-floor meter inactive. Hot water baseboard heat and ground-floor hot water operate when gas service is restored. The roof is estimated to be 10 years old, and original tin ceiling elements and exposed brick remain in portions of the building.
Key Highlights
- Three‑level layout with basement, main floor, and second story
- Main level includes five rooms, high ceilings, and two street‑facing display windows
- Dry basement has a concrete floor plus separate rear entrance and exit
Property Analytics
Unlock full access to Insights
Subscribe to Realmo Intelligence
Open Analytics
Current Use
Lease Details
Yes
Utilities to site
Location Intelligence
Trade Area within ½ mile
716
Businesses Nearby
Explore this area
Business Placement
Demographics for 12078, NY
23,009
Population
11,668
Households
2
Avg Household Size
44
Median Age
18%
College-Educated
87%
High-School Grad
110.8 sq mi
ZIP Area
208
Density / Sq Mi
$54,565
Median Household Income
$36,769
Median Earnings
$908
Median Rent
$122,400
Median Home Value
Check the figures for this property
Cap Rate, Value Estimation, Potential NOI and more
View Realmo Analytics
Market
Vacancy Rate% for Office in Northeast region

Questions? Ask Rey
Realmo’s AI knows this listing — price, zoning, demand, history. Ask anything.


Frequently Asked Questions
What type of property is this?
Mixed-use property - Flexible downtown property with street-facing display windows, upper-level space, and a separate basement entrance.
Where is this mixed-use property located?
The property is located at 27 W Fulton Street Gloversville, NY.
What is the asking price?
The asking price for this property is $85,000.
What are key features of this property?
This property features: Three‑level layout with basement, main floor, and second story; Main level includes five rooms, high ceilings, and two street‑facing display windows; Dry basement has a concrete floor plus separate rear entrance and exit



