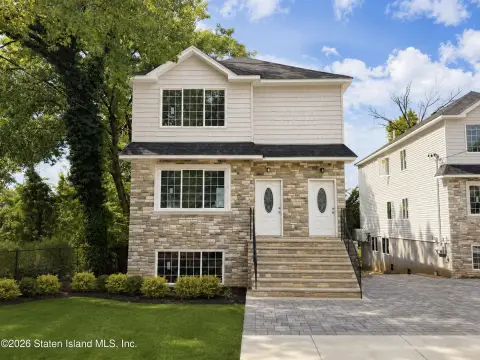
Custom Duplex With
For Sale
$1,148,000
Pending
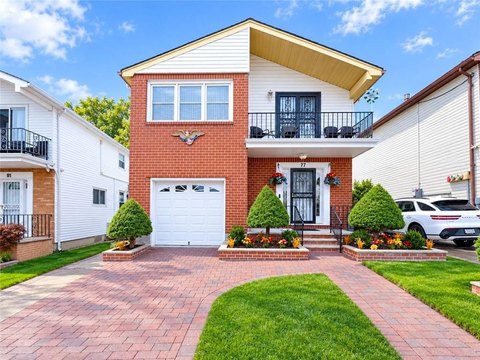
27 Tynan Street, Staten Island, NY 10312
Residential Income, Staten Island, NY
Property Size2,600 SF
Lot Size0.09 Acres
Days on Market111
Property Features for 27 Tynan Street
General Information
Property type
Residential Multi Family
Property subtype
Duplex
Zoning
R3-1
Bedrooms
4
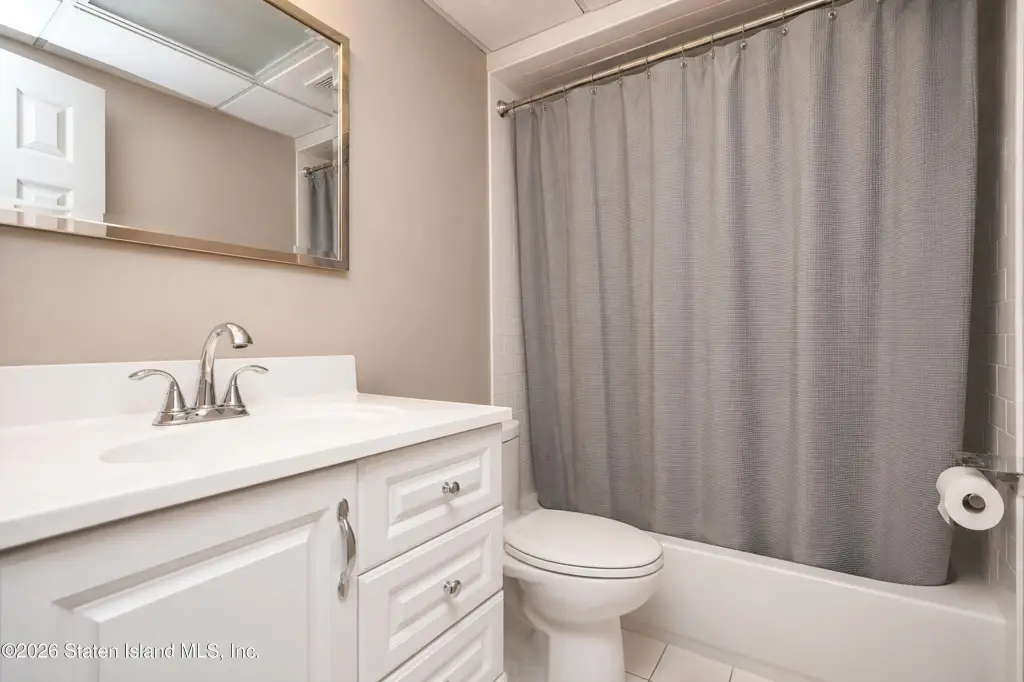
Bathrooms
3
Full bathrooms
2
Half bathrooms
1
Rooms
Bedroom 1, Bedroom 2, Bedroom 4, Bathroom 1, Bathroom 3, Bedroom 3, Bathroom 2
Parking features
Off Street, Driveway
Security features
Security System
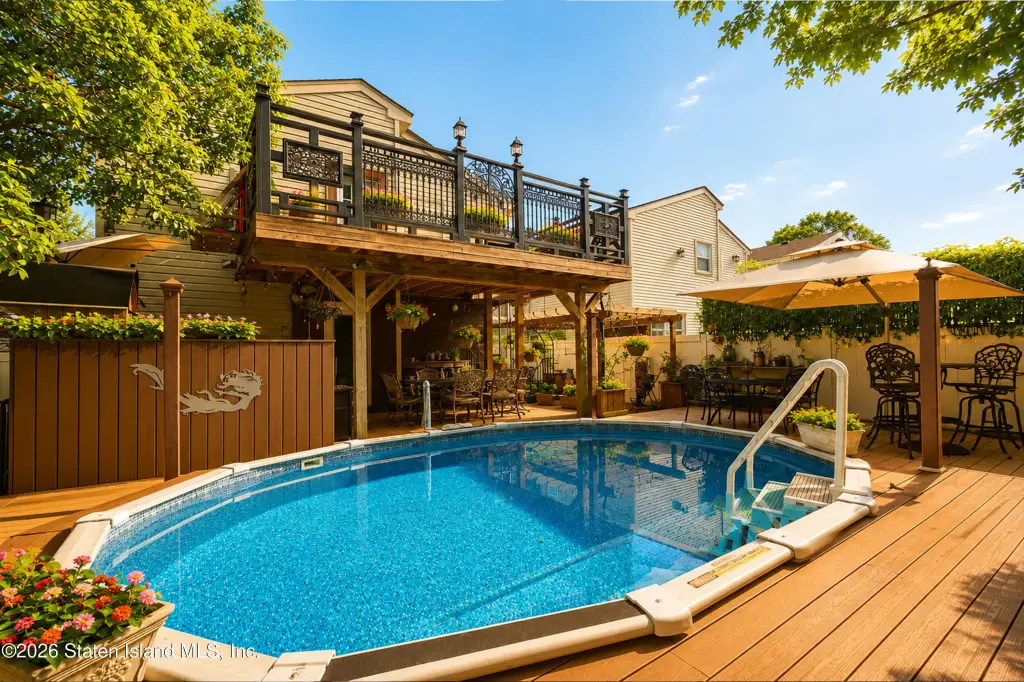
Pool private
1
Interior features
Walk-In Closet(s), Ceiling Fan(s)
Fencing
Fenced
Appliances
Humidifier
Lot features
Back Yard
Subdivision
Annadale
Standard status
Pending
APN
5687-0212
Size
2,600 SF
Lot size
0.09 Acres
Taxes and HOA fees
Tax Annual Amount
8312
Utilities
Sewer type
Public Sewer
Heating system
Natural Gas, Forced Air
Cooling system
Central Air
Amenities
heated pool
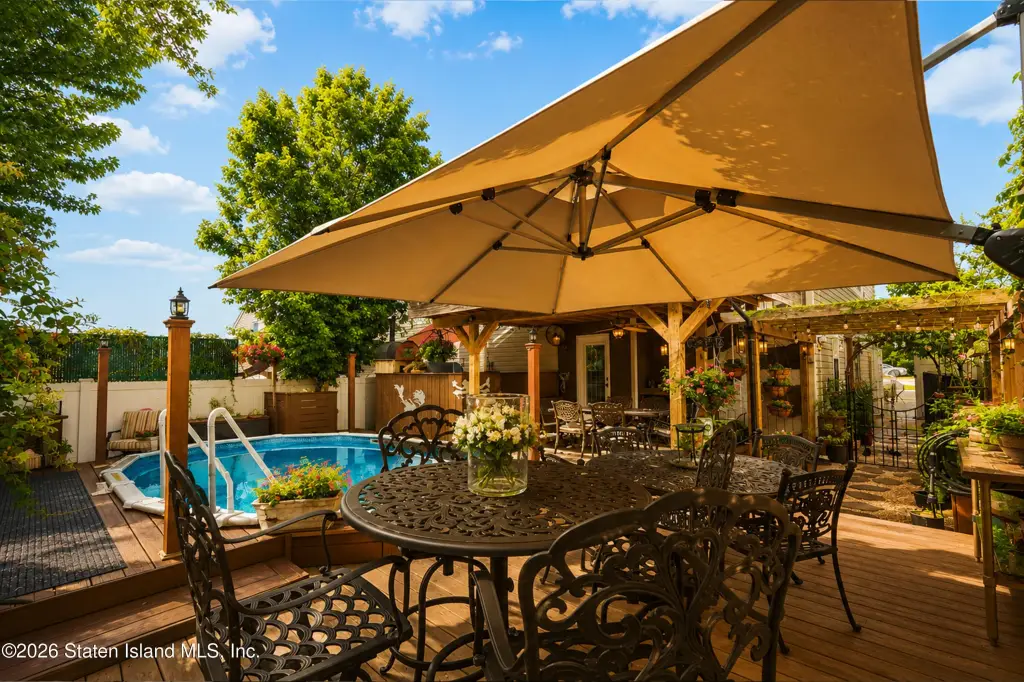
outdoor kitchen
landscaped grounds
vegetable garden
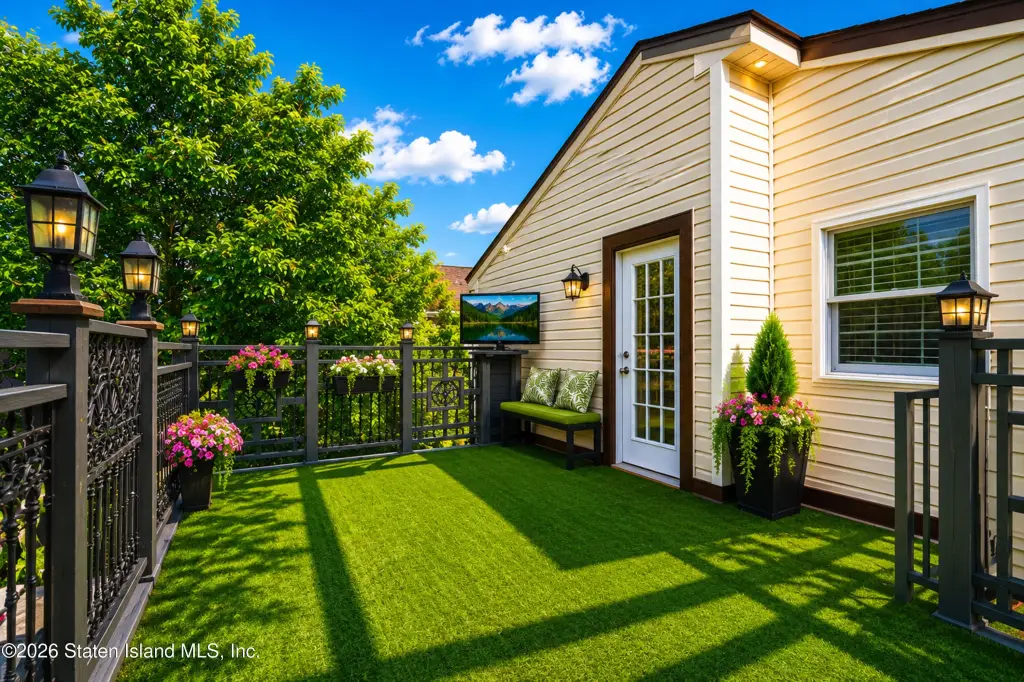
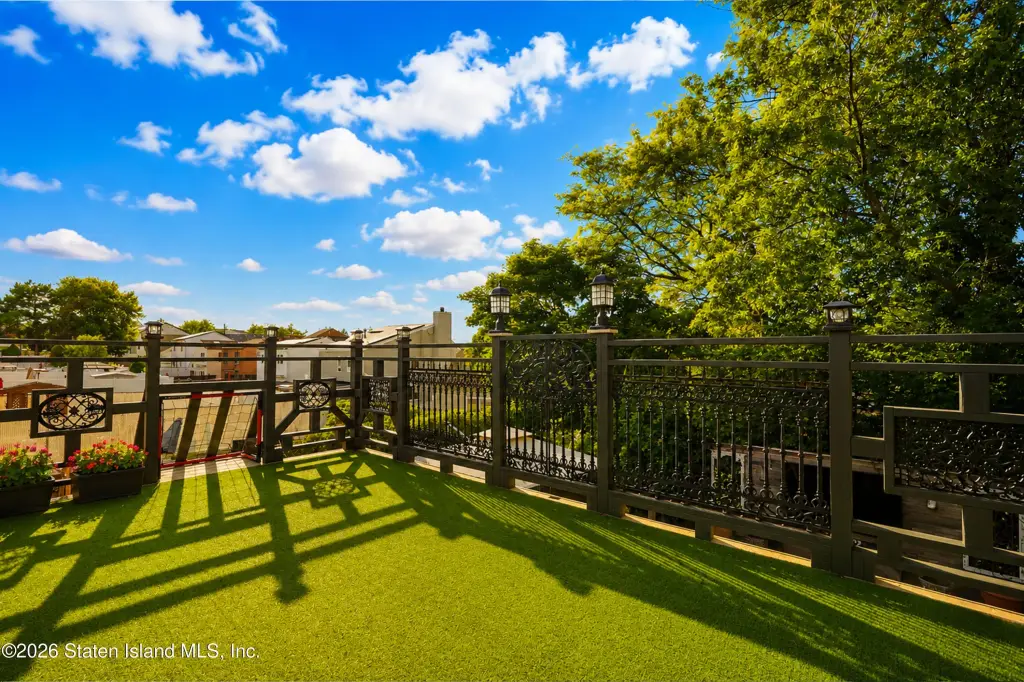
upper-level deck
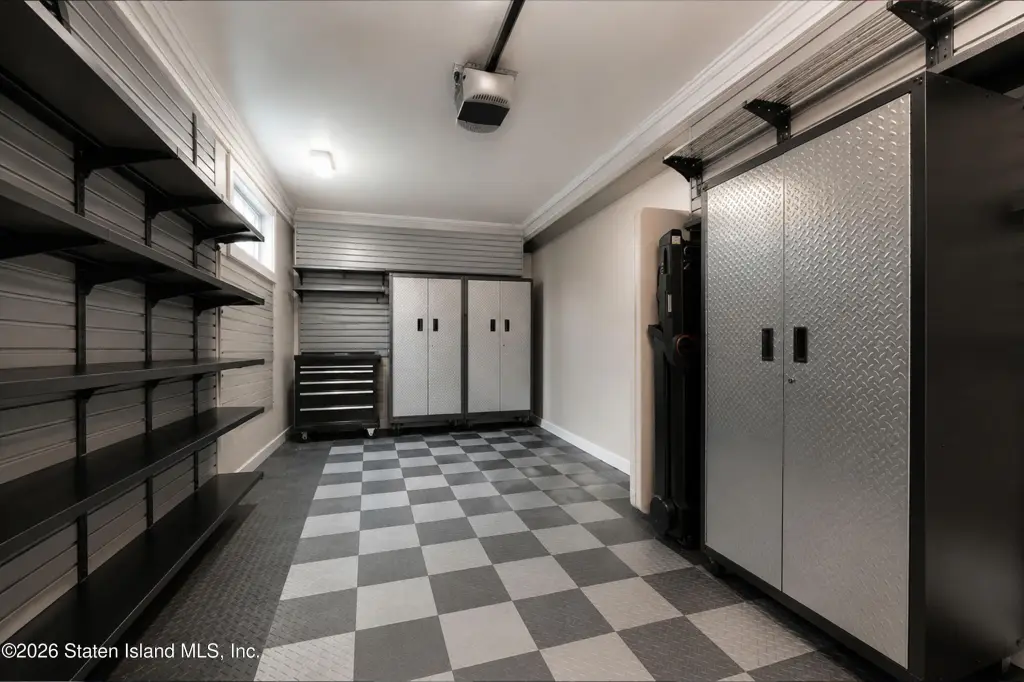
garage
central vacuum
whole-home audio system
security camera system
alarm system
smart home technology
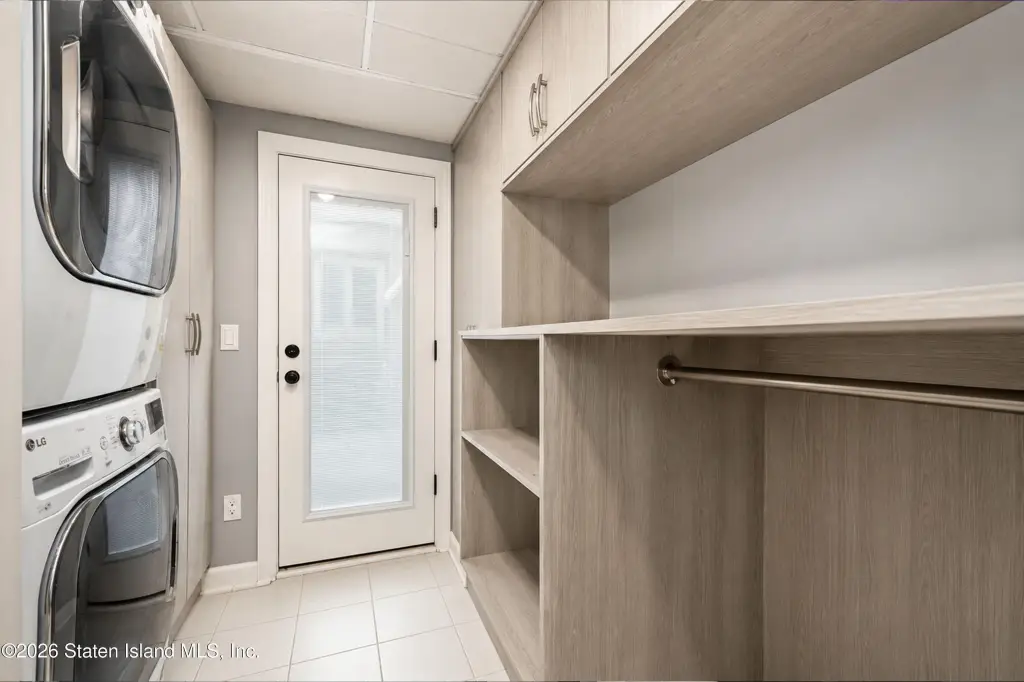
laundry room
Building Details
Year built
1970
Floors in Building
2
Number of units
2
Building materials
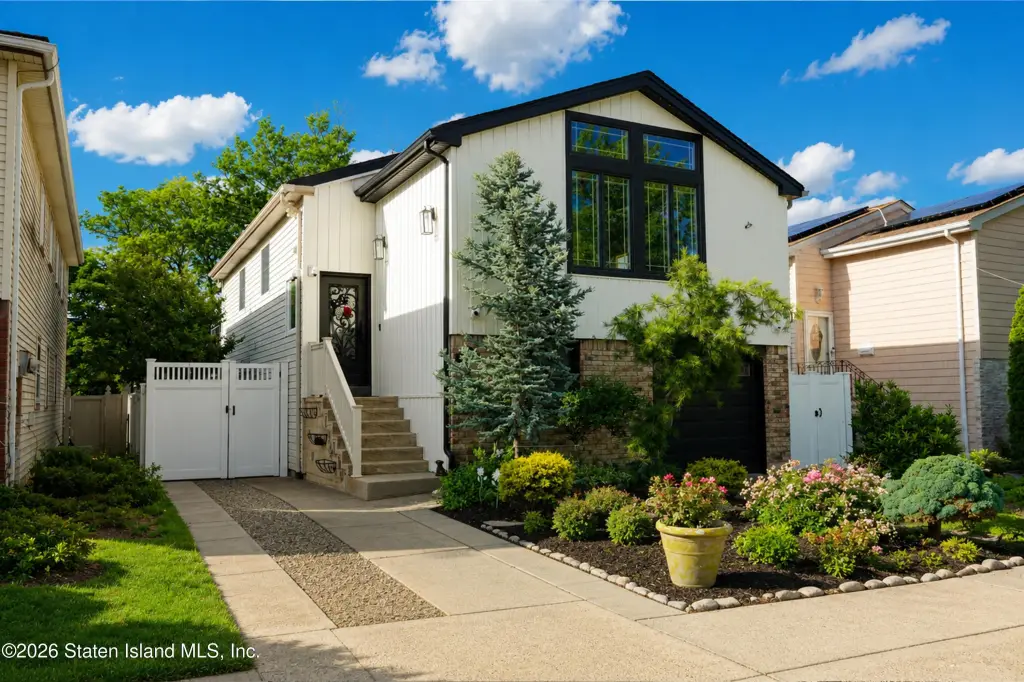
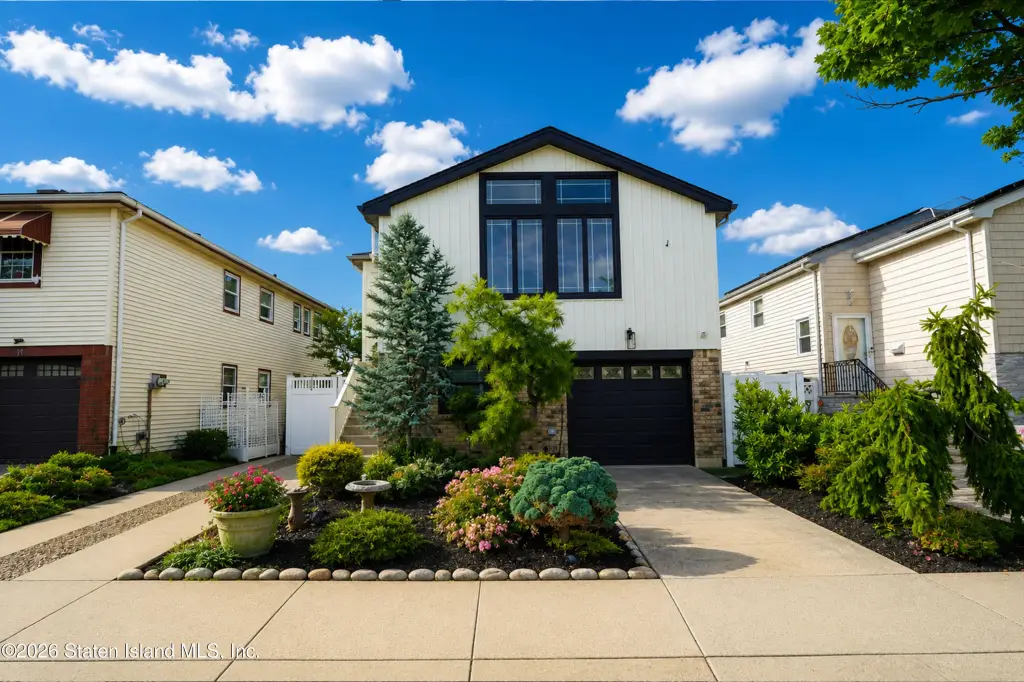
Vinyl Siding
Architectural style
Ranch
Listing Agency:
Berkshire Hathaway HomeService Cangiano Estates
(718) 605-5800
Listed By:
Kristen Mezzacappa · License #10301208209
(917) 757-1705
Added: Jun 24
Changed: Oct 8
Last Checked: Oct 12 at 7:06PM
MLS# 2603551
Copyright © 2026 Staten Island Board of Realtors. All rights reserved. All information provided by the listing agent/broker is deemed reliable but is not guaranteed and should be independently verified.
Investment Insights
Based on property information with market context.
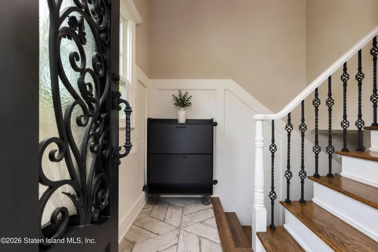
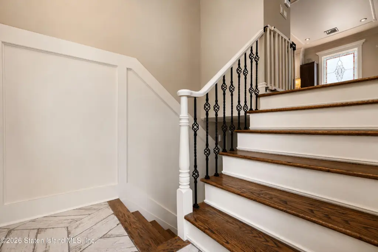
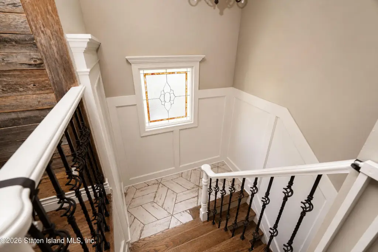
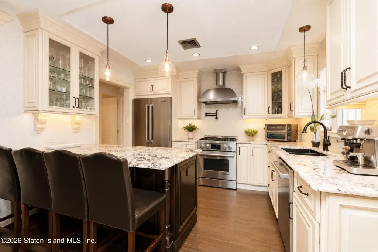
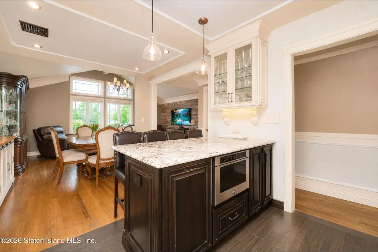
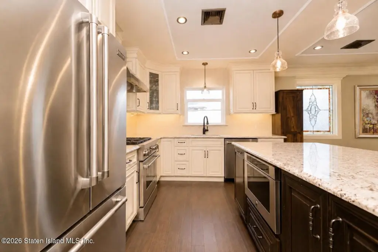
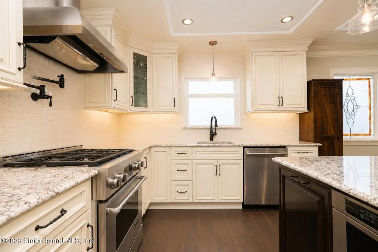
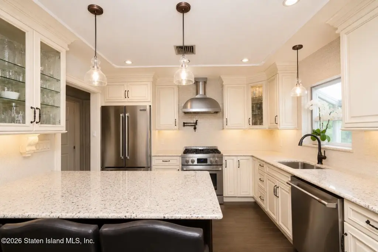
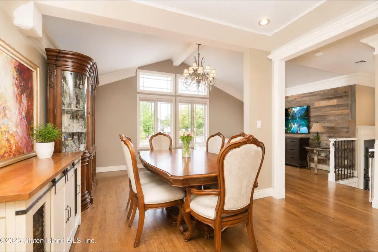
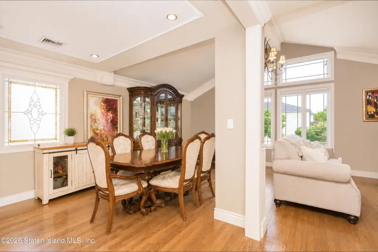
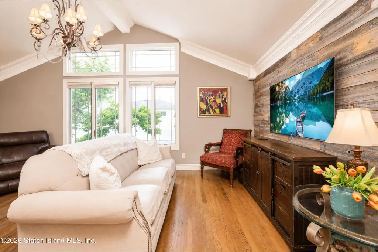
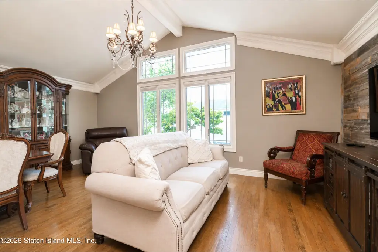
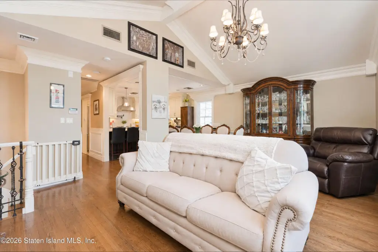
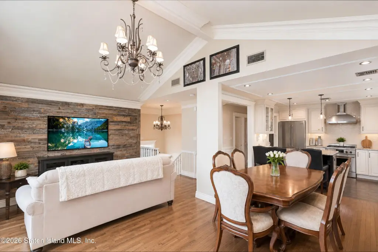
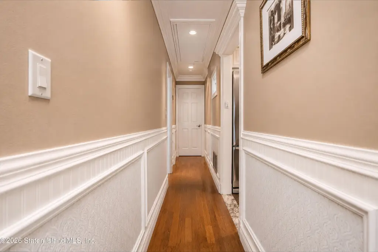
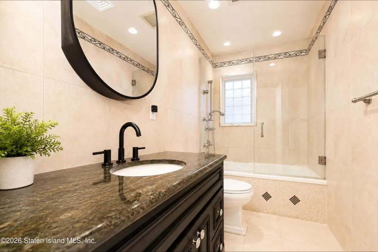
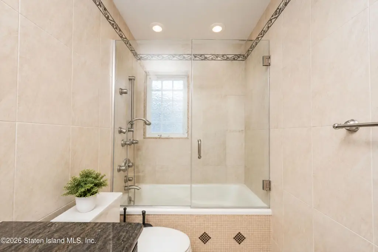
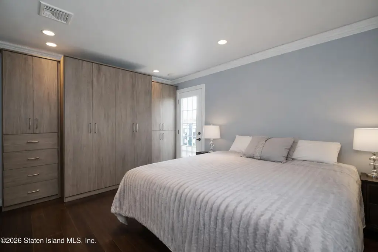
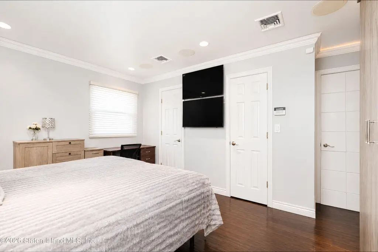
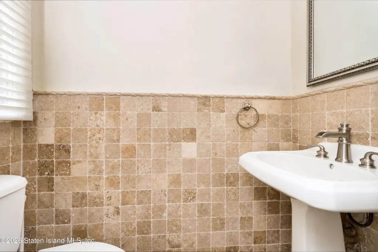
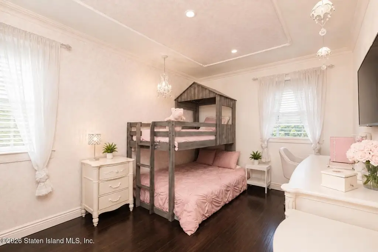
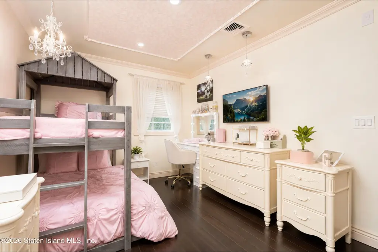
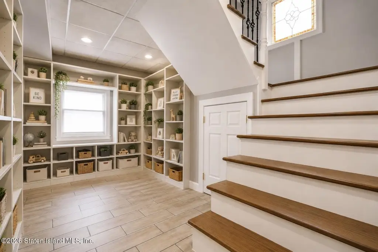
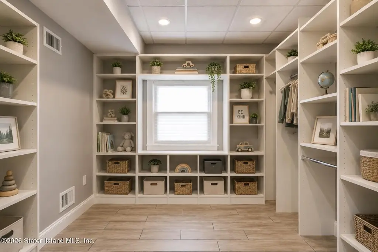
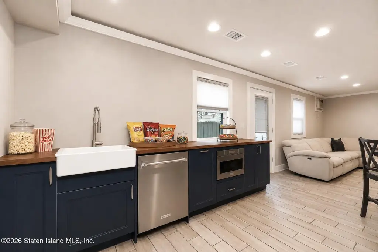
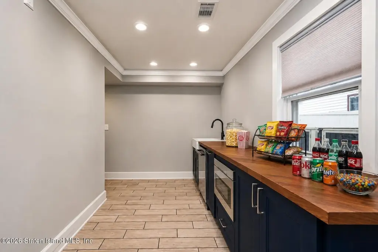
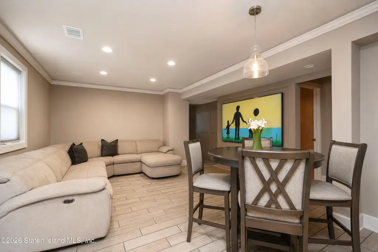
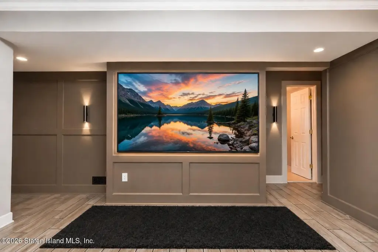
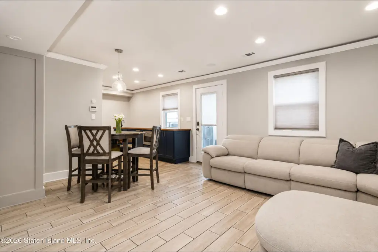
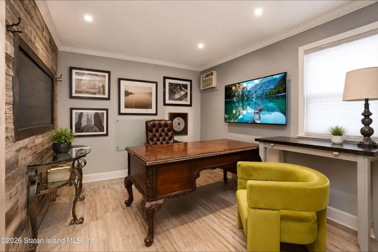
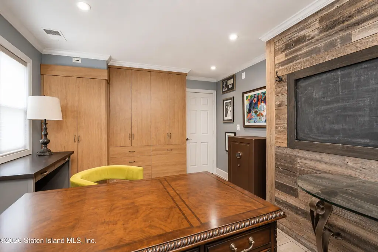
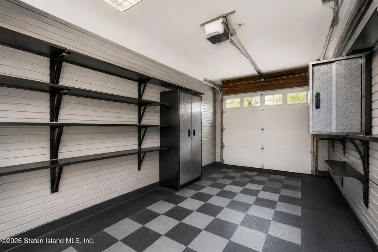
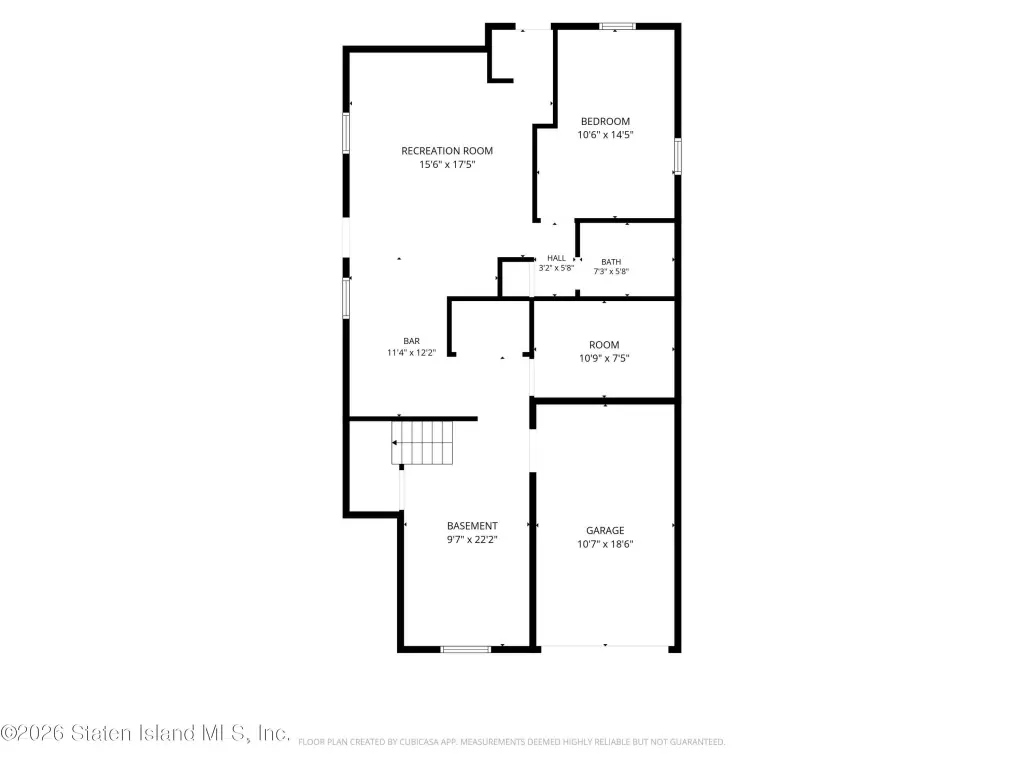
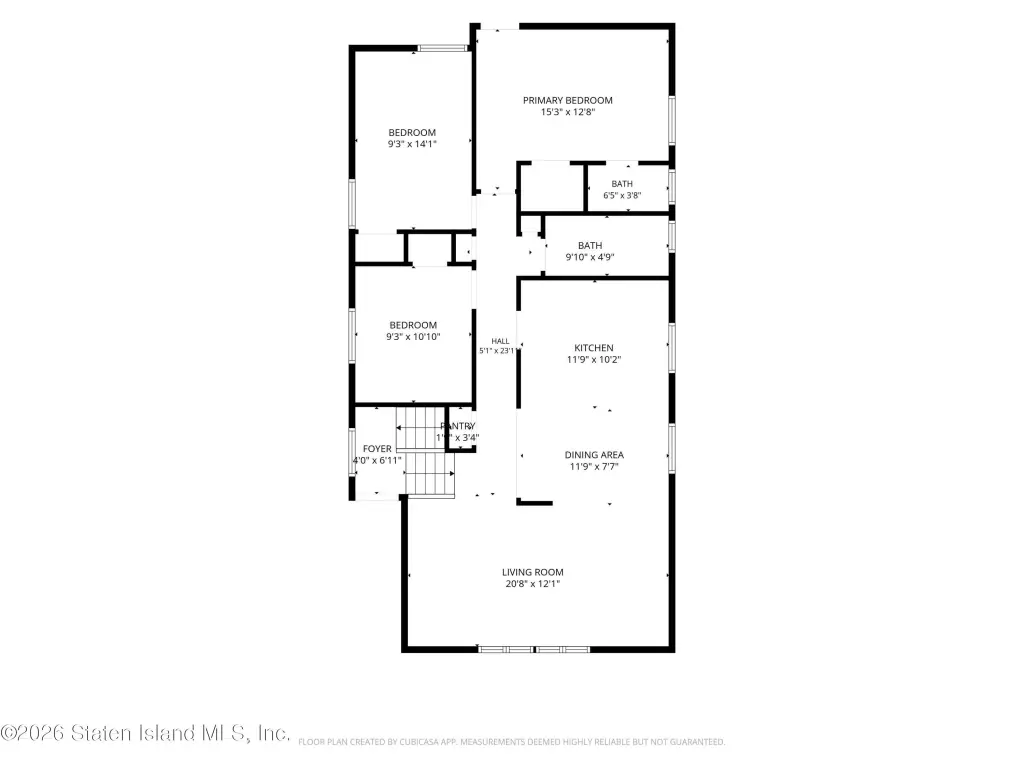
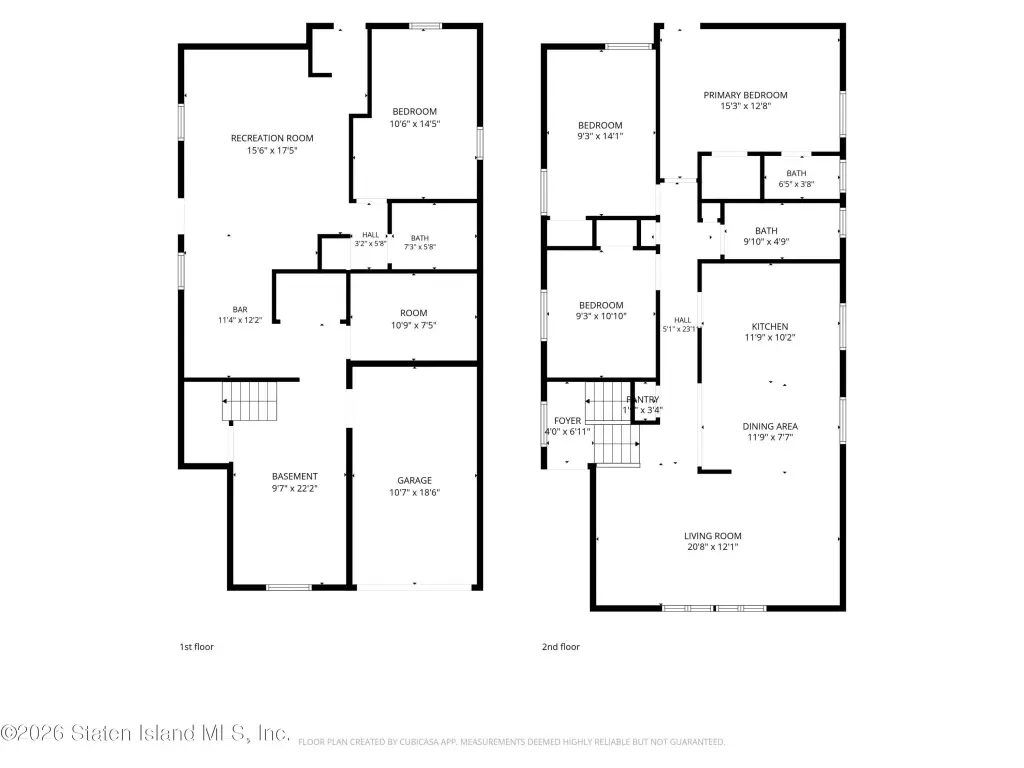
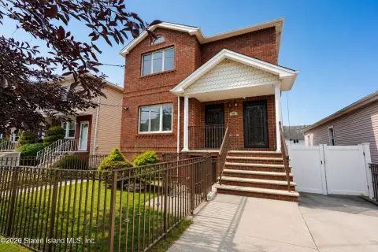
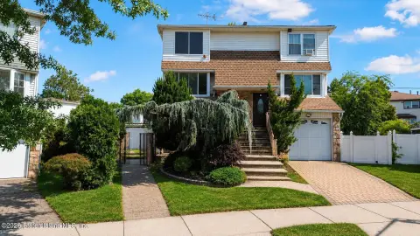
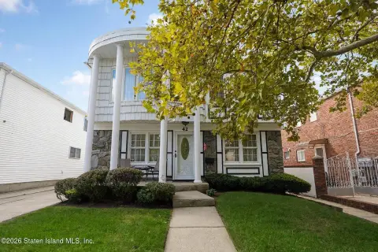
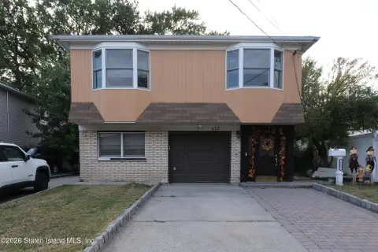
This custom-built duplex-style residence offers flexible two-family functionality while currently serving as a single-family home. The 2,600-square-foot property features an open kitchen and living arrangement, granite countertops, stainless steel appliances, custom built-ins, crown molding, recessed lighting, smart-home technology, and a dedicated laundry room with pantry storage. Vinyl siding, Andersen windows, an oversized garage, and a ranch-style layout add practical appeal.
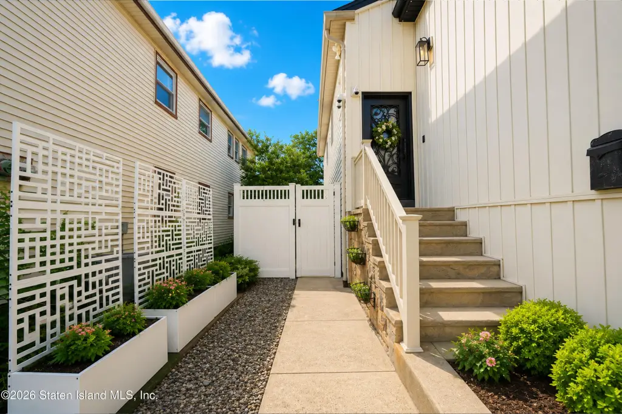
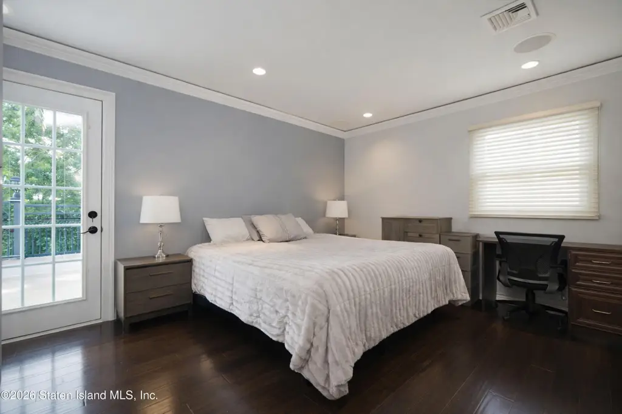
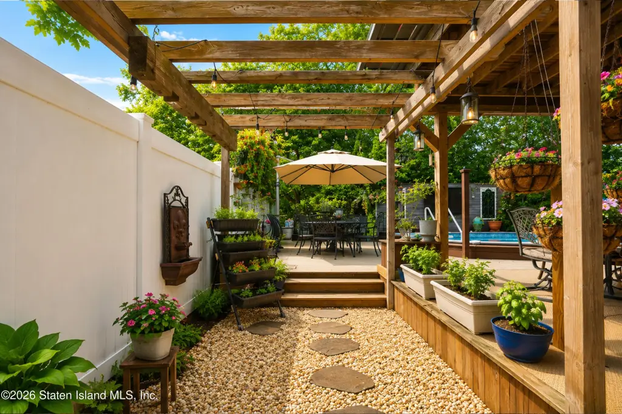
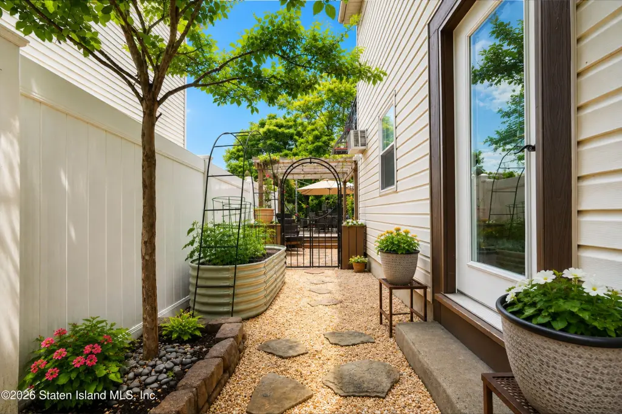
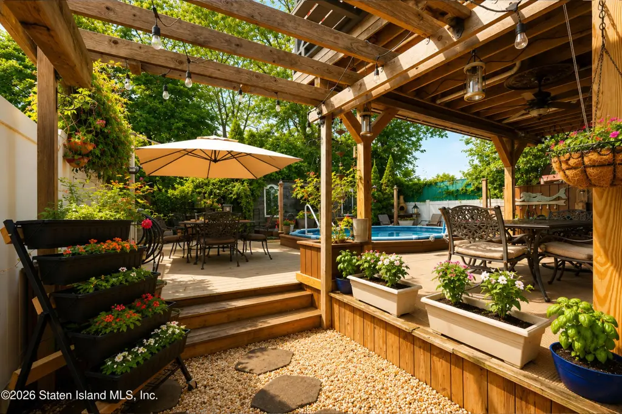
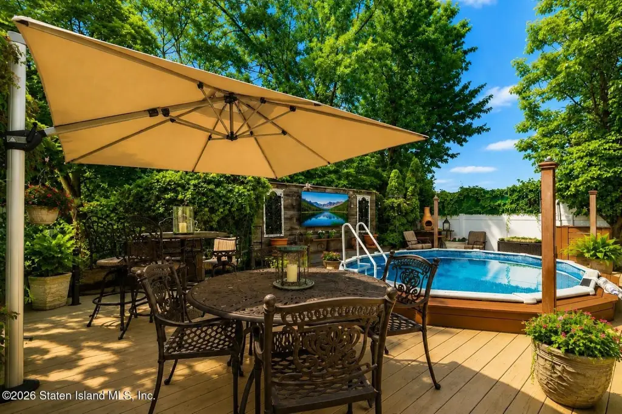
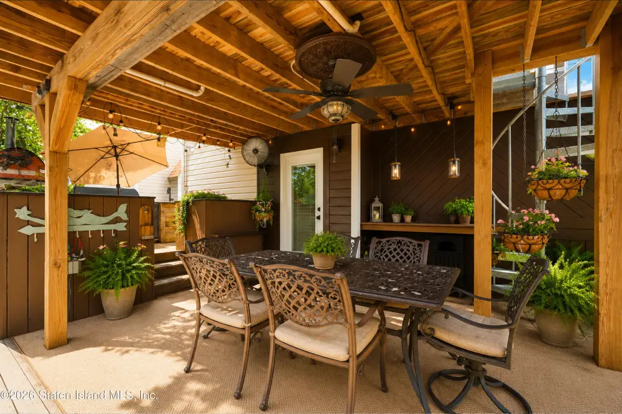
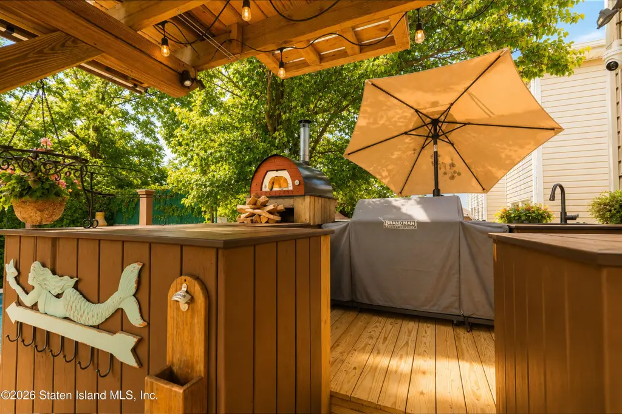
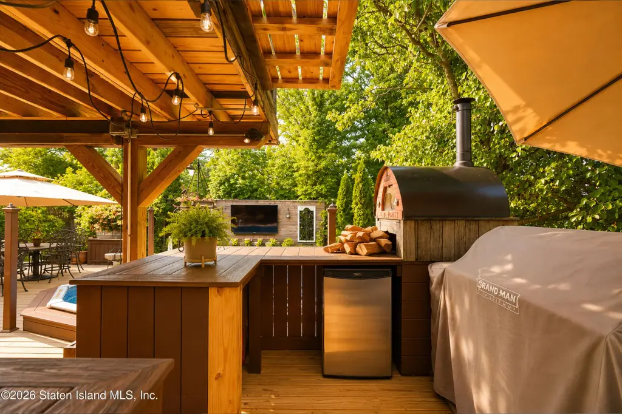
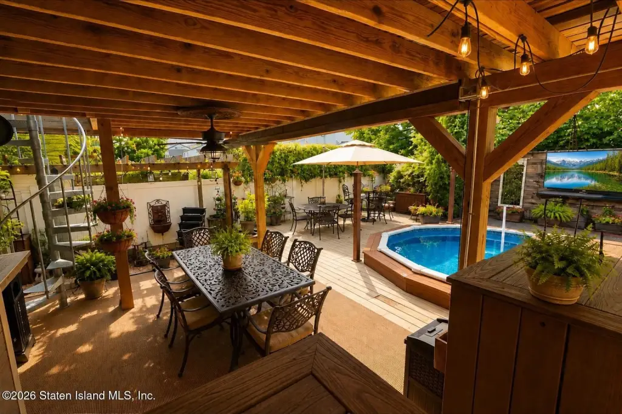
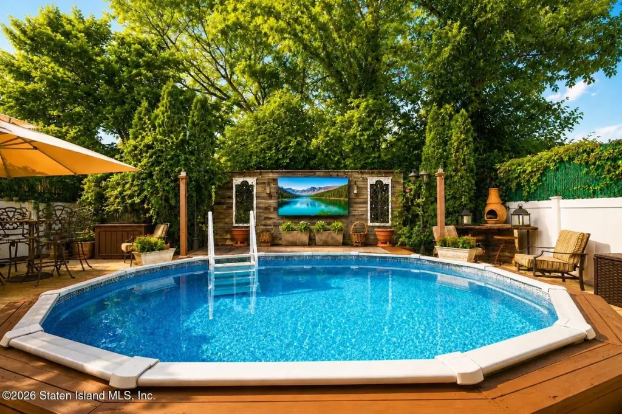
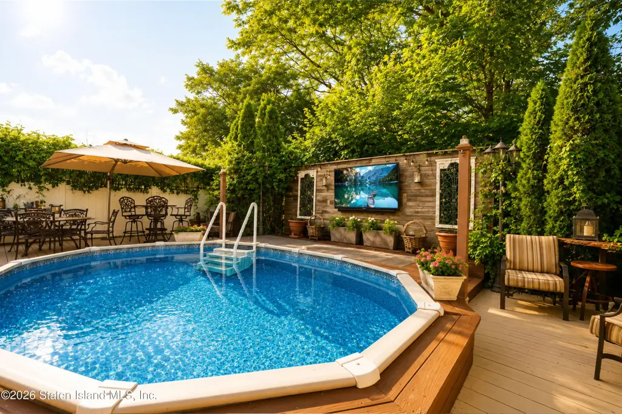
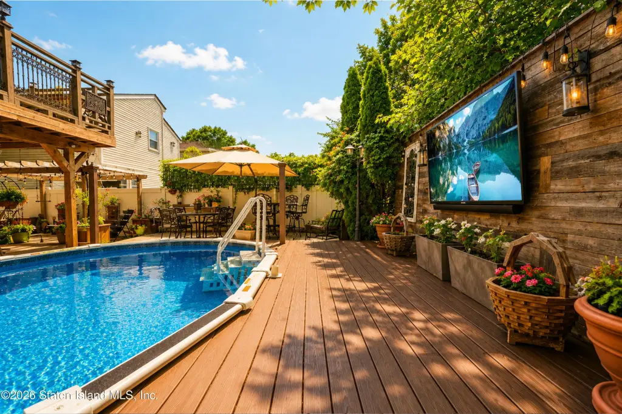
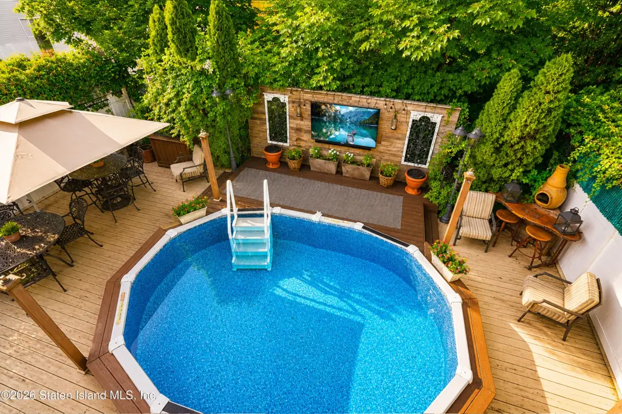
Outdoor improvements include a private heated pool with a new liner, an outdoor kitchen with built-in refrigeration, multiple gathering areas, landscaped grounds, a vegetable garden, and an upper-level deck reached by spiral staircase or from the primary bedroom. Additional systems include dual-zone heating, two newer furnaces, a newer hot water heater, central air conditioning with a new compressor, central vacuum, whole-home audio, hardwired network access points, security cameras, and an alarm system. The property is served by public sewer, has R3-1 zoning, and includes a 0.0918-acre lot with driveway and off-street parking.
Outdoor improvements include a private heated pool with a new liner, an outdoor kitchen with built-in refrigeration, multiple gathering areas, landscaped grounds, a vegetable garden, and an upper-level deck reached by spiral staircase or from the primary bedroom. Additional systems include dual-zone heating, two newer furnaces, a newer hot water heater, central air conditioning with a new compressor, central vacuum, whole-home audio, hardwired network access points, security cameras, and an alarm system. The property is served by public sewer, has R3-1 zoning, and includes a 0.0918-acre lot with driveway and off-street parking.
Key Highlights
- Duplex‑style residence with flexible two‑family functionality
- 2,600 square feet on a 0.0918‑acre lot
- Private heated pool with new liner and fenced grounds
Financial Insights
Estimated NOI and Cap Rate
NOI / Yr
$64,248
Cap Rate
5.60%
Suggested Prices Based on Cap Rates
Cap Rate 5%
$1,284,960
$1.3M
Cap Rate 7%
$917,829
$917.8K
Cap Rate 9%
$713,867
$713.9K
Market Conditions
NOI Build-Up for 2,600 SF
Gross rent
$99.8K $38.40/SF
− Vacancy
−$8.1K −$3.10/SF
EGI
$91.8K $35.30/SF
− OpEx
−$27.5K −$10.59/SF
NOI
$64.2K $24.71/SF
Area
ZIP 10312
Vacancy
8.07%
Lease Rate
$38.40 /SF/Yr
Expense Ratio
30.00%
Simulate Cap Rate and NOI
Suggested Prices Based on Cap Rates
Cap Rate 5%
$1,284,960
Cap Rate 7%
$917,829
Cap Rate 9%
$713,867
Alternative Uses
Best Use
Multifamily LT 5
$917.8K
$803.1K – $1.07M
NOI $64,248 @ 7.0% cap · market cap 5.60%
Second Best
Apartment 5plus
$807.5K
$706.6K – $942.1K
NOI $56,525 @ 7.0% cap · market cap 4.92%
Theoretical Best
Office A
$1.24M
$1.09M – $1.45M
NOI $86,841 @ 7.0% cap · market cap 7.56%
Zoning and permitted uses should be independently verified with authorities.
How Realmo checks its estimates
Property Analytics
Unlock full access to Insights
Subscribe to Realmo Intelligence
Open Analytics
Current Use
Lease Details
2
Residential units
Location Intelligence
Trade Area within ½ mile
446
Businesses Nearby
Explore this area
Business Placement
Demographics for 10312, NY
61,642
Population
22,547
Households
2.7
Avg Household Size
43
Median Age
41%
College-Educated
92%
High-School Grad
6.9 sq mi
ZIP Area
8,934
Density / Sq Mi
$111,434
Median Household Income
$62,700
Median Earnings
$1,911
Median Rent
$698,900
Median Home Value
Check the figures for this property
Cap Rate, Value Estimation, Potential NOI and more
View Realmo Analytics
Market
Vacancy Rate% for Multifamily in Northeast region

Questions? Ask Rey
Realmo’s AI knows this listing — price, zoning, demand, history. Ask anything.
Frequently Asked Questions
What type of property is this?
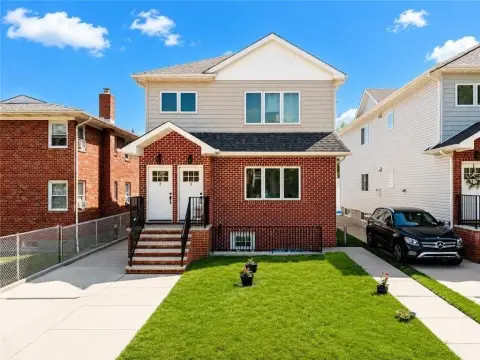
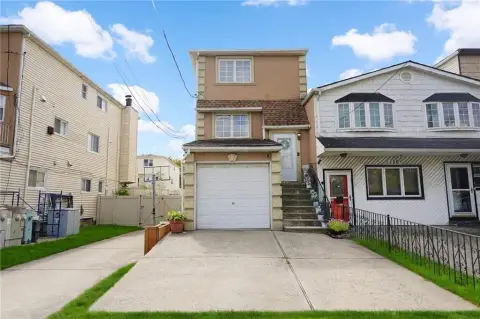
Duplex - Custom-built duplex-style residence with flexible two-family functionality, upgraded interiors, and a private outdoor entertaining area.
Where is this duplex located?
The property is located at 27 Tynan Street Staten Island, NY.
What is the asking price?
The asking price for this property is $1,148,000.
What are key features of this property?
This property features: Duplex‑style residence with flexible two‑family functionality; 2,600 square feet on a 0.0918‑acre lot; Private heated pool with new liner and fenced grounds


