Turnkey Office Condo with
For Lease
$650/Mo
Pending
27-525 Darby Creek Rd, Lexington, KY 40509
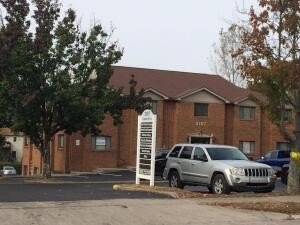
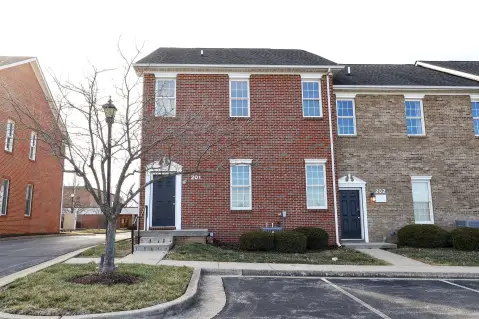
Turnkey office suite with dual entrances and a finished basement for training, offices, or related professional uses.
Space SizeContact for details
Days on Market398
Property Features for 27-525 Darby Creek Rd
General Information
Standard status
Pending
Listing Agency:
Commonwealth Realty, LLC
(859) 498-7653
Listed By:
Carol R Rogers
(859) 274-7653
Source:
Exprealty
Added: Sep 15, 2025
Changed: Oct 15
Last Checked: Oct 16 at 11:01AM
Displayed information is deemed reliable but is not guaranteed and should be independently verified. All listing content including descriptions, pricing, images are the copyrighted material of Commonwealth Realty, LLC

Ask AI about this property
Review the available facts, identify missing information and prepare questions for the agent.
Investment Insights
Based on property information with market context.
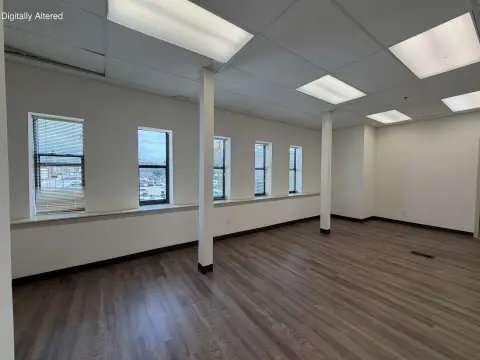
This turnkey office condo is configured for professional operations with a finished main level and a fully finished basement. The main floor includes a bright foyer with a new full glass entry door, a conference room with French door entrance, a reception area, and multiple private offices, including an oversized executive office. It also features a mini kitchen with sink and new mini-fridge, storage, a remodeled restroom, recessed lighting, and real hardwood floors with new paint.
The finished basement provides additional flexible space with a separate rear entrance via a walkway and stairwell. It includes two bathrooms, a private office, an expansive open area that can support training or group sessions, and ample storage with a large walk-in file closet plus a secondary storage closet.
Located in the Darby Creek professional complex, the suite benefits from visibility and signage facing Man O’ War Boulevard. The layout and ready-to-occupy condition make it well-suited for a professional practice, counseling group, medical/dental office, or training facility seeking dedicated office rooms alongside a versatile lower-level area.
The finished basement provides additional flexible space with a separate rear entrance via a walkway and stairwell. It includes two bathrooms, a private office, an expansive open area that can support training or group sessions, and ample storage with a large walk-in file closet plus a secondary storage closet.
Located in the Darby Creek professional complex, the suite benefits from visibility and signage facing Man O’ War Boulevard. The layout and ready-to-occupy condition make it well-suited for a professional practice, counseling group, medical/dental office, or training facility seeking dedicated office rooms alongside a versatile lower-level area.
Key Highlights
- 2,050 SF total office condo: 972 SF main level plus 1,078 SF finished basement
- Unit has visibility on Man O' War Boulevard and faces Man O' War for strong street exposure
- Main level includes reception, conference room, two private offices, plus an oversized executive office
Property Analytics
Unlock full access to Insights
Subscribe to Realmo Intelligence
Open Analytics
Current Use
Lease Details
NNN (Triple Net)
Lease Type
$0.57 /SF/Yr
CAM
Location Intelligence
Trade Area within ½ mile
1,716
Businesses Nearby
Explore this area
Business Placement
Demographics for 40509, KY
44,572
Population
19,802
Households
2.3
Avg Household Size
36
Median Age
57%
College-Educated
95%
High-School Grad
47.8 sq mi
ZIP Area
932
Density / Sq Mi
$89,429
Median Household Income
$52,489
Median Earnings
$1,317
Median Rent
$338,200
Median Home Value
Check the figures for this property
Cap Rate, Value Estimation, Potential NOI and more
View Realmo Analytics
Market
Lease Benchmarks for Lexington, KY
$24.17 /SF/Yr
Avg Asking Price
$1.29–$220 /SF/Yr
Price Range
16,175 SF
Avg Space Size
This space is priced 84% below the average of $24.17 /SF/Yr.
Vacancy Rate% for Office in South region








Frequently Asked Questions
What type of property is this?
Office units - Turnkey office suite with dual entrances and a finished basement for training, offices, or related professional uses.
Where is this office units located?
The property is located at 27-525 Darby Creek Rd Lexington, KY.
What is the lease rate?
The lease rate is $650/Mo.
What are key features of this property?
This property features: 2,050 SF total office condo: 972 SF main level plus 1,078 SF finished basement; Unit has visibility on Man O' War Boulevard and faces Man O' War for strong street exposure; Main level includes reception, conference room, two private offices, plus an oversized executive office


