Professional Office Suite with Four
New


For Lease
$2,000/Mo
2699 John F Kenndy Road, Dubuque, IA 52002
COMMERCIAL - Dubuque, IA
Days on Market6
Property Features for 2699 John F Kenndy Road
General Information
Property type
Commercial Lease
Property subtype
Office
Zoning
OS
Bathrooms
2
Full bathrooms
2
Rooms
Bathroom 1, Bathroom 2
Parking
25
Subdivision
DUBUQUE AREA
Standard status
Active
APN
1016479011
Utilities
Sewer type
Public Sewer
Heating system
Forced Air
Cooling system
Central Air
Water source
Public
Amenities
reception/waiting area
restrooms
break area
Building Details
Year built
1949
Floors in Building
2
Flooring type
Concrete
Building materials
Stone
Roof type
Shingle
Listing Agency:
Kirby Realty
(563) 542-0489
Listed By:
Travis Kirby
(563) 542-0489
Added: Jul 26
Changed: Jul 30
Last Checked: Jul 31 at 4:06AM
MLS# 155300
Copyright © 2026 East Central Iowa Association of Realtors. All rights reserved. All information provided by the listing agent/broker is deemed reliable but is not guaranteed and should be independently verified.
Investment Insights
Based on property information with market context.
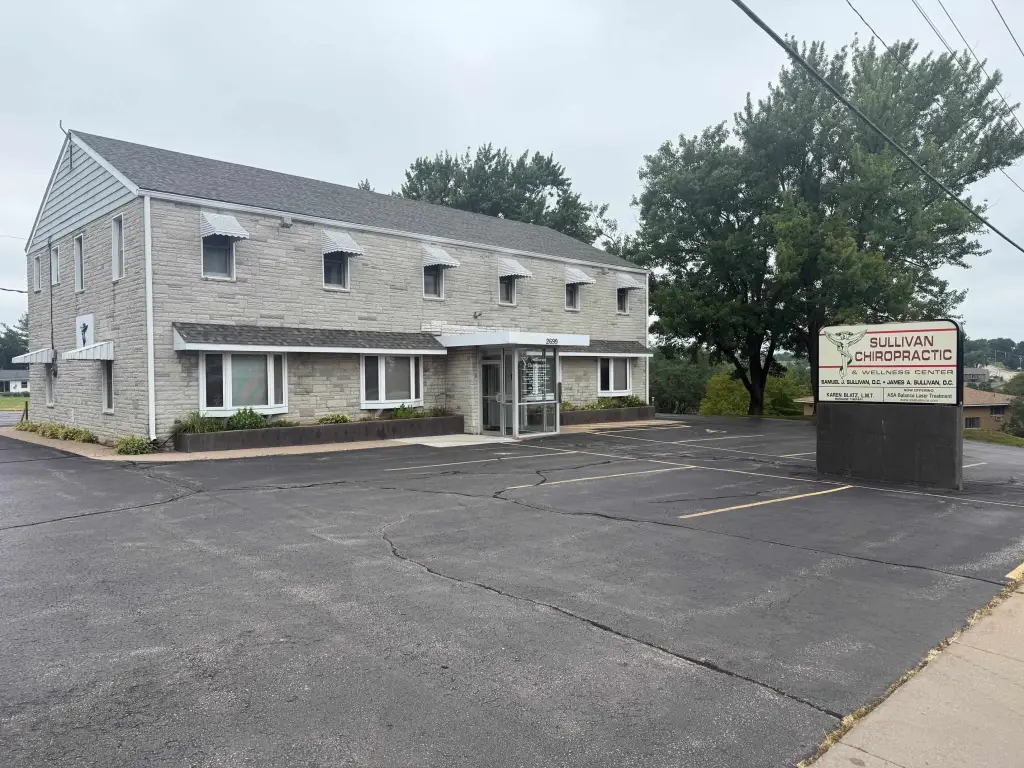
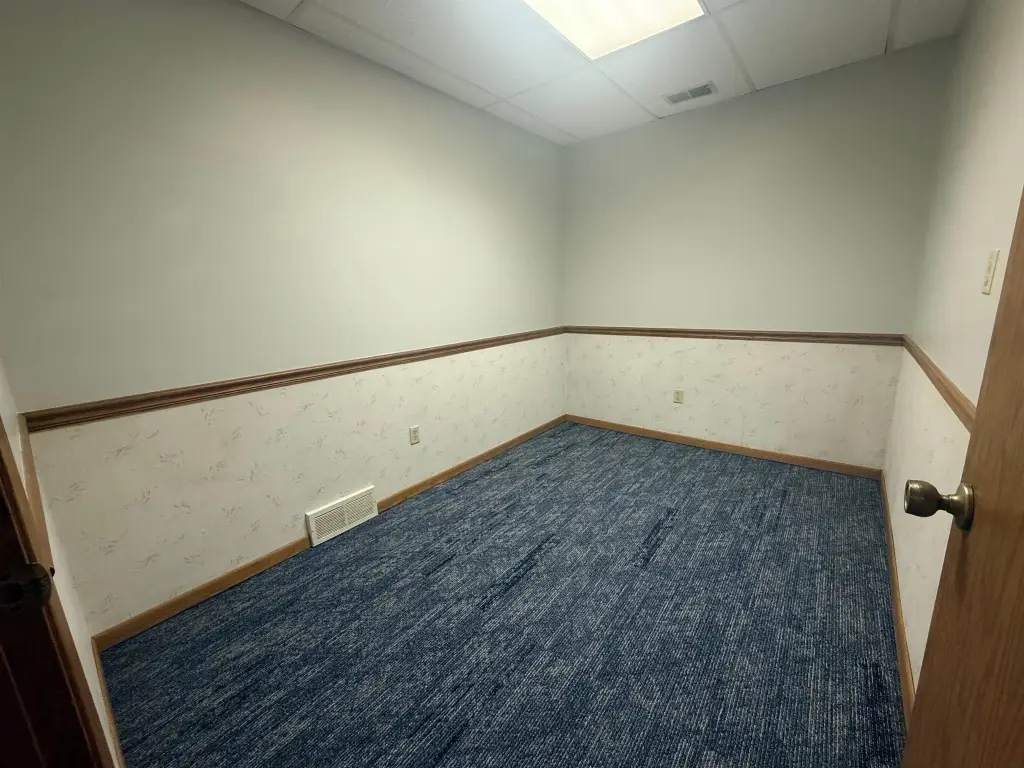
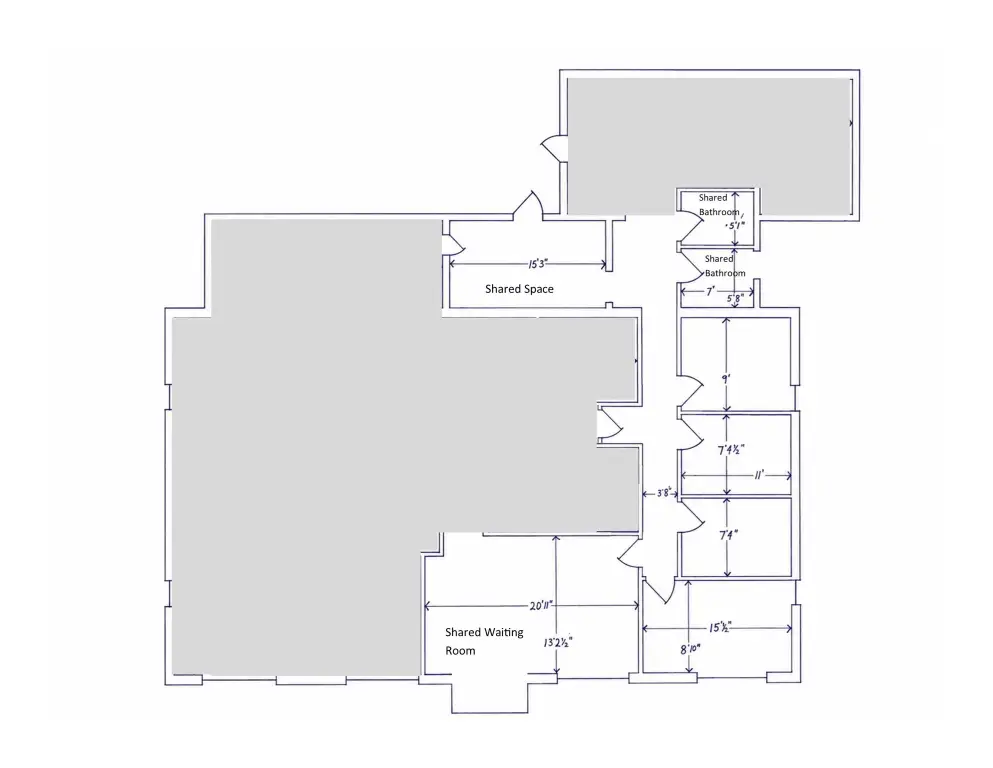
This professional office suite is located within an established chiropractic office and includes four private offices. Shared space features a spacious reception and waiting area, two restrooms, and a convenient break area, providing a practical layout for patient-facing and administrative needs.
The suite is positioned on a high-visibility roadway at 2699 John F Kennedy Road in Dubuque, IA, with Iowa DOT Annual Average Daily Traffic (AADT) of approximately 9,700 vehicles. Zoning is OS.
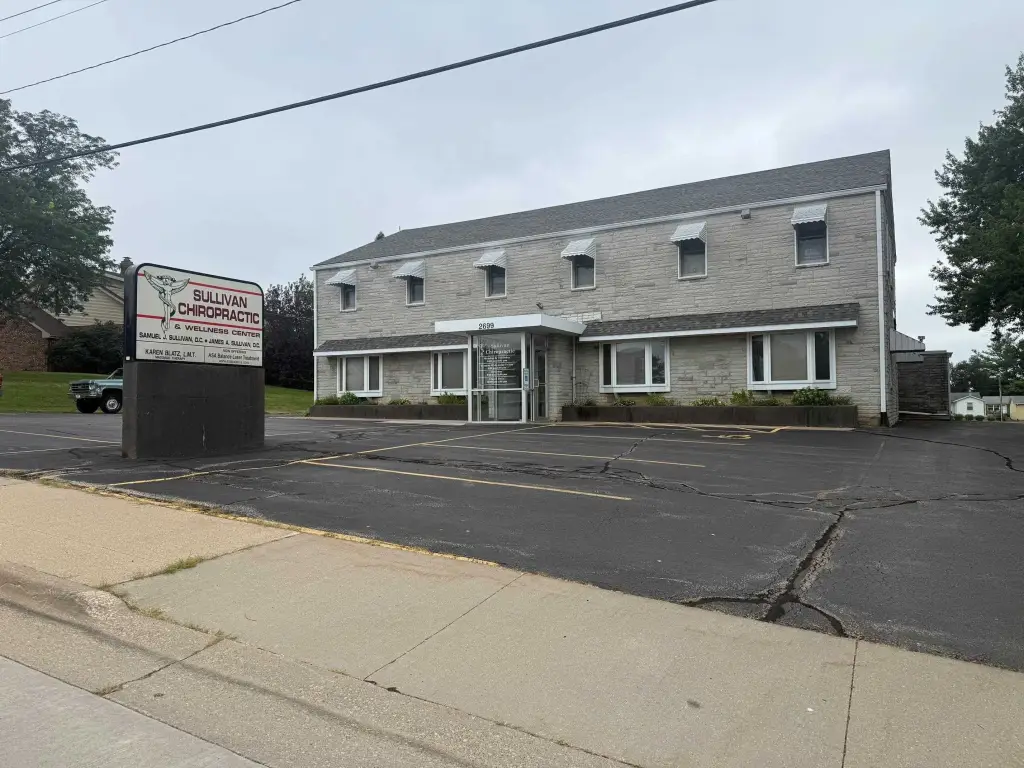
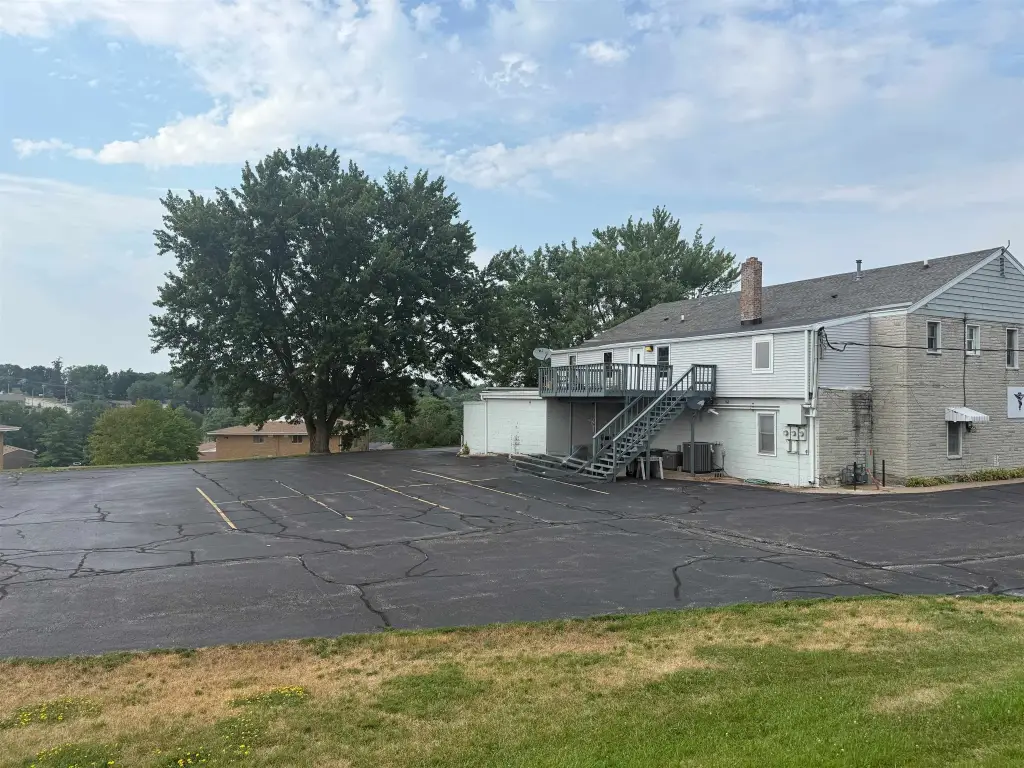
The building is a stone structure with concrete flooring. Heating is forced air and cooling is provided by central air. The roof is shingle, and the property was built in 1949. Public water and public sewer services are available.
The suite is positioned on a high-visibility roadway at 2699 John F Kennedy Road in Dubuque, IA, with Iowa DOT Annual Average Daily Traffic (AADT) of approximately 9,700 vehicles. Zoning is OS.
The building is a stone structure with concrete flooring. Heating is forced air and cooling is provided by central air. The roof is shingle, and the property was built in 1949. Public water and public sewer services are available.
Key Highlights
- Four private offices within an established chiropractic office
- Shared spacious reception and waiting area
- Two restrooms plus a convenient break area for staff
Property Analytics
Property Profile
Current Use
Lease Details
Yes
Paved road access
NNN (Triple Net)
Lease Type
Location Intelligence
Trade Area within ½ mile
26
Businesses Nearby
Explore this area
Business Placement
Demographics for 52002, IA
17,177
Population
7,535
Households
2.3
Avg Household Size
41
Median Age
40%
College-Educated
97%
High-School Grad
29.2 sq mi
ZIP Area
588
Density / Sq Mi
$88,060
Median Household Income
$50,161
Median Earnings
$1,051
Median Rent
$273,400
Median Home Value
Market
Lease Benchmarks for Dubuque, IA
$12.03 /SF/Yr
Avg Asking Price
$7–$16.89 /SF/Yr
Price Range
5,206 SF
Avg Space Size
Vacancy Rate% for Office in Midwest region

Questions? Ask Rey
Realmo’s AI knows this listing — price, zoning, demand, history. Ask anything.






Frequently Asked Questions
What type of property is this?
Office units - Office suite within an established chiropractic office, offering private offices plus shared reception, restrooms, and a break area.
Where is this office units located?
The property is located at 2699 John F Kenndy Road Dubuque, IA.
What is the lease rate?
The lease rate is $2,000 /Mo.
What are key features of this property?
This property features: Four private offices within an established chiropractic office; Shared spacious reception and waiting area; Two restrooms plus a convenient break area for staff