Three-Unit Mixed-Use
For Sale
$295,900
2683 Crane Street, Detroit, MI 48214
Commercial Sale, Detroit, MI
Property Size4,516 SF
Lot Size0.06 Acres
Price / SF$65.52
Days on Market48
Property Features for 2683 Crane Street
General Information
Property type
Commercial Sale
Property subtype
Other
Zoning description
Commercial
Bathrooms
3
Full bathrooms
3
Rooms
Bathroom 2, Bathroom 1, Basement, Bathroom 3
Subdivision
WD MARTIN & FAIRCHILDS
Elementary school
Nichols Elementary-Middle School
Elementary school district
Detroit
Middle school district
Detroit
High school district
Detroit
Standard status
Active
APN
19000491.001
Size
4,516 SF
Lot size
0.06 Acres
Taxes and HOA fees
Tax Year
2025
Tax Description
E 85.50 FT 30 EXC Charlevoix AS WD MARTIN & FAIRCHILDS SUB Liber 25, Page 16 PLATS, W C R
Tax Annual Amount
881
Legal Description
E 85.50 FT 30 EXC Charlevoix AS WD MARTIN & FAIRCHILDS SUB Liber 25, Page 16 PLATS, W C R
Utilities
Utilities
Natural Gas Available
Heating system
Forced Air, Steam
Cooling system
Central Air
Building Details
Year built
1910
Number of units
3
Building materials
Brick
Listing Agency:
Wayne Bolling Realty
(248) 545-8455
Listed By:
David Bolling
(313) 334-8995
Added: Aug 10
Changed: Sep 16
Last Checked: Sep 26 at 9:06AM
MLS# 26041721
Copyright © 2026 Michigan Regional Information Center, LLC. All rights reserved. All information provided by the listing agent/broker is deemed reliable but is not guaranteed and should be independently verified.
Investment Insights
Based on property information with market context.
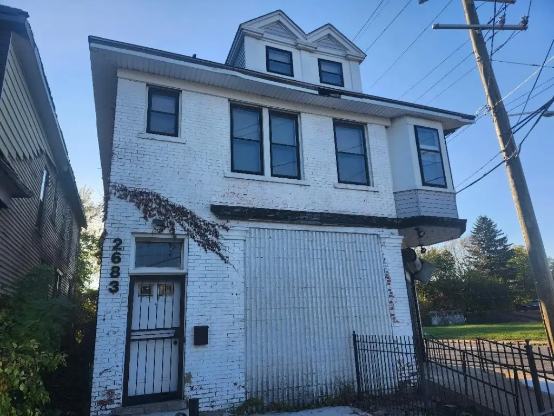
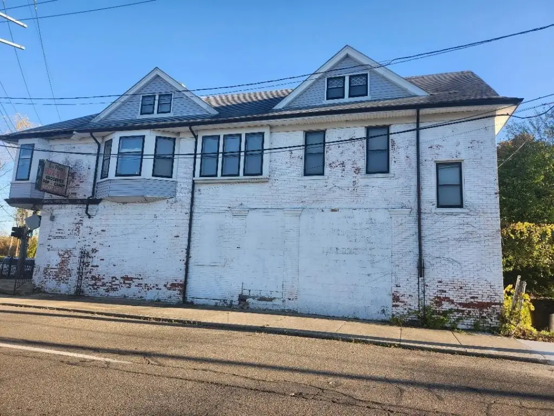
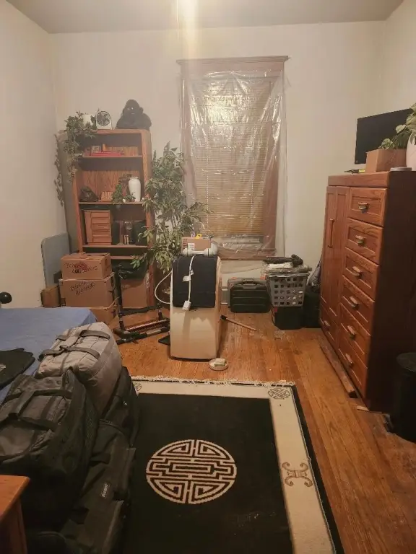
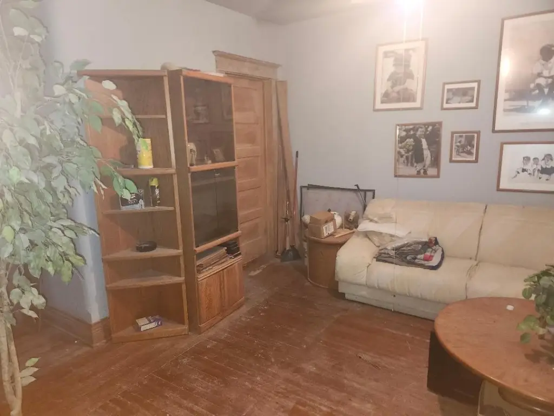
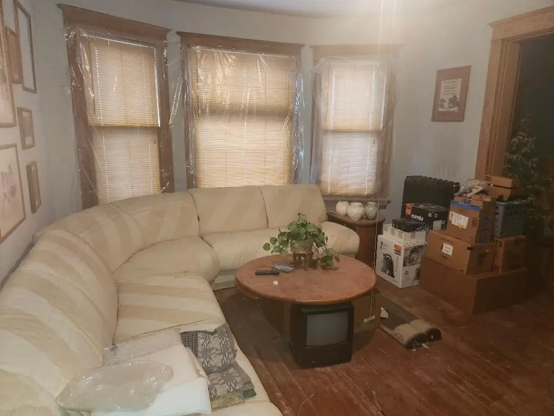
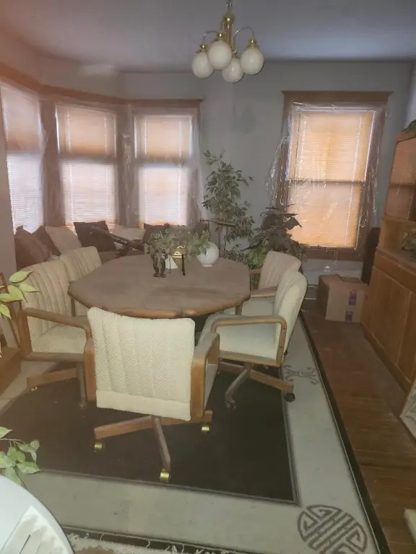
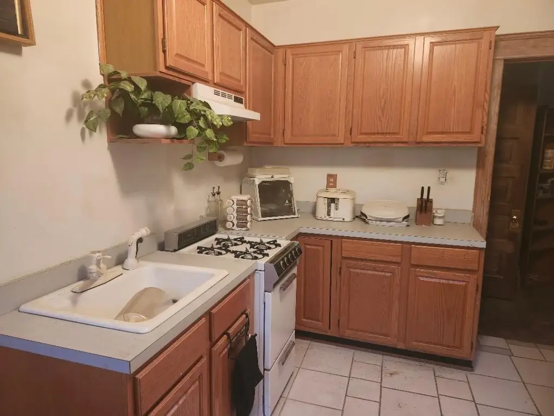
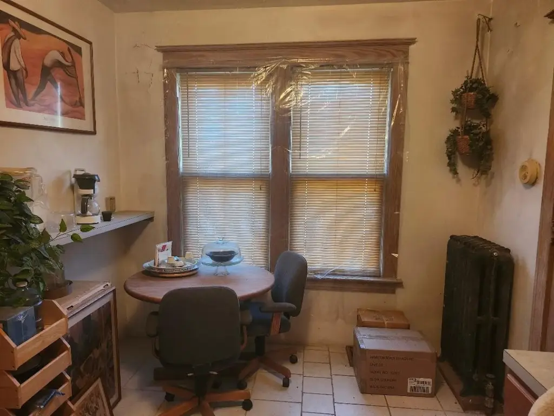
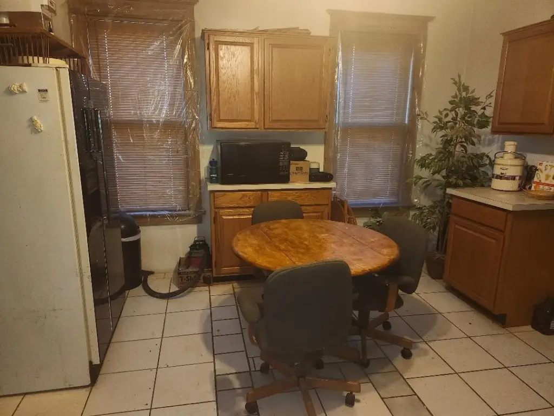
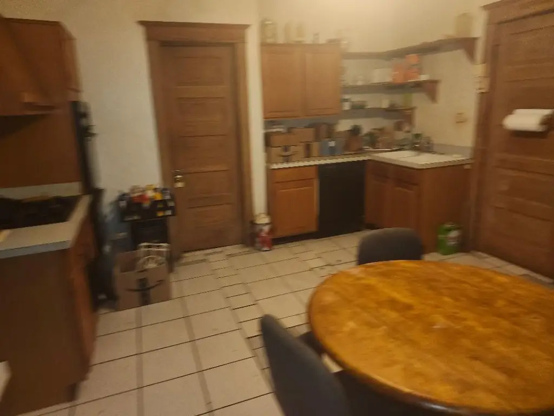
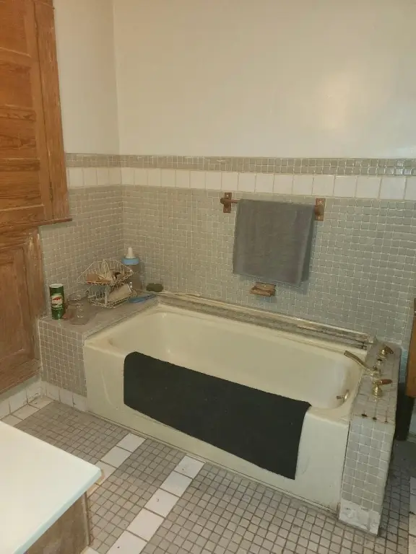
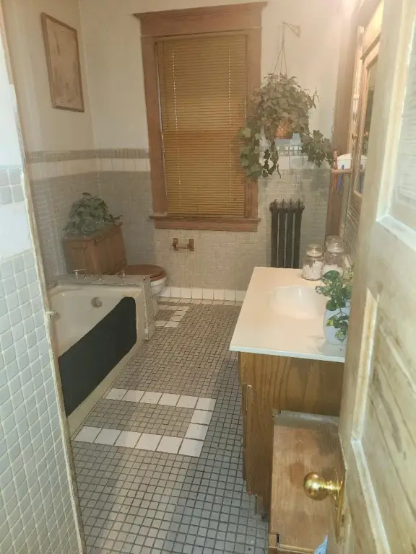
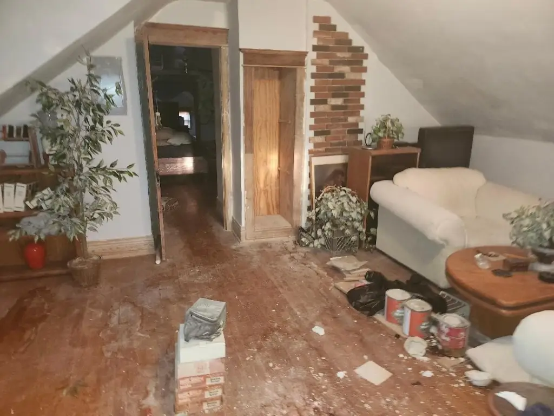
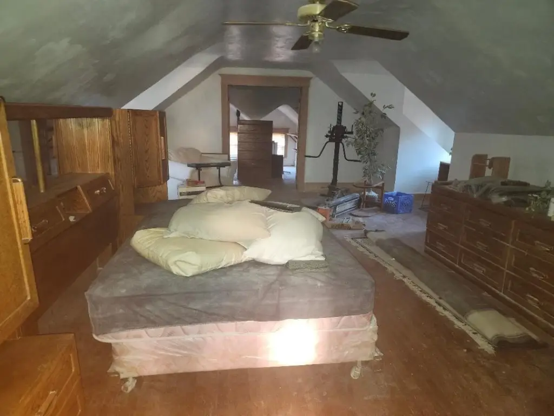
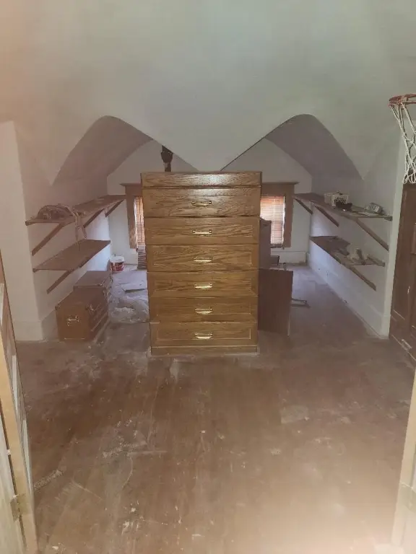
This 4,516-square-foot brick mixed-use building, constructed in 1910, combines a commercial area on the first floor with two one-bedroom apartments above. One apartment includes access to the third floor, which provides additional living quarters. The property also includes a basement, three bathrooms, central air, steam and forced-air heating, and natural gas availability.
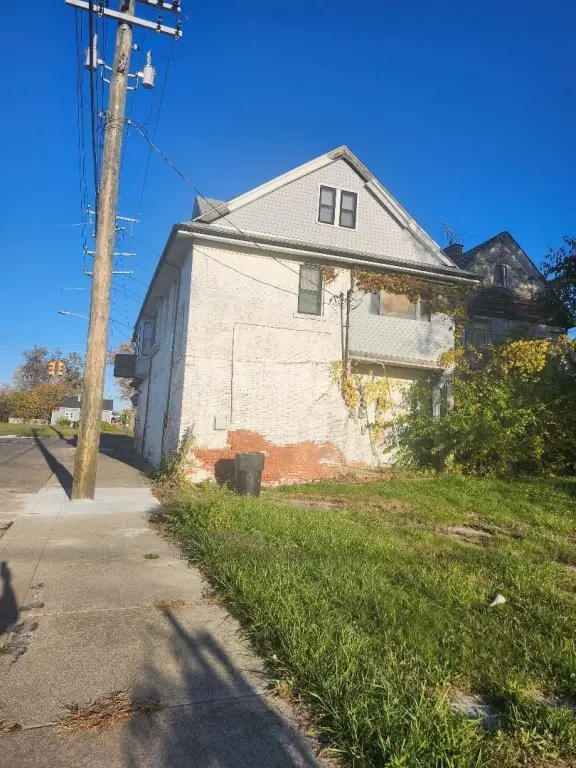
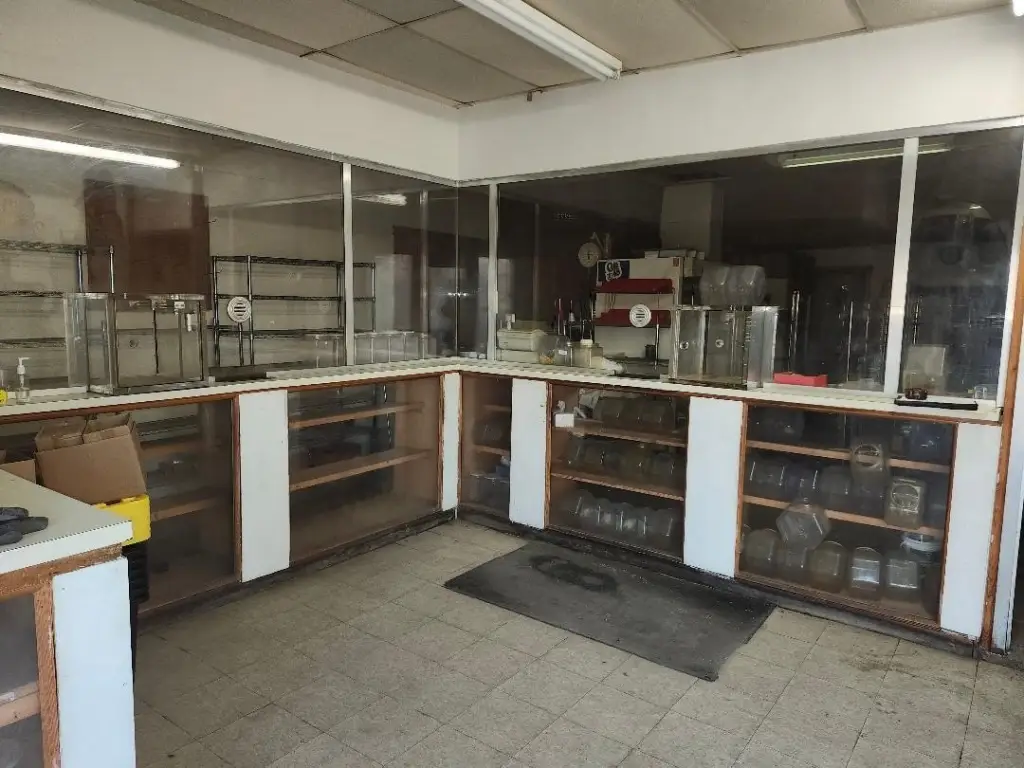
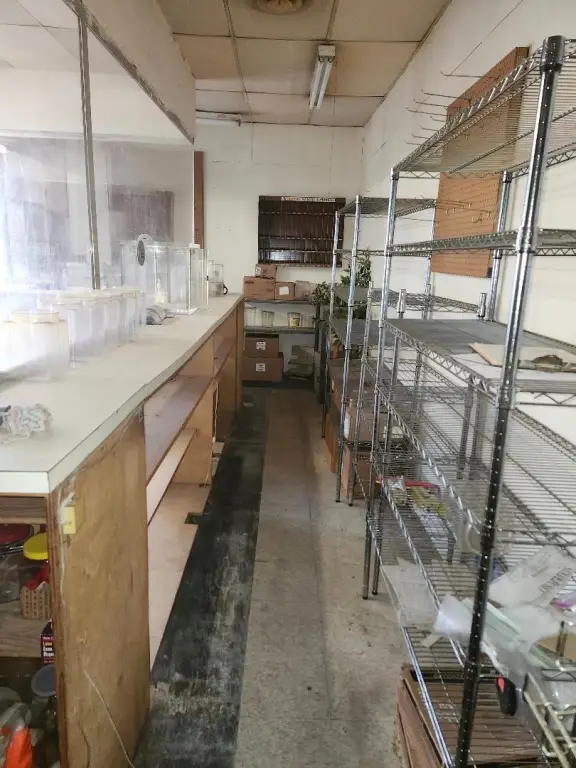
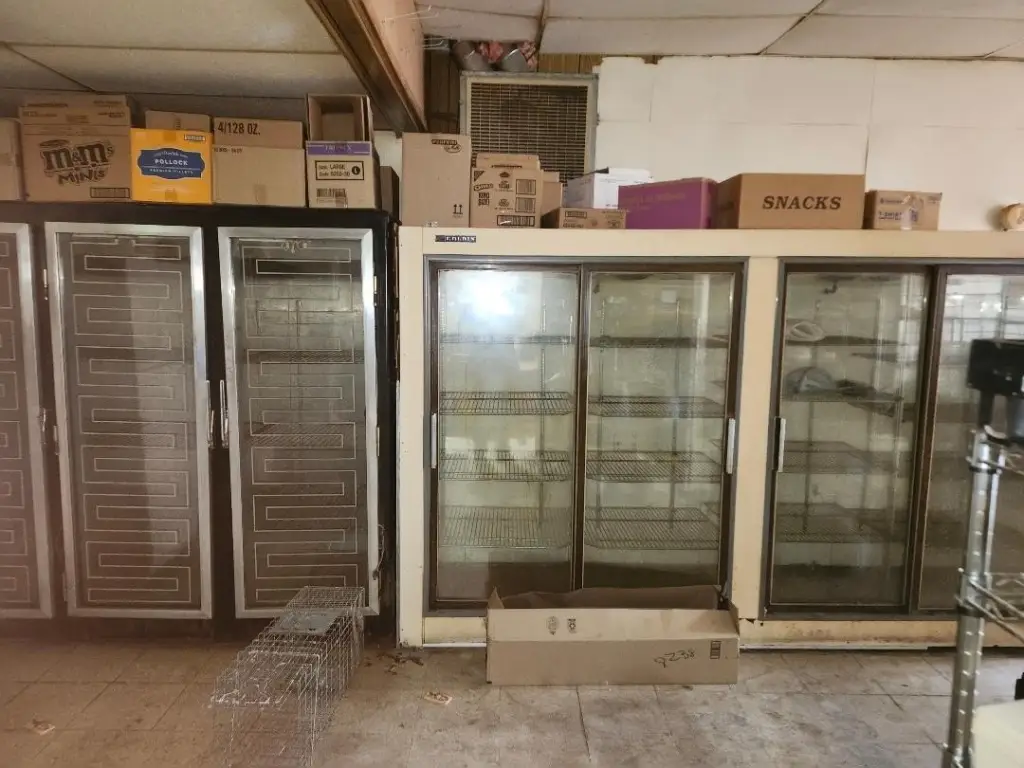
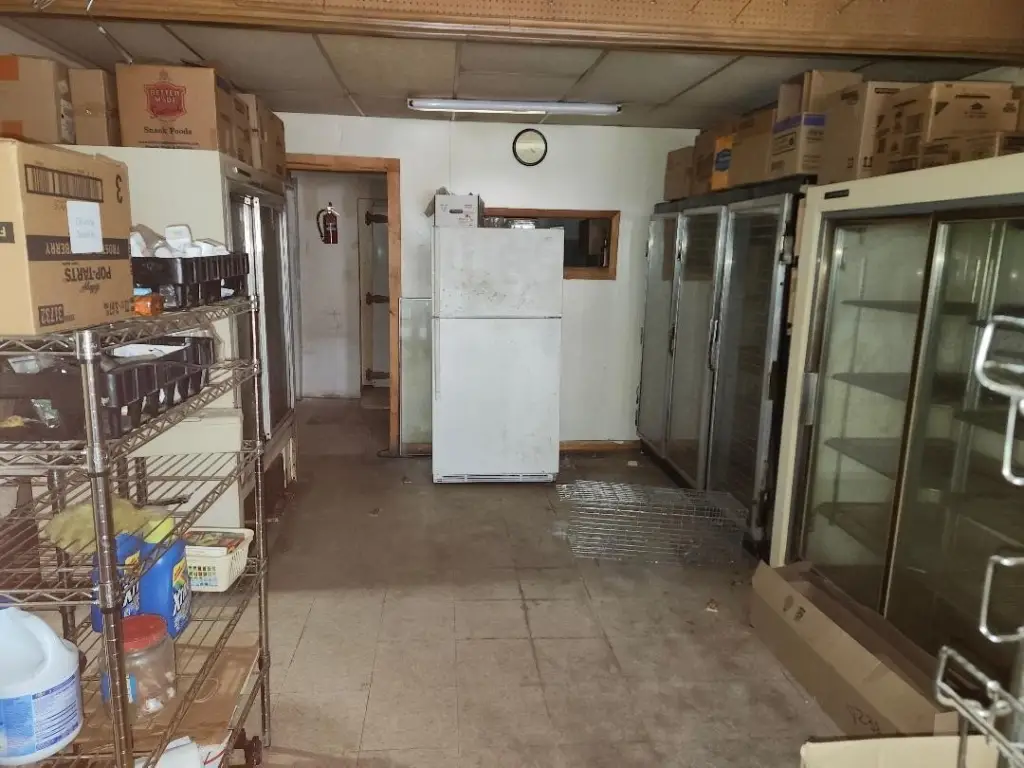
A lot directly behind the building is included in the sale and may serve the property’s parking needs. The rear lot is commercially zoned. The former party store setup remains in place, with coolers and a freezer included.
A lot directly behind the building is included in the sale and may serve the property’s parking needs. The rear lot is commercially zoned. The former party store setup remains in place, with coolers and a freezer included.
Key Highlights
- 4,516‑square‑foot brick mixed‑use building constructed in 1910
- Three‑unit layout with first‑floor commercial space and two one‑bedroom apartments
- One apartment connects to the third floor with additional living quarters
Property Analytics
Unlock full access to Insights
Subscribe to Realmo Intelligence
Open Analytics
Current Use
Location Intelligence
Trade Area within ½ mile
343
Businesses Nearby
Explore this area
Business Placement
Demographics for 48214, MI
18,959
Population
13,279
Households
1.4
Avg Household Size
44
Median Age
27%
College-Educated
84%
High-School Grad
5.1 sq mi
ZIP Area
3,717
Density / Sq Mi
$34,807
Median Household Income
$36,625
Median Earnings
$818
Median Rent
$120,500
Median Home Value
Check the figures for this property
Cap Rate, Value Estimation, Potential NOI and more
View Realmo Analytics
Market
Vacancy Rate% for Multifamily in Midwest region

Questions? Ask Rey
Realmo’s AI knows this listing — price, zoning, demand, history. Ask anything.





Frequently Asked Questions
What type of property is this?
Mixed-use property - First-floor commercial space pairs with two one-bedroom apartments and a rear lot zoned for commercial use.
Where is this mixed-use property located?
The property is located at 2683 Crane Street Detroit, MI.
What is the asking price?
The asking price for this property is $295,900.
What are key features of this property?
This property features: 4,516‑square‑foot brick mixed‑use building constructed in 1910; Three‑unit layout with first‑floor commercial space and two one‑bedroom apartments; One apartment connects to the third floor with additional living quarters