Flex Building with Office and
For Sale
$425,000
2679 Beaver Street, Jacksonville, FL 32254
Two-level flex layout pairs a downstairs loading dock and storage rooms with an upstairs meeting-ready office suite.
Days on Market142
Property Features for 2679 Beaver Street
General Information
Standard status
Active
Property subtype
General Commercial
Building Details
Year Built
1940
Listing Agency:
REALTY MASTERS, INC.
(904) 282-0810
Listed By:
GLENDA MARCHBANKS · License #0264003
Source:
Xome
Added: Mar 12
Changed: Jul 10
Last Checked: Jul 16 at 6:03AM
Displayed information is deemed reliable but is not guaranteed and should be independently verified. All listing content including descriptions, pricing, images are the copyrighted material of REALTY MASTERS, INC.
Investment Insights
Based on property information with market context.
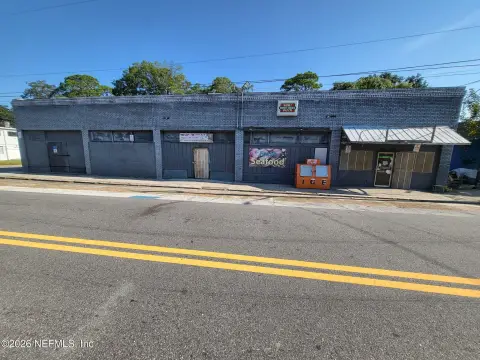
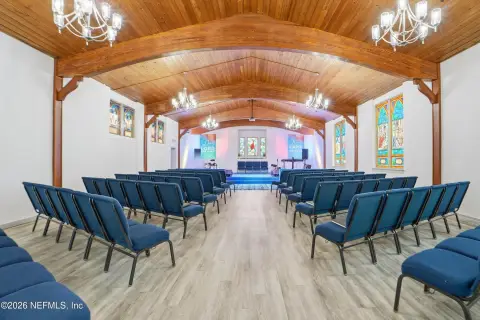
This flex-style building is set up with functional separation between operations and meetings. A downstairs loading dock serves the property, along with large concrete block rooms that can support storage or other back-of-house needs. Upstairs, the office area is designed for hosting and working with business associates, including a mini kitchen area, restrooms, and a shower-equipped bathroom. The office configuration also includes two large offices and a large conference or board room, supported by the upstairs space plan.
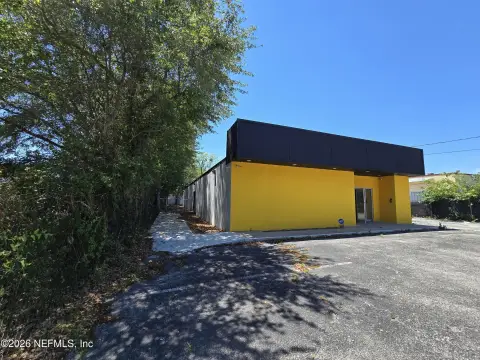
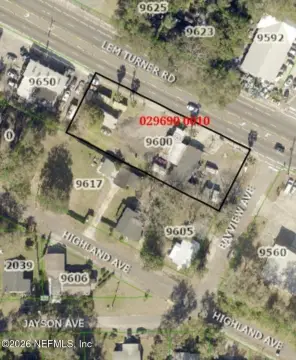
Located at 2679 Beaver Street in Jacksonville, Florida, the property includes a substantial grassy parking area. The parking area is completely privacy fenced, which can support controlled access and a more self-contained environment for daily operations and visits.
For tenants or buyers seeking a single building that combines light office use with practical loading and storage, this layout offers an on-site option for teams that need both a place to manage customers or regional discussions and space to receive or stage materials. The combination of dock access, enclosed storage rooms, and an office with meeting space and restroom amenities supports a variety of small commercial and operational requirements.
Located at 2679 Beaver Street in Jacksonville, Florida, the property includes a substantial grassy parking area. The parking area is completely privacy fenced, which can support controlled access and a more self-contained environment for daily operations and visits.
For tenants or buyers seeking a single building that combines light office use with practical loading and storage, this layout offers an on-site option for teams that need both a place to manage customers or regional discussions and space to receive or stage materials. The combination of dock access, enclosed storage rooms, and an office with meeting space and restroom amenities supports a variety of small commercial and operational requirements.
Key Highlights
- Commercial, corner lot building with fenced, grassy parking area
- Two‑level layout with a downstairs loading dock and large concrete block storage rooms
- Upstairs office suite designed for regional meetings and entertaining business associates
Property Analytics
Property Profile
Current Use
Location Intelligence
Trade Area within ½ mile
526
Businesses Nearby
Under-served
Demand for This Use
Explore this area
Business Placement
Demographics for 32254, FL
14,545
Population
6,331
Households
2.3
Avg Household Size
37
Median Age
10%
College-Educated
73%
High-School Grad
12.4 sq mi
ZIP Area
1,173
Density / Sq Mi
$36,449
Median Household Income
$29,443
Median Earnings
$1,111
Median Rent
$85,100
Median Home Value
Market
Vacancy Rate% for Office in Jacksonville, FL

Questions? Ask Rey
Realmo’s AI knows this listing — price, zoning, demand, history. Ask anything.






Frequently Asked Questions
What type of property is this?
Flex space - Two-level flex layout pairs a downstairs loading dock and storage rooms with an upstairs meeting-ready office suite.
Where is this flex space located?
The property is located at 2679 Beaver Street Jacksonville, FL.
What is the asking price?
The asking price for this property is $425,000.
What are key features of this property?
This property features: Commercial, corner lot building with fenced, grassy parking area; Two‑level layout with a downstairs loading dock and large concrete block storage rooms; Upstairs office suite designed for regional meetings and entertaining business associates


