Side-by-Side Duplex with
For Sale
$415,000
Pending
2665 Ridgecroft Drive SE, Kentwood, MI 49546
MULTI_FAMILY - Kentwood, MI
Property SizeContact for details
Lot Size0.48 Acres
Days on Market57
Property Features for 2665 Ridgecroft Drive SE
General Information
Property type
Residential Multi Family
Property subtype
Other
Zoning description
R3
Bedrooms
6
Full bathrooms
2
Rooms
Laundry Room, Basement, Bedroom 4, Bedroom 1, Bedroom 6, Bedroom 3, Bathroom 2, Bedroom 5, Bathroom 1, Bedroom 2
Parking
8
Basement
Full
Lot features
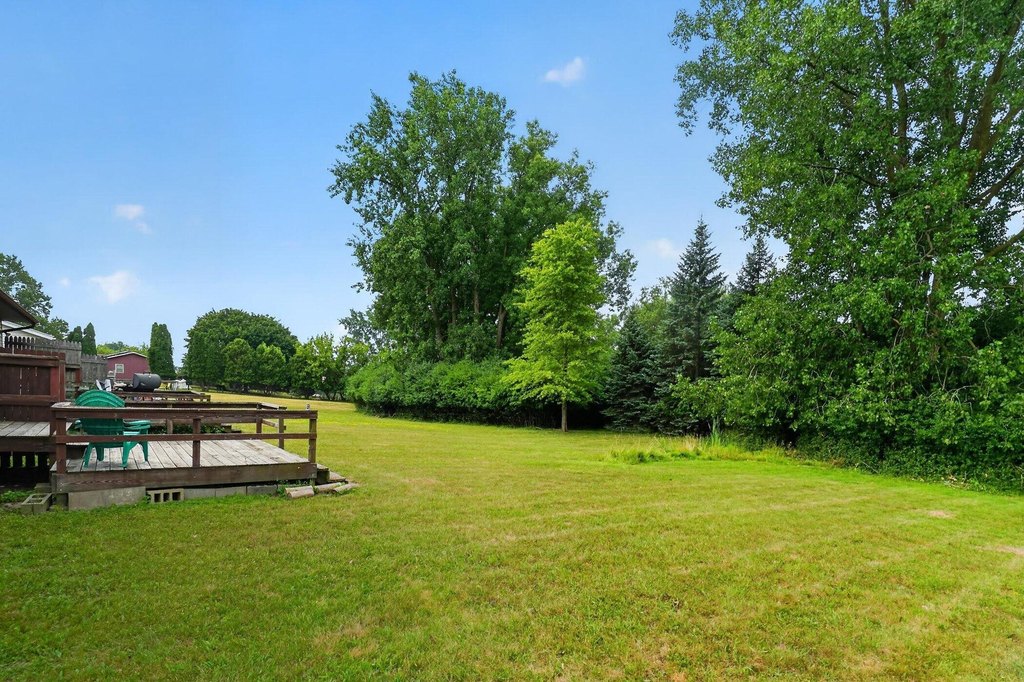
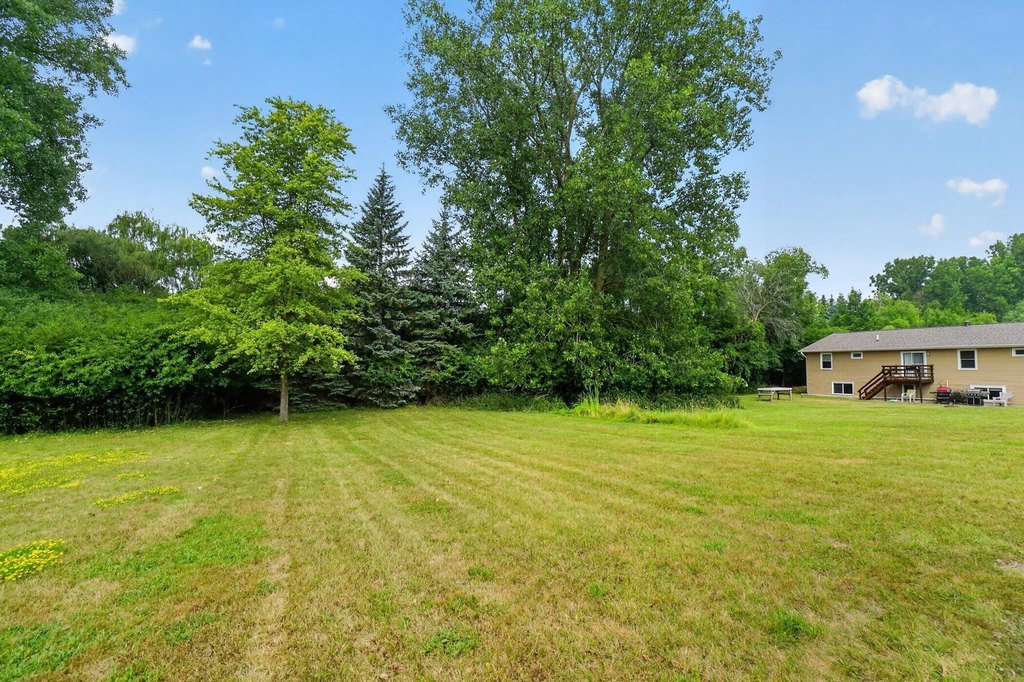
Level, Wooded
Elementary school district
Kentwood
Middle school district
Kentwood
High school district
Kentwood
Directions
South off of Swansea Drive and east of Breton & North of 28th st.
Standard status
Pending
APN
411810461026
Lot size
0.48 Acres
Taxes and HOA fees
Tax Year
2026
Tax Description
N 25 FT OF LOT 72 ALSO LOT 73 EX N 30 FT * KNOLLCREST ESTATES NO.3
Tax Annual Amount
3531
Legal Description
N 25 FT OF LOT 72 ALSO LOT 73 EX N 30 FT * KNOLLCREST ESTATES NO.3
Utilities
Sewer type
Public Sewer
Heating system
Forced Air
Building Details
Year built
1978
Number of units
2
Building materials
Brick, Vinyl Siding
Roof type
Composition
Listing Agency:
Keller Williams GR North · Keller Williams Realty
(616) 447-9100
Listed By:
Phil A Elburn
(616) 498-3120
Added: Jul 9
Changed: Aug 4
Last Checked: Sep 3 at 2:06PM
MLS# 26034706
Copyright © 2026 Michigan Regional Information Center, LLC. All rights reserved. All information provided by the listing agent/broker is deemed reliable but is not guaranteed and should be independently verified.
Investment Insights
Based on property information with market context.
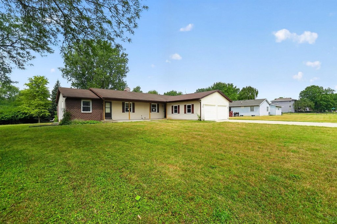
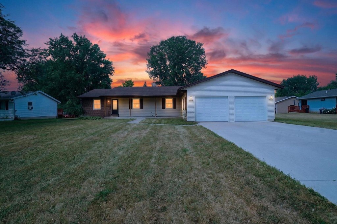
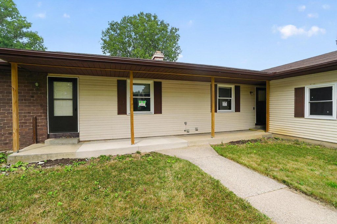
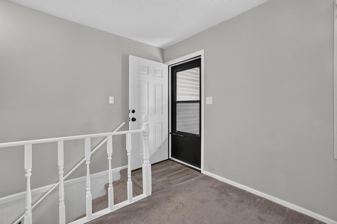
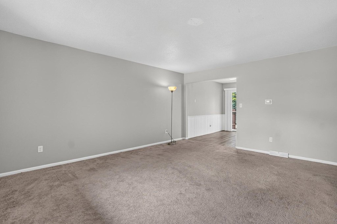
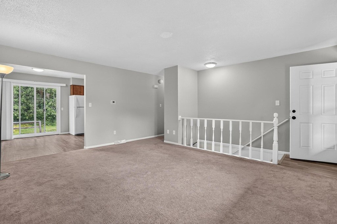
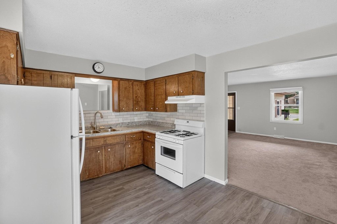
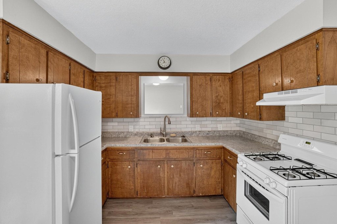
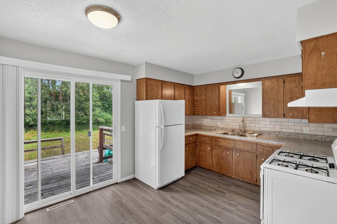
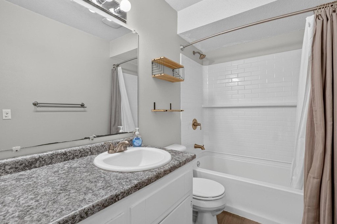
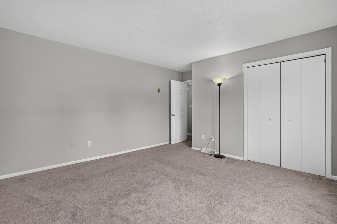
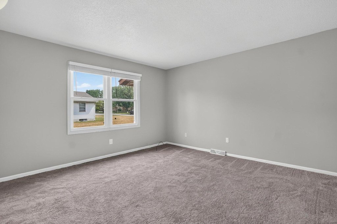
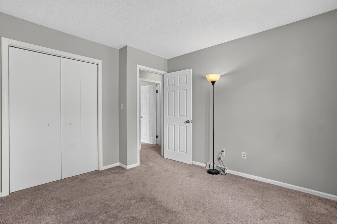
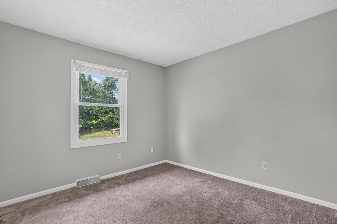
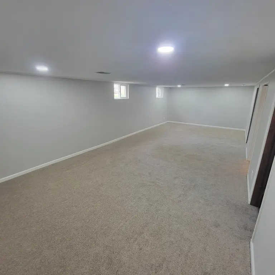
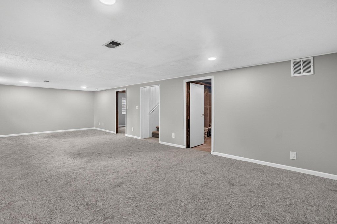
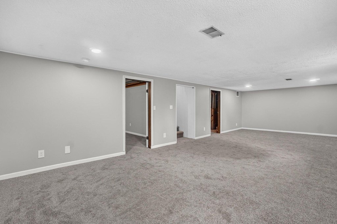
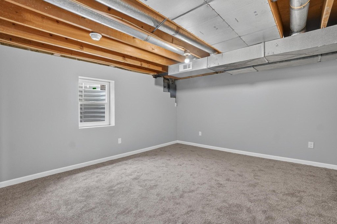
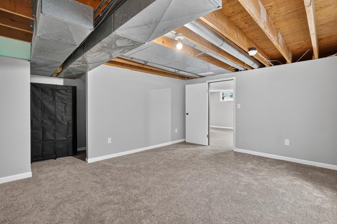
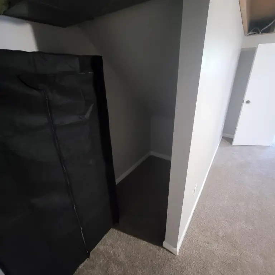
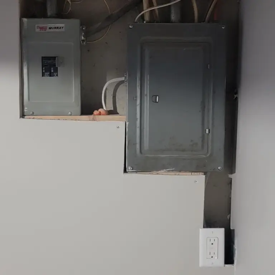
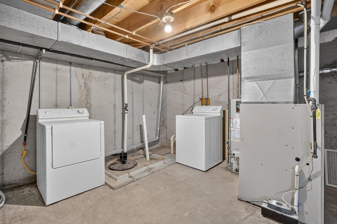
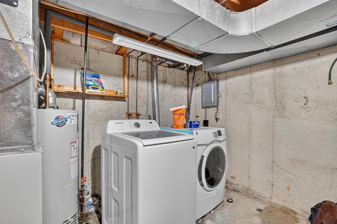
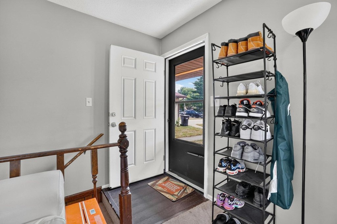
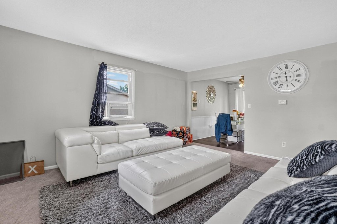
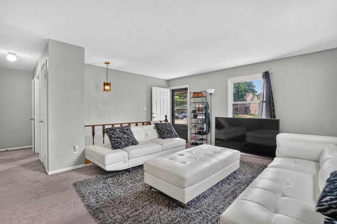
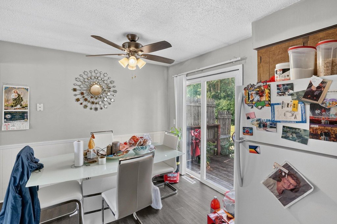
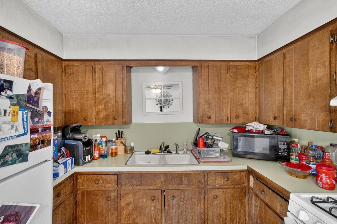
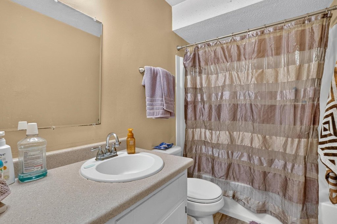
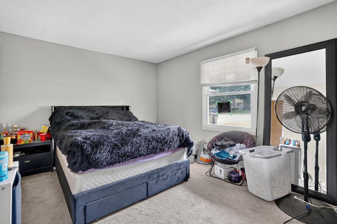
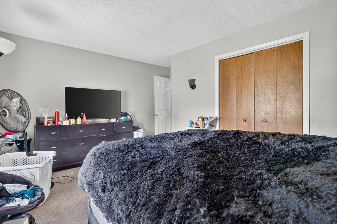
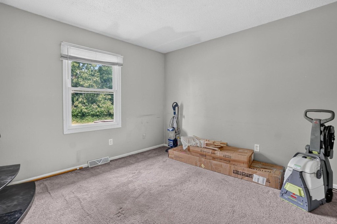
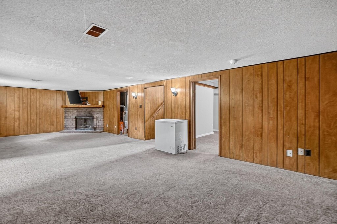
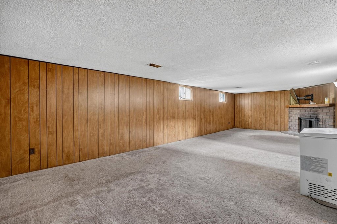
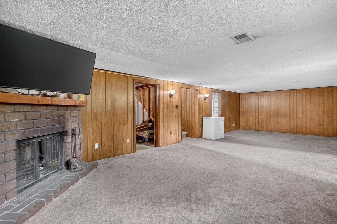
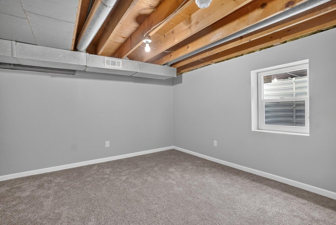
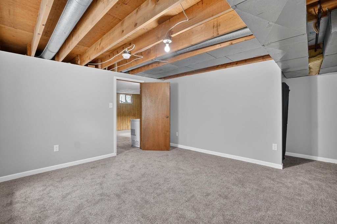
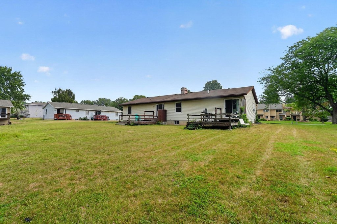
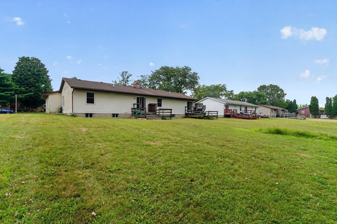
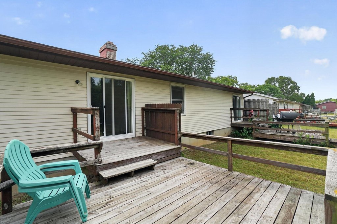
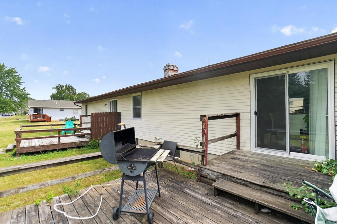
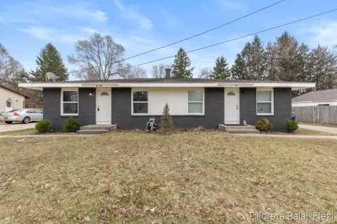
Updated side-by-side duplex with fully permitted and final-inspected 3-bedroom, 1-bath units on both sides. Both units include newly finished lower levels featuring a 30x13 family room and a 16x13 bedroom. The right-side unit includes a new egress window and updated plumbing and electrical, along with new windows, flooring, laundry, utility space, and storage. Each unit’s main level includes a newer kitchen with slider access to the deck, a full bath, living room, newer windows, and flooring, plus two nicely sized bedrooms and slider to the deck on the left unit.
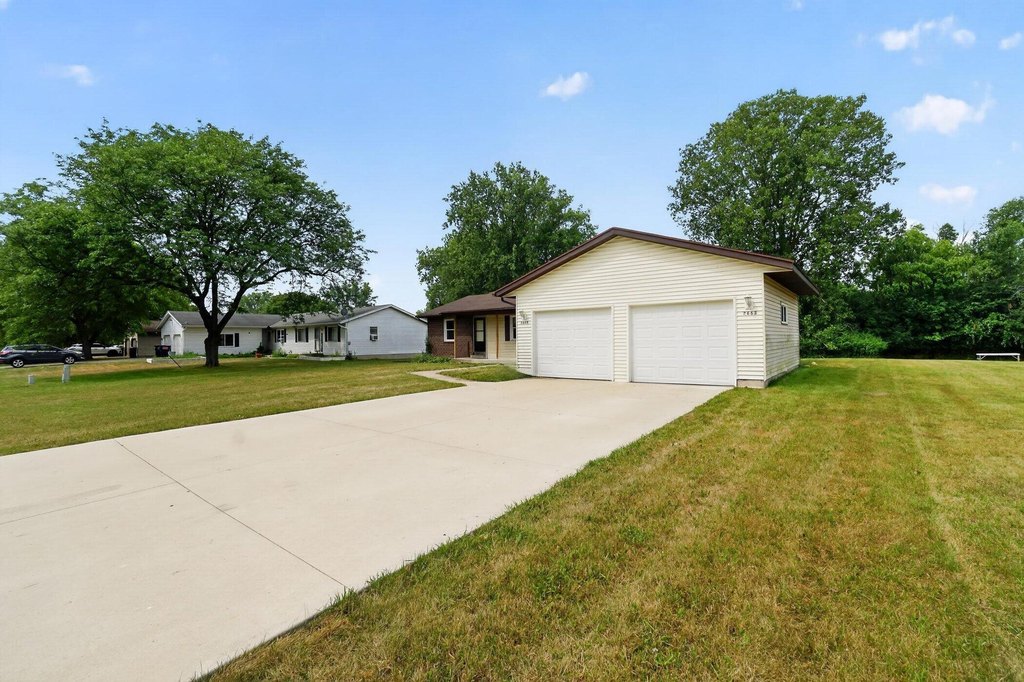
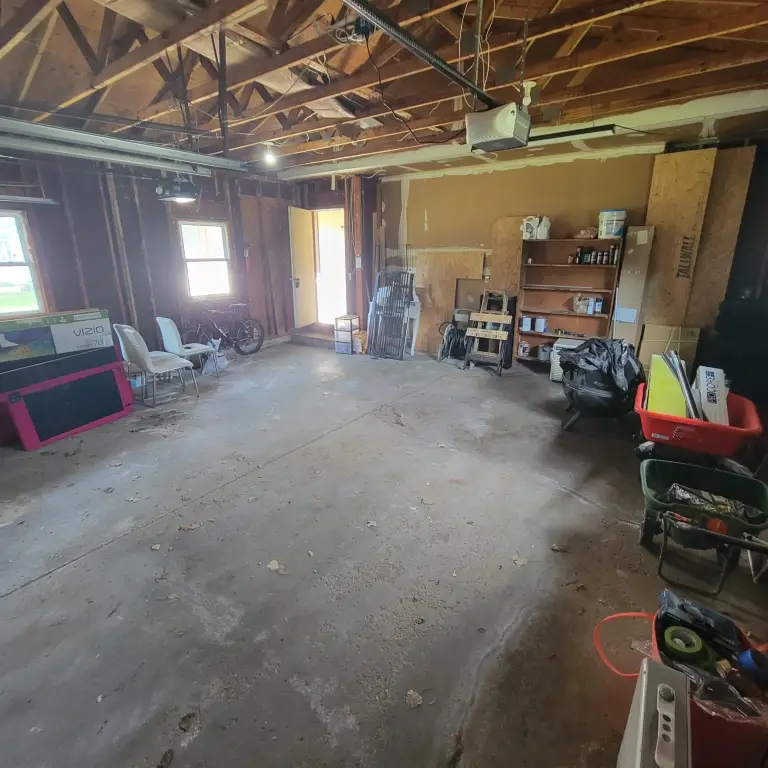
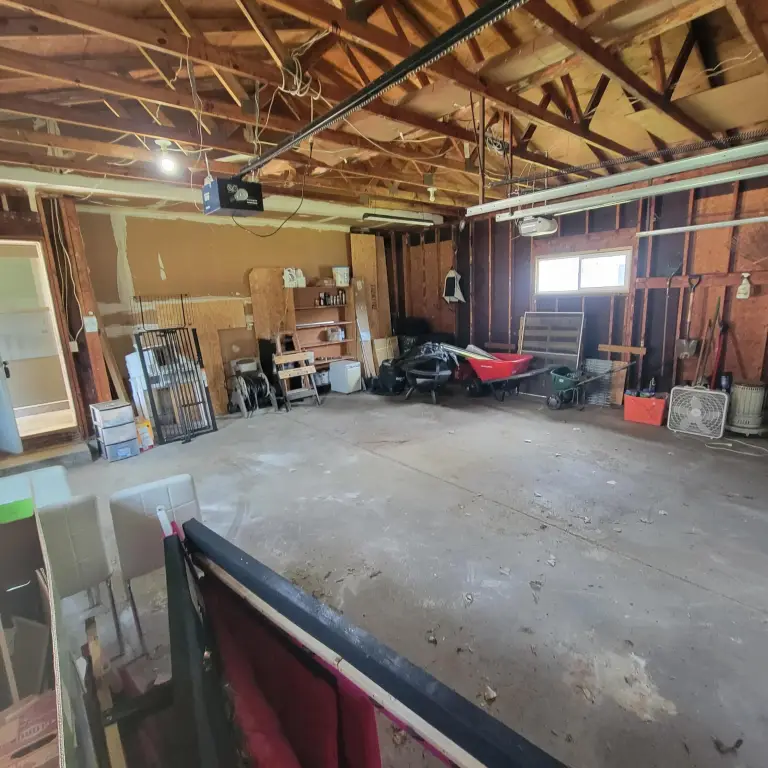
Outside, the property features an oversized two-stall garage with additional storage and a private wooded backdrop.
Conveniently located near shopping, dining, schools, and major routes.
Outside, the property features an oversized two-stall garage with additional storage and a private wooded backdrop.
Conveniently located near shopping, dining, schools, and major routes.
Key Highlights
- Updated side‑by‑side duplex with 3‑bedroom, 1‑bath units on both sides
- Newly finished lower level on both sides with a 30x13 family room and 16x13 bedroom
- Right‑side unit updates include new egress window, plumbing & electrical updates, new windows, flooring, laundry, utility space, and storage
Property Analytics
Property Profile
Current Use
Lease Details
Multi-tenant
Tenancy
Location Intelligence
Trade Area within ½ mile
780
Businesses Nearby
Explore this area
Business Placement
Demographics for 49546, MI
35,536
Population
13,561
Households
2.6
Avg Household Size
38
Median Age
61%
College-Educated
96%
High-School Grad
17.9 sq mi
ZIP Area
1,985
Density / Sq Mi
$97,386
Median Household Income
$48,008
Median Earnings
$1,275
Median Rent
$389,100
Median Home Value
Market
Vacancy Rate% for Multifamily in Midwest region

Questions? Ask Rey
Realmo’s AI knows this listing — price, zoning, demand, history. Ask anything.






Frequently Asked Questions
What type of property is this?
Duplex - Updated side-by-side duplex offers fully permitted 3-bedroom, 1-bath units on both sides with finished lower levels.
Where is this duplex located?
The property is located at 2665 Ridgecroft Drive SE Kentwood, MI.
What is the asking price?
The asking price for this property is $415,000.
What are key features of this property?
This property features: Updated side‑by‑side duplex with 3‑bedroom, 1‑bath units on both sides; Newly finished lower level on both sides with a 30x13 family room and 16x13 bedroom; Right‑side unit updates include new egress window, plumbing & electrical updates, new windows, flooring, laundry, utility space, and storage