Church Campus With

For Sale
Under Contract
$1,595,000
2662 Thompson Mill Road, Buford, GA 30519
Commercial Sale, Buford, GA
Property Size13,099 SF
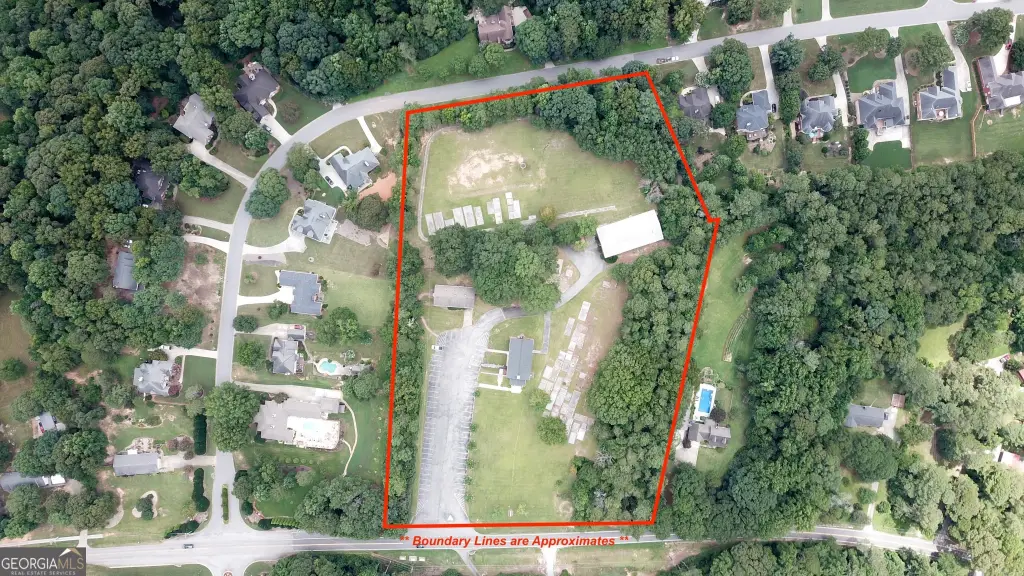
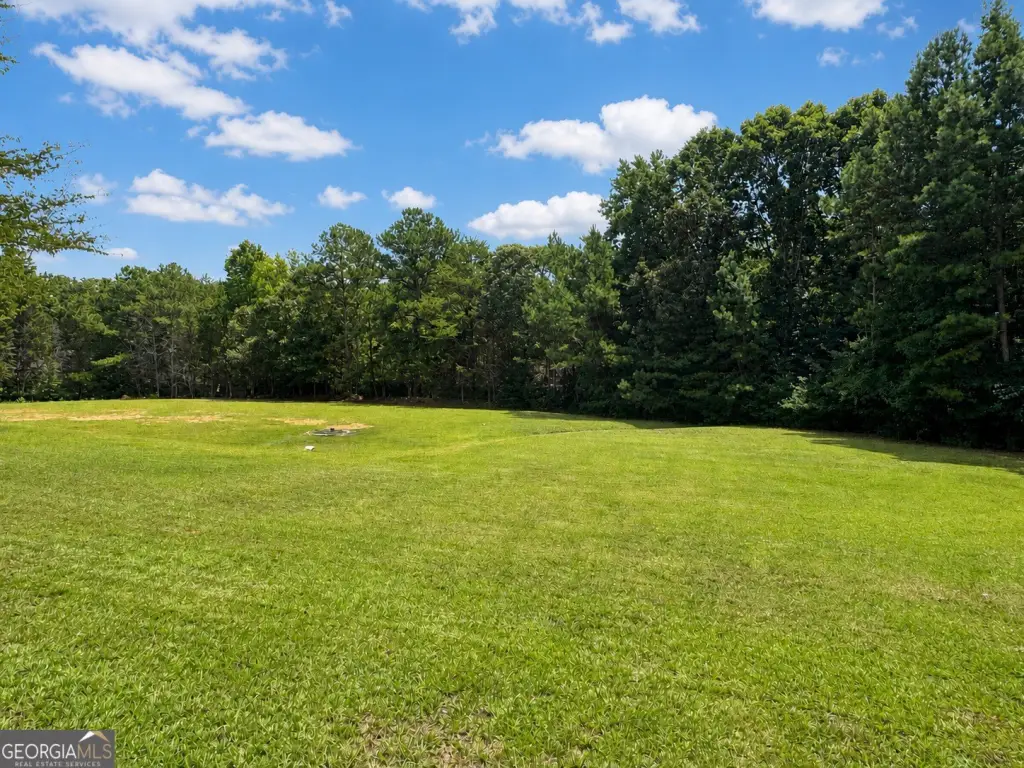
Lot Size7.87 Acres
Price / SF$121.77
Days on Market145
Property Features for 2662 Thompson Mill Road
General Information
Property type
Commercial Sale
Property subtype
Other
Parking
70
Parking features
Parking Lot
Lot features
Interior Lot
Directions
Less than one mile from Duncan's Corner (Friendship Rd & Spout Springs Rd).
Standard status
Active Under Contract
APN
R1002 002
Size
13,099 SF
Lot size
7.87 Acres
Taxes and HOA fees
Tax Year
2025
Tax Annual Amount
1
Utilities
Utilities
Cable Available
Sewer type
Public Sewer
Heating system
Central
Cooling system
Central Air
Water source
Public
Amenities
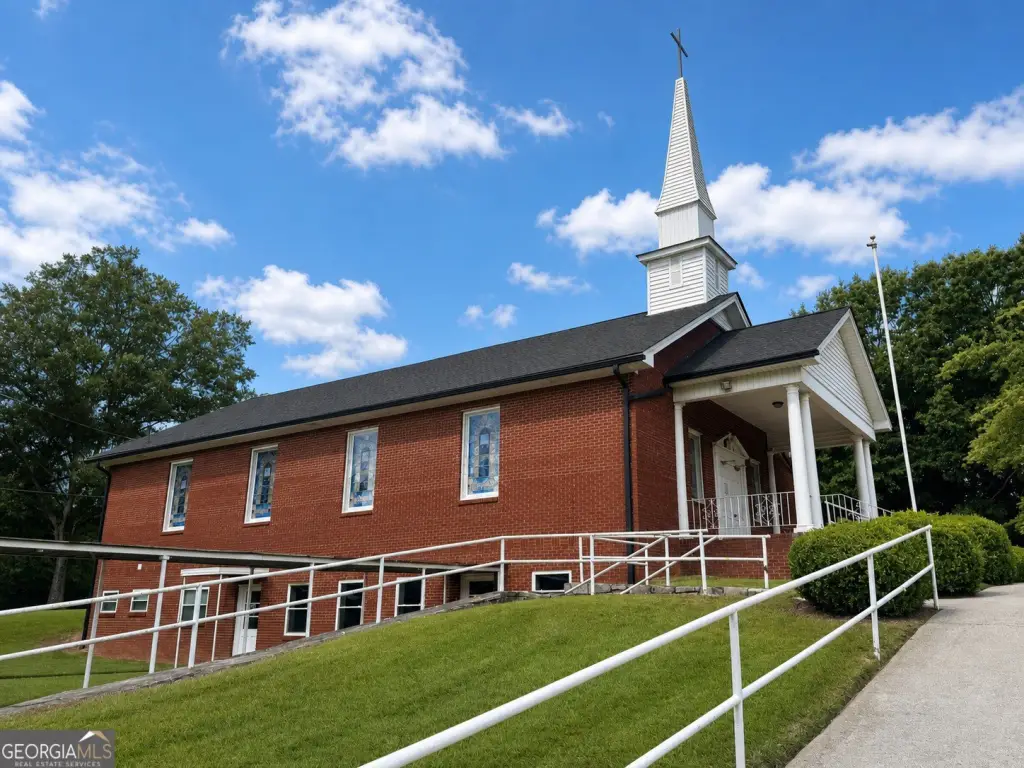
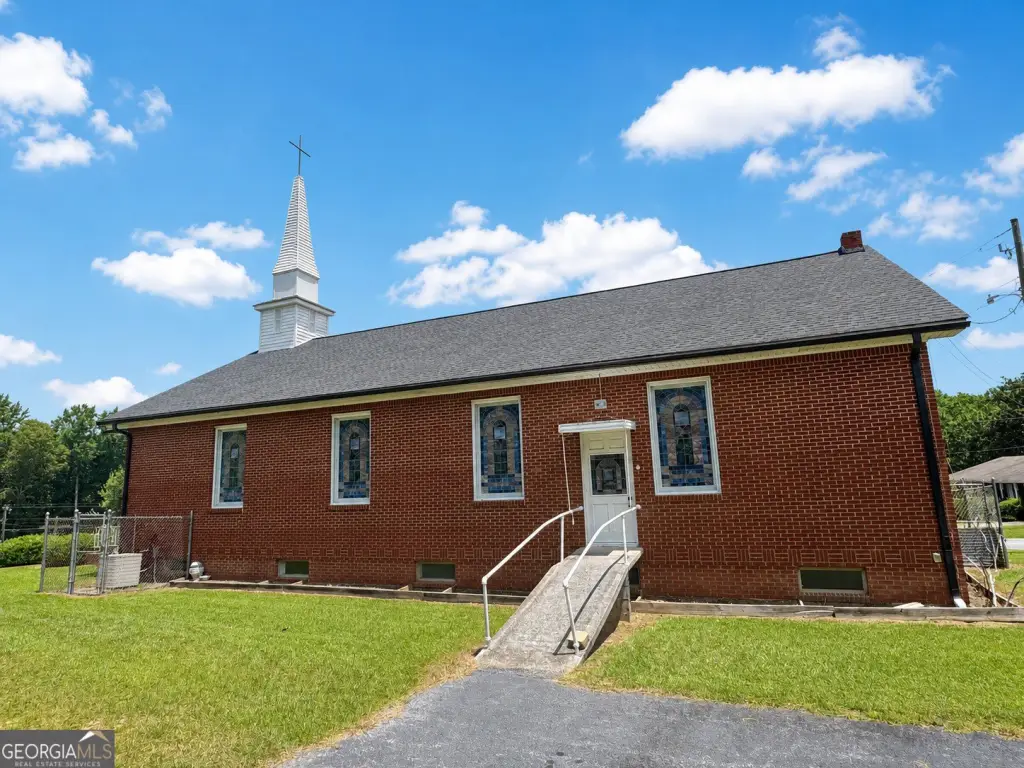
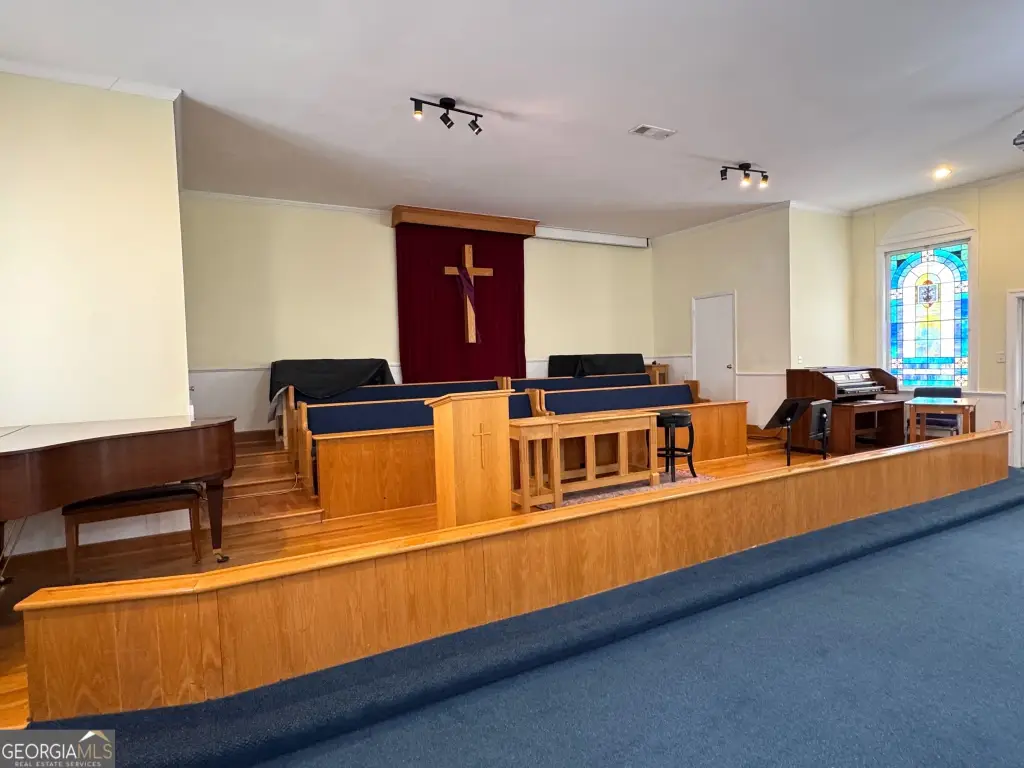
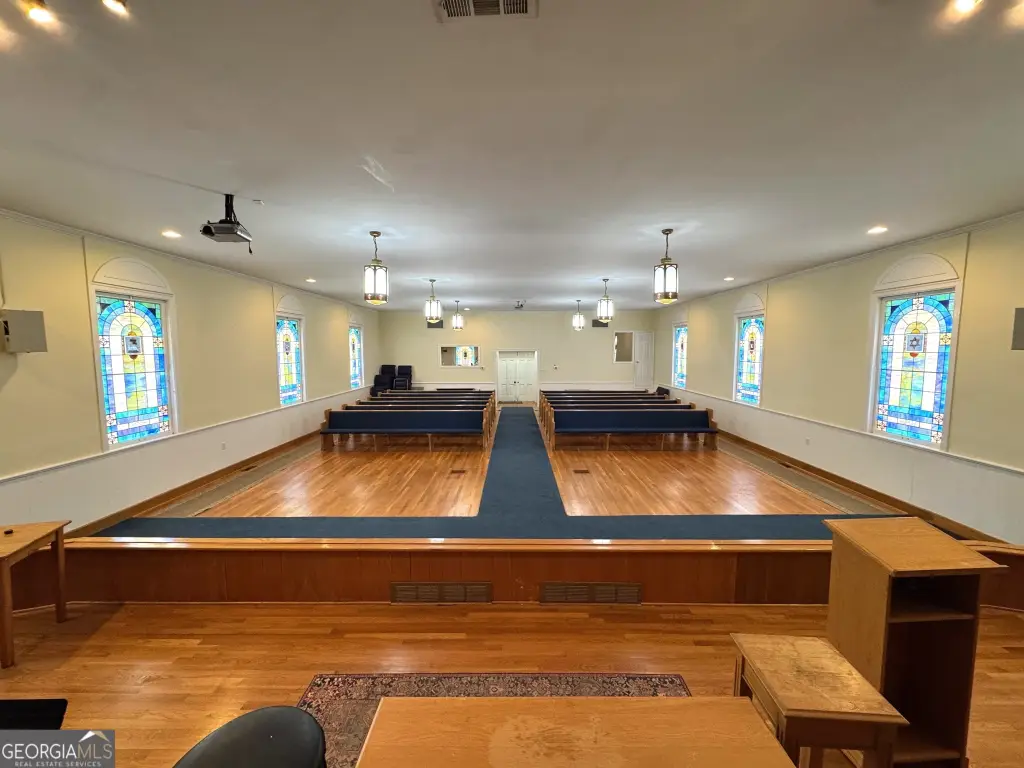
stained-glass windows
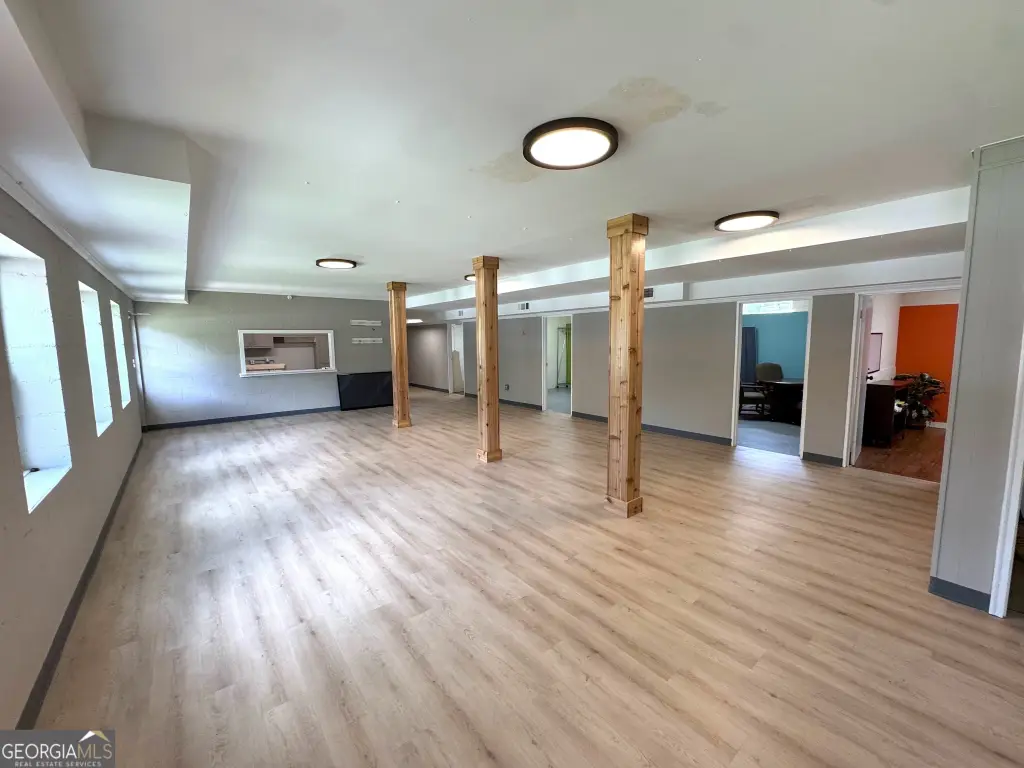
fellowship hall
kitchenette
classrooms
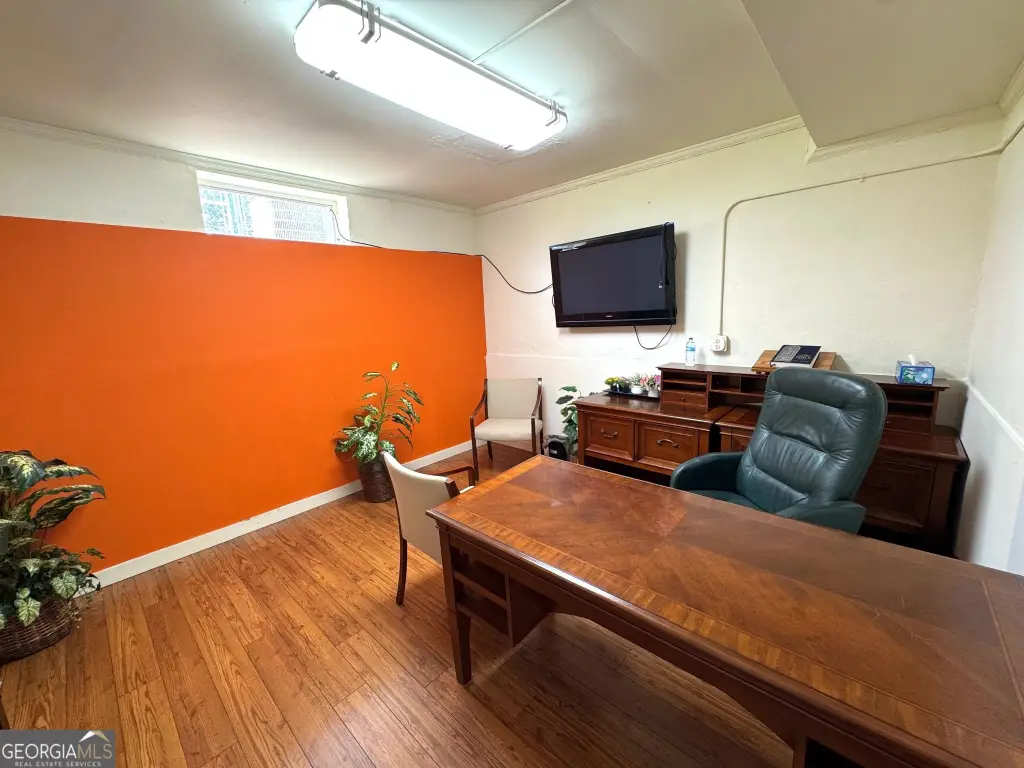
offices
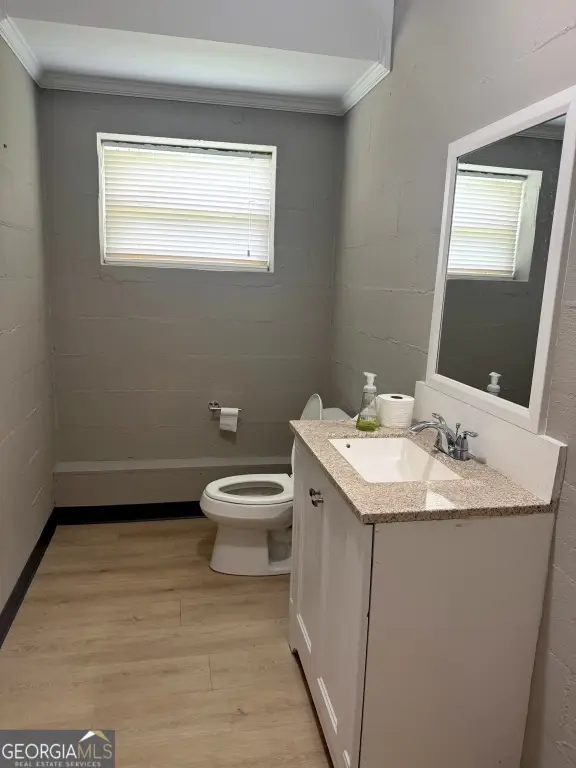
restrooms
storage
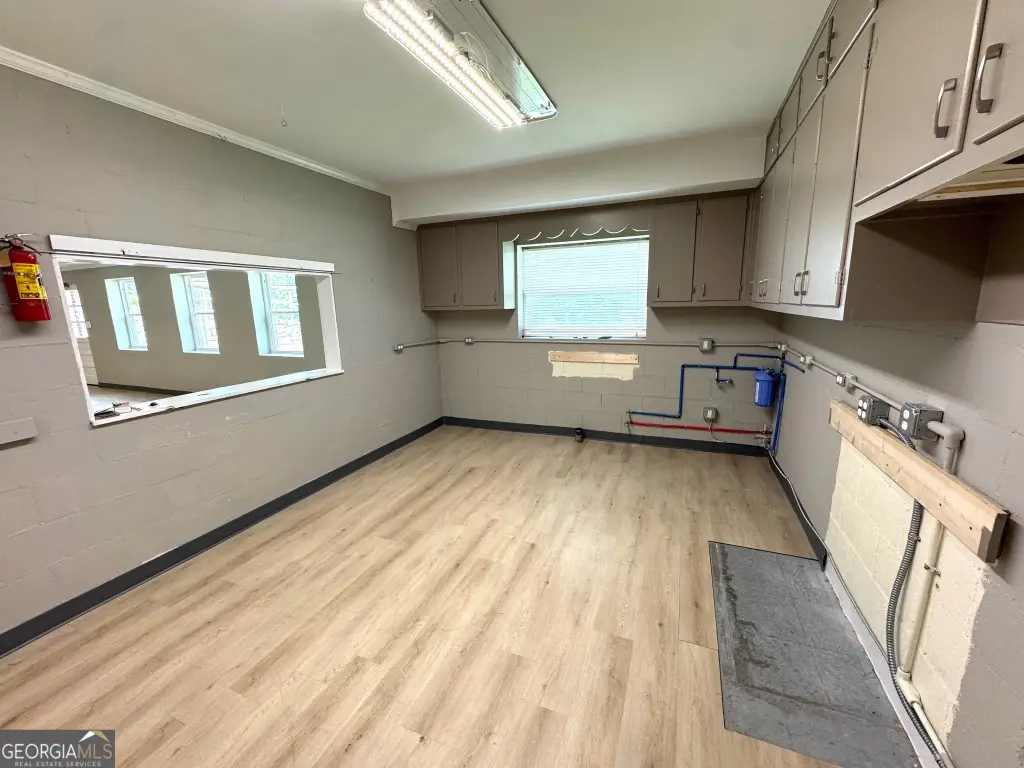
commercial kitchen
pantry
basketball goals
fenced backyard
Building Details
Year built
1963
Building materials
Brick, Vinyl Siding
Listing Agency:
Norton Commercial Acreage Group
(770) 297-4800
Listed By:
Patrick M Cisco · License #376088
(404) 772-8608
Added: Apr 24
Changed: Aug 19
Last Checked: Sep 15 at 1:06AM
MLS# 10813931
Copyright © 2026 Georgia Multiple Listing Service. All rights reserved. All information provided by the listing agent/broker is deemed reliable but is not guaranteed and should be independently verified.
Investment Insights
Based on property information with market context.
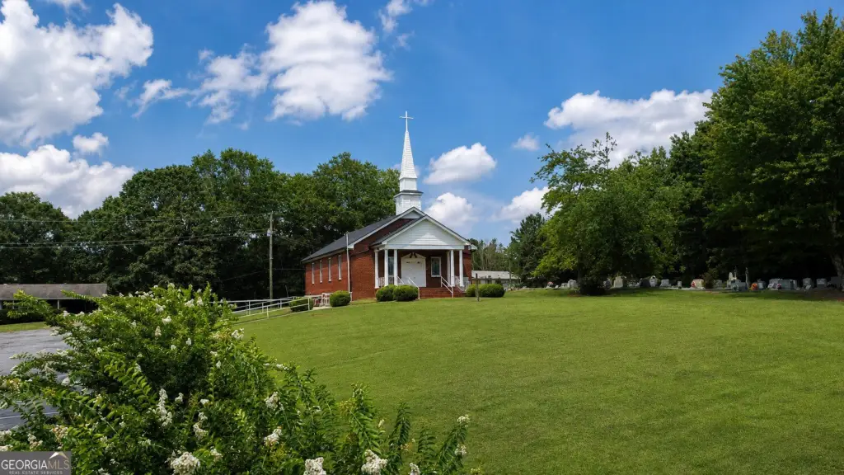
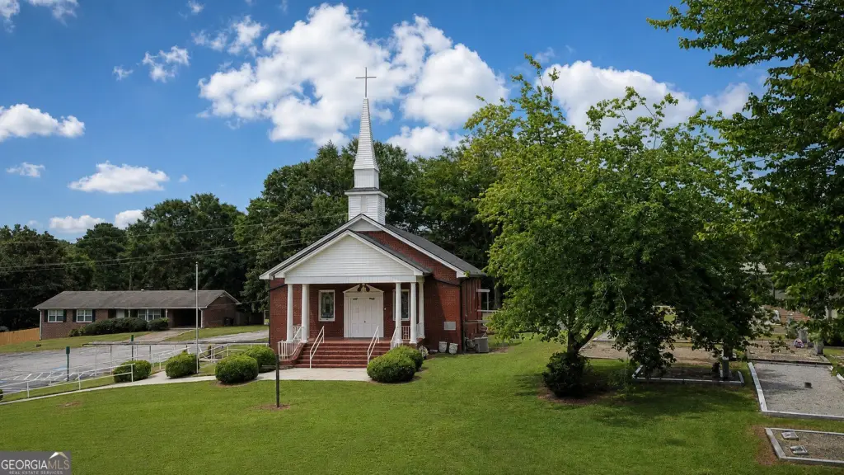
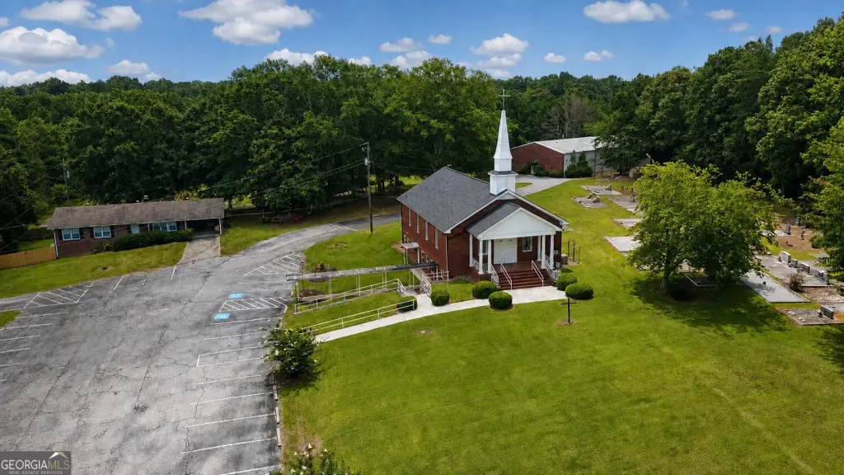
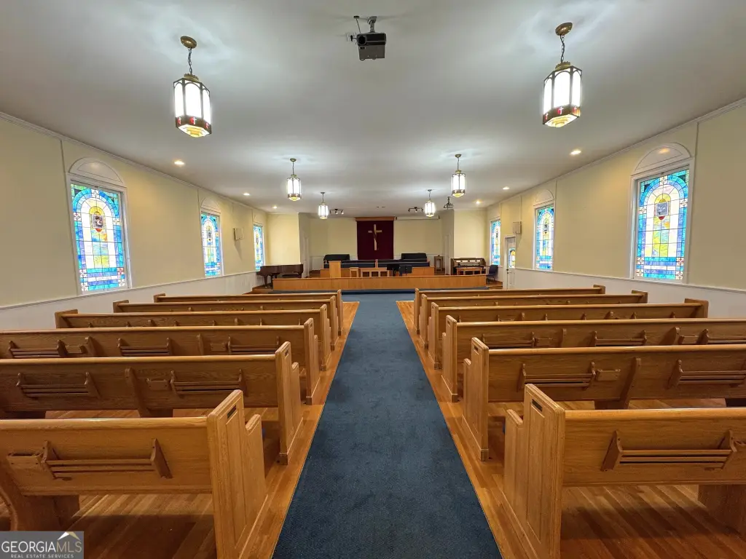
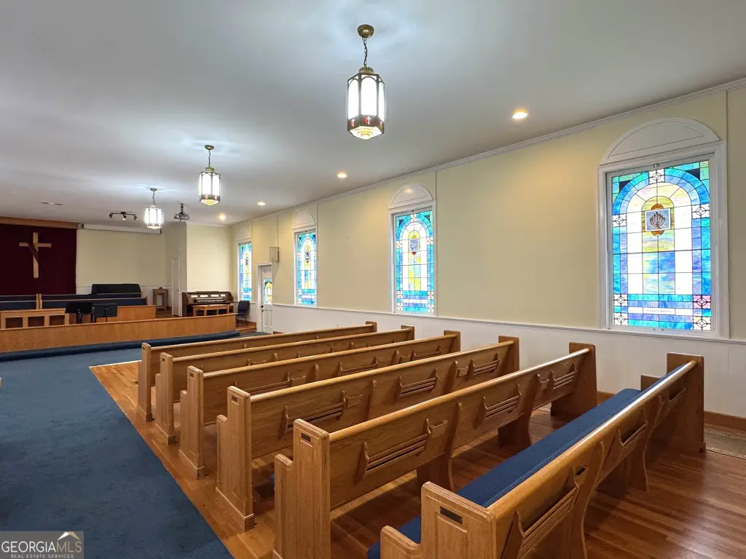
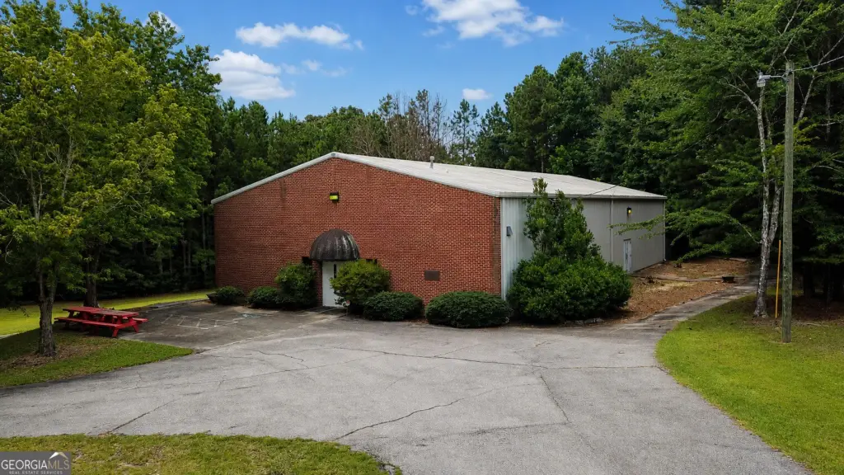
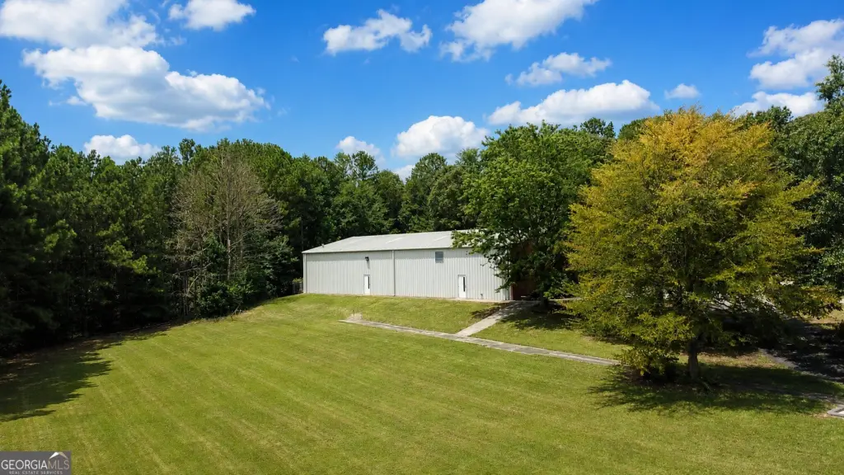
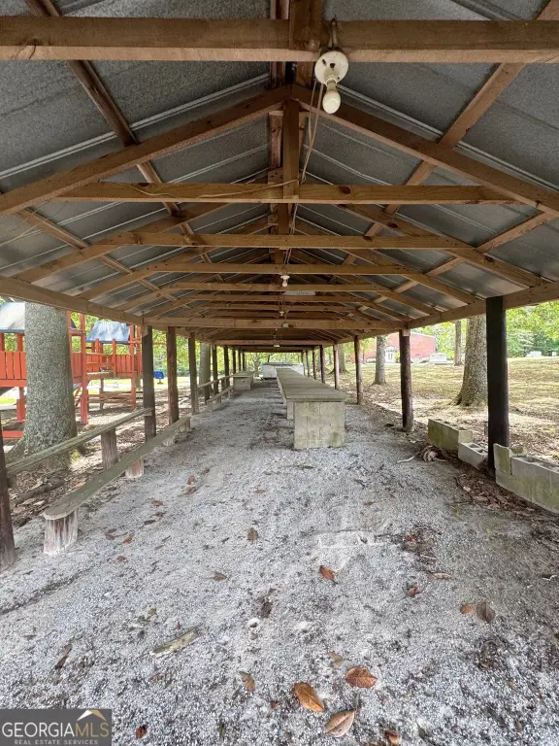
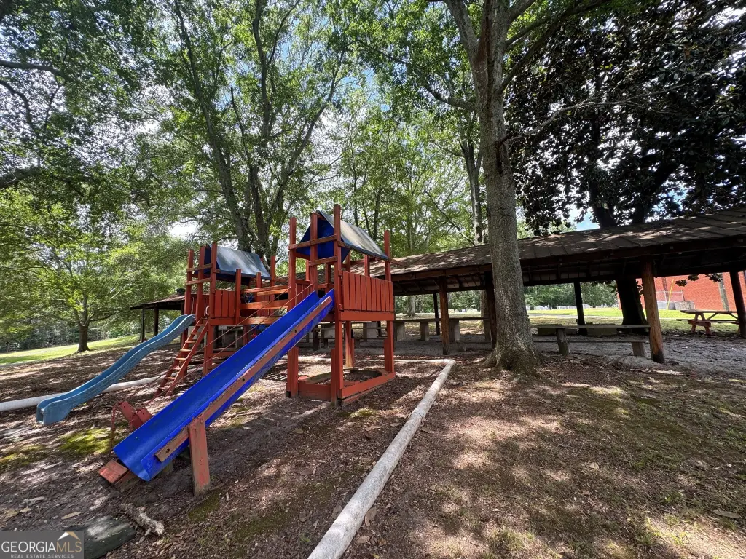
This 7.87-acre religious campus at 2662 Thompson Mill Road includes a 4,608-square-foot church, a 5,151-square-foot gymnasium, and a 3,340-square-foot parsonage. The church, built in 1963, contains a 1,725-square-foot sanctuary with seating for approximately 175, stained-glass windows, a lower-level fellowship hall, kitchenette, five classrooms or offices, two restrooms, and storage. The 13,099-square-foot property also includes brick and vinyl siding construction, central heating and central air, public water, and public sewer.
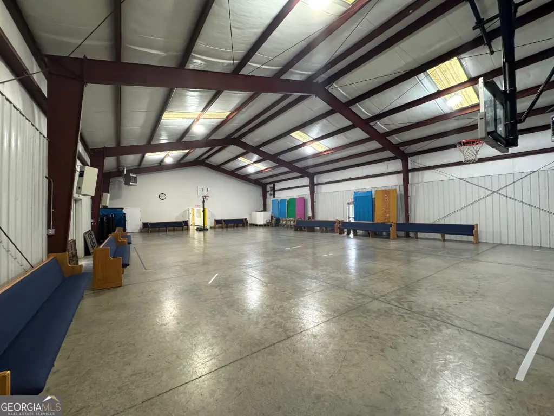
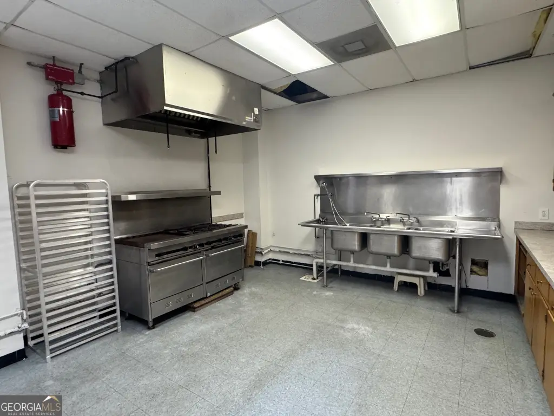
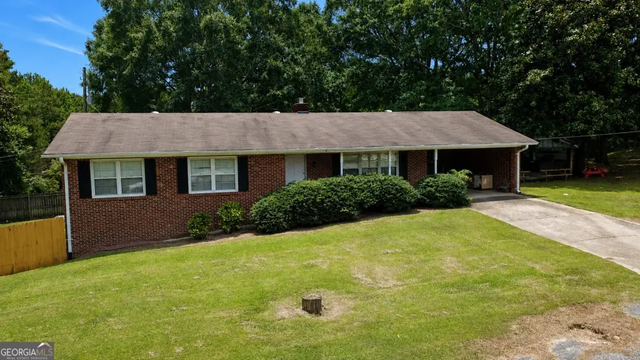
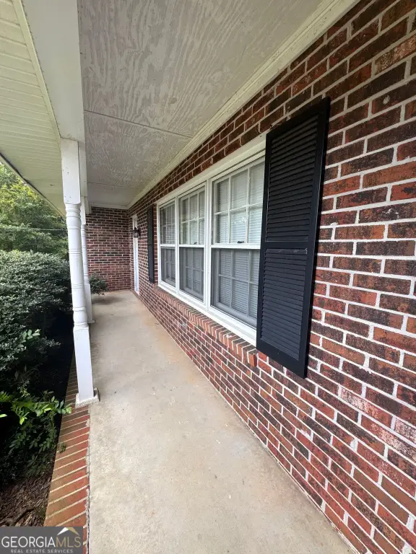
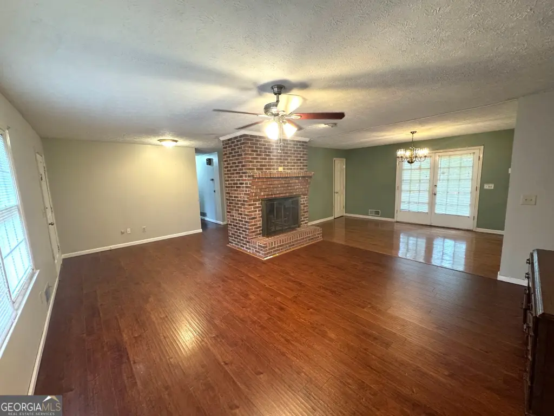
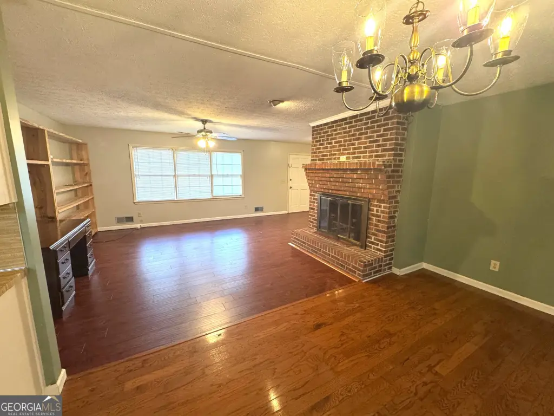
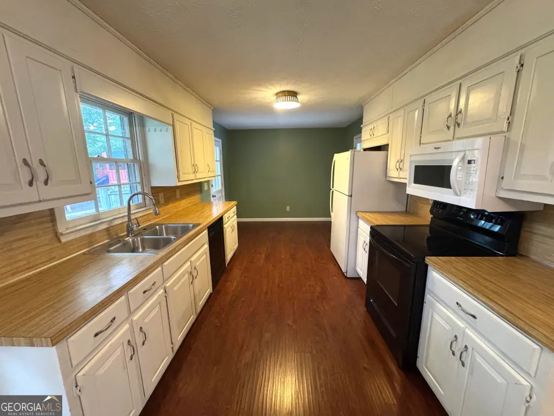
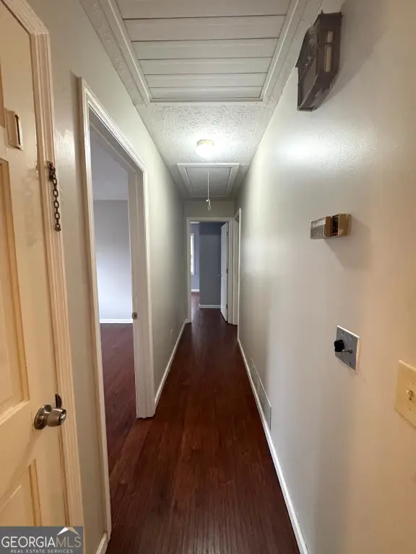
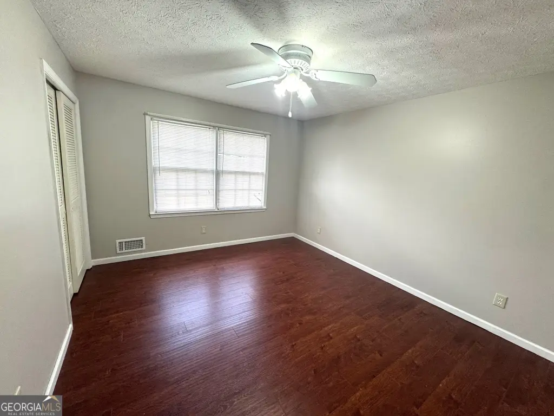
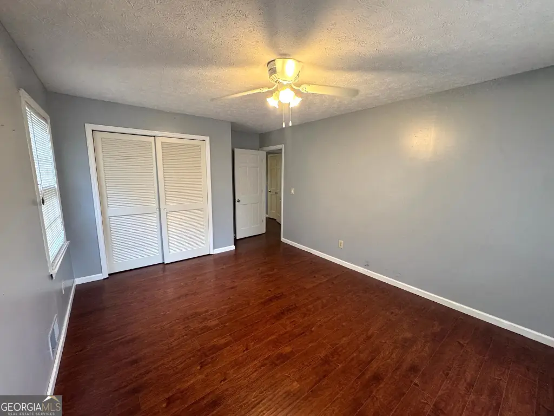
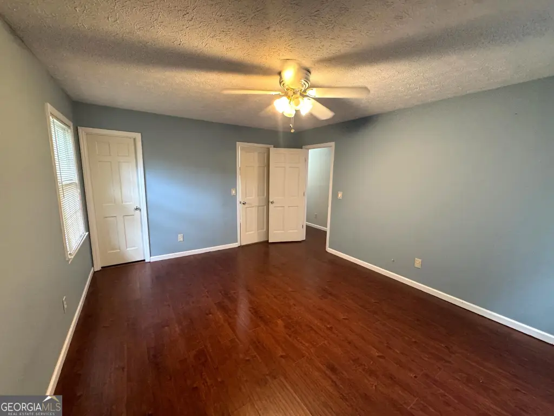
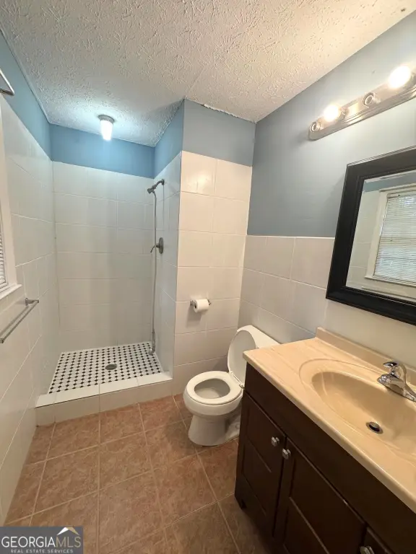
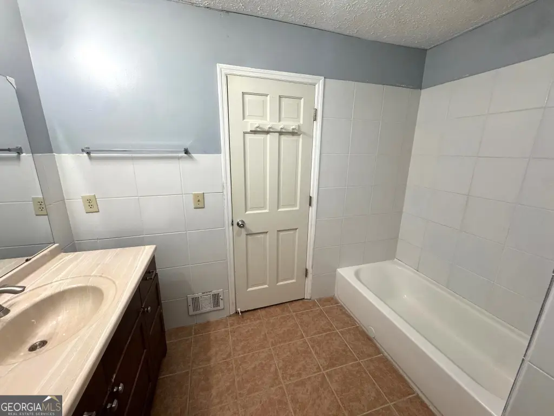
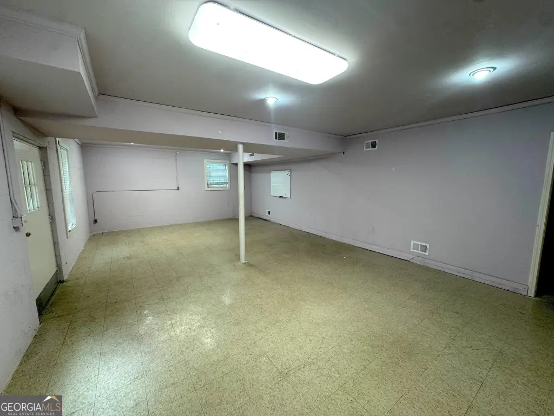
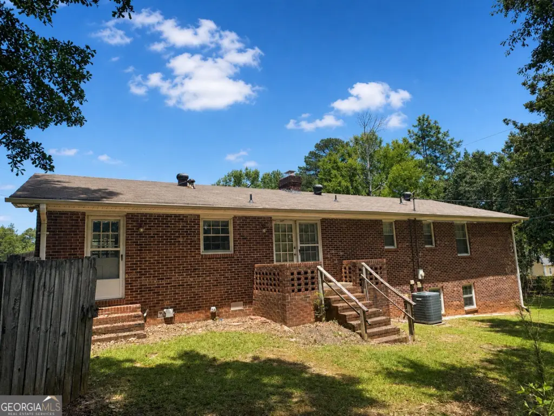
Constructed in 2002, the gymnasium provides a 3,760-square-foot athletic area with basketball goals and an approximately 20-foot ceiling. Additional space includes a commercial kitchen, pantry, two restrooms, and storage. The 1979 parsonage offers three bedrooms, two full bathrooms, a living room, kitchen, breakfast nook, basement, and fenced backyard. A parking lot serves the campus, which is located in Buford, GA 30519.
Constructed in 2002, the gymnasium provides a 3,760-square-foot athletic area with basketball goals and an approximately 20-foot ceiling. Additional space includes a commercial kitchen, pantry, two restrooms, and storage. The 1979 parsonage offers three bedrooms, two full bathrooms, a living room, kitchen, breakfast nook, basement, and fenced backyard. A parking lot serves the campus, which is located in Buford, GA 30519.
Key Highlights
- 7.87‑acre campus at 2662 Thompson Mill Road, Buford, GA 30519
- Three buildings totaling 13,099 square feet
- 1,725‑square‑foot sanctuary with seating for approximately 175
Property Analytics
Unlock full access to Insights
Subscribe to Realmo Intelligence
Open Analytics
Current Use
Location Intelligence
Trade Area within ½ mile
348
Businesses Nearby
Explore this area
Business Placement
Demographics for 30519, GA
54,608
Population
18,734
Households
2.9
Avg Household Size
37
Median Age
37%
College-Educated
90%
High-School Grad
33.8 sq mi
ZIP Area
1,616
Density / Sq Mi
$98,846
Median Household Income
$50,265
Median Earnings
$1,816
Median Rent
$377,900
Median Home Value
Check the figures for this property
Cap Rate, Value Estimation, Potential NOI and more
View Realmo Analytics

Questions? Ask Rey
Realmo’s AI knows this listing — price, zoning, demand, history. Ask anything.


Frequently Asked Questions
What type of property is this?
Church & religious facility - Multi-building religious campus with worship, educational, recreational, residential, and community-serving spaces.
Where is this church & religious facility located?
The property is located at 2662 Thompson Mill Road Buford, GA.
What is the asking price?
The asking price for this property is $1,595,000.
What are key features of this property?
This property features: 7.87‑acre campus at 2662 Thompson Mill Road, Buford, GA 30519; Three buildings totaling 13,099 square feet; 1,725‑square‑foot sanctuary with seating for approximately 175



