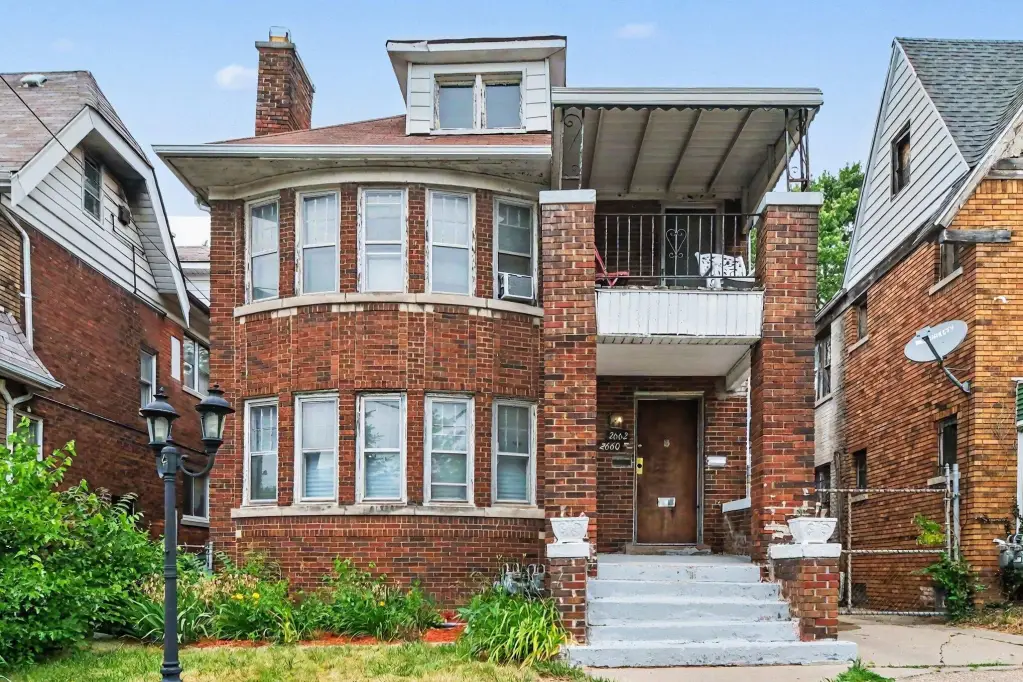
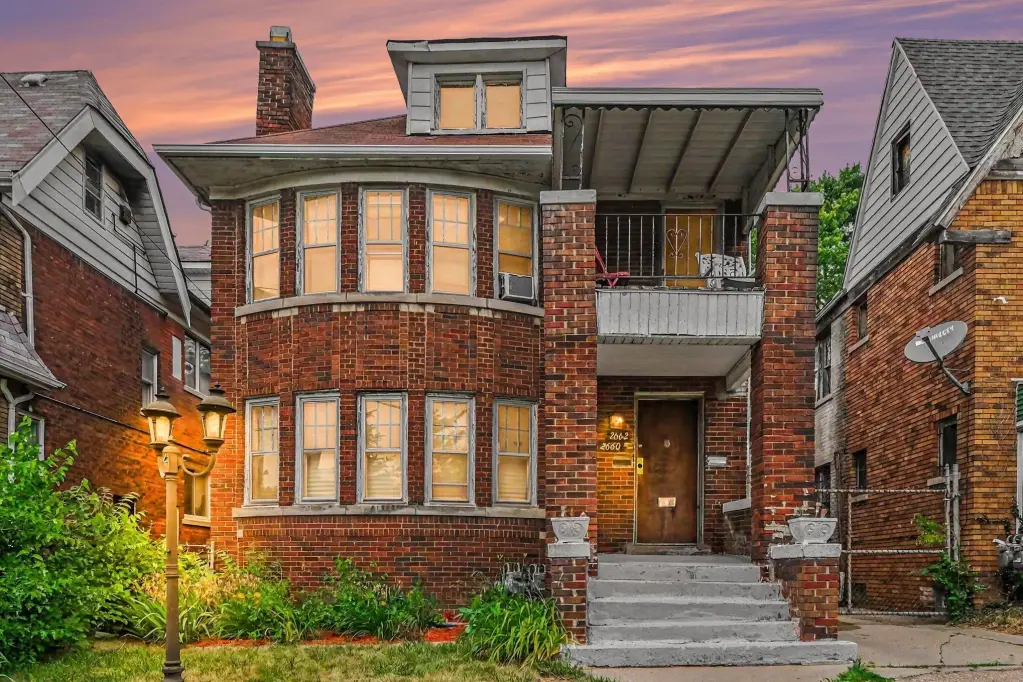
Brick Duplex with Attic
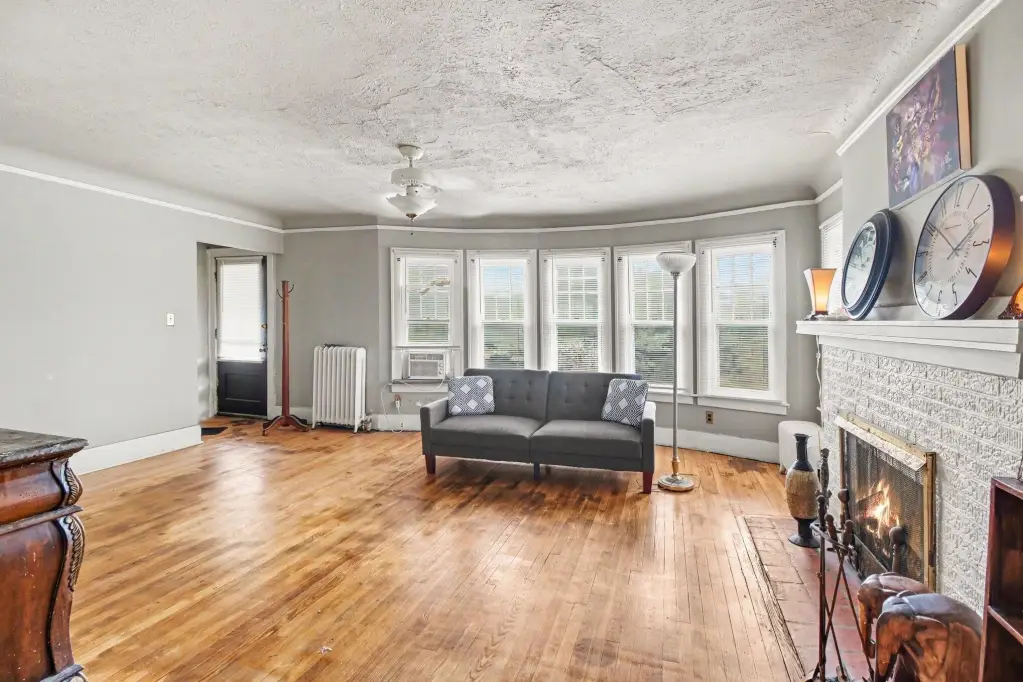
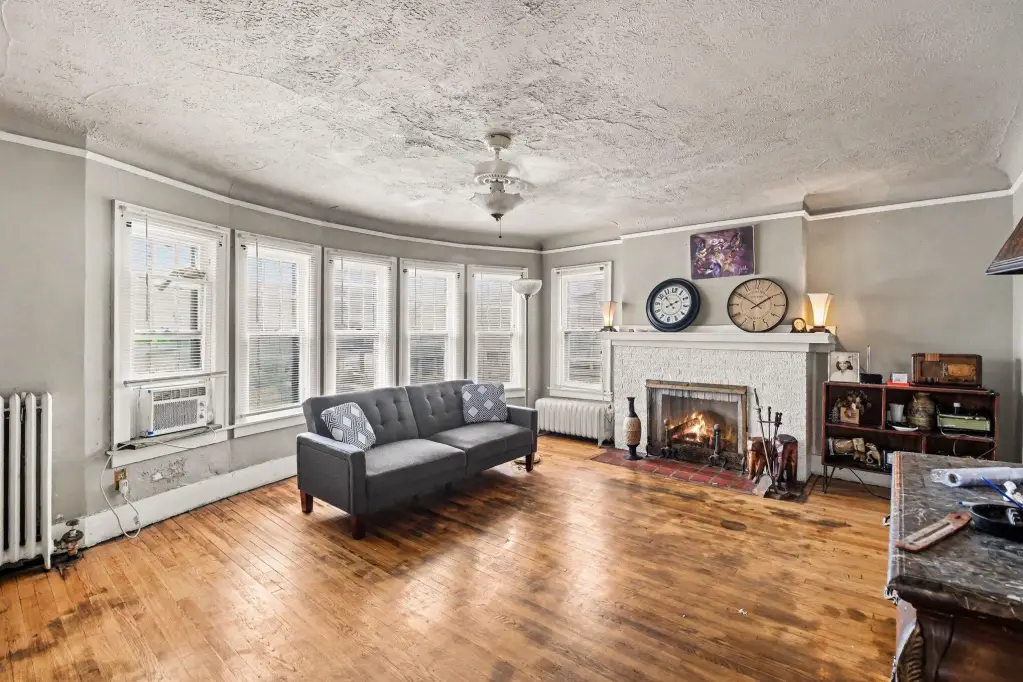
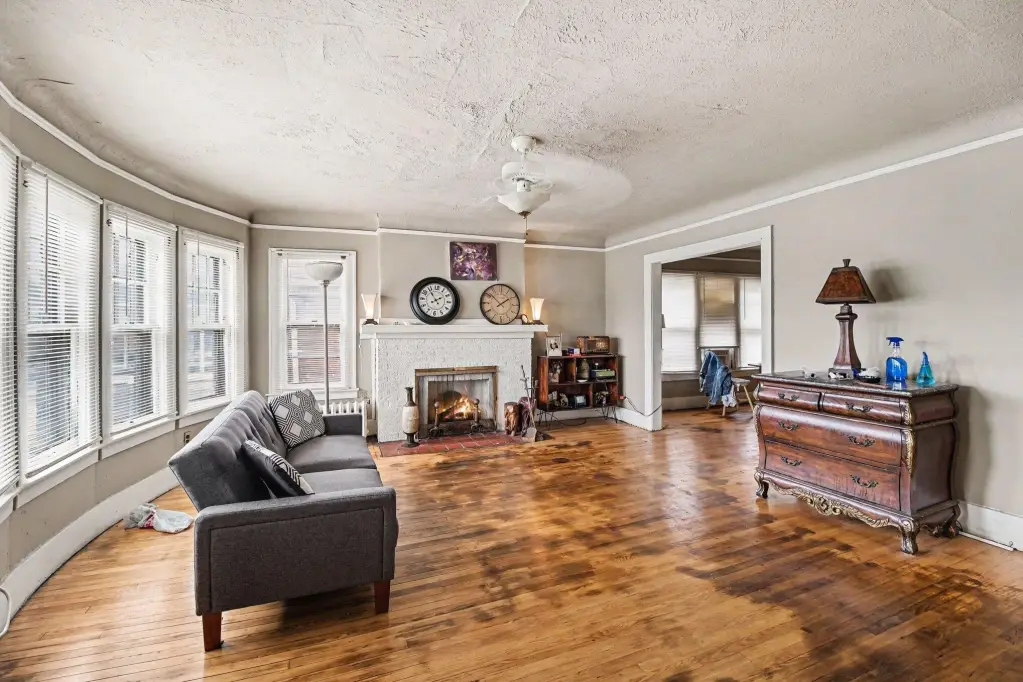
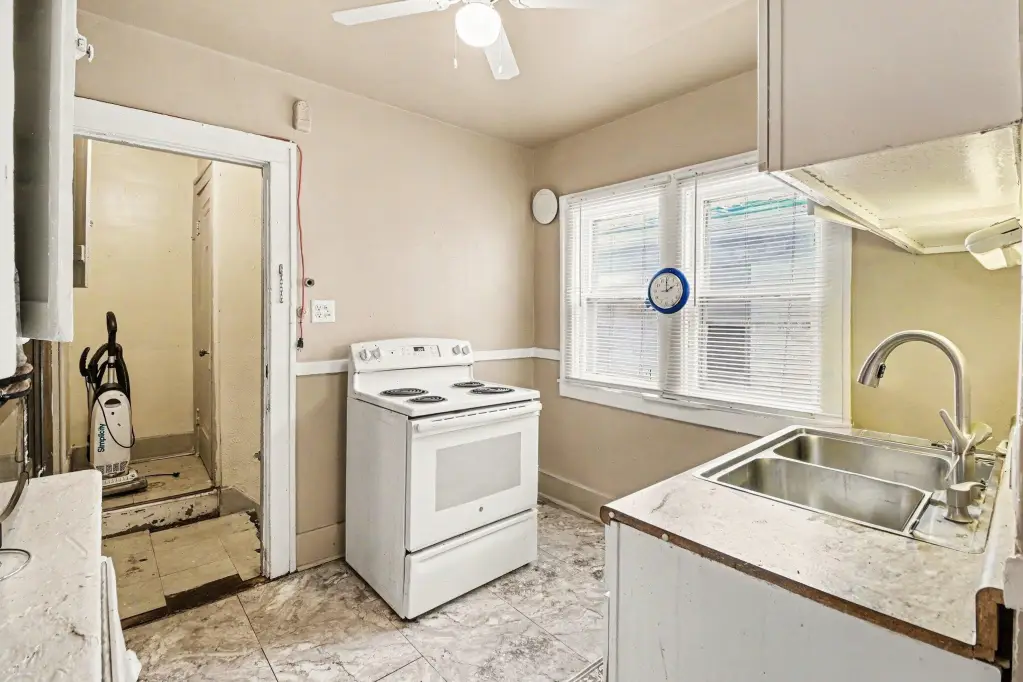
For Sale
$220,000
2660 Tuxedo Street, Detroit, MI 48206
Multi Family, Detroit, MI
Property SizeContact for details
Lot Size0.10 Acres
Days on Market102
Property Features for 2660 Tuxedo Street
General Information
Property type
Residential Multi Family
Property subtype
Other
Zoning description
Res Improved
Bedrooms
6
Full bathrooms
2
Rooms
Basement, Bedroom 6, Bedroom 3, Bedroom 1, Bathroom 1, Bathroom 2, Bedroom 2, Bedroom 5, Bedroom 4
Elementary school district
Detroit
Middle school district
Detroit
High school district
Detroit
Directions
Head toward Wildemere St, Destination will be on the left
Standard status
Active
APN
10003264.
Lot size
0.10 Acres
Taxes and HOA fees
Tax Year
2025
Tax Description
N TUXEDO 12 TUXEDO ADD L33 P35 PLATS, WCR 10/124 35 X 125
Tax Annual Amount
1196
Legal Description
N TUXEDO 12 TUXEDO ADD L33 P35 PLATS, WCR 10/124 35 X 125
Utilities
Utilities
Natural Gas Available
Sewer type
Public Sewer
Heating system
Radiant, Forced Air, Hot Water(Heating)
Cooling system
Window Unit(s)
Building Details
Year built
1926
Number of units
2
Building materials
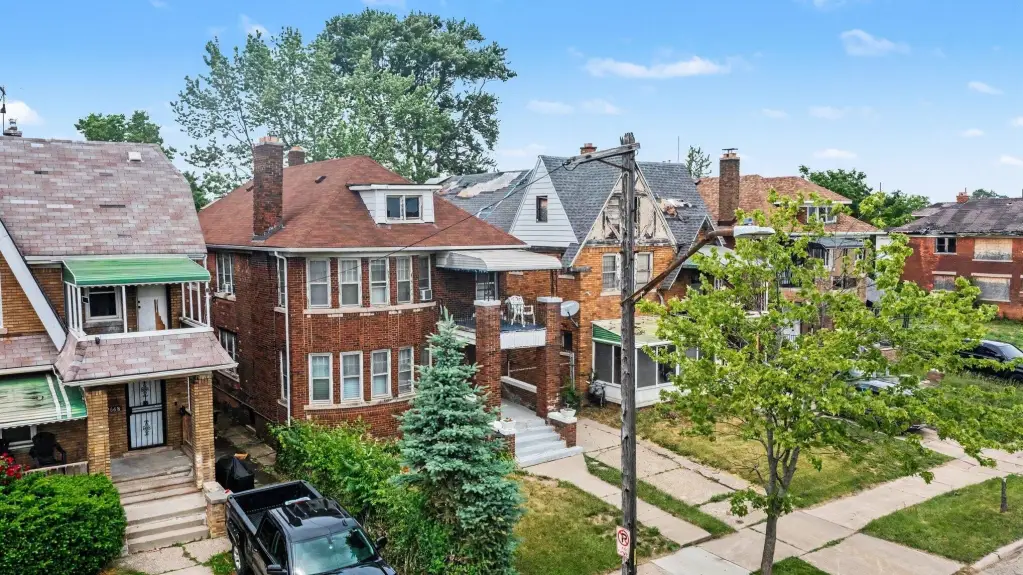
Brick
Listing Agency:
Redfin Corporation
(248) 327-0275
Listed By:
Julie Dunville · License #650140513
(248) 761-6115
Added: Jun 17
Changed: Sep 17
Last Checked: Sep 26 at 2:06PM
MLS# 26030012
Copyright © 2026 Michigan Regional Information Center, LLC. All rights reserved. All information provided by the listing agent/broker is deemed reliable but is not guaranteed and should be independently verified.
Investment Insights
Based on property information with market context.
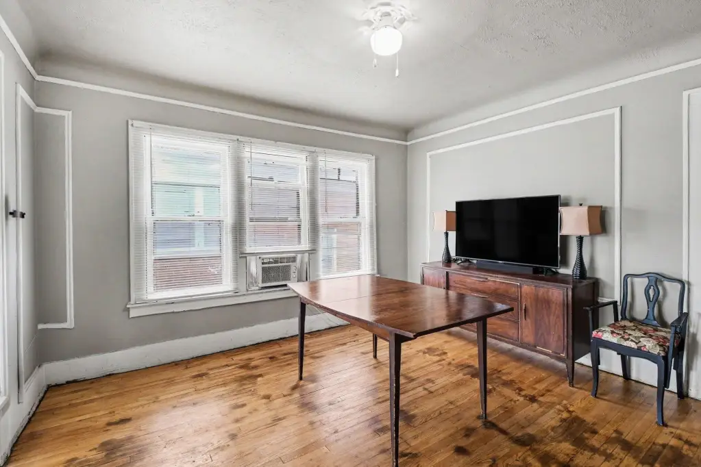
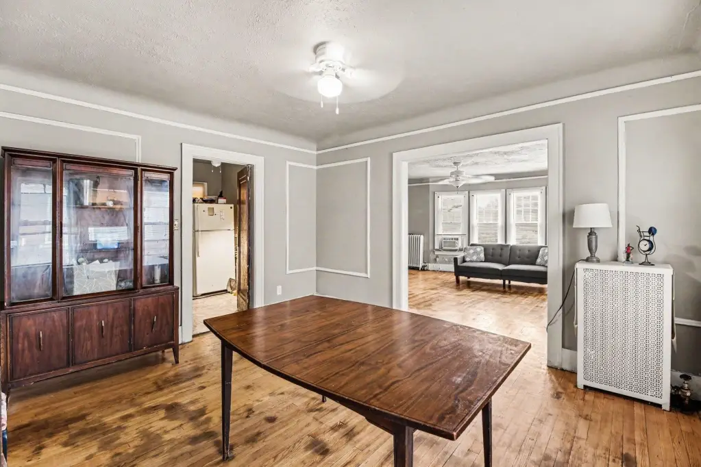
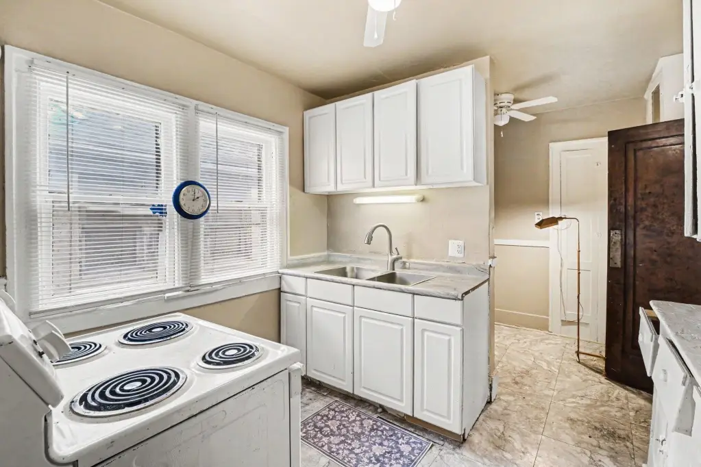
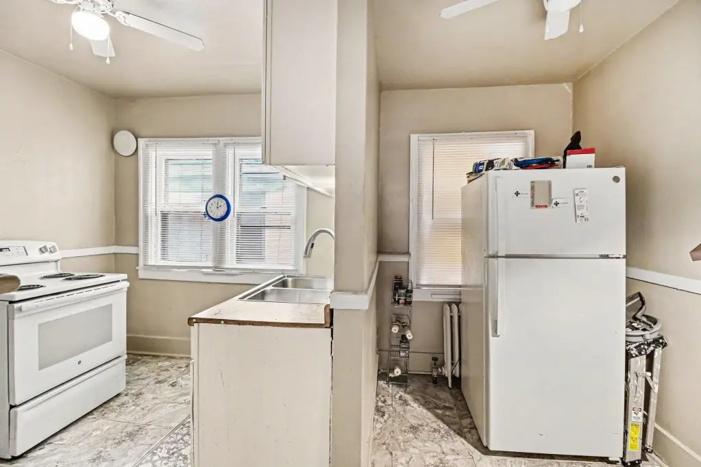
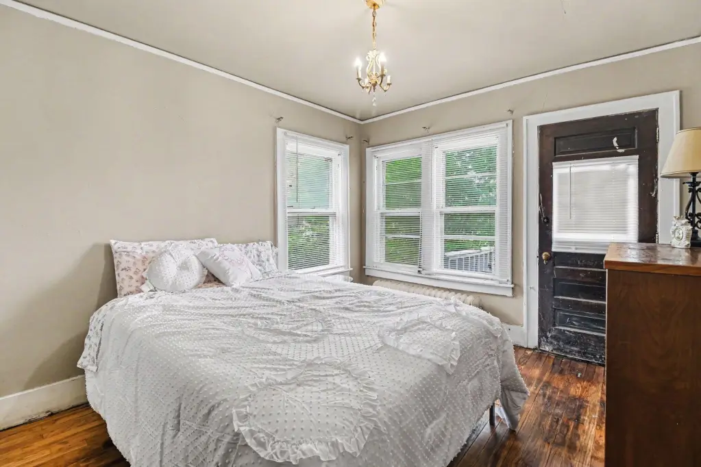
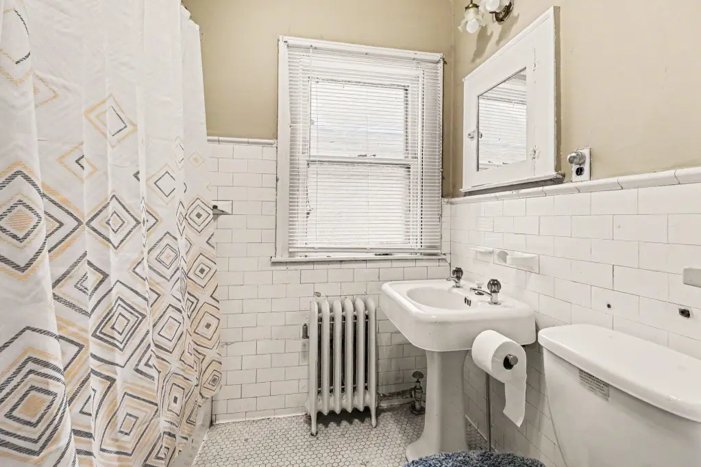
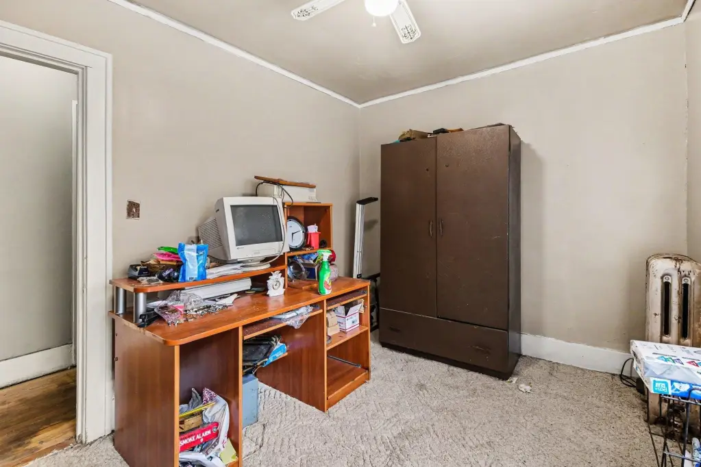
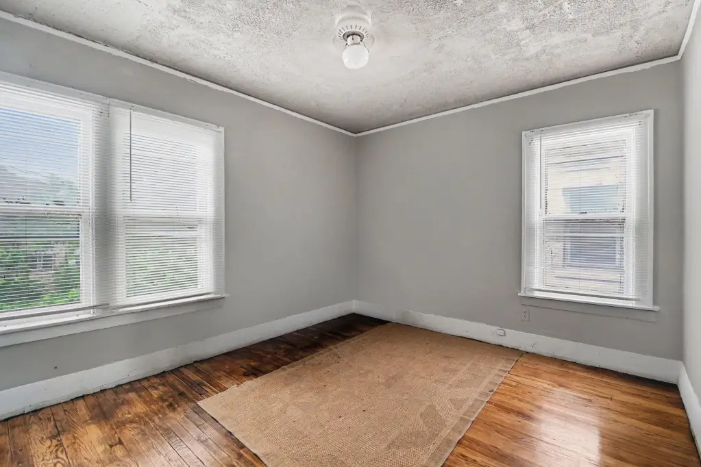
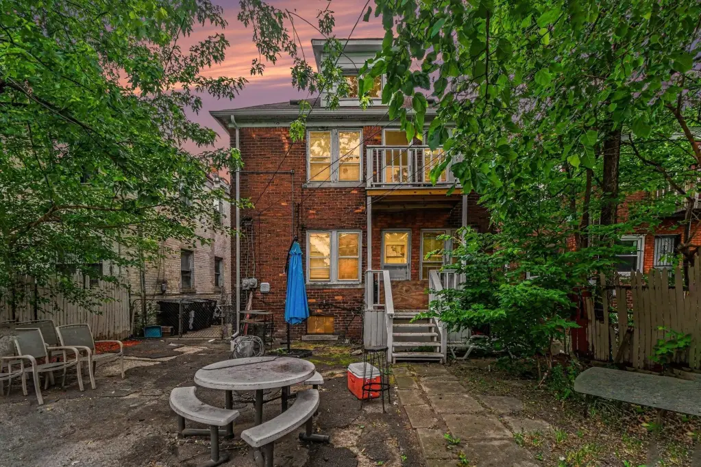
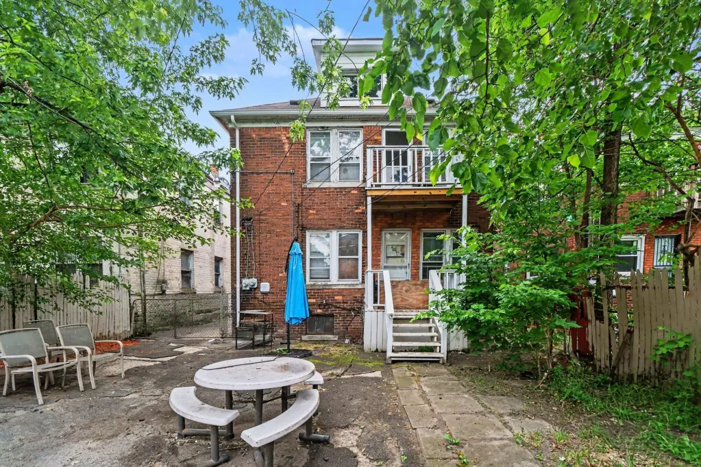
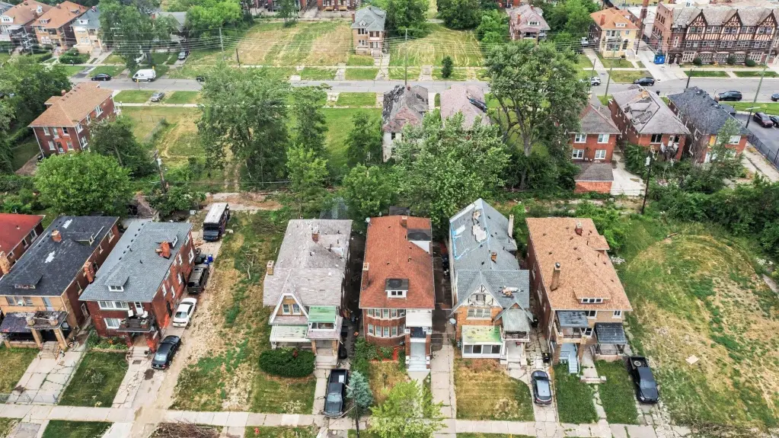
Built in 1926, this brick duplex includes six bedrooms, two bathrooms, a basement, and a substantial attic area on the third floor. The second level has refinished hardwood floors and new paint, while additional updates include ceiling fans, light fixtures, and mini-blinds. Two rear balconies, replacement gutters, and a roof approximately 7 years old add to the property’s physical improvements. A period built-in wall icebox remains among the architectural details.
The 0.1-acre property is served by public sewer and has natural gas available. Heating systems include hot water, radiant, and forced air, with window unit cooling. The property is offered as-is.
The 0.1-acre property is served by public sewer and has natural gas available. Heating systems include hot water, radiant, and forced air, with window unit cooling. The property is offered as-is.
Key Highlights
- Six‑bedroom, two‑bathroom duplex built in 1926
- All‑brick construction on a 0.1‑acre lot
- Third‑floor attic space with room for finishing
Property Analytics
Unlock full access to Insights
Subscribe to Realmo Intelligence
Open Analytics
Current Use
Location Intelligence
Trade Area within ½ mile
324
Businesses Nearby
Explore this area
Business Placement
Demographics for 48206, MI
15,712
Population
10,784
Households
1.5
Avg Household Size
38
Median Age
24%
College-Educated
89%
High-School Grad
3.1 sq mi
ZIP Area
5,068
Density / Sq Mi
$43,702
Median Household Income
$36,674
Median Earnings
$923
Median Rent
$102,300
Median Home Value
Check the figures for this property
Cap Rate, Value Estimation, Potential NOI and more
View Realmo Analytics
Market
Vacancy Rate% for Multifamily in Midwest region

Questions? Ask Rey
Realmo’s AI knows this listing — price, zoning, demand, history. Ask anything.





Frequently Asked Questions
What type of property is this?
Duplex - Historic brick duplex with refreshed finishes, rear balconies, and a large unfinished attic.
Where is this duplex located?
The property is located at 2660 Tuxedo Street Detroit, MI.
What is the asking price?
The asking price for this property is $220,000.
What are key features of this property?
This property features: Six‑bedroom, two‑bathroom duplex built in 1926; All‑brick construction on a 0.1‑acre lot; Third‑floor attic space with room for finishing