Updated Duplex with Shared
New
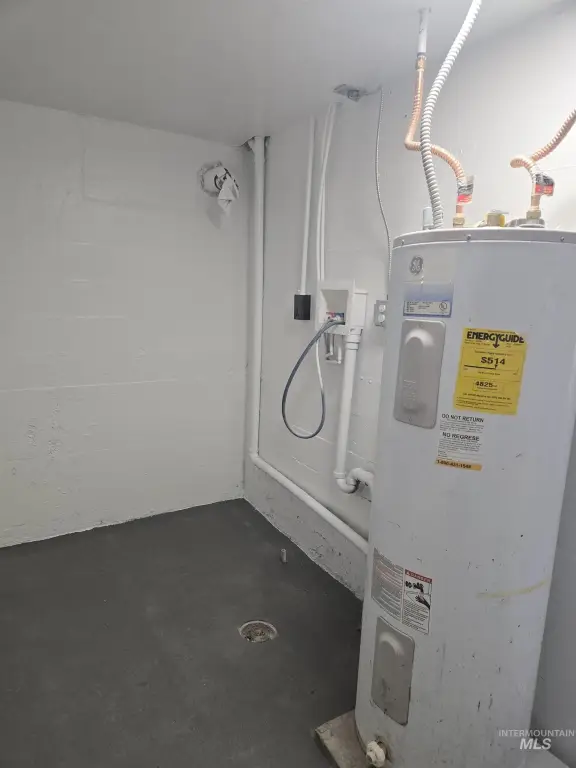
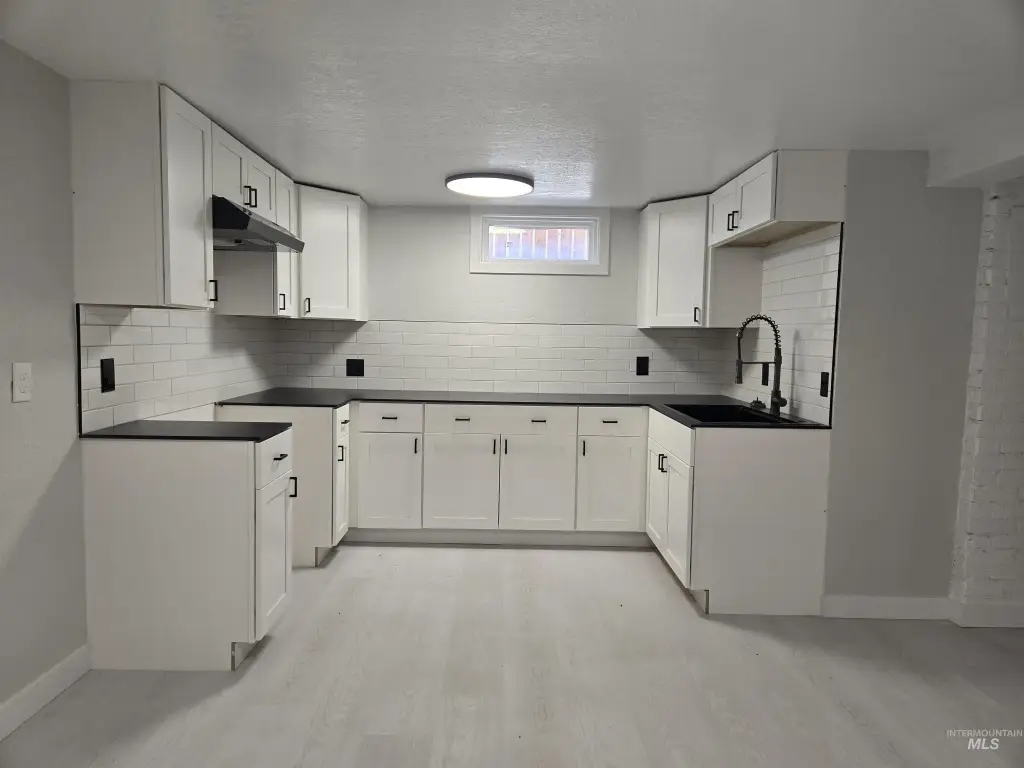
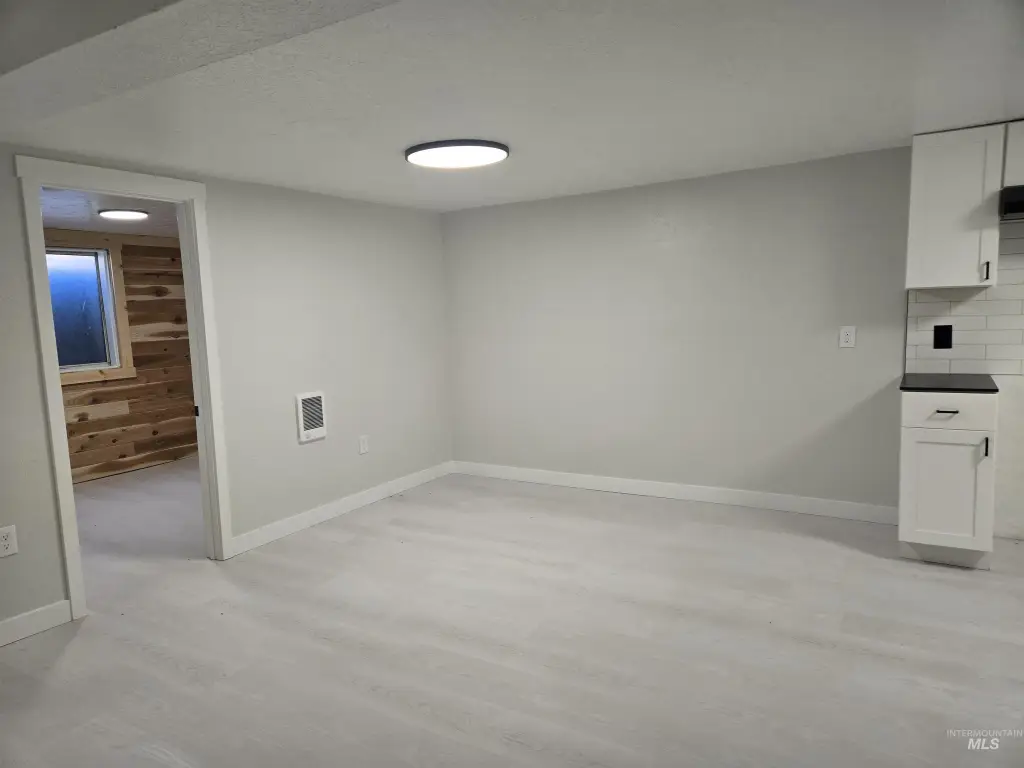
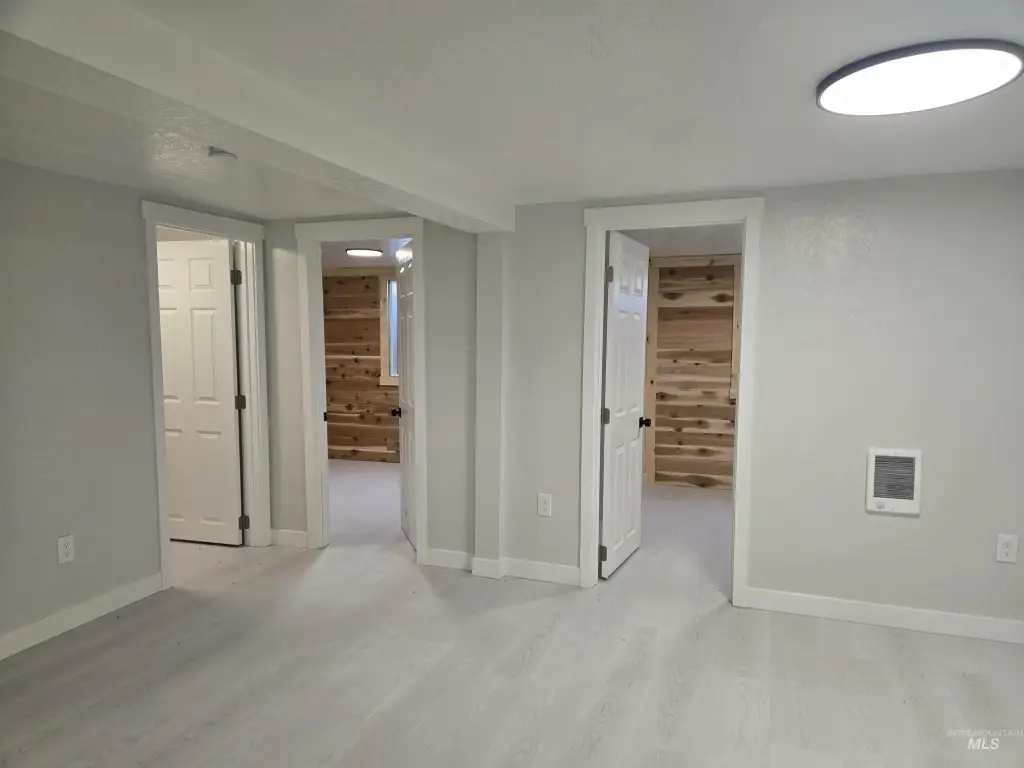
For Sale
$299,900
265 NW 4th St, Ontario, OR 97914
Residential Income, Ontario, OR
Property Size1,568 SF
Lot Size0.14 Acres
Price / SF$191.26
Days on Market3
Property Features for 265 NW 4th St
General Information
Property type
Residential Multi Family
Property subtype
Duplex
Bedrooms
4
Bathrooms
2
Full bathrooms
2
Rooms
Bedroom 3, Bedroom 1, Bathroom 1, Bedroom 4, Bedroom 2, Bathroom 2
Parking
4
Subdivision
Wilsons Supplem
Lot features
Standard Lot 6000-9999 S F
Elementary school
May Roberts
Middle school
Ontario Jr High
High school
Ontario
Elementary school district
Ontario School District 8C
Middle school district
Ontario School District 8C
High school district
Ontario School District 8C
Directions
Idaho Ave West into Ontario. East on NW 4th Street to property
Standard status
Active
APN
18S4704DA TL5200
Size
1,568 SF
Lot size
0.14 Acres
Taxes and HOA fees
Tax Year
2025
Tax Description
Block 233, Lot 14 and 15 Wilson's Supplemental Plat
Tax Annual Amount
901
Legal Description
Block 233, Lot 14 and 15 Wilson's Supplemental Plat
Utilities
Heating system
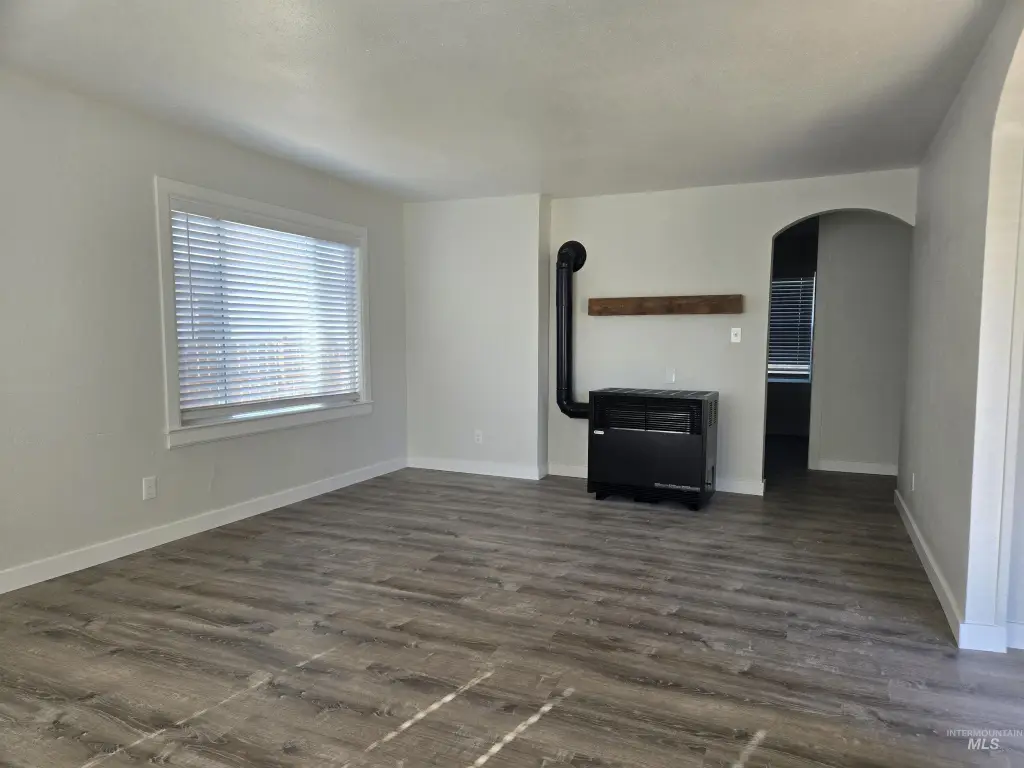
Wall Furnace, Natural Gas, Electric (Heating)
Amenities
shared washer/dryer
Building Details
Year built
1946
Number of units
2
Building materials
Frame, Wood Siding
Roof type
Composition
Listing Agency:
Goldwings Real Estate Group
(208) 452-3337
Listed By:
Kim Bruce · License #DB21353
(208) 405-1304
Added: Sep 7
Changed: Sep 8
Last Checked: Sep 9 at 1:06AM
MLS# 99000067
Copyright © 2026 Intermountain Multiple Listing Service. All rights reserved. All information provided by the listing agent/broker is deemed reliable but is not guaranteed and should be independently verified.
Investment Insights
Based on property information with market context.
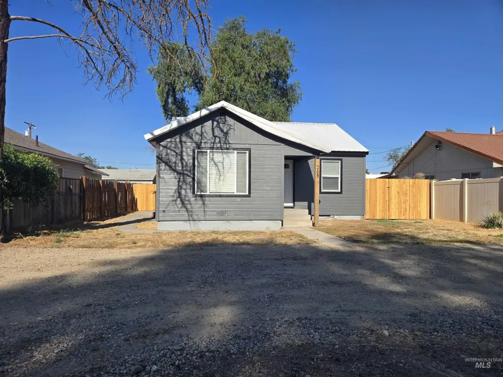
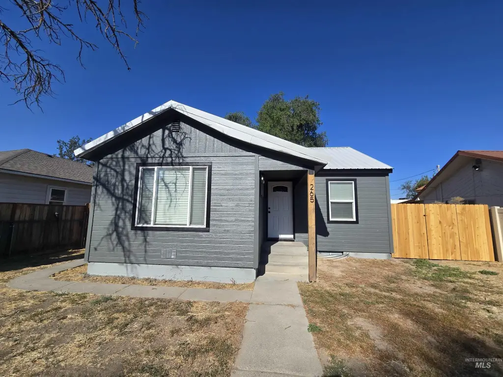
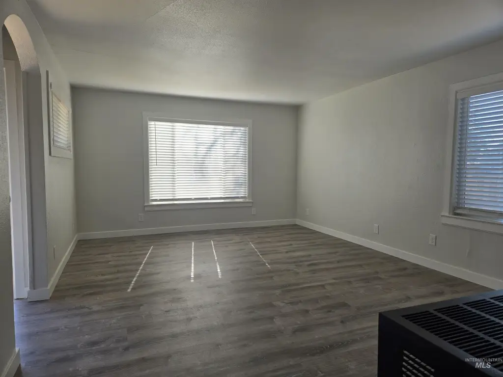
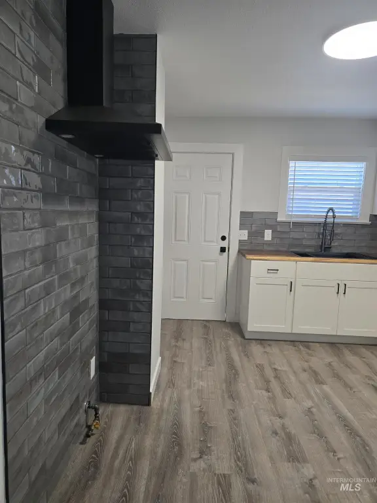
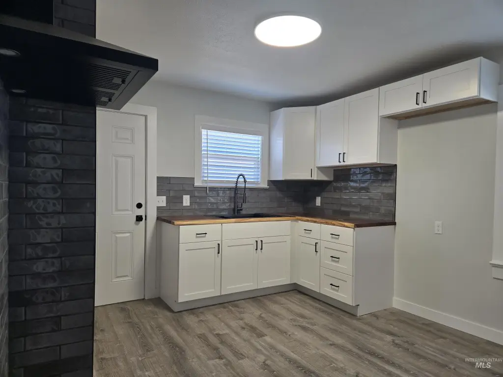
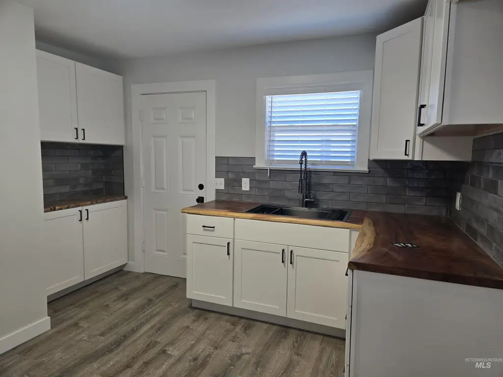
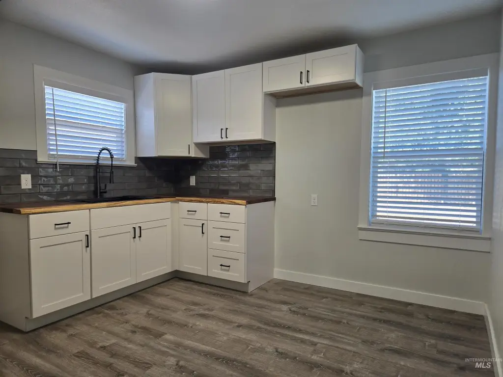
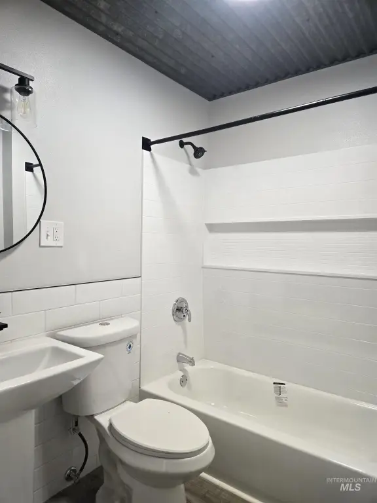
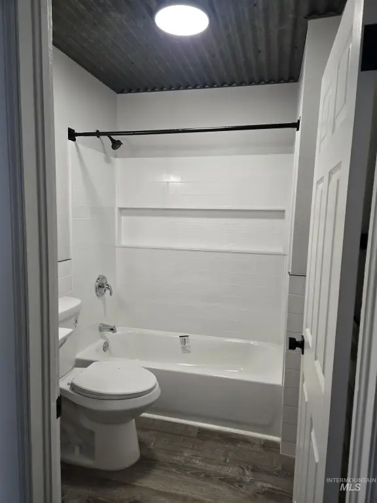
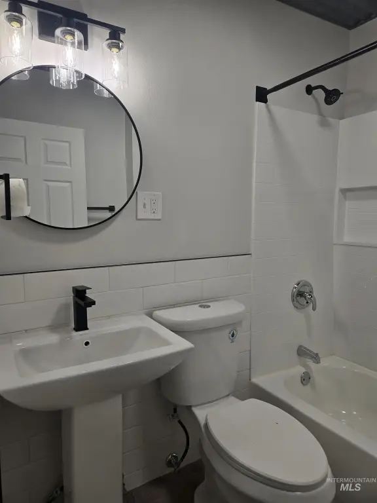
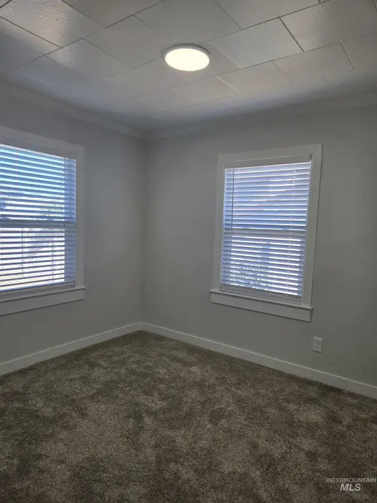
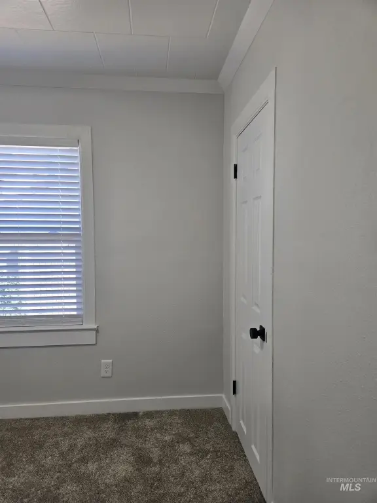
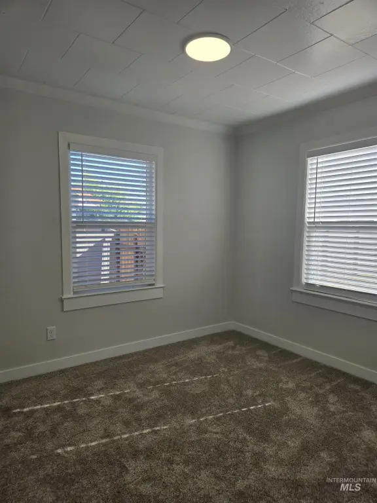
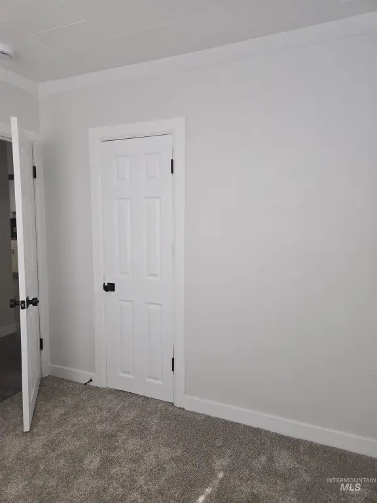
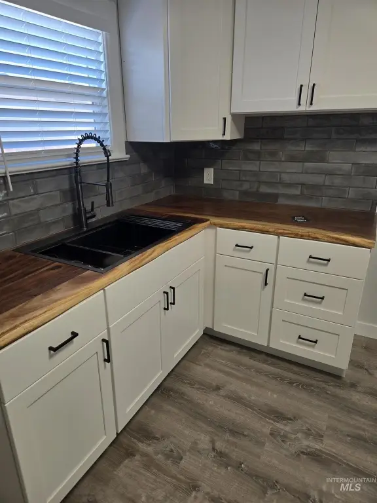
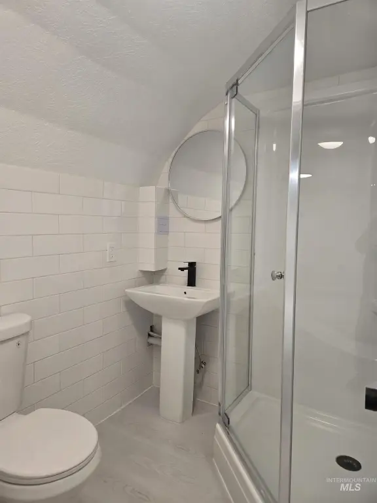
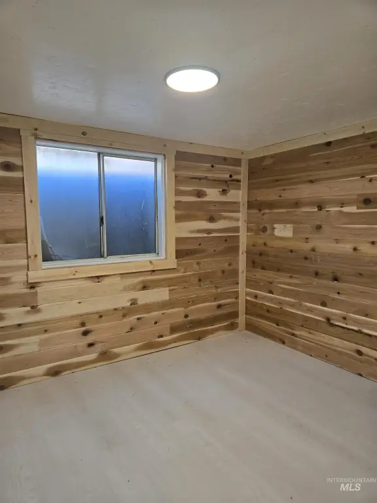
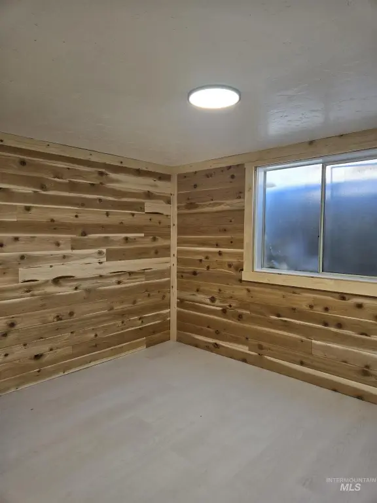
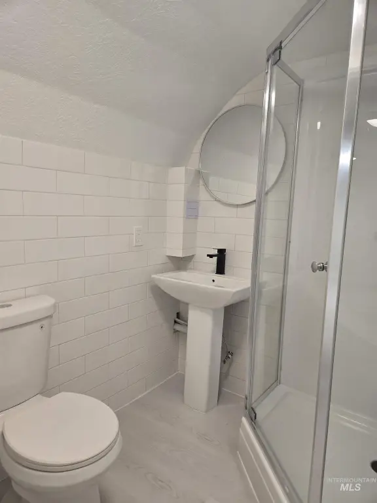
This 1,568-square-foot duplex includes an upper unit accessed from the front and a below-grade unit with entry options from the side or rear. The property contains four bedrooms and two bathrooms overall, with refreshed interiors following a period when both units were vacant. Shared washer and dryer space serves the two units.
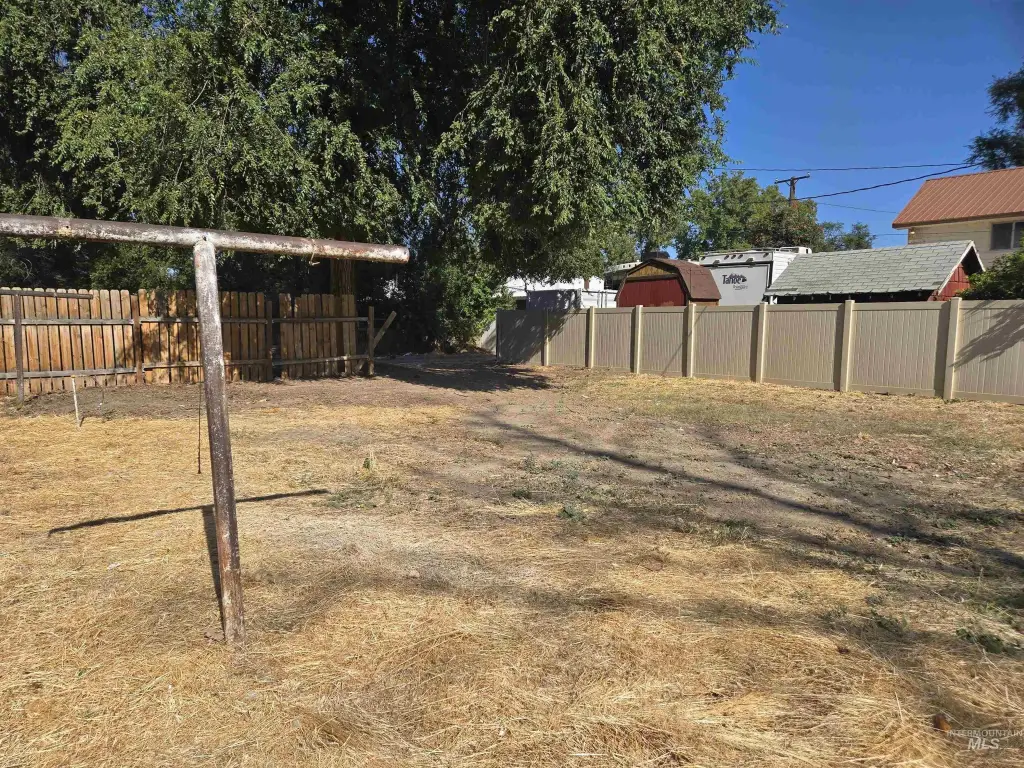
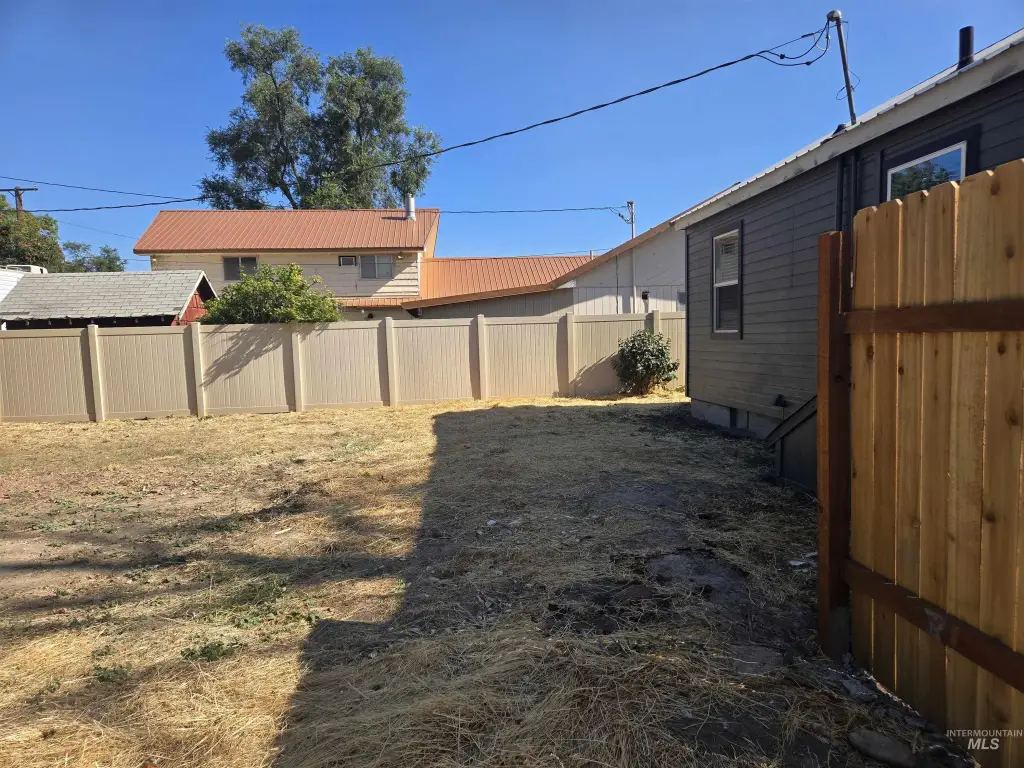
The 0.14-acre parcel includes a large, open yard area and a circle drive serving the upper entrance. Heating includes a central natural-gas system in the upper unit and an electric wall unit in the lower unit. Built in 1946, the frame building has wood siding and a composition roof.
The 0.14-acre parcel includes a large, open yard area and a circle drive serving the upper entrance. Heating includes a central natural-gas system in the upper unit and an electric wall unit in the lower unit. Built in 1946, the frame building has wood siding and a composition roof.
Key Highlights
- Duplex totaling 1,568 square feet with four bedrooms and two bathrooms
- 0.14‑acre parcel with a large open yard area
- Upper unit has front access and a circle drive
Property Analytics
Property Profile
Current Use
Lease Details
2
Residential units
Location Intelligence
Trade Area within ½ mile
813
Businesses Nearby
Explore this area
Business Placement
Demographics for 97914, OR
19,534
Population
6,730
Households
2.9
Avg Household Size
38
Median Age
15%
College-Educated
83%
High-School Grad
260.2 sq mi
ZIP Area
75
Density / Sq Mi
$48,442
Median Household Income
$30,000
Median Earnings
$813
Median Rent
$220,600
Median Home Value
Market
Vacancy Rate% for Multifamily in West region

Questions? Ask Rey
Realmo’s AI knows this listing — price, zoning, demand, history. Ask anything.




Frequently Asked Questions
What type of property is this?
Duplex - Two-unit property with refreshed interiors, separate entrances, flexible parking, and shared washer and dryer space.
Where is this duplex located?
The property is located at 265 NW 4th St Ontario, OR.
What is the asking price?
The asking price for this property is $299,900.
What are key features of this property?
This property features: Duplex totaling 1,568 square feet with four bedrooms and two bathrooms; 0.14‑acre parcel with a large open yard area; Upper unit has front access and a circle drive