Mixed-Use Building with Storefront
For Sale
$499,000
265 Central Ave, Coos Bay, OR 97420
Flexible downtown commercial layout includes office, kitchen, restrooms, storage, and loading access.
Property Size4,364 SF
Price / SF$114.34
Days on Market93
Property Features for 265 Central Ave
General Information
Standard status
Active
Size
4,364 SF
Amenities
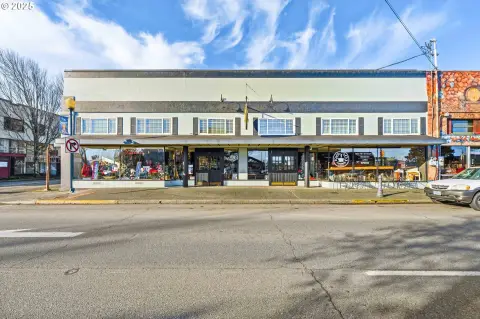
tall storefront windows
front office
two large main rooms
kitchen
three restrooms
two bar areas
upstairs storage rooms
off-street parking
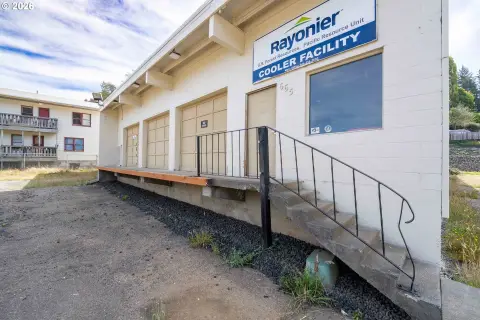
rear loading ramp
Building Details
Year Built
1923
Buildings
1
Building Size
4,364 SF
Listing Agency:
Beach Loop Realty
Listed By:
Gina Morelli · License #200604248
(541) 404-1804
Source:
Wisser
Added: Jul 14
Changed: Oct 2
Last Checked: Oct 5 at 10:36PM
Displayed information is deemed reliable but is not guaranteed and should be independently verified. All listing content including descriptions, pricing, images are the copyrighted material of Beach Loop Realty
Investment Insights
Based on property information with market context.
The Palace Building is a mixed-use commercial property totaling approximately 4,364 sq ft. Its interior includes tall storefront glazing, a front office, two expansive main rooms, a kitchen, three restrooms, two bar areas, and upstairs storage rooms. One bar area is currently plumbed, and a rear loading ramp supports deliveries. The building dates to 1923 and currently houses Coos Bay Elks Lodge #1160.
Located on Central Ave in downtown Coos Bay, the property is on the same street as the seasonal Farmers Market and one block from the waterfront boardwalk. Off-street parking is positioned behind the building, with additional nearby public lots. The existing configuration supports restaurant, retail, and office uses, with potential for multiple tenant spaces.
Located on Central Ave in downtown Coos Bay, the property is on the same street as the seasonal Farmers Market and one block from the waterfront boardwalk. Off-street parking is positioned behind the building, with additional nearby public lots. The existing configuration supports restaurant, retail, and office uses, with potential for multiple tenant spaces.
Key Highlights
- Approximately 4,364 sq ft mixed‑use commercial building
- Tall storefront windows, two main rooms, front office, kitchen, and upstairs storage
- Three restrooms and two bar areas, including one currently plumbed
Financial Insights
Estimated NOI and Cap Rate
NOI / Yr
$39,145
Cap Rate
7.84%
Suggested Prices Based on Cap Rates
Cap Rate 5%
$782,900
$782.9K
Cap Rate 7%
$559,214
$559.2K
Cap Rate 9%
$434,944
$434.9K
Market Conditions
NOI Build-Up for 4,364 SF
Gross rent
$68.1K $15.60/SF
− Vacancy
−$5.4K −$1.25/SF
EGI
$62.6K $14.35/SF
− OpEx
−$23.5K −$5.38/SF
NOI
$39.1K $8.97/SF
Area
Coos County, OR
Vacancy
8.00%
Lease Rate
$15.60 /SF/Yr
Expense Ratio
37.50%
Simulate Cap Rate and NOI
Suggested Prices Based on Cap Rates
Cap Rate 5%
$782,900
Cap Rate 7%
$559,214
Cap Rate 9%
$434,944
Alternative Uses
Best Use
Retail
$659.8K
$577.4K – $769.8K
NOI $46,189 @ 7.0% cap · market cap 9.26%
Second Best
Mixed Use
$559.2K
$489.3K – $652.4K
NOI $39,145 @ 7.0% cap · market cap 7.84%
Theoretical Best
Office A
$790.0K
$691.3K – $921.7K
NOI $55,301 @ 7.0% cap · market cap 11.08%
Zoning and permitted uses should be independently verified with authorities.
How Realmo checks its estimates
Property Analytics
Unlock full access to Insights
Subscribe to Realmo Intelligence
Open Analytics
Current Use
Location Intelligence
Trade Area within ½ mile
925
Businesses Nearby
113k
Monthly Visits Nearby
Explore this area
Business Placement
Foot Traffic Nearby
Shops & Services 51%
Dining 37%
Groceries 6%
Hotels & Casinos 4%
McDonald's
Dining
26,936 visits/mo
0.5 miles
Dollar Tree
Shops & Services
17,436 visits/mo
0.3 miles
Bi-Mart
Shops & Services
14,177 visits/mo
0.3 miles
Dutch Bros. Coffee
Dining
8,544 visits/mo
0.2 miles
Natural Grocers
Groceries
6,790 visits/mo
0.2 miles
Demographics for 97420, OR
27,454
Population
12,967
Households
2.1
Avg Household Size
46
Median Age
19%
College-Educated
89%
High-School Grad
273.9 sq mi
ZIP Area
100
Density / Sq Mi
$61,624
Median Household Income
$35,536
Median Earnings
$982
Median Rent
$282,300
Median Home Value
Check the figures for this property
Cap Rate, Value Estimation, Potential NOI and more
View Realmo Analytics
Market
Vacancy Rate% for Retail in West region

Questions? Ask Rey
Realmo’s AI knows this listing — price, zoning, demand, history. Ask anything.




Frequently Asked Questions
What type of property is this?
Mixed-use property - Flexible downtown commercial layout includes office, kitchen, restrooms, storage, and loading access.
Where is this mixed-use property located?
The property is located at 265 Central Ave Coos Bay, OR.
What is the asking price?
The asking price for this property is $499,000.
What are key features of this property?
This property features: Approximately 4,364 sq ft mixed‑use commercial building; Tall storefront windows, two main rooms, front office, kitchen, and upstairs storage; Three restrooms and two bar areas, including one currently plumbed