Flex Warehouse with
For Lease
$3,373/Mo
2646 SE Willoughby Boulevard, Stuart, FL 34994
Single-story flex unit combines air-conditioned office space with a 12-ft roll-up warehouse door.
Space SizeContact for details
Days on Market98
Property Features for 2646 SE Willoughby Boulevard
General Information
Standard status
Active
Additional Details
Drive-In Doors
1
Building Details
Year Built
2001
Stories
1
Listing Agency:
The Brokerage Treasure Coast
Listed By:
Danielle Miller · License #3291020
(772) 781-1700
Source:
Mymiahomes
Added: Jun 22
Changed: Sep 8
Last Checked: Sep 26 at 11:36AM
Displayed information is deemed reliable but is not guaranteed and should be independently verified. All listing content including descriptions, pricing, images are the copyrighted material of The Brokerage Treasure Coast
Investment Insights
Based on property information with market context.
This well-maintained, single-story business complex unit offers flex space with a dedicated office area and warehouse space. The office portion totals 882 square feet and includes three offices, with one office sized and set up to serve as a conference room with French doors. Tile flooring runs throughout the office space. The unit has two bathrooms: one located in the office area and a second bathroom with a shower in the warehouse space. The entire unit is air-conditioned, supporting year-round operations.
The warehouse portion includes a 12-foot roll-up door and parking for day-to-day access. The property is located within Willoughby Business Park at 2646 SE Willoughby Boulevard in Stuart, Florida.
Designed for tenants needing both workspace and warehousing in one footprint, this configuration suits light industrial or back-office users who benefit from on-site offices, multiple restrooms, and warehouse access through a roll-up door. The lease terms are structured for 3-5 years on a gross basis, providing a straightforward approach for operating tenants.
The warehouse portion includes a 12-foot roll-up door and parking for day-to-day access. The property is located within Willoughby Business Park at 2646 SE Willoughby Boulevard in Stuart, Florida.
Designed for tenants needing both workspace and warehousing in one footprint, this configuration suits light industrial or back-office users who benefit from on-site offices, multiple restrooms, and warehouse access through a roll-up door. The lease terms are structured for 3-5 years on a gross basis, providing a straightforward approach for operating tenants.
Key Highlights
- Single‑story business complex unit built in 2001 with 1,840 sq ft total area
- Includes 882 sq ft of air‑conditioned office space with 3 offices and tile flooring
- Office area features 3 offices plus a potential conference room with French doors
Property Analytics
Unlock full access to Insights
Subscribe to Realmo Intelligence
Open Analytics
Current Use
Lease Details
1
Drive-in doors
NNN (Triple Net)
Lease Type
$3.30 /SF/Yr
CAM
Location Intelligence
Trade Area within ½ mile
1,301
Businesses Nearby
Under-served
Demand for This Use
Explore this area
Business Placement
Demographics for 34994, FL
17,843
Population
10,086
Households
1.8
Avg Household Size
51
Median Age
36%
College-Educated
92%
High-School Grad
6.7 sq mi
ZIP Area
2,663
Density / Sq Mi
$62,895
Median Household Income
$33,547
Median Earnings
$1,558
Median Rent
$248,900
Median Home Value
Check the figures for this property
Cap Rate, Value Estimation, Potential NOI and more
View Realmo Analytics
Market
Lease Benchmarks for Stuart, FL
$20.56 /SF/Yr
Avg Asking Price
$16.25–$22 /SF/Yr
Price Range
2,309 SF
Avg Space Size
This space is priced 7% above the average of $20.56 /SF/Yr.
Vacancy Rate% for Office in South region

Questions? Ask Rey
Realmo’s AI knows this listing — price, zoning, demand, history. Ask anything.


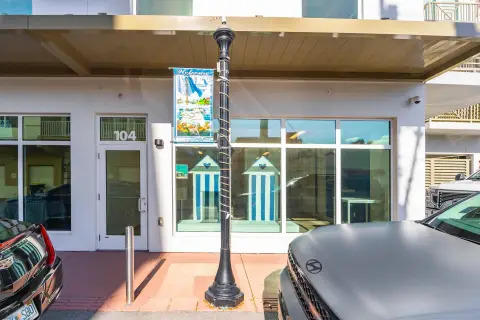


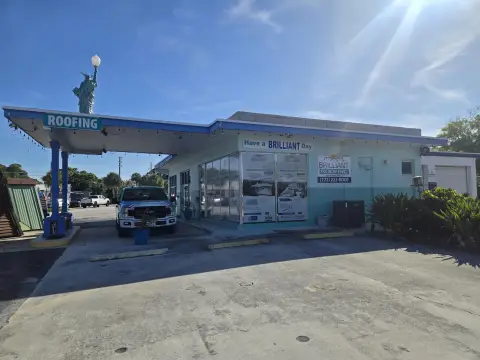



Similar Off Market Nearby
- Affair To Remember — 2290 SE Federal Hwy, Stuart, FL 34994
- Sunshine snow cones — 258 SE Kitching Cir, Stuart, FL 34994
Frequently Asked Questions
What type of property is this?
Flex space - Single-story flex unit combines air-conditioned office space with a 12-ft roll-up warehouse door.
Where is this flex space located?
The property is located at 2646 SE Willoughby Boulevard Stuart, FL.
What is the lease rate?
The lease rate is $3,373/Mo.
What are key features of this property?
This property features: Single‑story business complex unit built in 2001 with 1,840 sq ft total area; Includes 882 sq ft of air‑conditioned office space with 3 offices and tile flooring; Office area features 3 offices plus a potential conference room with French doors



