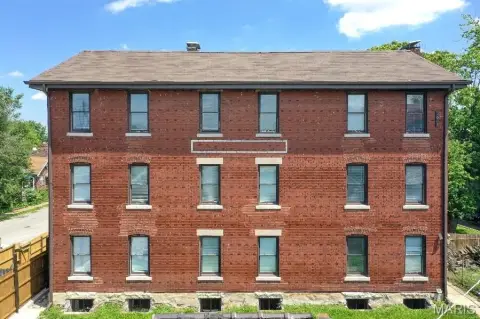
Brick Duplex in Historic
2646 Geyer Avenue St Louis, MO 63104
New
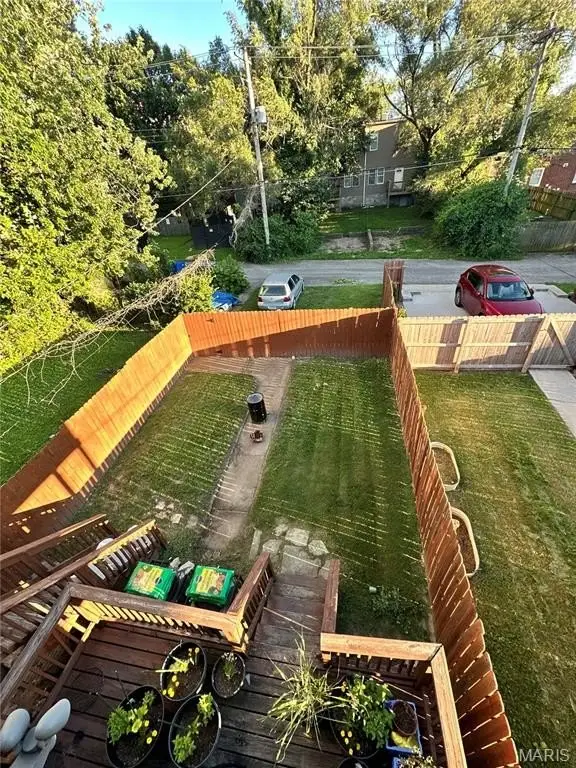
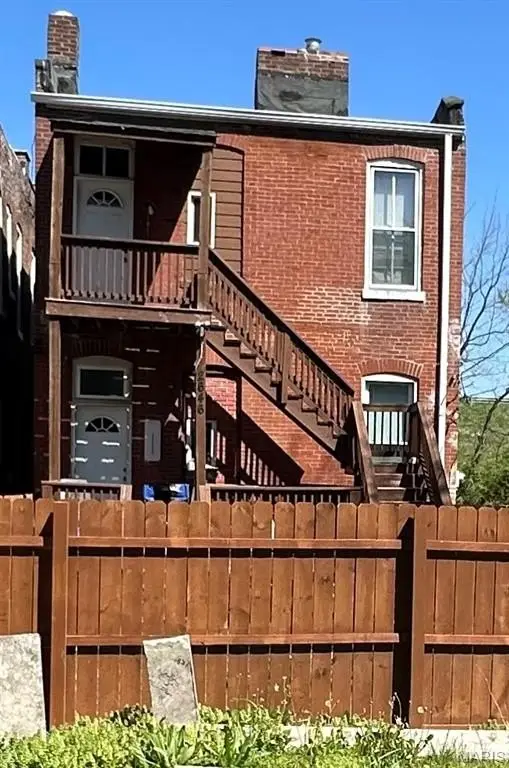
2646 Geyer Avenue St, Louis, MO, 63104
$330,000
For Sale
$330,000
MULTI_FAMILY - Other - St Louis, MO
Property Size2,112 SF
Lot Size0.07 Acres
Price / SF$156.25
Days on Market7
Property Features for 2646 Geyer Avenue St
General Information
- Property type
- Residential Multi Family
- Property subtype
- Other
- Bedrooms
- 5
- Bathrooms
- 2
- Rooms
- Bathroom 1, Bedroom 4, Basement, Bedroom 3, Bedroom 1, Bedroom 5, Bathroom 2, Bedroom 2
- Parking
- 2
- Parking features
- Off Street
- Fireplace
- 1
- Basement
- Full
- Standard status
- Active
- APN
- 1322-00-0030-0
- Size
- 2,112 SF
- Lot size
- 0.07 Acres
Taxes and HOA fees
- Tax Year
- 2025
- Tax Description
- C.B.1322 GEYER AVE 25 FT X 125 FT ALLENS ADDN BLOCK 9 LOT -W30
- Tax Annual Amount
- 4457
Utilities
- Utilities
- Cable Available
- Heating system
- Natural Gas
- Cooling system
- Central Air
- Water source
- Public
Building Details
- Year built
- 1896
- Floors in Building
- 2
- Number of units
- 2
- Building materials
- Brick Veneer
- Architectural style
- Other
Listing agency
Equity Missouri LLC
(314) 503-3690
Listed by
Mary Chandler · License #2014042565
(636) 692-4593
Added: Jul 17 Updated: Jul 22 at 7:36PM Checked: Jul 23 at 12:06AM
MLS# 26022892
Copyright © 2026 Mid America Regional Information Systems, Inc. All rights reserved. All information provided by the listing agent/broker is deemed reliable but is not guaranteed and should be independently verified.
Investment Insights
Based on property information with market context.
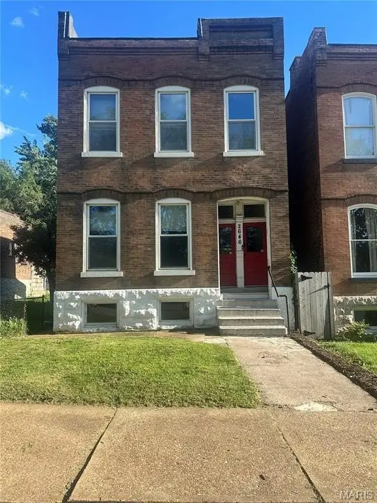
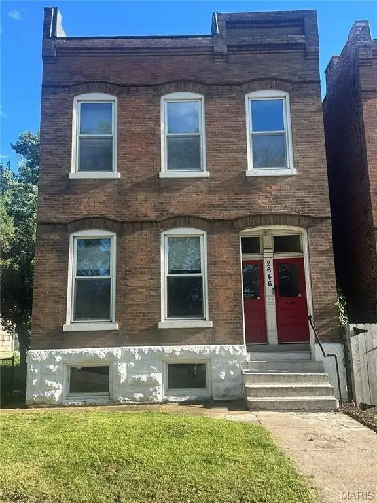
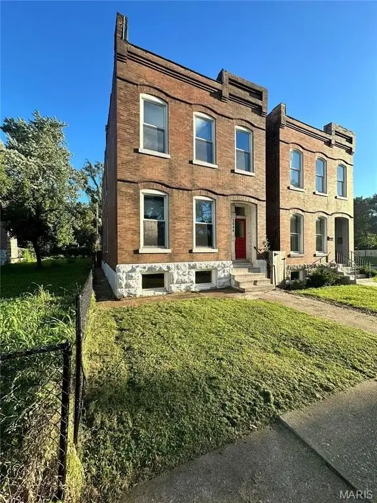
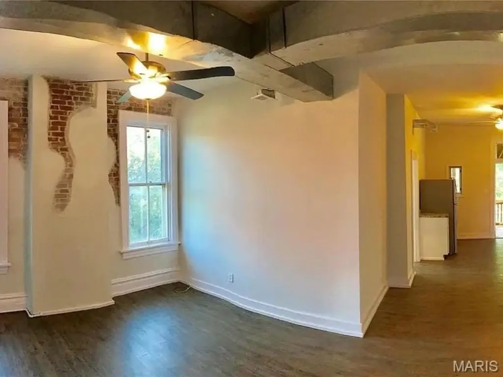
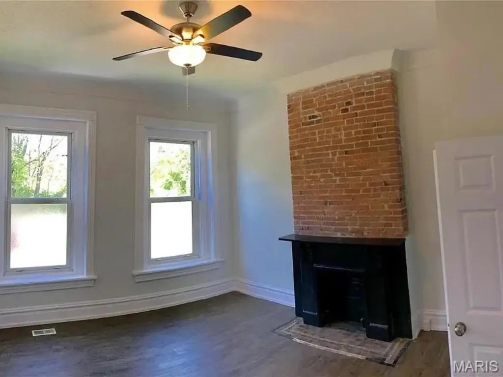
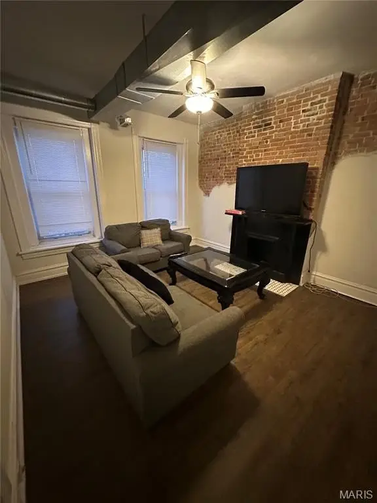
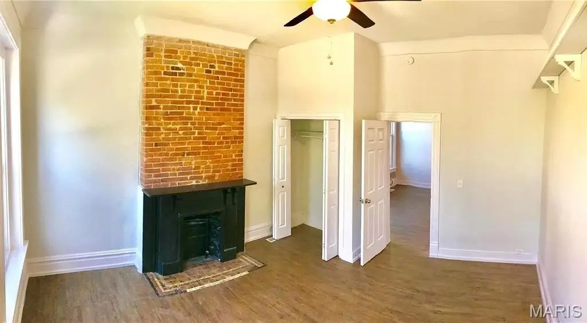
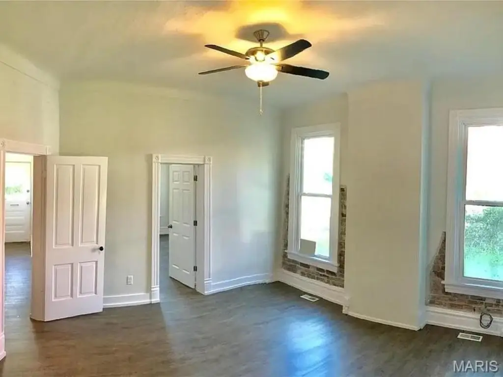
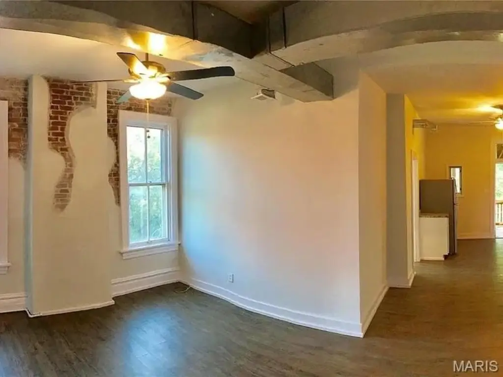
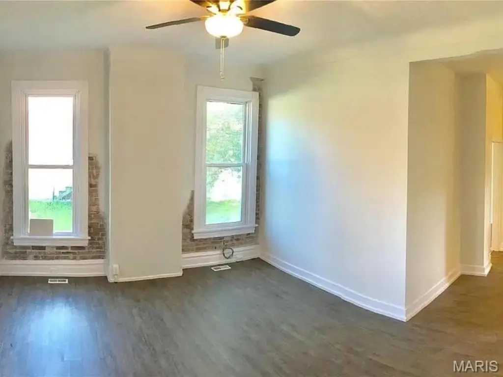
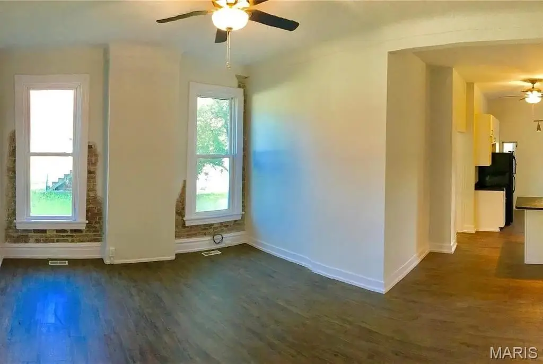
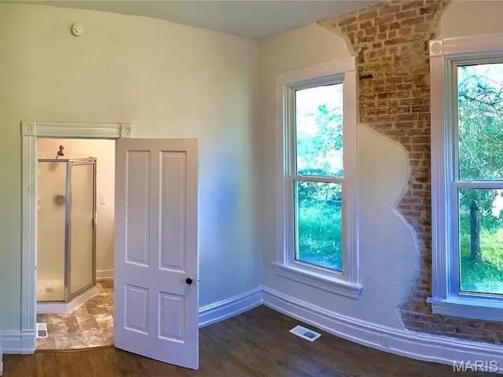
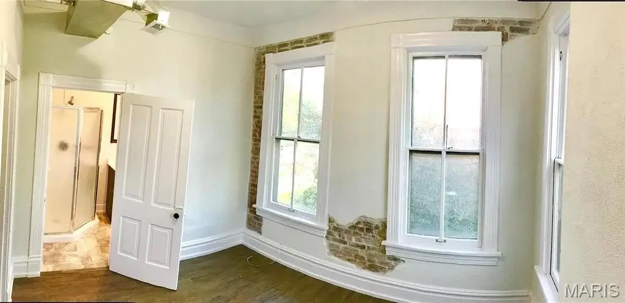
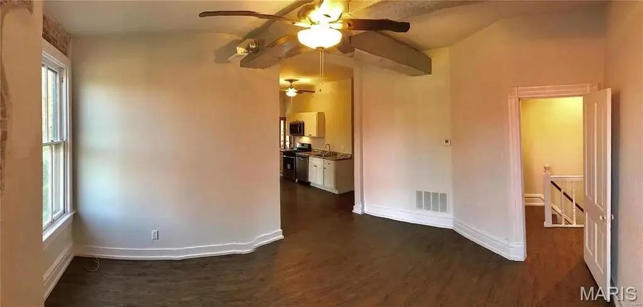
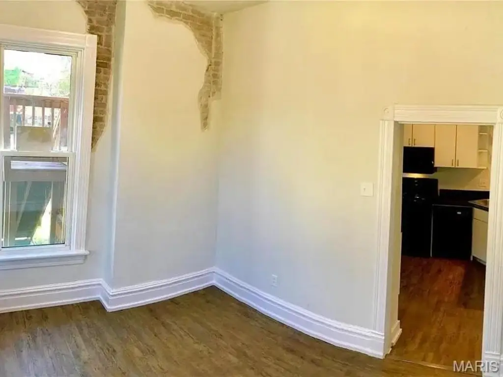
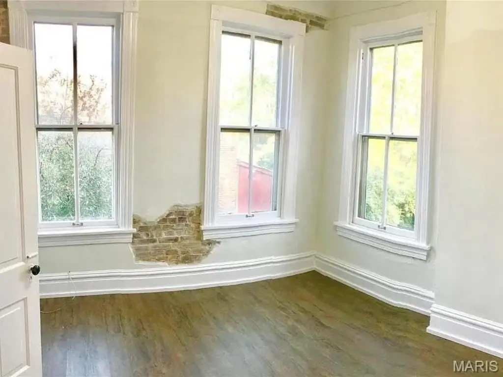
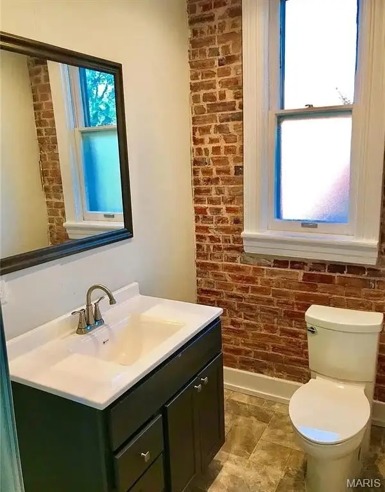
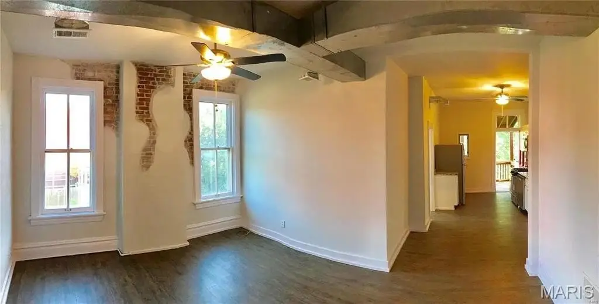
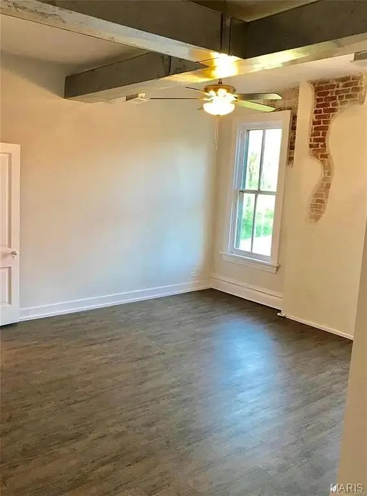
2646 Geyer Avenue is a historic 1896 brick duplex containing two residential units. Each unit features approximately 10+ foot ceilings and large windows for natural light. Interior finishes include exposed brick and durable vinyl flooring. The basement is unfinished but described as dry with remarkably high ceilings.
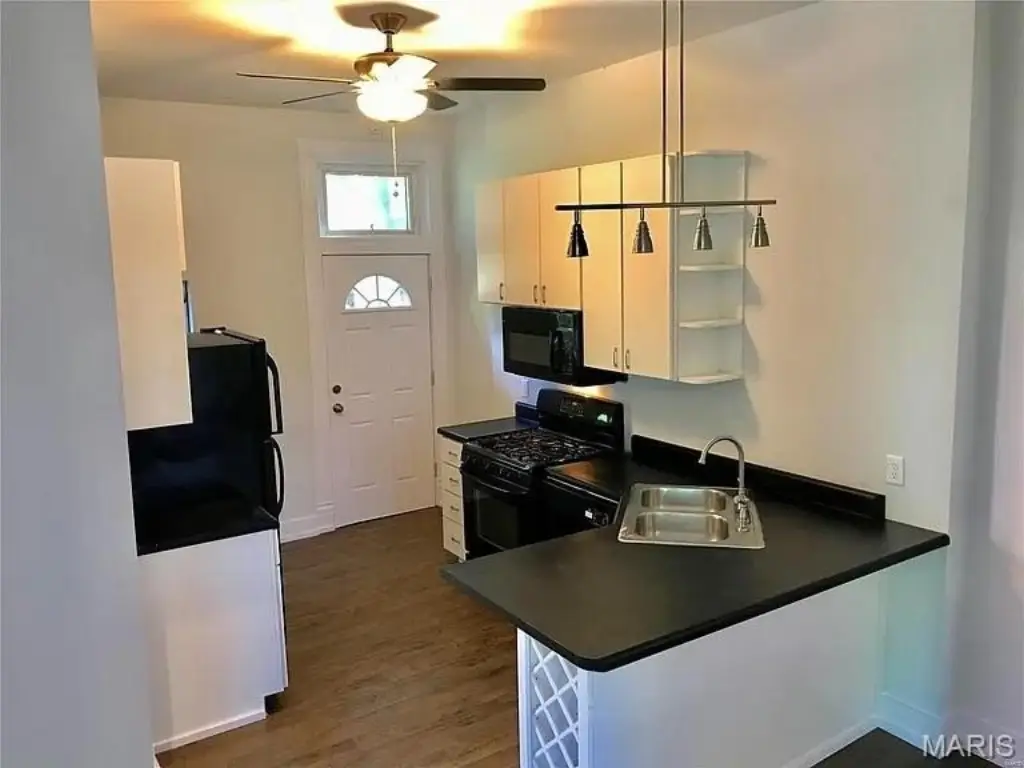
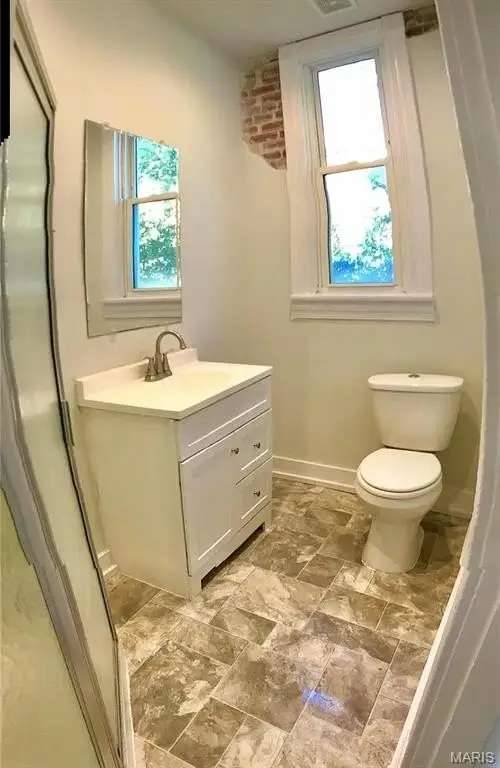
Both units were gut-rehabbed to the studs in 2017, including new plumbing, electric, HVAC, kitchens, bathrooms, and flooring. Since 2023, the owner has redone the upper kitchen, replaced the front and rear fencing, and installed a new roof. Original 1896 fixtures remain intact throughout.
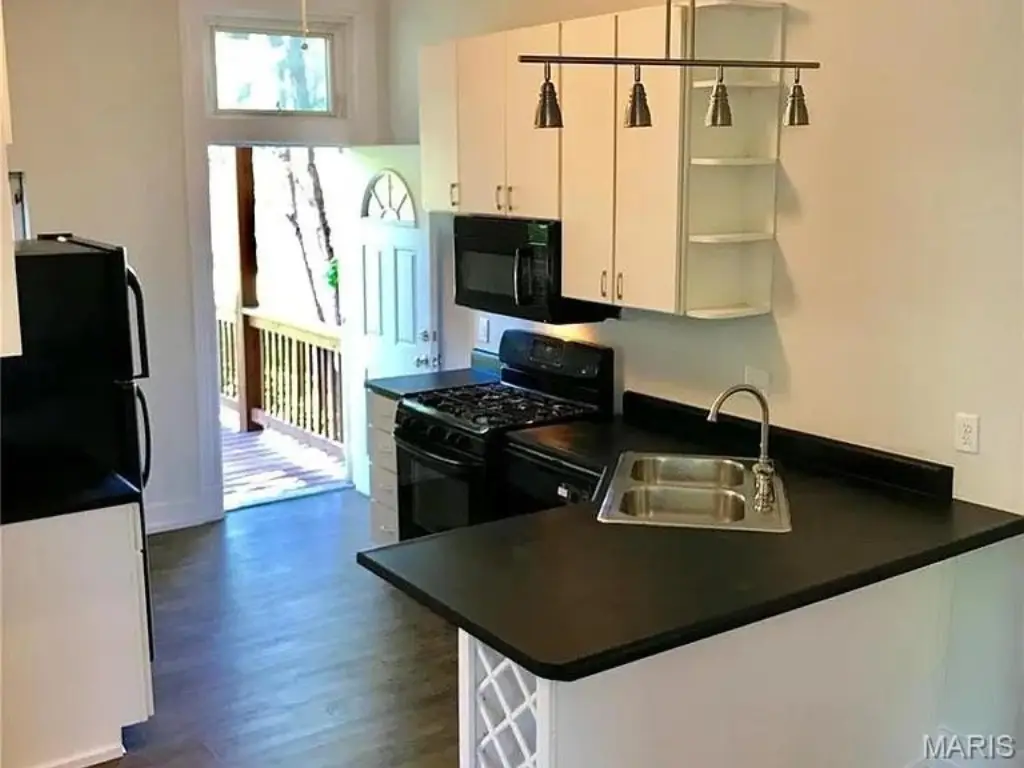
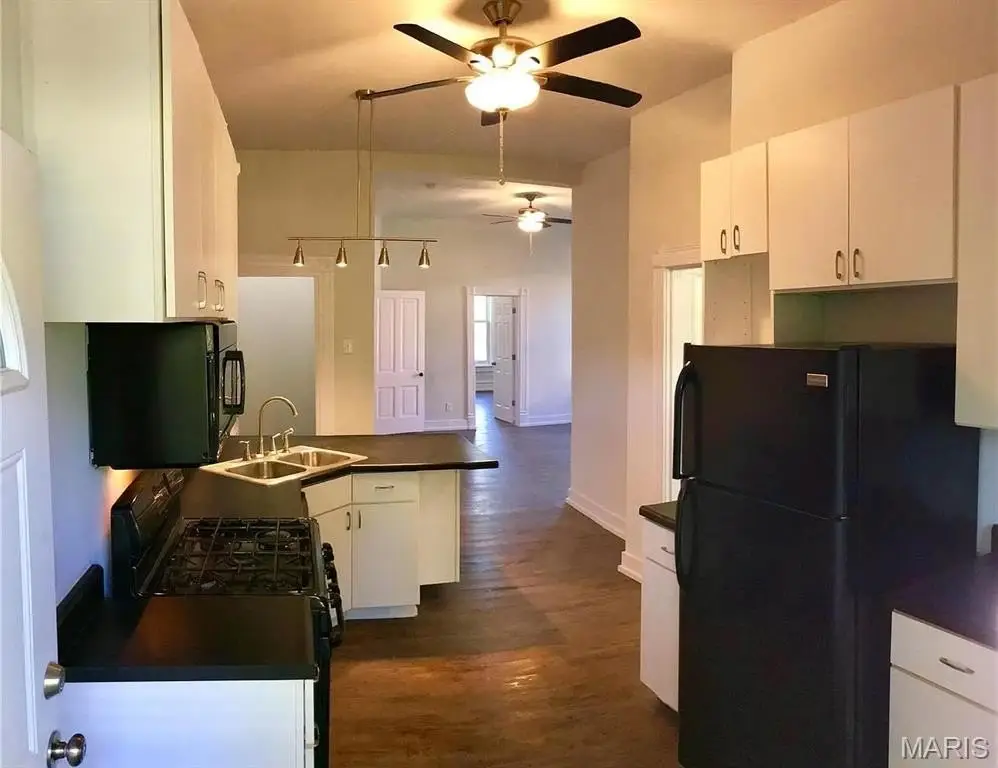
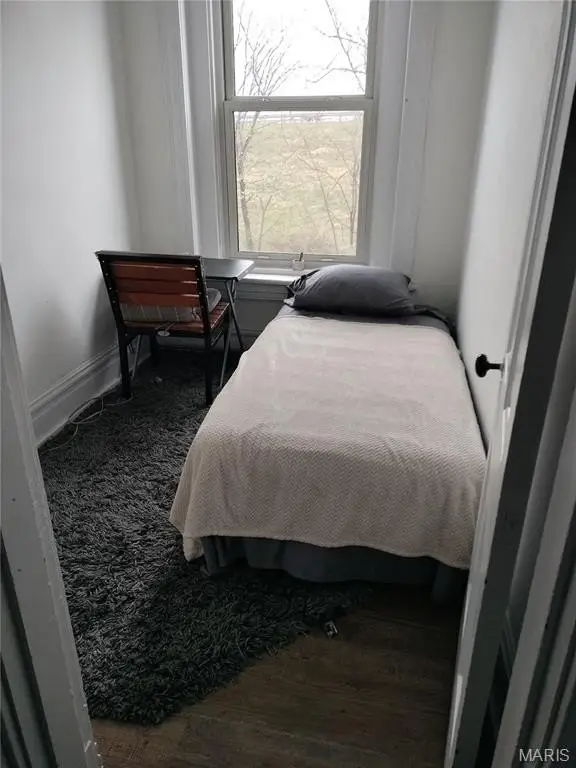
Unit A (lower) is a traditional 2-bedroom, 1-bath layout with a large living room and open floor plan, currently owner-occupied. Unit B (upper) includes three flexible rooms currently configured as bedroom, living room, and office, with 1 bath. Unit B includes a 2025 kitchen renovation with stainless appliances, white cabinetry, and quartz countertops. Please allow 24 hours notice for tours, with unit access varying by occupancy and availability under contract or by appointment.
Both units were gut-rehabbed to the studs in 2017, including new plumbing, electric, HVAC, kitchens, bathrooms, and flooring. Since 2023, the owner has redone the upper kitchen, replaced the front and rear fencing, and installed a new roof. Original 1896 fixtures remain intact throughout.
Unit A (lower) is a traditional 2-bedroom, 1-bath layout with a large living room and open floor plan, currently owner-occupied. Unit B (upper) includes three flexible rooms currently configured as bedroom, living room, and office, with 1 bath. Unit B includes a 2025 kitchen renovation with stainless appliances, white cabinetry, and quartz countertops. Please allow 24 hours notice for tours, with unit access varying by occupancy and availability under contract or by appointment.
Key Highlights
- 1896 brick duplex in Fox Park National Historic District with 2 units, each about 1,100 sq ft and 10+ ft ceilings
- 2017 gut rehab to the studs for both units: new plumbing, electric, HVAC, kitchens, bathrooms, and flooring
- Unit B (upper) includes a 2025 kitchen renovation with stainless appliances, white cabinetry, and quartz countertops
Local Financial Insights For Multifamily LT 5
Simulate Cap Rate and NOI
NOI Build-Up
- Vacancy
- income lost from leasable area expected to sit empty during the year — subtracted from gross rent.
- EGI (Effective Gross Income)
- gross rent minus vacancy losses — the realistic income before paying operating costs.
- OpEx (Operating Expenses)
- recurring costs to operate the property (property tax, insurance, utilities, maintenance, management) — excludes financing and capital improvements.
- NOI (Net Operating Income)
- income a property generates after operating costs but before financing and taxes.
| Component | $ | $/SF |
|---|---|---|
| Gross rent | $34.2k | $16.20 |
| − Vacancy | −$2.0k | −$0.92 |
| EGI | $32.3k | $15.28 |
| − OpEx | −$9.7k | −$4.58 |
| NOI | $22.6k | $10.69 |
2,112 SF · lease $16.20/SF/yr · vacancy 5.70% · expense 30.00%
Alternative Uses
Best Use
Multifamily LT 5
$322.6K
$282.3K – $376.4K
NOI $22,585 @ 7.0% cap · market cap 6.84%
Second Best
Apartment 5plus
$280.8K
$245.7K – $327.6K
NOI $19,654 @ 7.0% cap · market cap 5.96%
Theoretical Best
Office A
$453.3K
$396.6K – $528.8K
NOI $31,729 @ 7.0% cap · market cap 9.61%
Zoning and permitted uses should be independently verified with local authorities.
Property Analytics
Location Intelligence
Current Use by Public Records
Isalis
(Bike/Boat/Book/etc) Store
Party City
Party Supply Store
Skunk Funk
Big Box & Wholesale Store
Carl's Trading Co
Hat Shop
Bushka's Kitchen LLC
(Bike/Boat/Book/etc) Store
Similar For Sale Nearby





FAQs
What type of property is this?
Duplex - 1896 brick duplex offers two units with high ceilings, large windows, and recent full interior rehab.
Where is this duplex located?
The property is located at 2646 Geyer Avenue St Louis, MO.
What is the asking price?
The asking price for this property is $330,000.
What are key features of this property?
This property features: 1896 brick duplex in Fox Park National Historic District with 2 units, each about 1,100 sq ft and 10+ ft ceilings; 2017 gut rehab to the studs for both units: new plumbing, electric, HVAC, kitchens, bathrooms, and flooring; Unit B (upper) includes a 2025 kitchen renovation with stainless appliances, white cabinetry, and quartz countertops


