Updated Office
For Lease
$2,000/Mo
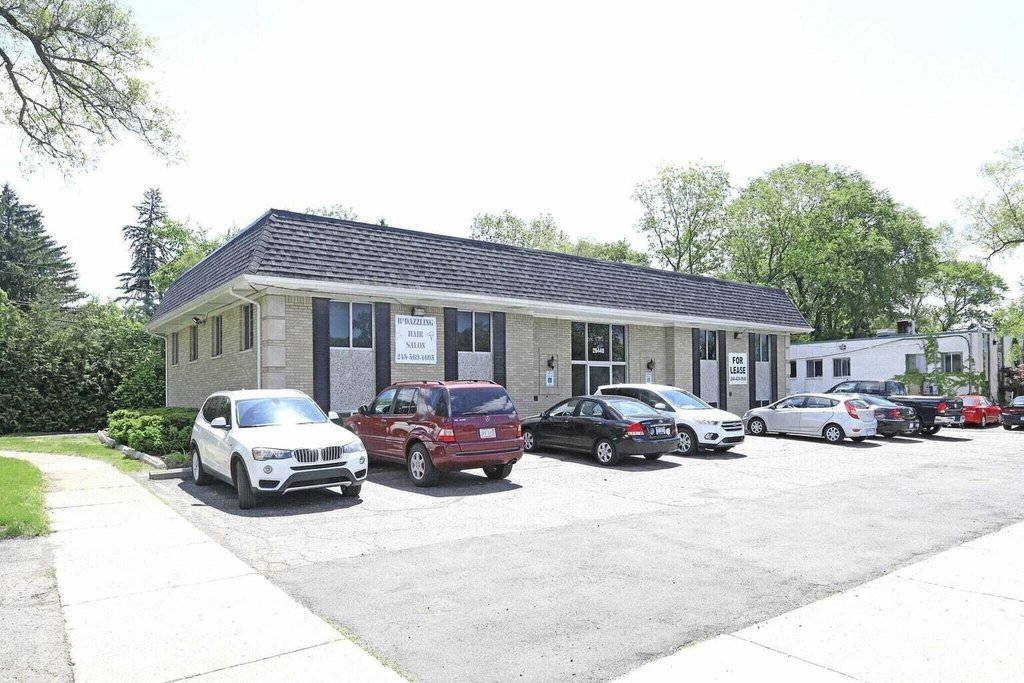
26440 Southfield Road, Lathrup Village, MI 48076
Commercial Lease, Lathrup Village, MI
Space Size1,500 SF
Lot Size0.28 Acres
Days on Market843
Property Features for 26440 Southfield Road
General Information
Property type
Commercial Lease
Property subtype
Retail
Fireplace
1
Elementary school district
Southfield
Middle school district
Southfield
High school district
Southfield
Directions
S OF SOUTHFIELD RD W OF 11 MILE RD
Subdivision
Oakland County - 70
Standard status
Active
APN
24-24-151-014
Size
1,500 SF
Lot size
0.28 Acres
Taxes and HOA fees
Tax Year
2023
Tax Description
T1N, R10E, SEC 24 LOUISE LATHRUP'S CALIFORNIA BUNGALOW SUB NO 5 LOTS 2997 TO 3002 INCL
Legal Description
T1N, R10E, SEC 24 LOUISE LATHRUP'S CALIFORNIA BUNGALOW SUB NO 5 LOTS 2997 TO 3002 INCL
Utilities
Utilities
Electricity Available
Heating system
Forced Air
Building Details
Year built
1966
Listing Agency:
Long Realty Group, LLC
(855) 622-7664
Listed By:
Jabari Long
(313) 215-9000
Added: Jul 6, 2024
Changed: Oct 2
Last Checked: Oct 26 at 9:06AM
MLS# 24034665
Copyright © 2026 Michigan Regional Information Center, LLC. All rights reserved. All information provided by the listing agent/broker is deemed reliable but is not guaranteed and should be independently verified.

Ask AI about this property
Review the available facts, identify missing information and prepare questions for the agent.
Investment Insights
Based on property information with market context.
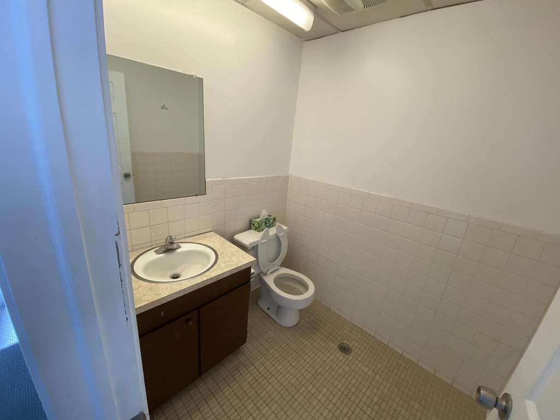
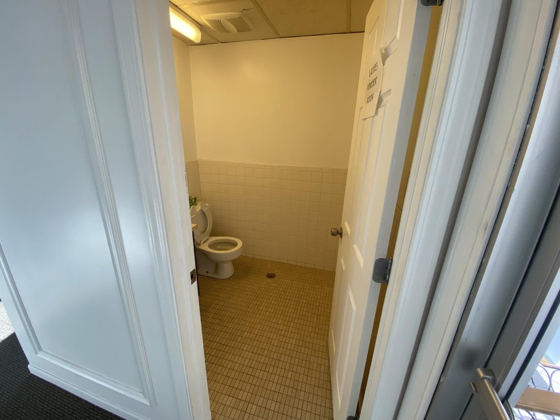
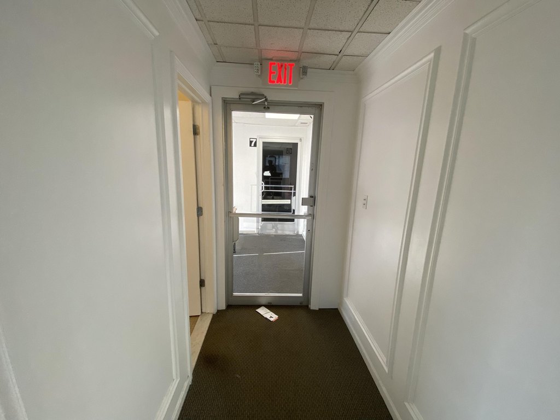
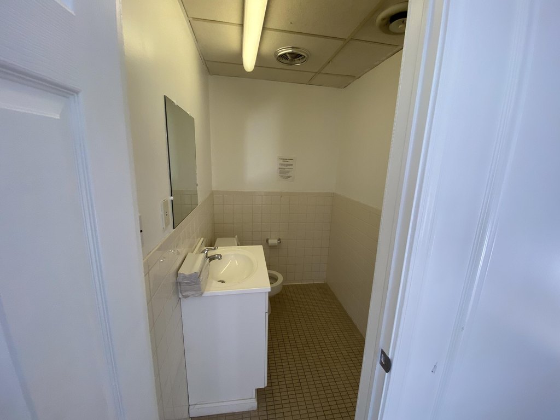
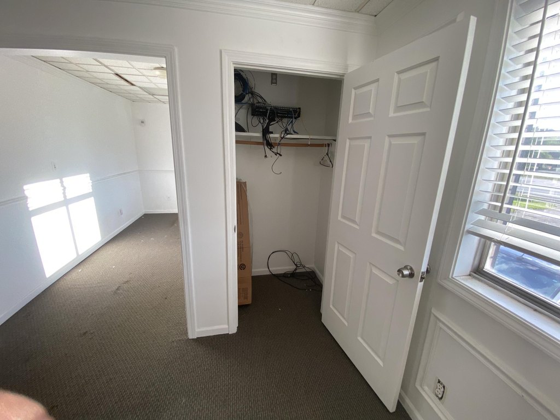
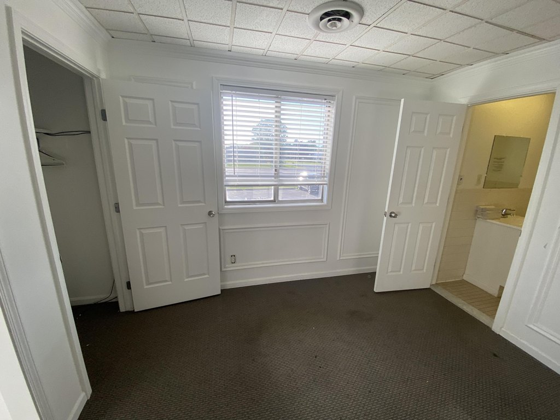
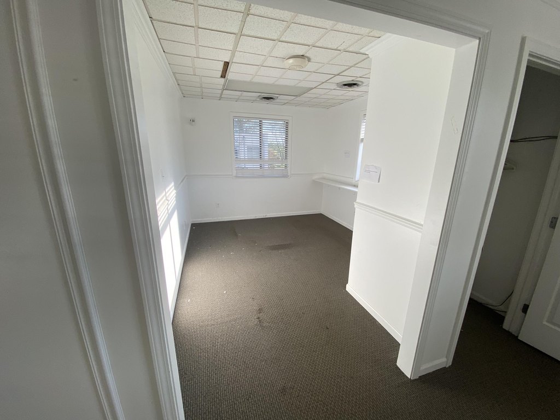
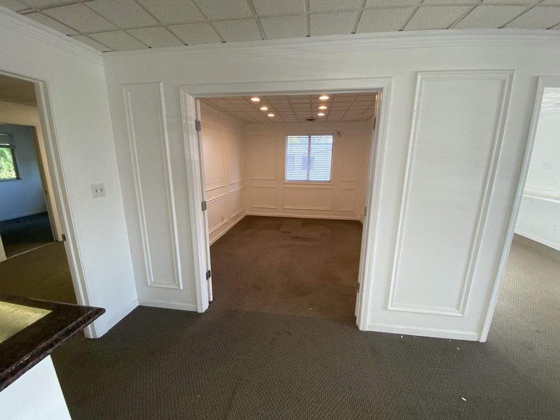
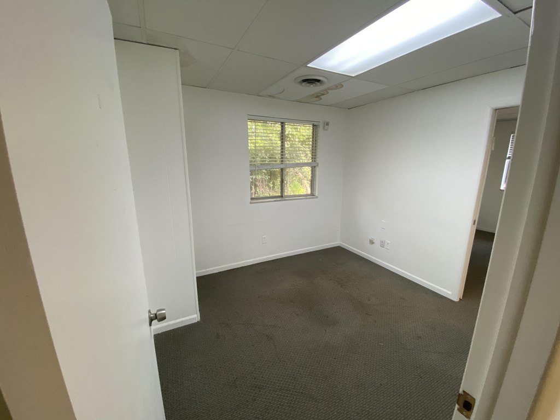
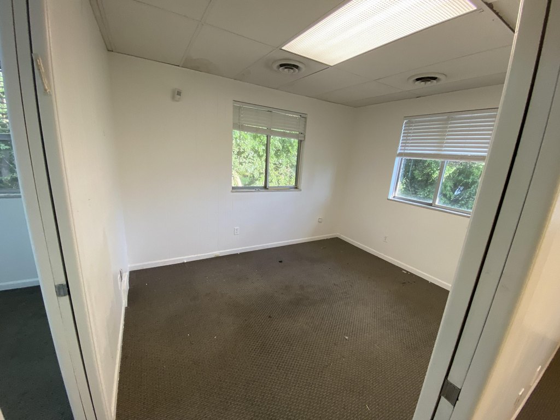
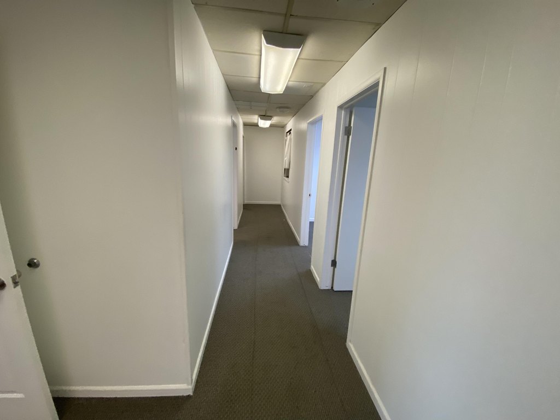
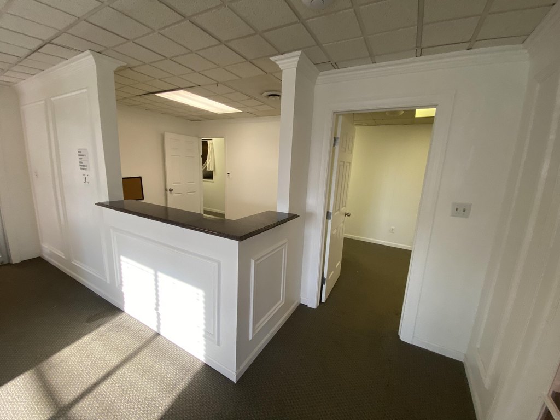
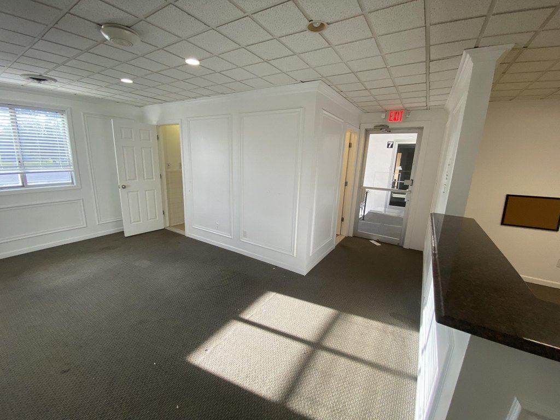
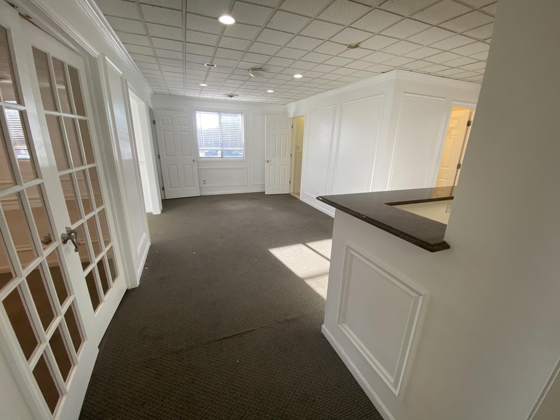
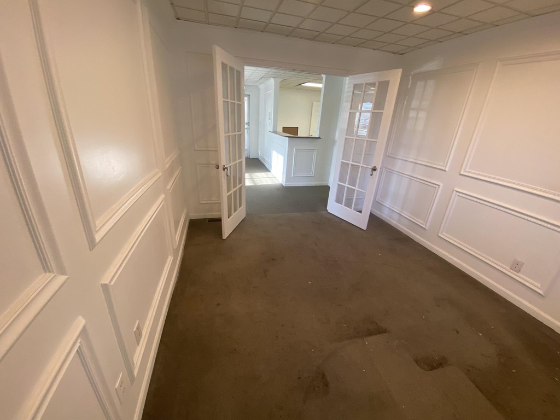
This approximately 1500-square-foot office suite combines a reception area with a granite-topped half-wall, approximately six (6) private rooms, and at least three open-plan areas. Recent improvements include white paint, decorative millwork, French doors, newer 2x2 ceiling panels, and recessed lighting at the entrance. Two in-suite lavatories serve the space, while large slider windows provide natural light throughout the rooms.
The suite is located at 26440 Southfield Road in Lathrup Village, Michigan. The building was constructed in 1966 and is equipped with forced-air heating. Water is included; the tenant is responsible for electric and gas service. Electricity is available at the property.
The suite is located at 26440 Southfield Road in Lathrup Village, Michigan. The building was constructed in 1966 and is equipped with forced-air heating. Water is included; the tenant is responsible for electric and gas service. Electricity is available at the property.
Key Highlights
- Approximately 1500 square feet of office space
- Approximately six (6) private rooms plus at least three open‑plan areas
- Built‑in reception area with granite countertop and half‑wall
Property Analytics
Who owns this building?
See the owner, sales and loan history
Open Analytics
Current Use
Lease Details
Yes
Utilities to site
NNN (Triple Net)
Lease Type
$2.40 /SF/Yr
CAM
Location Intelligence
Trade Area within ½ mile
440
Businesses Nearby
Explore this area
Business Placement
Demographics for 48076, MI
26,062
Population
11,016
Households
2.4
Avg Household Size
44
Median Age
44%
College-Educated
94%
High-School Grad
7.1 sq mi
ZIP Area
3,671
Density / Sq Mi
$85,171
Median Household Income
$50,210
Median Earnings
$1,451
Median Rent
$251,300
Median Home Value
Check the figures for this property
Cap Rate, Value Estimation, Potential NOI and more
View Realmo Analytics
Market
Lease Benchmarks for Lathrup Village, MI
$16.96 /SF/Yr
Avg Asking Price
$15–$23.75 /SF/Yr
Price Range
2,256 SF
Avg Space Size
This space is priced 6% below the average of $16.96 /SF/Yr.
Vacancy Rate% for Office in Midwest region


Frequently Asked Questions
What type of property is this?
Office unit - Flexible layout includes private rooms, open work areas, and two in-suite lavatories.
Where is this office unit located?
The property is located at 26440 Southfield Road Lathrup Village, MI.
What is the lease rate?
The lease rate is $2,000/Mo.
What are key features of this property?
This property features: Approximately 1500 square feet of office space; Approximately six (6) private rooms plus at least three open‑plan areas; Built‑in reception area with granite countertop and half‑wall


