Brick
For Sale
$549,000
2642 N Nordica Avenue, Chicago, IL 60707
Residential Income, Chicago, IL
Property SizeContact for details
Days on Market96
Property Features for 2642 N Nordica Avenue
General Information
Property type
Residential Multi Family
Property subtype
Other
Zoning
MULTI
Bedrooms
4
Bathrooms
3
Full bathrooms
2
Half bathrooms
1
Rooms
Den, Bathroom 2, Bathroom 1, Bedroom 3, Bathroom 3, Basement, Bedroom 2, Bedroom 4, Bedroom 1
Parking
2
Parking features
Garage
Basement
Exterior Entry, Partially Finished, Daylight, Full
Elementary school district
299
Middle school district
299
High school district
299
Directions
FROM HARLEM: EAST ON GRAND. NORTH ON NORDICA TO PROPERTY.
Subdivision
CHI - Montclare
Standard status
Active
APN
13303100340000
Additional Details
Individually Metered Utilities
unspecified utilities
Taxes and HOA fees
Tax Year
2024
Tax Annual Amount
8441
Utilities
Sewer type
Public Sewer
Heating system
Radiant, Baseboard, Natural Gas
Amenities
common laundry
Building Details
Year built
1955
Building materials
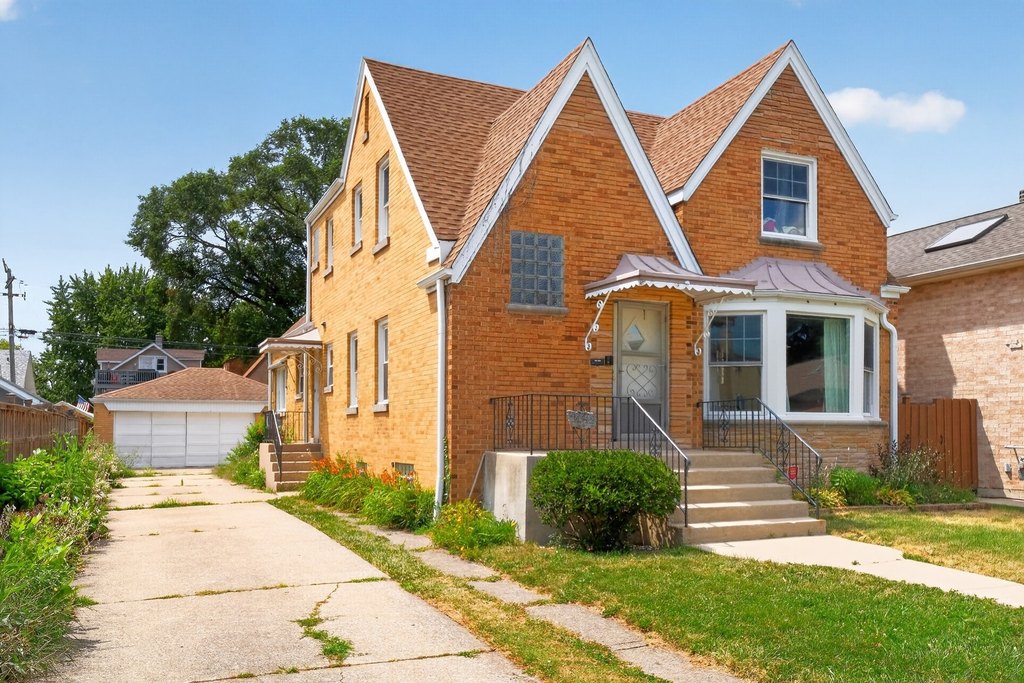
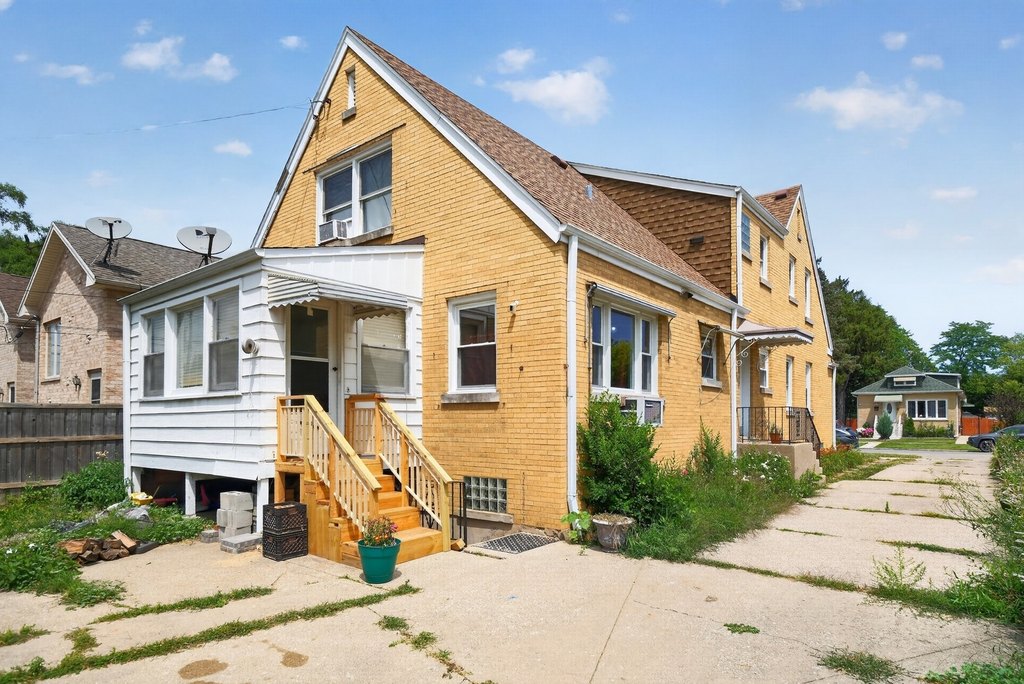
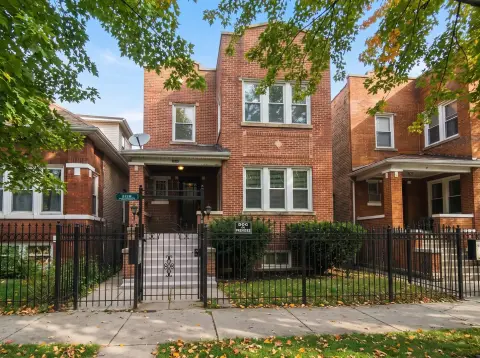
Brick
Architectural style
Tudor
Buildings
1
Listing Agency:
Chicagoland Brokers Inc.
Listed By:
Guilmer Criollo
(773) 745-1000
Added: Jul 23
Changed: Oct 25
Last Checked: Oct 26 at 1:06PM
MLS# 12713631
Copyright © 2026 Midwest Real Estate Data, LLC. All rights reserved. All information provided by the listing agent/broker is deemed reliable but is not guaranteed and should be independently verified.

Ask AI about this property
Review the available facts, identify missing information and prepare questions for the agent.
Investment Insights
Based on property information with market context.
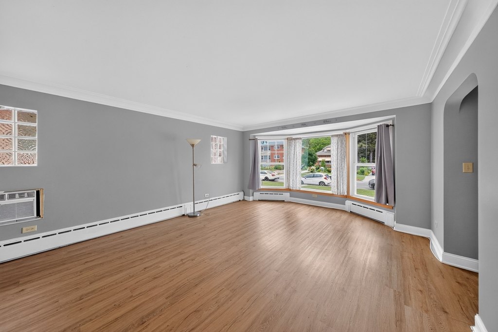
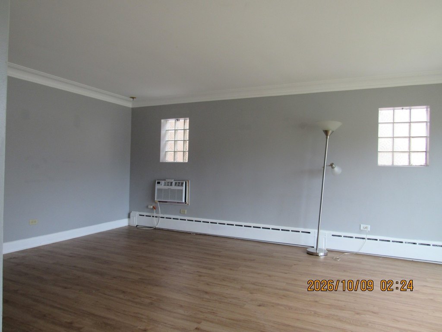
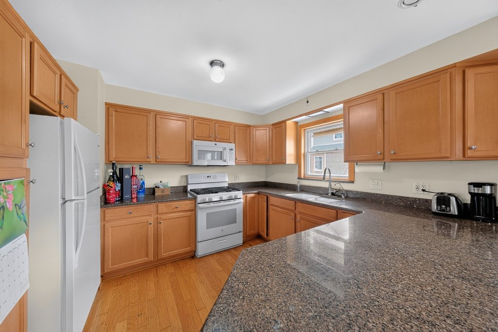
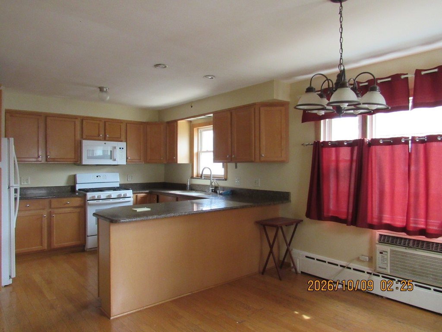
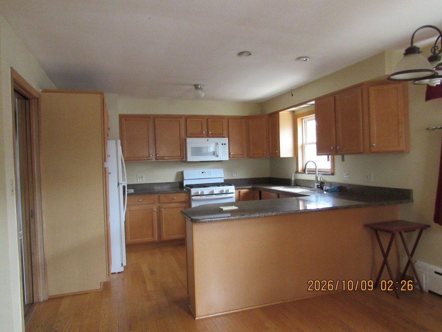
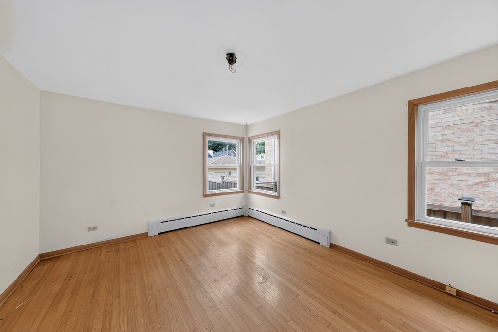
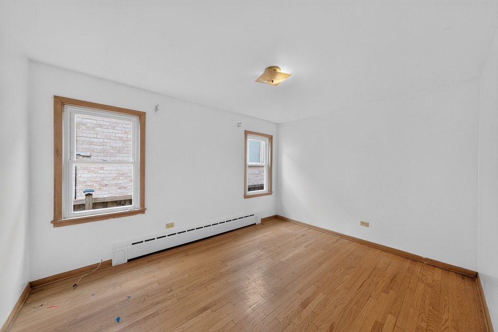
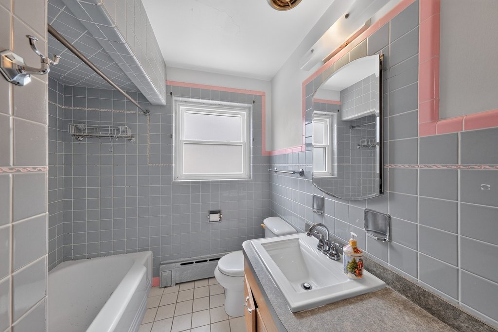
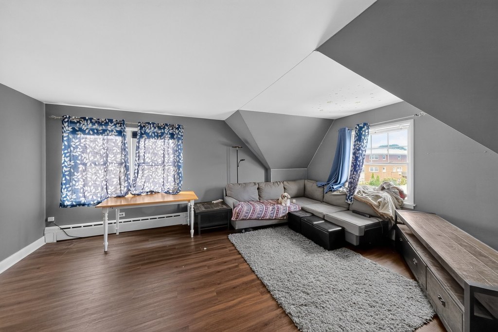
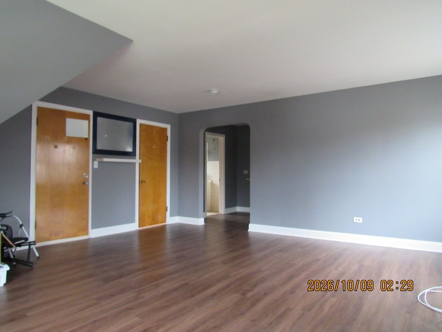
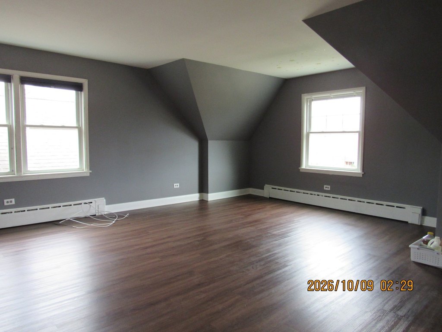
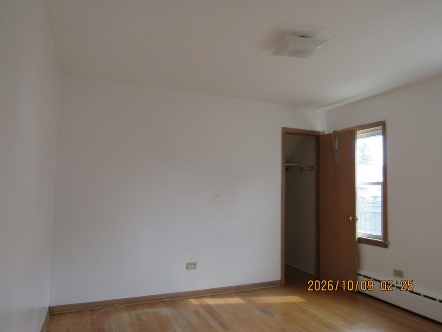
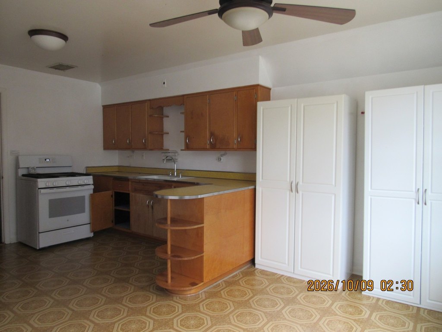
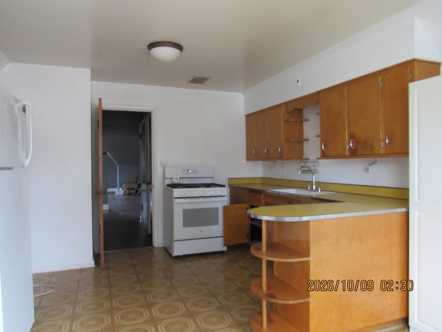
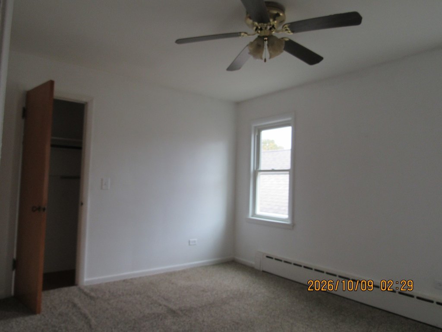
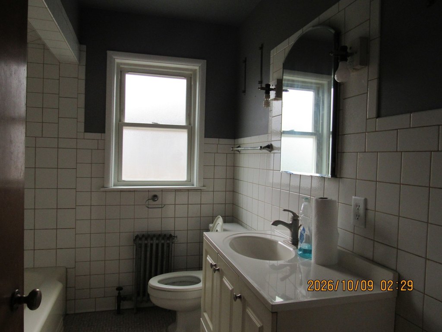
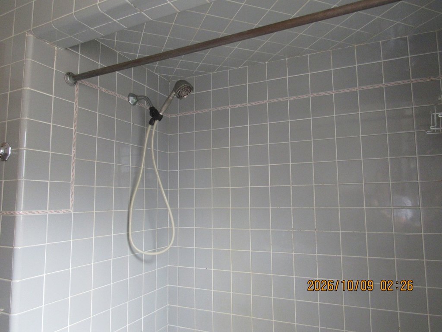
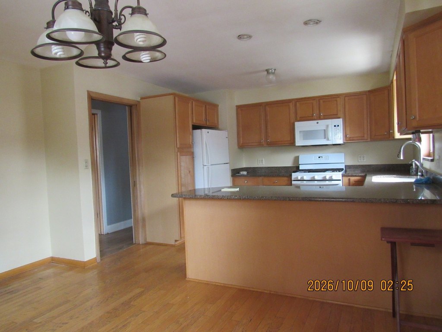
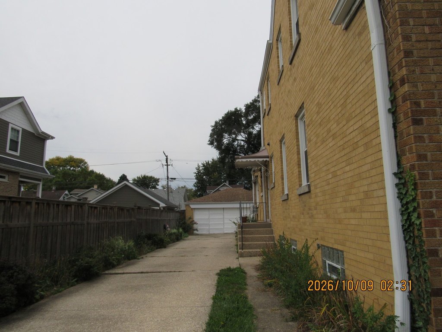
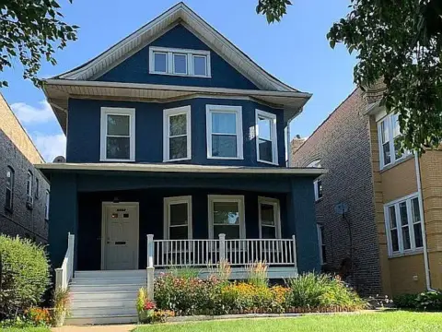
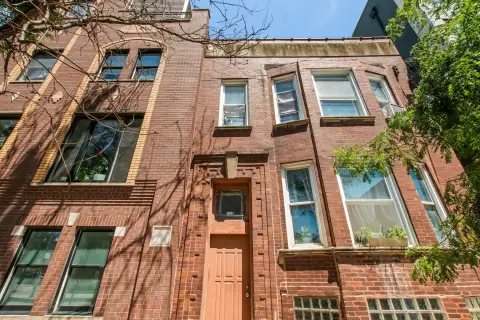
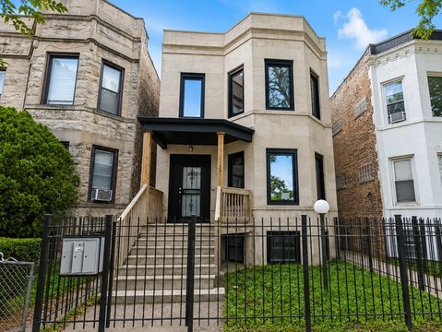
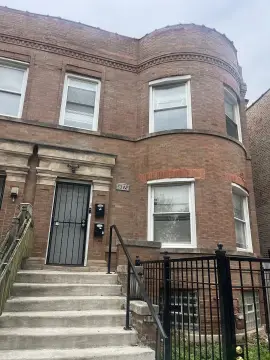
This 1955 brick two-flat in Chicago includes an owner’s apartment with three bedrooms, two bathrooms, an updated eat-in kitchen, and a family room extending into the basement. The second-floor apartment has one bedroom and an additional room suited to office use. The property is zoned MULTI and is being sold as is.
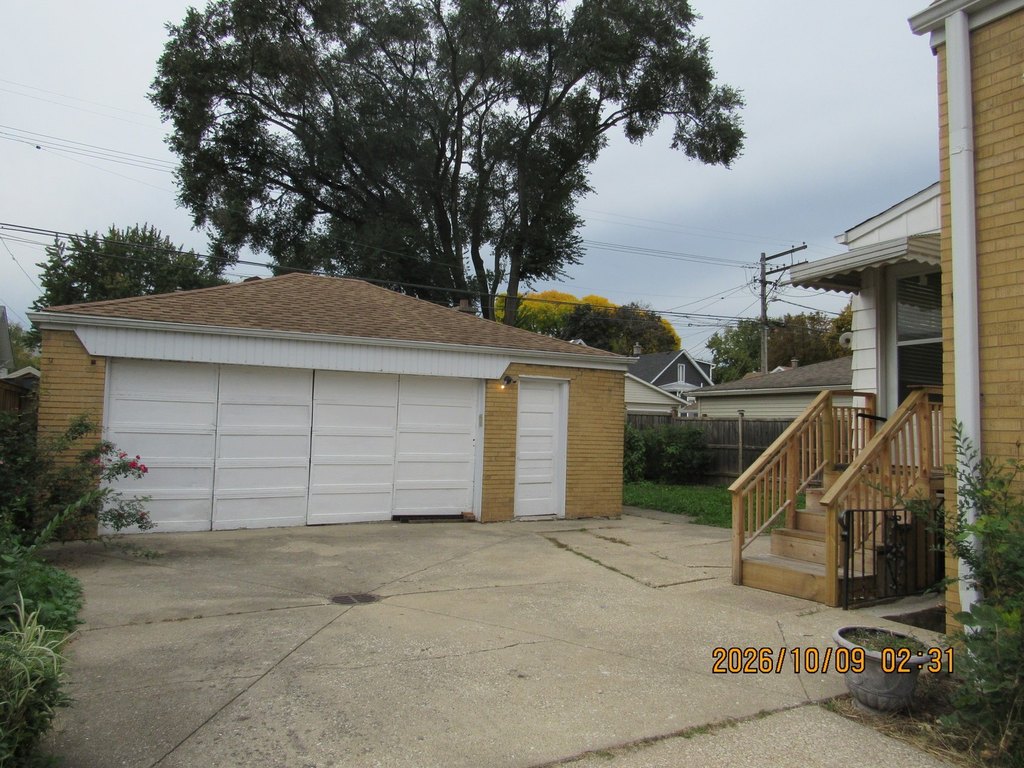
Separate utilities serve the apartments. Shared basement space includes storage areas and two washers and dryers. A side drive provides access to a two-car garage. The heating system uses natural gas with radiant and baseboard components.
Separate utilities serve the apartments. Shared basement space includes storage areas and two washers and dryers. A side drive provides access to a two-car garage. The heating system uses natural gas with radiant and baseboard components.
Key Highlights
- Brick two‑flat built in 1955
- Owner’s unit has 3 bedrooms, 2 bathrooms, an updated eat‑in kitchen, and a basement‑level family room
- Second‑floor unit includes 1 bedroom and an additional room
Property Analytics
Who owns this building?
See the owner, sales and loan history
Open Analytics
Lease Details
2
Residential units
Location Intelligence
Trade Area within ½ mile
1,035
Businesses Nearby
Explore this area
Business Placement
Demographics for 60707, IL
43,241
Population
16,590
Households
2.6
Avg Household Size
41
Median Age
31%
College-Educated
86%
High-School Grad
3.6 sq mi
ZIP Area
12,011
Density / Sq Mi
$82,746
Median Household Income
$48,093
Median Earnings
$1,309
Median Rent
$315,300
Median Home Value
Check the figures for this property
Cap Rate, Value Estimation, Potential NOI and more
View Realmo Analytics
Market
Vacancy Rate% for Multifamily in Midwest region



Frequently Asked Questions
What type of property is this?
Duplex - Two distinct apartments offer separate utilities, with shared laundry and storage in the basement.
Where is this duplex located?
The property is located at 2642 N Nordica Avenue Chicago, IL.
What is the asking price?
The asking price for this property is $549,000.
What are key features of this property?
This property features: Brick two‑flat built in 1955; Owner’s unit has 3 bedrooms, 2 bathrooms, an updated eat‑in kitchen, and a basement‑level family room; Second‑floor unit includes 1 bedroom and an additional room