Two-Story Mixed-Use
For Lease
Contact for pricing
2641 West Grand Boulevard, Detroit, MI 48206
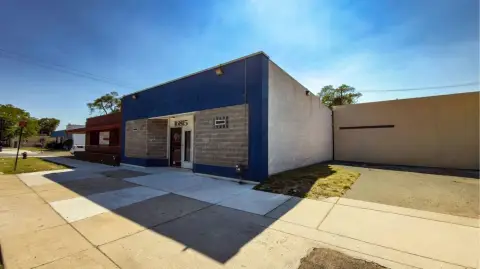
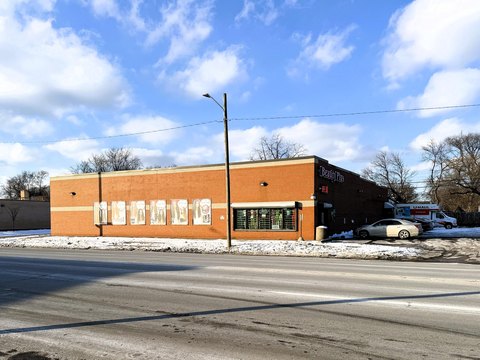
First-floor cafe space pairs with professional offices upstairs and includes plumbing, electrical, and HVAC infrastructure.
Space Size2,950 SF
Property Size5,900 SF
Days on Market193
Property Features for 2641 West Grand Boulevard
General Information
Standard status
Active
Size
2,950 SF
Property subtype
Street Retail
Space & Availability
Floor
2
Space Use
Office
Additional Details
Flexible Term
Yes
Utilities to Site
Yes
Building Details
Building Size
5,900 SF
Year Built
1925
Stories
2
Spaces For Lease
at 2641 West Grand Boulevard Contact us- Size
- 2,950 SF
- Lease Type
- NNN
First Floor Retail
- Size
- 2,950 SF
- Lease Type
- NNN
Second Floor Office
Listing Agency:
Beanstalk Real Estate Solutions
(248) 470-3015
Listed By:
Paul DeBono · License #6506045729
(248) 470-3015
Source:
Thebrokerlist
Added: Feb 18
Changed: Aug 29
Last Checked: Aug 29 at 7:57PM
Displayed information is deemed reliable but is not guaranteed and should be independently verified. All listing content including descriptions, pricing, images are the copyrighted material of Beanstalk Real Estate Solutions
Investment Insights
Based on property information with market context.
Built in 1925, this two-level mixed-use property combines an open first-floor layout suited to a cafe, coffee shop, or casual dining concept with professional office space on the second floor. Existing building systems include plumbing, electrical service, and HVAC, supporting both food-service and office-oriented occupancy. Outdoor seating may also be possible.
The property sits directly across from the Motown Museum at 2641 West Grand Boulevard and is two blocks west of Henry Ford Hospital. Its setting includes pedestrian and vehicle activity associated with the museum, hospital, surrounding residents, and visitors. The address is positioned within an area experiencing museum expansion and healthcare investment, including a planned new hospital tower.
The property sits directly across from the Motown Museum at 2641 West Grand Boulevard and is two blocks west of Henry Ford Hospital. Its setting includes pedestrian and vehicle activity associated with the museum, hospital, surrounding residents, and visitors. The address is positioned within an area experiencing museum expansion and healthcare investment, including a planned new hospital tower.
Key Highlights
- First‑floor open layout supports cafe, coffee shop, or casual dining use
- Second‑floor professional office space
- Plumbing, electrical, and HVAC systems in place
Property Analytics
Property Profile
Current Use
Lease Details
Yes
Utilities to site
NNN (Triple Net)
Lease Type
Location Intelligence
Trade Area within ½ mile
2,724
Businesses Nearby
Explore this area
Business Placement
Demographics for 48206, MI
15,712
Population
10,784
Households
1.5
Avg Household Size
38
Median Age
24%
College-Educated
89%
High-School Grad
3.1 sq mi
ZIP Area
5,068
Density / Sq Mi
$43,702
Median Household Income
$36,674
Median Earnings
$923
Median Rent
$102,300
Median Home Value
Market
Vacancy Rate% for Office in Detroit, MI

Questions? Ask Rey
Realmo’s AI knows this listing — price, zoning, demand, history. Ask anything.




Frequently Asked Questions
What type of property is this?
Mixed-use property - First-floor cafe space pairs with professional offices upstairs and includes plumbing, electrical, and HVAC infrastructure.
Where is this mixed-use property located?
The property is located at 2641 West Grand Boulevard Detroit, MI.
What are key features of this property?
This property features: First‑floor open layout supports cafe, coffee shop, or casual dining use; Second‑floor professional office space; Plumbing, electrical, and HVAC systems in place



