Institutional Medical Office
For Lease
$15 SF/Yr
26400 W 12 Mile Rd, Southfield, MI 48034
Main-floor continuous space with tenant improvement support and abundant surface parking near major hospital systems.
Space Size1,210 SF - 10,658 SF
Days on Market97
Property Features for 26400 W 12 Mile Rd
General Information
Standard status
Active
Size
1,210 SF - 10,658 SF
Property subtype
Office
Lease Term
NNN
Spaces For Lease
at 26400 W 12 Mile Rd Contact us- Size
- 2,223 SF
- Term
- Negotiable
010 $15/SF/Yr
- Size
- 2,025 SF
- Term
- Negotiable
020 $15/SF/Yr
- Size
- 1,912 SF
- Term
- Negotiable
040 $15/SF/Yr
- Size
- 2,732 SF
- Term
- Negotiable
050 $15/SF/Yr
- Size
- 2,278 SF
- Term
- Negotiable
080 $15/SF/Yr
- Size
- 5,456 SF
- Term
- Negotiable
111 $15/SF/Yr
- Size
- 2,875 SF
- Term
- Negotiable
115 $15/SF/Yr
- Size
- 1,210 SF
- Term
- Negotiable
117 $15/SF/Yr
- Size
- 3,953 SF
- Term
- Negotiable
120 $15/SF/Yr
- Size
- 7,647 SF
- Term
- Negotiable
140 $15/SF/Yr
- Size
- 8,299 SF
- Term
- Negotiable
145 $15/SF/Yr
- Size
- 7,174 SF
- Term
- Negotiable
150 $15/SF/Yr
- Size
- 2,842 SF
- Type
- Medical
- Term
- Negotiable
180 $15/SF/Yr
- Size
- 2,052 SF
- Term
- Negotiable
30 $15/SF/Yr
- Size
- 10,658 SF
- Term
- Negotiable
60 $15/SF/Yr
- Size
- 2,911 SF
- Term
- Negotiable
70 $15/SF/Yr
Show more
Listing Agency:
Newmark Knight Frank Detroit
Listed By:
Daniel Canvasser
(248) 350-8141
Source:
Nmrk
Added: Jun 17
Changed: Sep 18
Last Checked: Sep 20 at 6:21AM
Displayed information is deemed reliable but is not guaranteed and should be independently verified. All listing content including descriptions, pricing, images are the copyrighted material of Newmark Knight Frank Detroit
Investment Insights
Based on property information with market context.
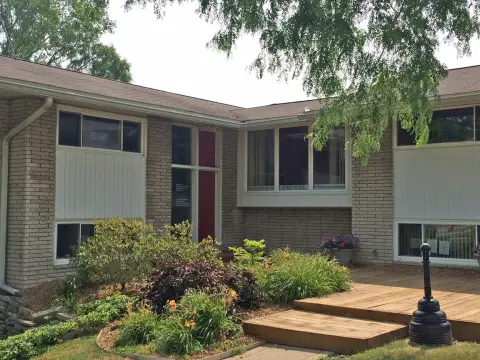
This is an institutionally owned medical office building offering a main-floor layout with continuous space available up to 15,946 SF. The property includes generous tenant improvement packages to support a tailored buildout. With multiple entrances and abundant surface parking, the building is designed for efficient day-to-day patient and staff access.
The location is off Northwestern Highway and 12 Mile Rd in Southfield, MI. The property is within a reasonable distance of major area hospitals, including Henry Ford West Bloomfield Hospital, Corewell Health William Beaumont University Hospital, Corewell Health Farmington Hills Hospital, Ascension Providence Hospital - Southfield Campus, and DMC Sinai-Grace Hospital.
For medical and healthcare-related users, the available continuous main-floor configuration can accommodate organizations seeking operational flexibility within a single level. The abundance of surface parking supports high-visit traffic, and the provided tenant improvement packages can help reduce buildout friction for qualified tenants looking to customize the space to their needs.
The location is off Northwestern Highway and 12 Mile Rd in Southfield, MI. The property is within a reasonable distance of major area hospitals, including Henry Ford West Bloomfield Hospital, Corewell Health William Beaumont University Hospital, Corewell Health Farmington Hills Hospital, Ascension Providence Hospital - Southfield Campus, and DMC Sinai-Grace Hospital.
For medical and healthcare-related users, the available continuous main-floor configuration can accommodate organizations seeking operational flexibility within a single level. The abundance of surface parking supports high-visit traffic, and the provided tenant improvement packages can help reduce buildout friction for qualified tenants looking to customize the space to their needs.
Key Highlights
- Institutionally owned medical office building with main‑floor continuous space available up to 15,946 SF
- Generous tenant improvement packages available for the space
- Abundant surface parking with easy access to multiple entrances
Property Analytics
Unlock full access to Insights
Subscribe to Realmo Intelligence
Open Analytics
Current Use
Lease Details
NNN (Triple Net)
Lease Type
$2.25 /SF/Yr
CAM
Location Intelligence
Trade Area within ½ mile
460
Businesses Nearby
Under-served
Demand for This Use
Explore this area
Business Placement
Demographics for 48034, MI
14,480
Population
8,634
Households
1.7
Avg Household Size
43
Median Age
40%
College-Educated
96%
High-School Grad
4.3 sq mi
ZIP Area
3,367
Density / Sq Mi
$59,634
Median Household Income
$40,068
Median Earnings
$1,275
Median Rent
$259,400
Median Home Value
Check the figures for this property
Cap Rate, Value Estimation, Potential NOI and more
View Realmo Analytics
Market
Lease Benchmarks for Southfield, MI
$15.95 /SF/Yr
Avg Asking Price
$12–$20 /SF/Yr
Price Range
25,832 SF
Avg Space Size
This space is priced 6% below the average of $15.95 /SF/Yr.
Vacancy Rate% for Office in Midwest region

Questions? Ask Rey
Realmo’s AI knows this listing — price, zoning, demand, history. Ask anything.




Similar Off Market Nearby
- Southfield Area Veterinary Service — 25901 W 10 Mile Rd, Southfield, MI 48033
- Southfield Veterinary Hospital — 24130 W 10 Mile Rd, Southfield, MI 48033
Frequently Asked Questions
What type of property is this?
Medical Office Space - Main-floor continuous space with tenant improvement support and abundant surface parking near major hospital systems.
Where is this medical office space located?
The property is located at 26400 W 12 Mile Rd Southfield, MI.
What is the lease rate?
The lease rate is $15 SF/Yr.
What are key features of this property?
This property features: Institutionally owned medical office building with main‑floor continuous space available up to 15,946 SF; Generous tenant improvement packages available for the space; Abundant surface parking with easy access to multiple entrances