High-Bay Flex
For Lease
Contact for pricing
264 NH Route 106, Gilmanton, NH 03237
Industrial, Gilmanton, NH
Space SizeContact for details
Lot Size9.06 Acres
Days on Market142
Property Features for 264 NH Route 106
General Information
Property type
Commercial Lease
Property subtype
Other
Zoning
Comm/Industrial
Directions
Route 106 South from Belmont just over the Gilmanton town line on the left.
Standard status
Active
Lot size
9.06 Acres
Utilities
Utilities
Propane
Heating system
Propane (Heating)
Cooling system
Central Air
Water source
Private
Building Details
Year built
2001
Building materials
Steel Frame, Metal Clad Exterior
Roof type
Metal
Listing Agency:
RE/MAX Innovative Bayside · RE/MAX International
(603) 279-0079
Listed By:
Steve Weeks
(603) 434-4101
Added: May 18
Changed: Aug 19
Last Checked: Oct 6 at 3:06AM
MLS# 5089458
Copyright © 2026 PrimeMLS. All rights reserved. All information provided by the listing agent/broker is deemed reliable but is not guaranteed and should be independently verified.
Investment Insights
Based on property information with market context.
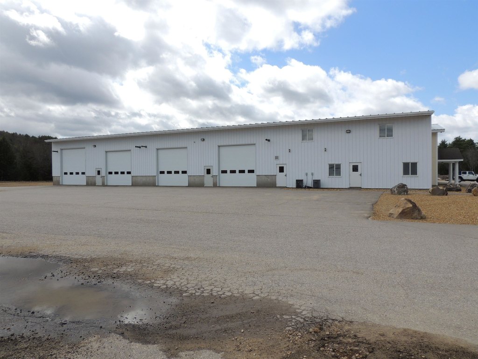
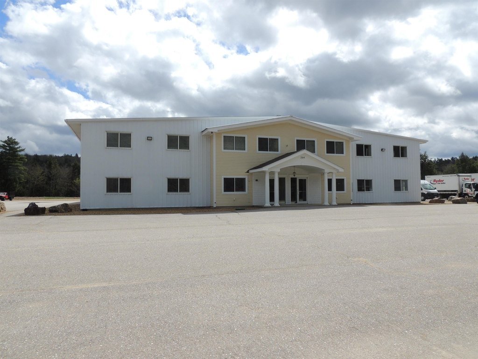
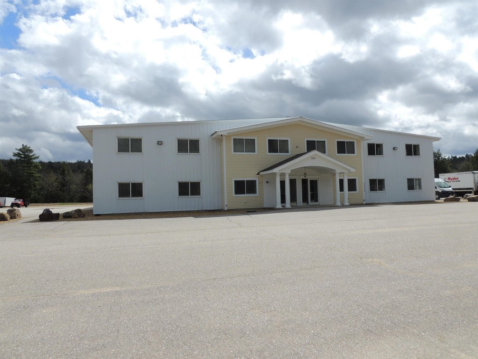
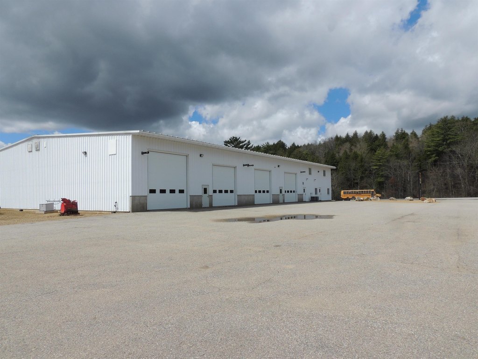
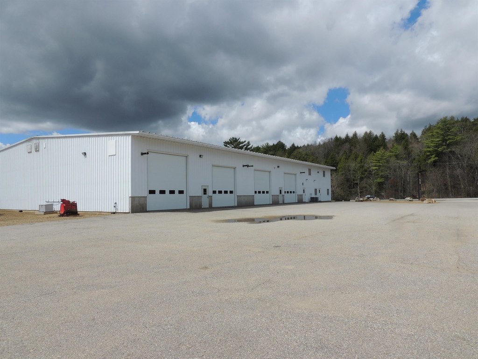
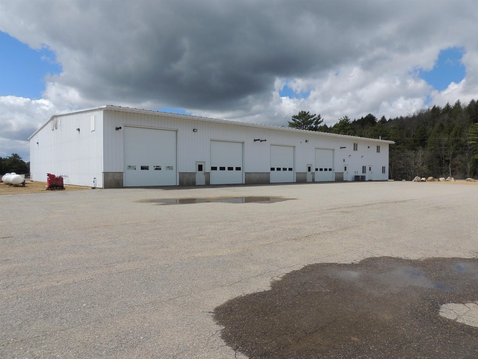
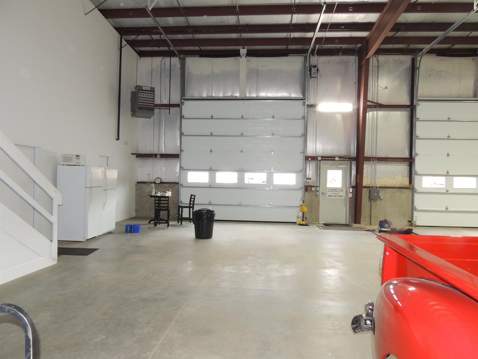
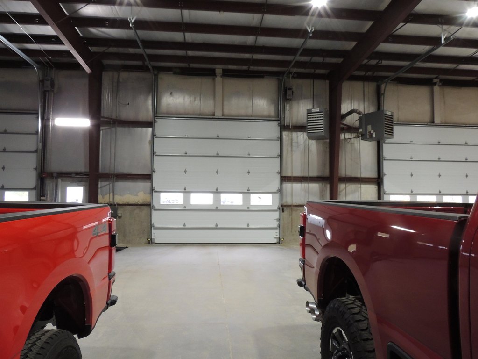
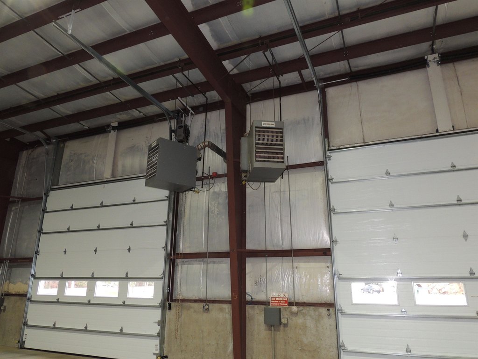
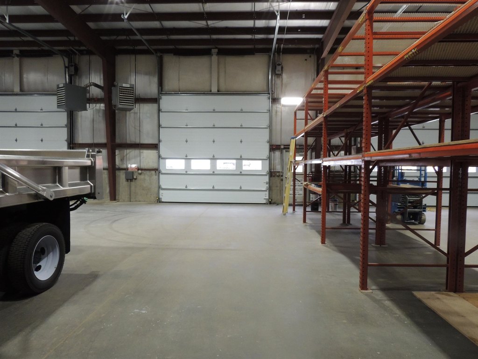
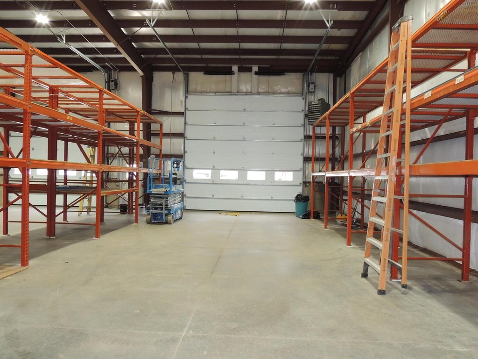
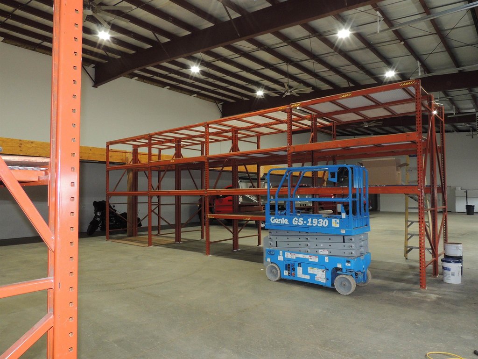
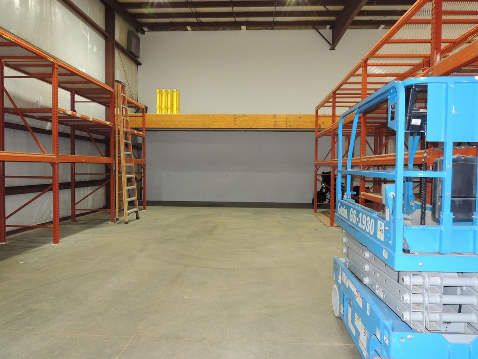
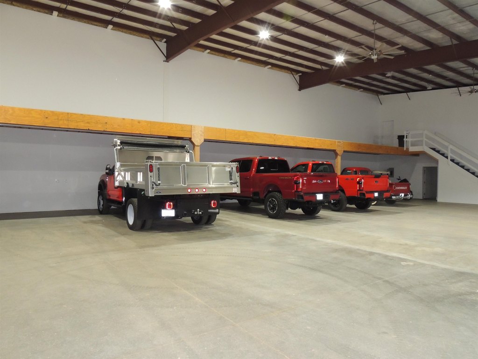
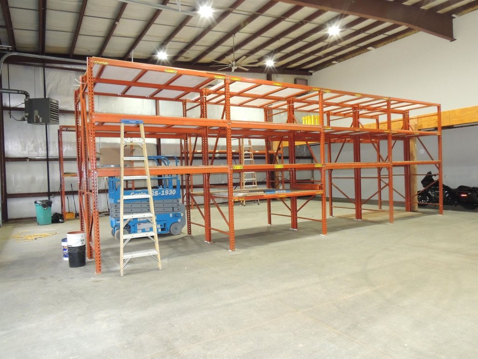
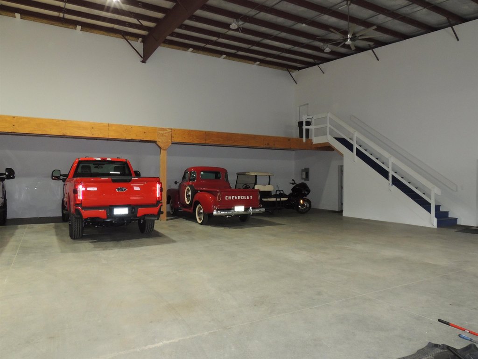
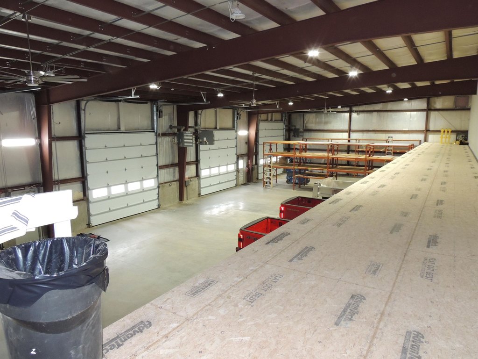
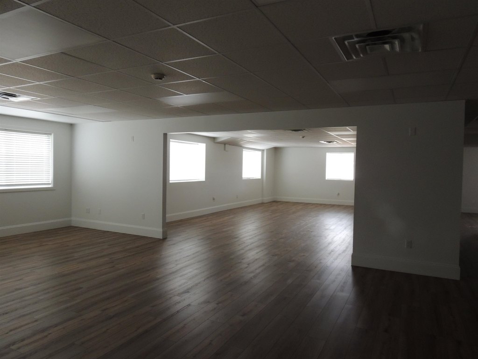
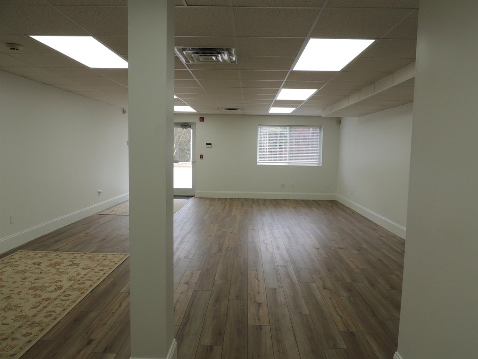
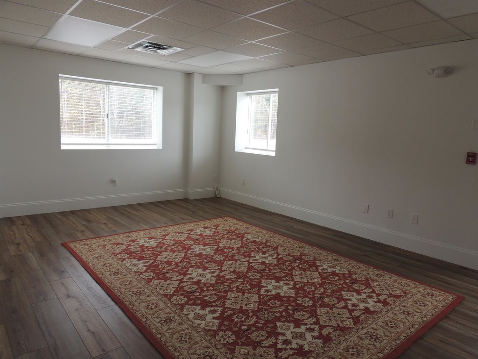
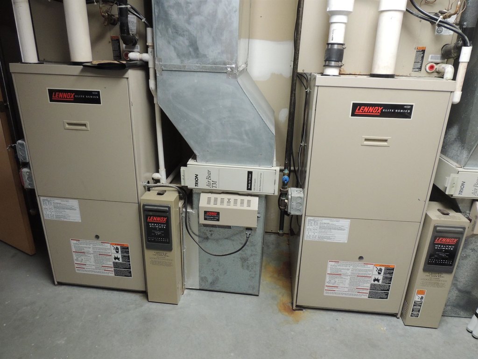
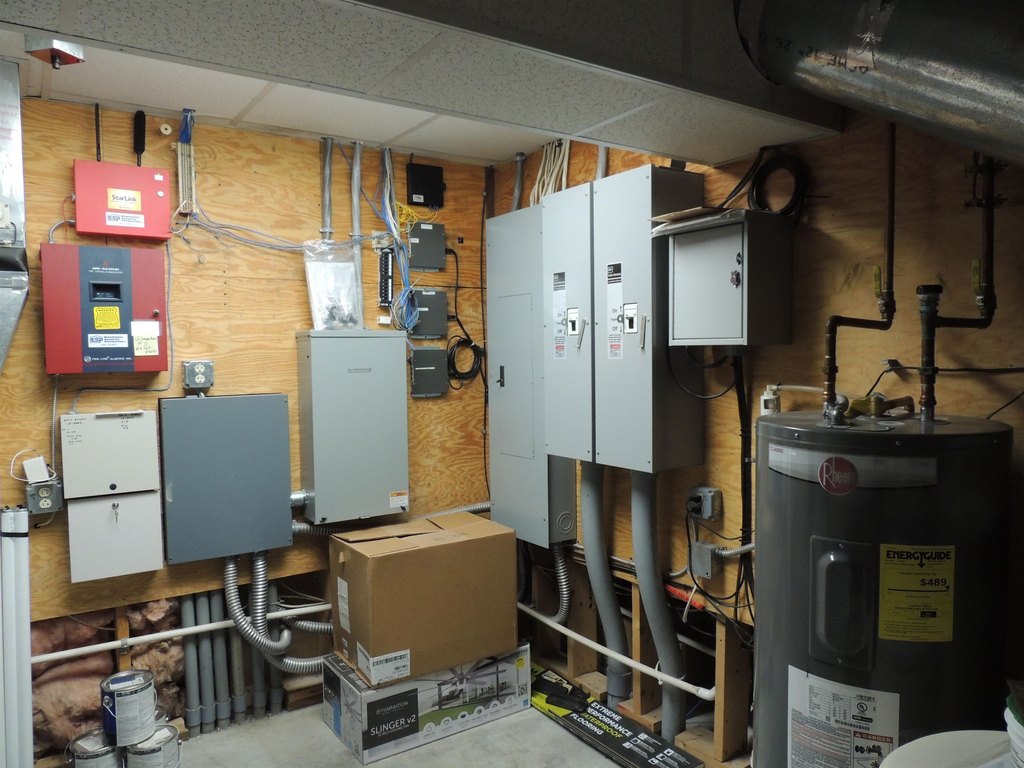
This flex property combines a 5,000-square-foot high-bay area with four large drive-in overhead doors and a 1,000-square-foot unfinished mezzanine. The finished office component totals 5,000 square feet, arranged across two floors with 2,500 square feet on each level. Steel-frame construction, a metal-clad exterior, metal roofing, central air, and propane heating support the facility’s industrial-office configuration.
The property encompasses 9.06 acres and provides access and exposure along NH Route 106. Site improvements include a large level yard divided between paved and finished gravel surfaces, with each comprising 50% of the yard. The property is zoned Comm/Industrial, was built in 2001, and uses private water and propane utilities.
The property encompasses 9.06 acres and provides access and exposure along NH Route 106. Site improvements include a large level yard divided between paved and finished gravel surfaces, with each comprising 50% of the yard. The property is zoned Comm/Industrial, was built in 2001, and uses private water and propane utilities.
Key Highlights
- 5,000‑square‑foot high‑bay area with four large overhead drive‑in doors
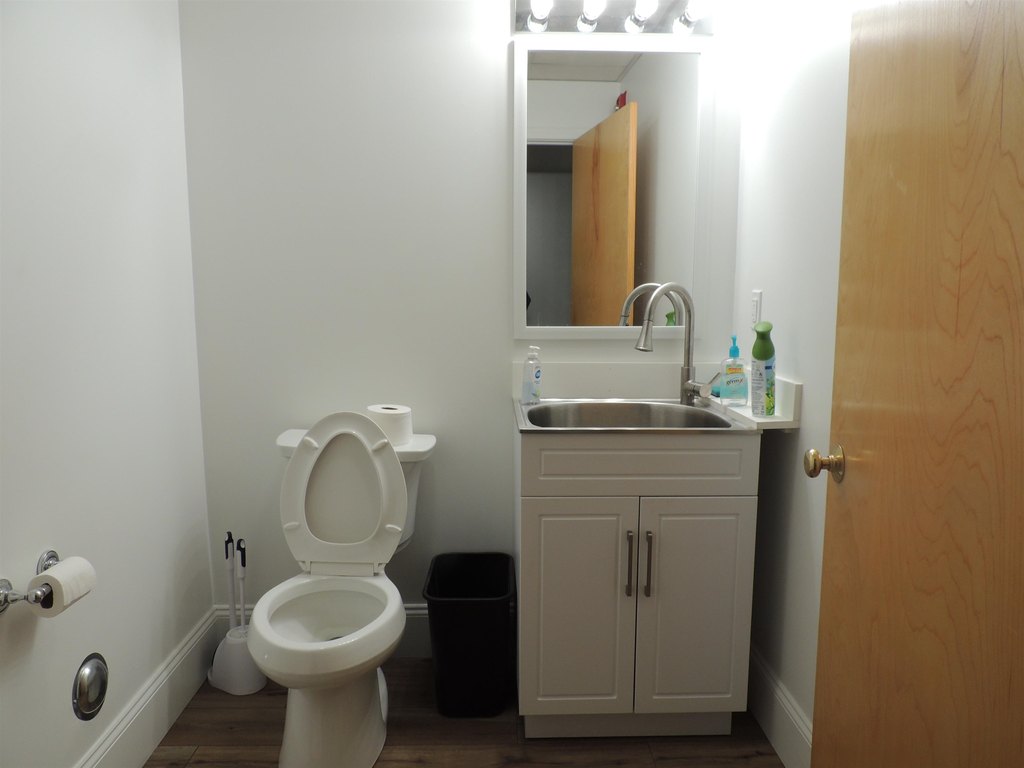
- 5,000 square feet of finished office space split between two 2,500‑square‑foot floors
- 1,000‑square‑foot unfinished mezzanine within the high‑bay area
Property Analytics
Unlock full access to Insights
Subscribe to Realmo Intelligence
Open Analytics
Current Use
Lease Details
4
Drive-in doors
Yes
Paved road access
NNN (Triple Net)
Lease Type
Location Intelligence
Trade Area within ½ mile
4
Businesses Nearby
Well-served
Demand for This Use
Explore this area
Business Placement
Demographics for 03237, NH
2,478
Population
1,340
Households
1.8
Avg Household Size
48
Median Age
43%
College-Educated
98%
High-School Grad
38.0 sq mi
ZIP Area
65
Density / Sq Mi
$107,353
Median Household Income
$53,424
Median Earnings
$317,600
Median Home Value
Check the figures for this property
Cap Rate, Value Estimation, Potential NOI and more
View Realmo Analytics
Market
Vacancy Rate% for Office in Northeast region

Questions? Ask Rey
Realmo’s AI knows this listing — price, zoning, demand, history. Ask anything.
Frequently Asked Questions
What type of property is this?
Flex space - Industrial flex facility combines warehouse space, finished offices, and a substantial paved and gravel yard.
Where is this flex space located?
The property is located at 264 NH Route 106 Gilmanton, NH.
What are key features of this property?
This property features: 5,000‑square‑foot high‑bay area with four large overhead drive‑in doors; 5,000 square feet of finished office space split between two 2,500‑square‑foot floors; 1,000‑square‑foot unfinished mezzanine within the high‑bay area