Flex Space with Fenced
For Sale
$3,495,000
26336 Heritage Drive, Elwood, IL 60421
Commercial Sale, Elwood, IL
Property Size10,985 SF
Lot Size3.29 Acres
Price / SF$318.16
Days on Market95
Property Features for 26336 Heritage Drive
General Information
Property type
Commercial Sale
Property subtype
Other
Zoning
PUD
Directions
Route 53 South to W Mississippi Rd to Heritage Dr.
Subdivision
Elwood
Standard status
Active
APN
1011292060080000
Lot size
3.29 Acres
Taxes and HOA fees
Tax Year
2025
Tax Annual Amount
32502
Utilities
Cooling system
Central Air, Other (Cooling)
Amenities
Starlink internet
security camera and alarm system
monitored fire alarm
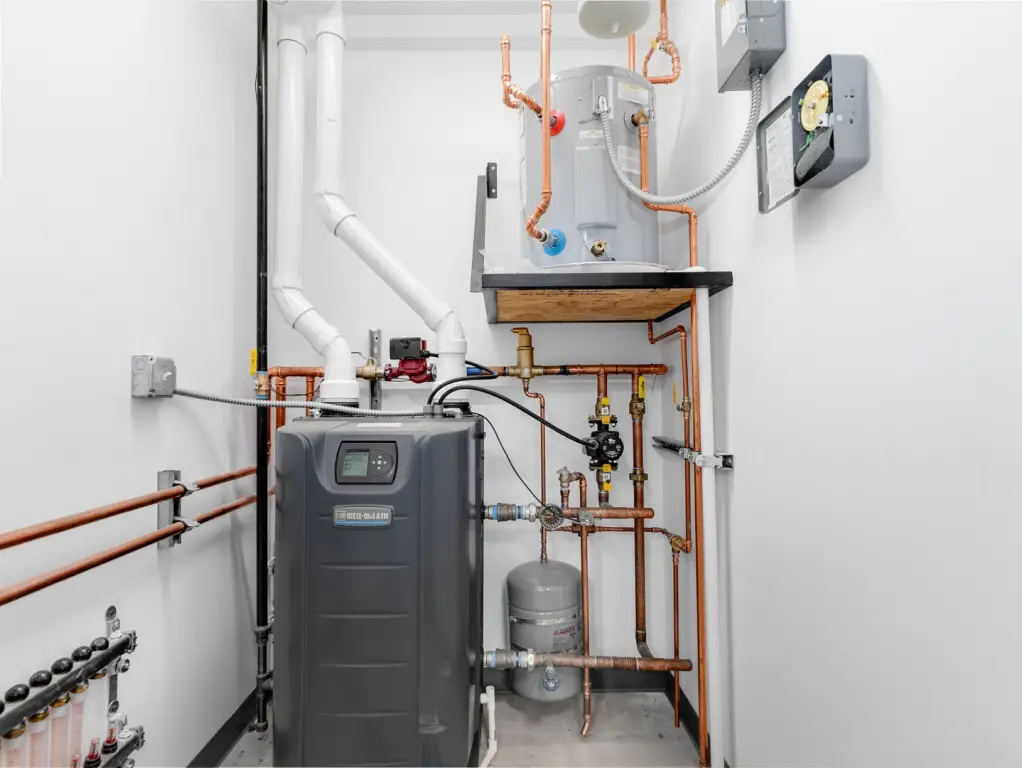
in-floor radiant heat
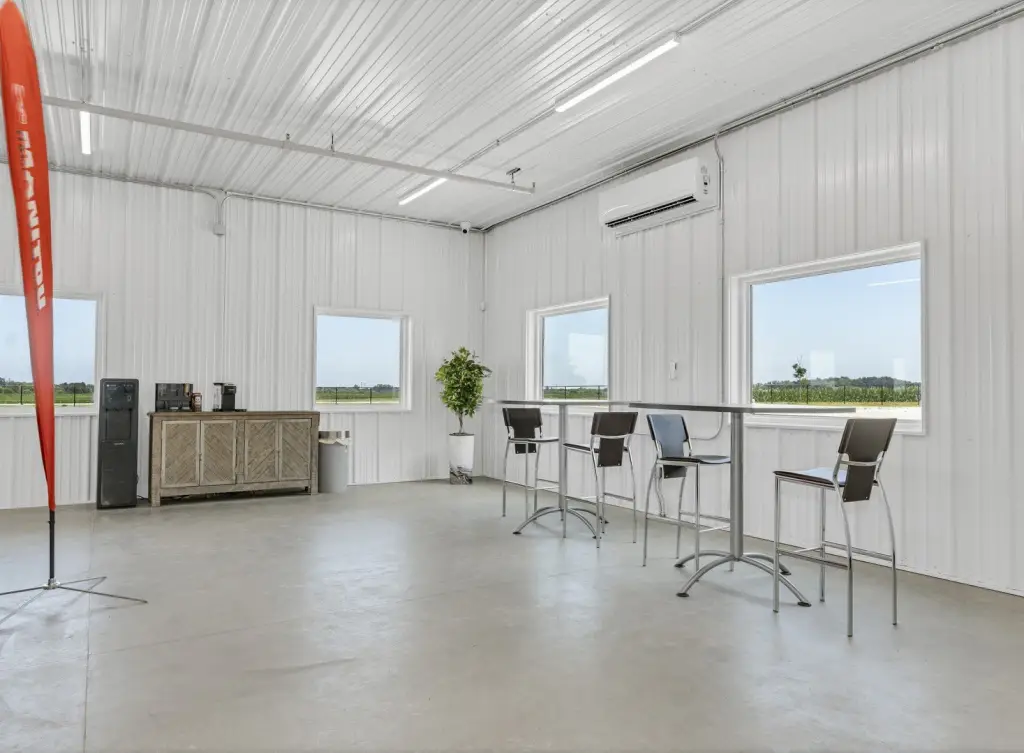
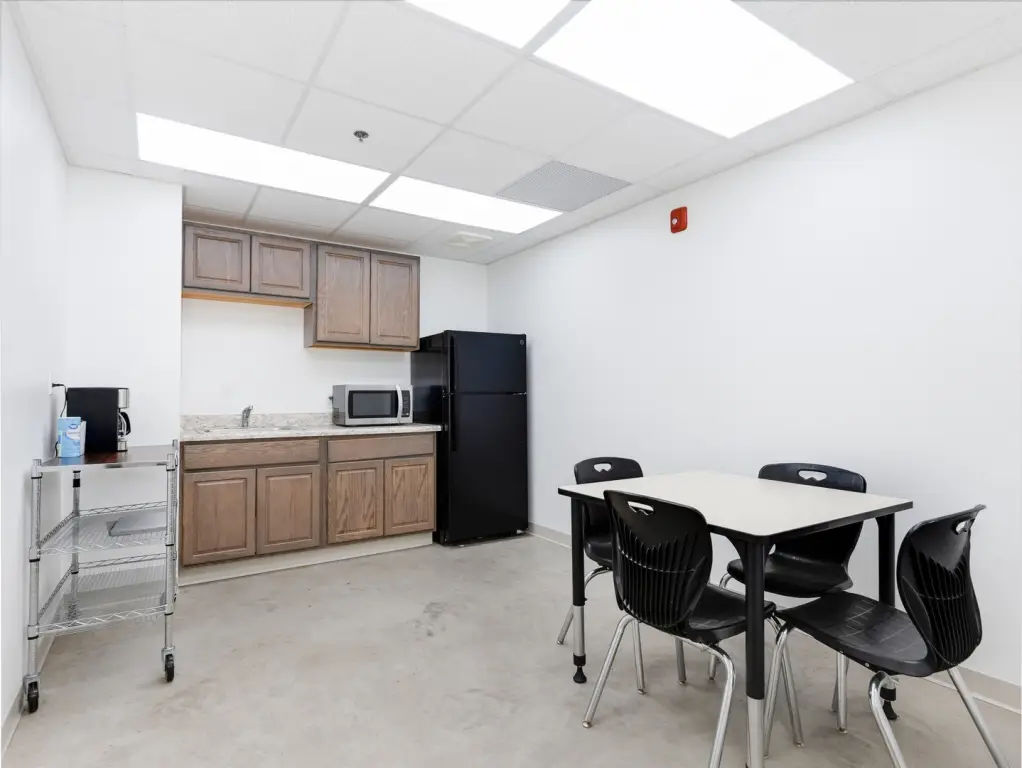
break room with kitchenette
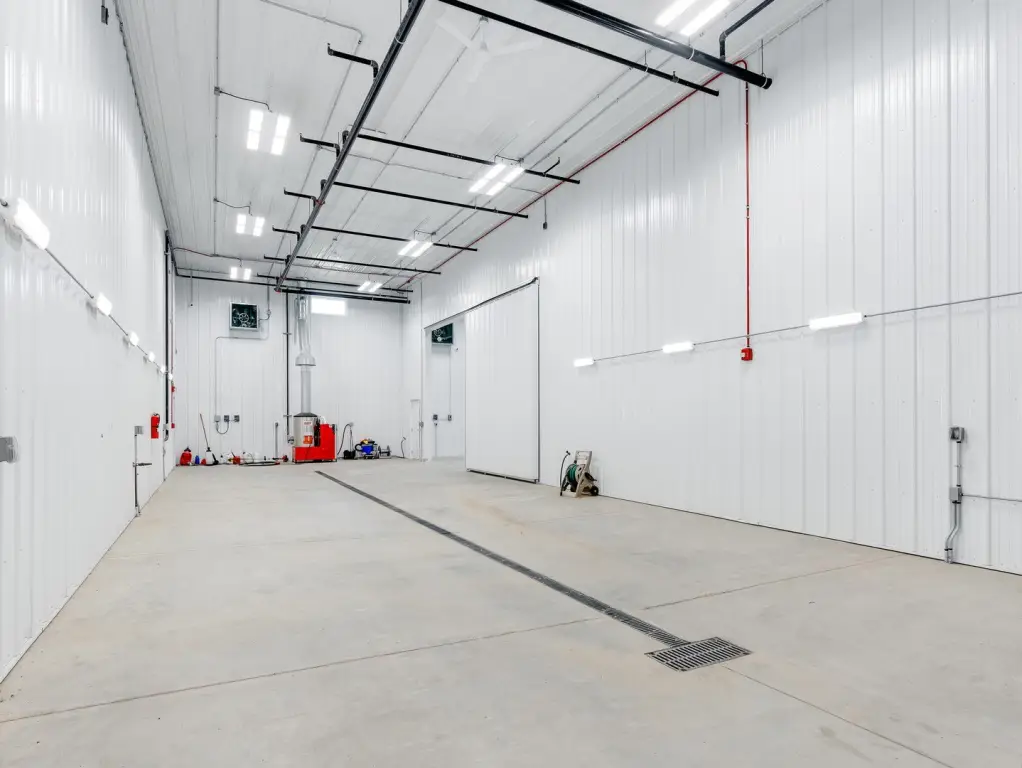
wash bay with Hotsy pressure washer
Building Details
Year built
2024
Floors in Building
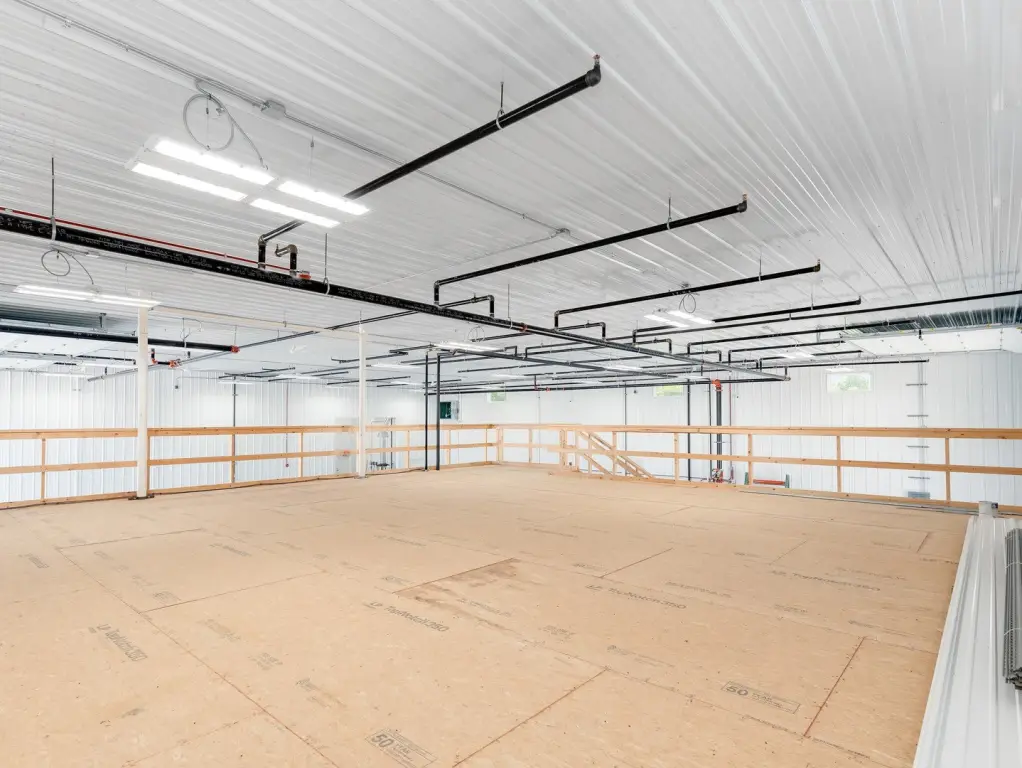
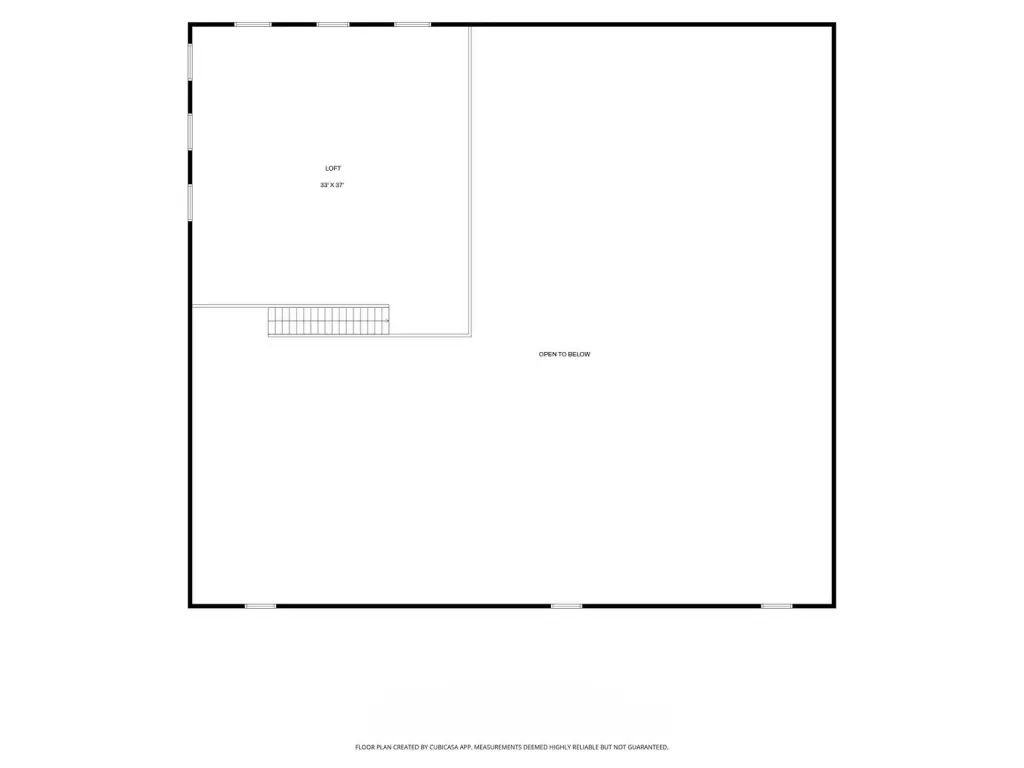
2
Number of units
1
Flooring type
Concrete
Building materials
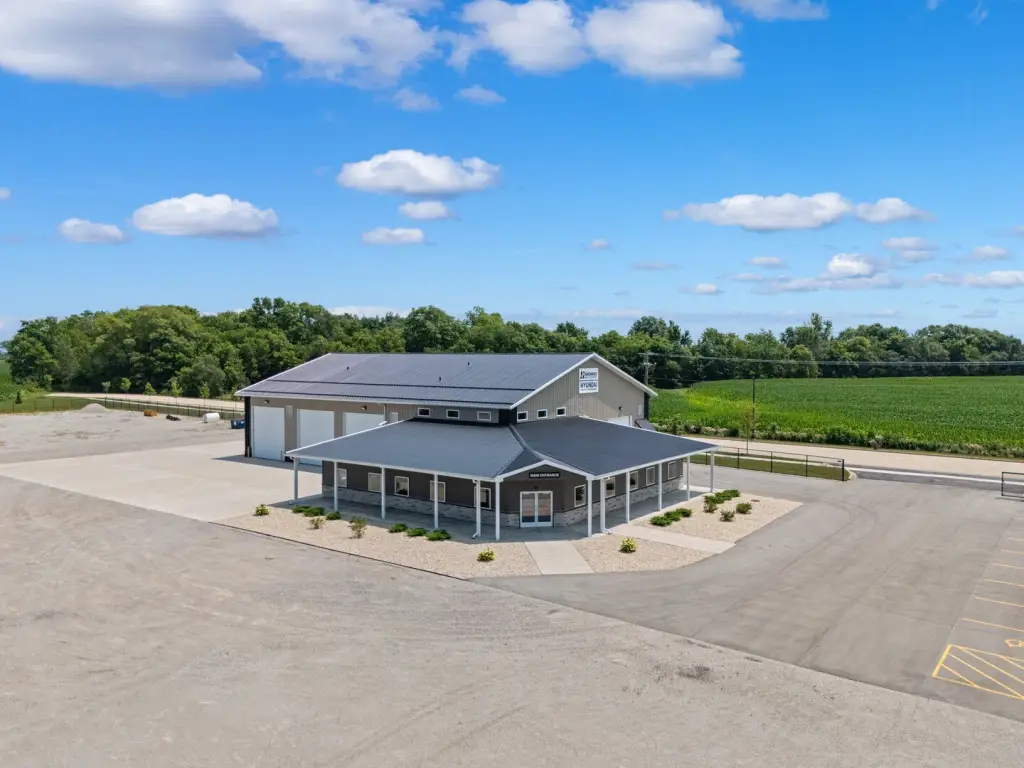
Steel Siding, Wood, Brick Veneer
Roof type
Metal
Listing Agency:
RE/MAX Ultimate Professionals · RE/MAX International
Listed By:
Daniel Condon
(815) 725-4545
Added: Jul 23
Changed: Oct 16
Last Checked: Oct 25 at 12:06AM
MLS# 12706689
Copyright © 2026 Midwest Real Estate Data, LLC. All rights reserved. All information provided by the listing agent/broker is deemed reliable but is not guaranteed and should be independently verified.

Ask AI about this property
Review the available facts, identify missing information and prepare questions for the agent.
Investment Insights
Based on property information with market context.
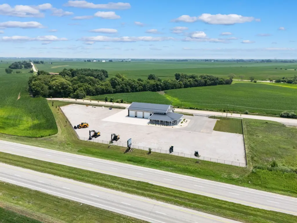
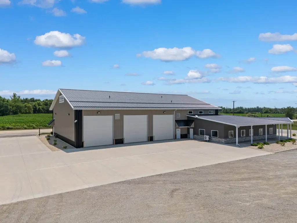
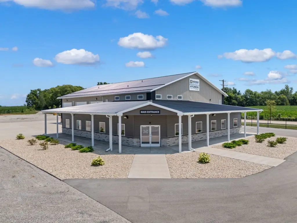
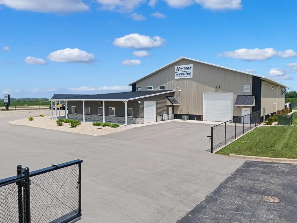
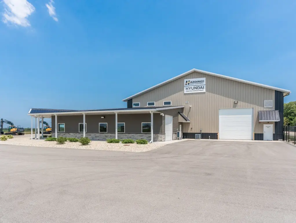
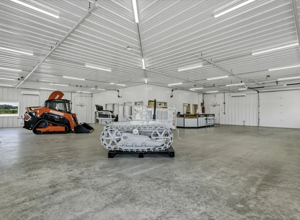
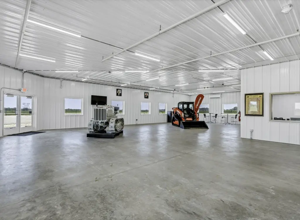
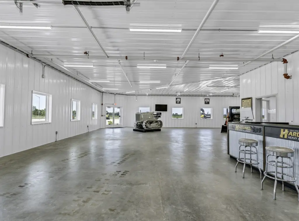
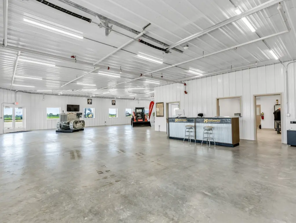
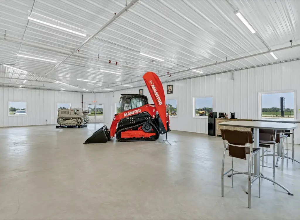
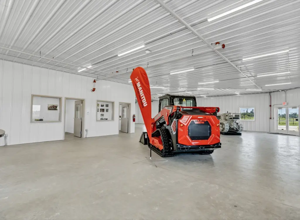
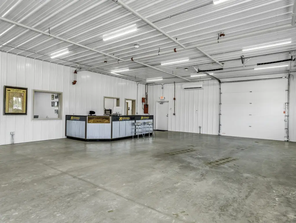
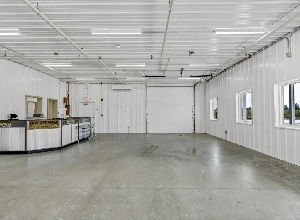
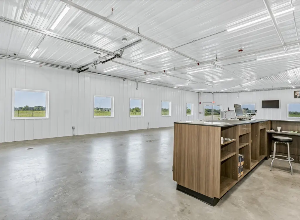
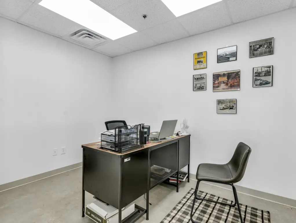
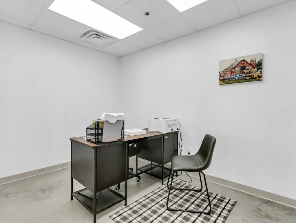
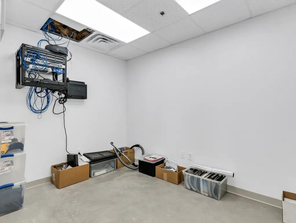
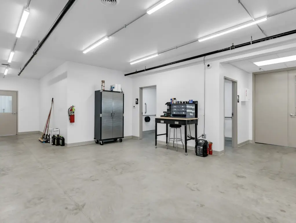
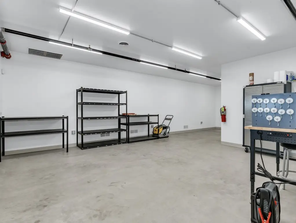
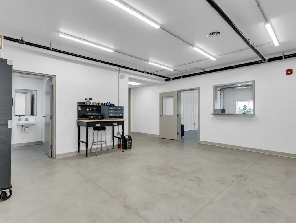
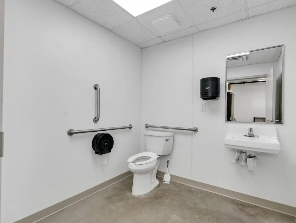
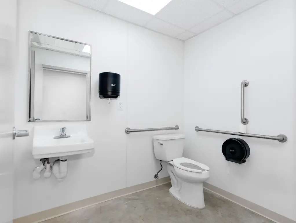
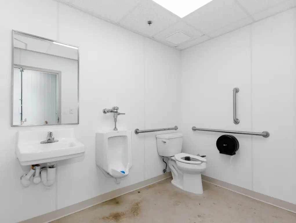
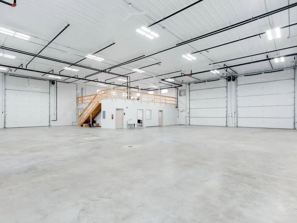
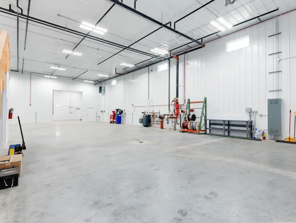
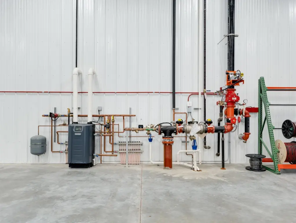
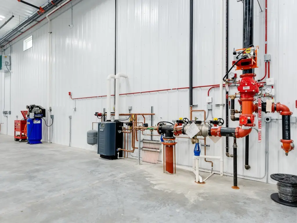
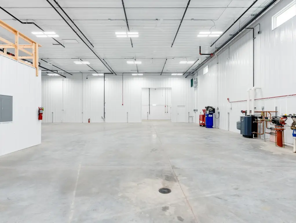
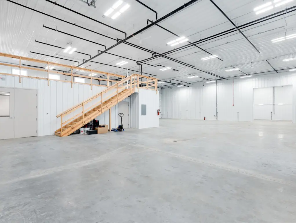
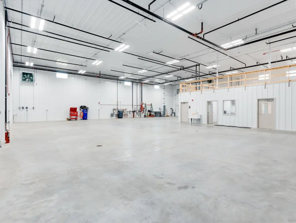
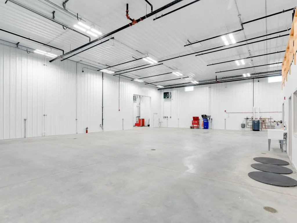
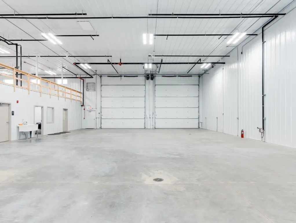
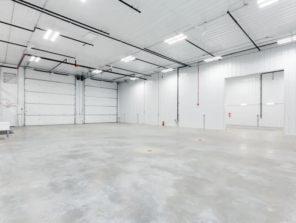
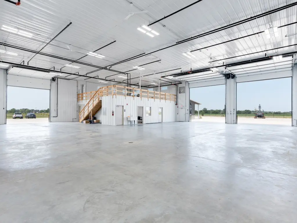
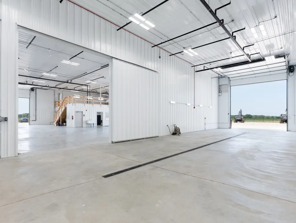
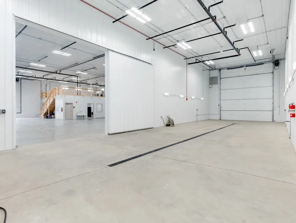
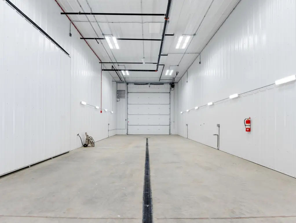
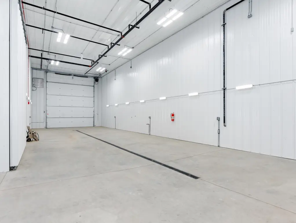
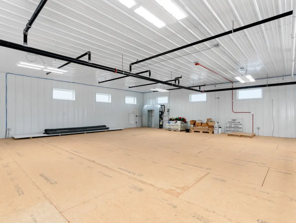
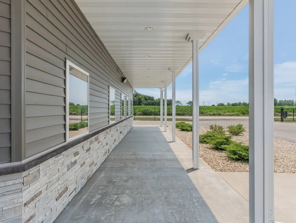
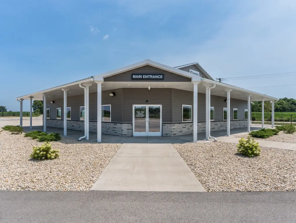
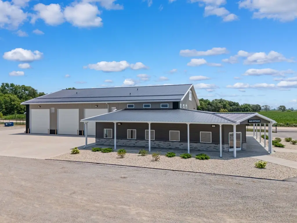
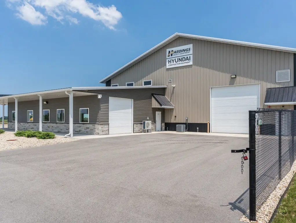
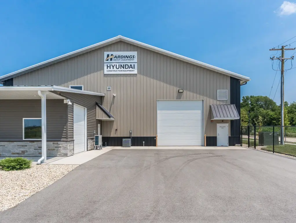
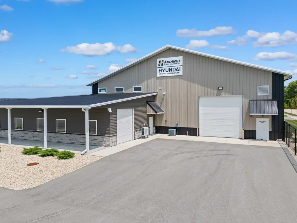
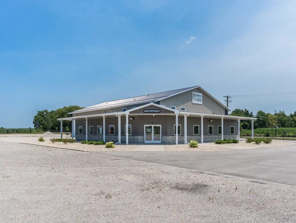
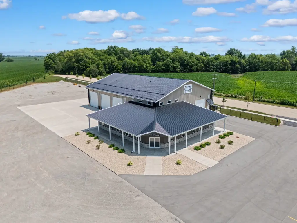
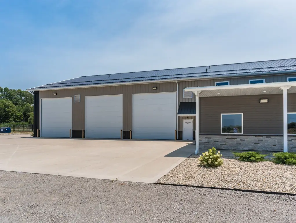
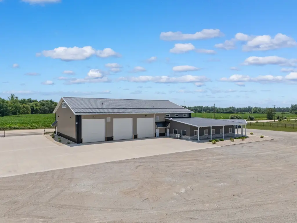
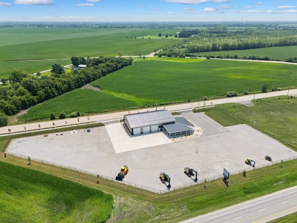
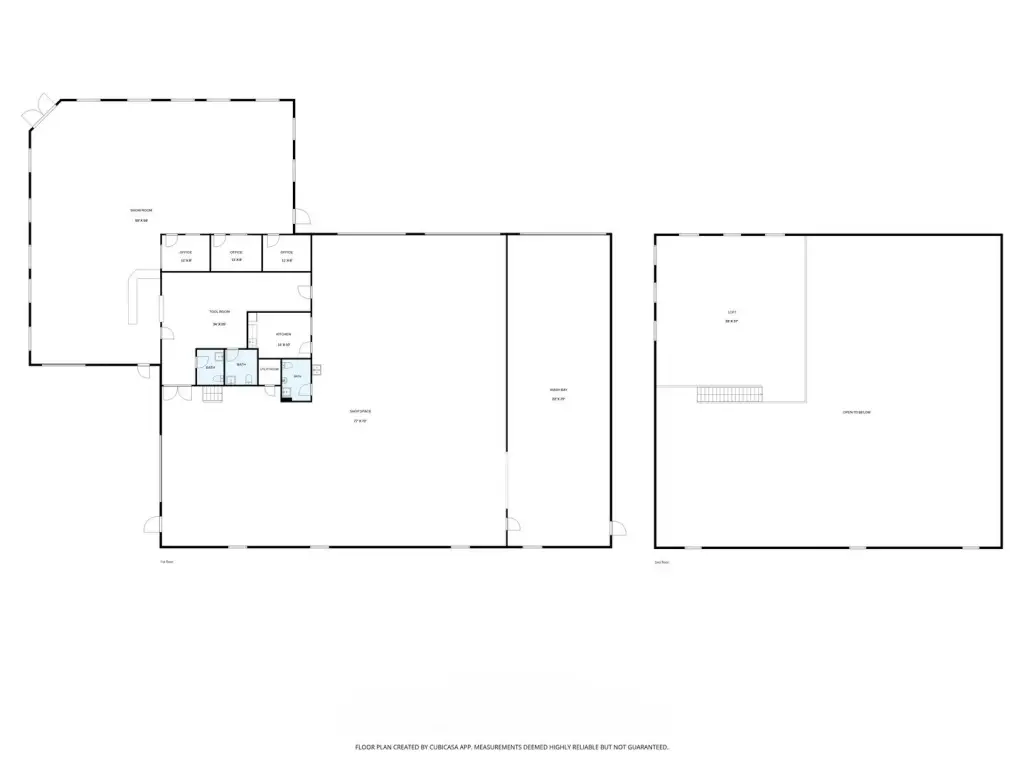
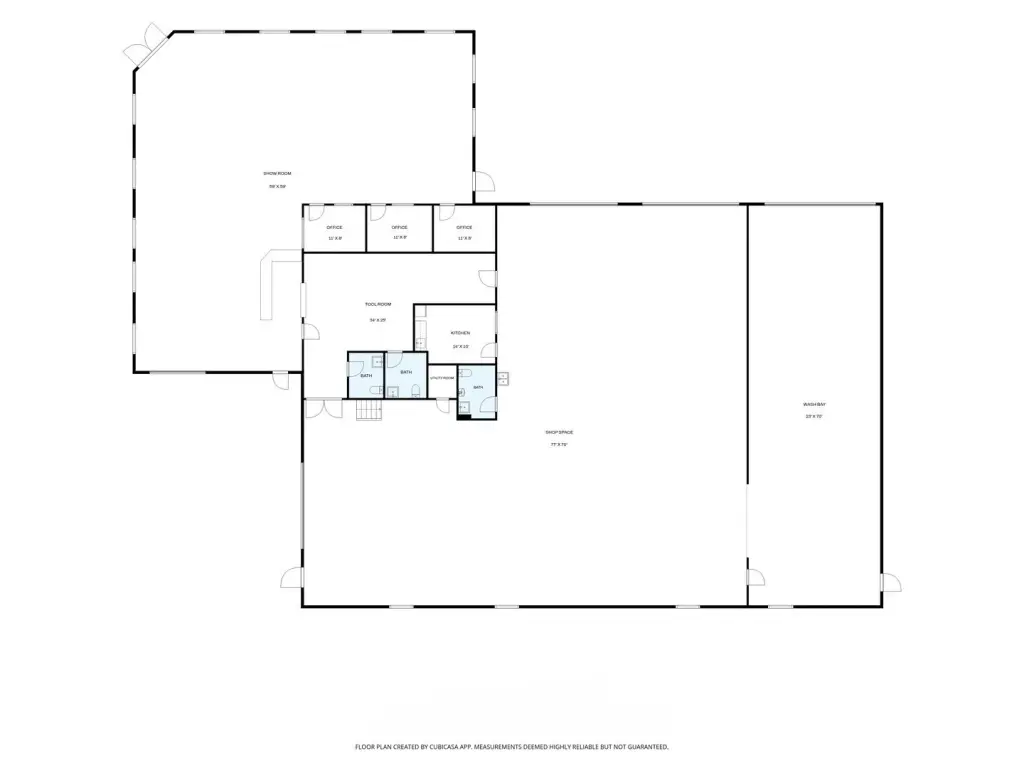
This 10,985-square-foot flex facility at 26336 Heritage Drive includes a professional showroom, three private offices, a service counter, customer waiting area, break room with kitchenette, utility room, and three ADA-compliant restrooms. The shop provides approximately 20-foot ceilings with 18-foot clear height, in-floor radiant heat, 8-inch concrete floors, and a 23-by-70-foot wash bay with a Hotsy 3,000 PSI hot water pressure washer. Building systems include fire sprinklers, monitored fire and security systems, camera surveillance, Starlink internet, and 208V 400-amp three-phase power.
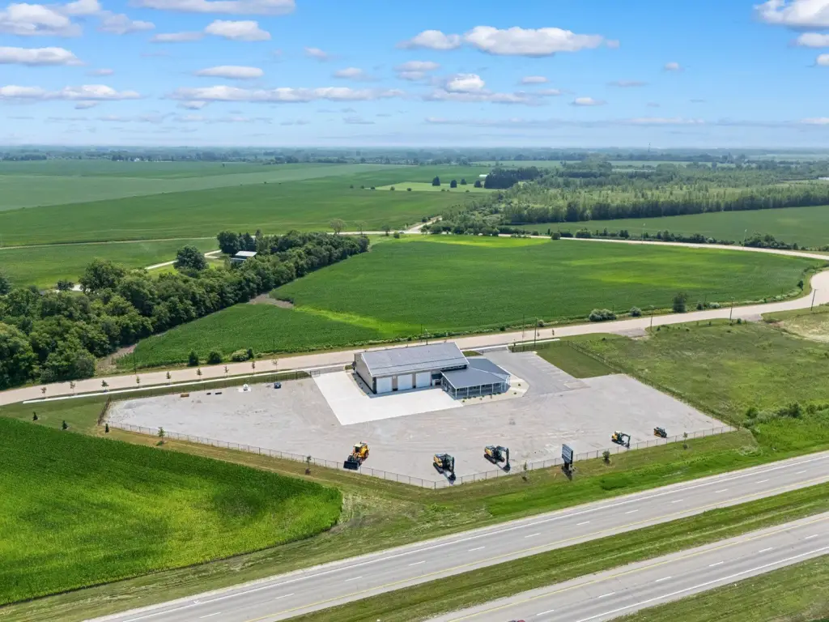
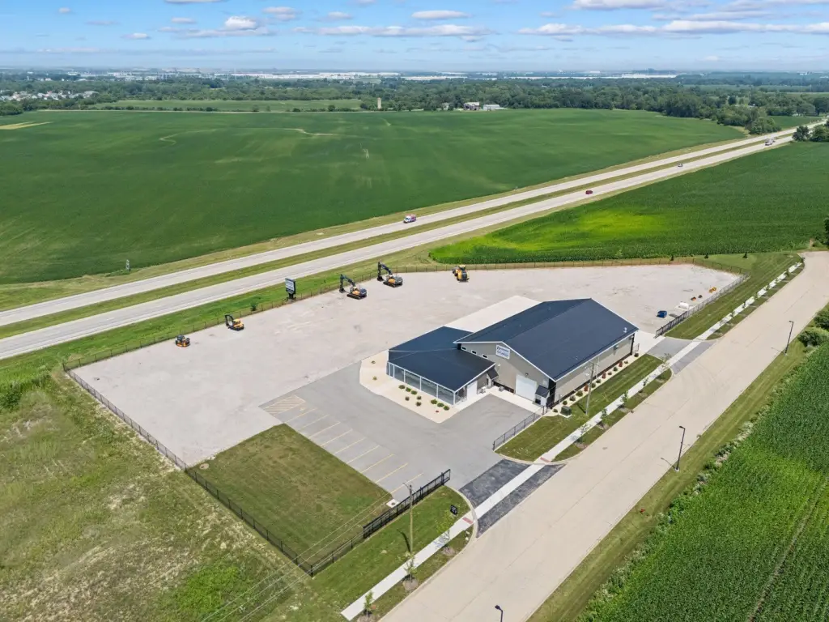
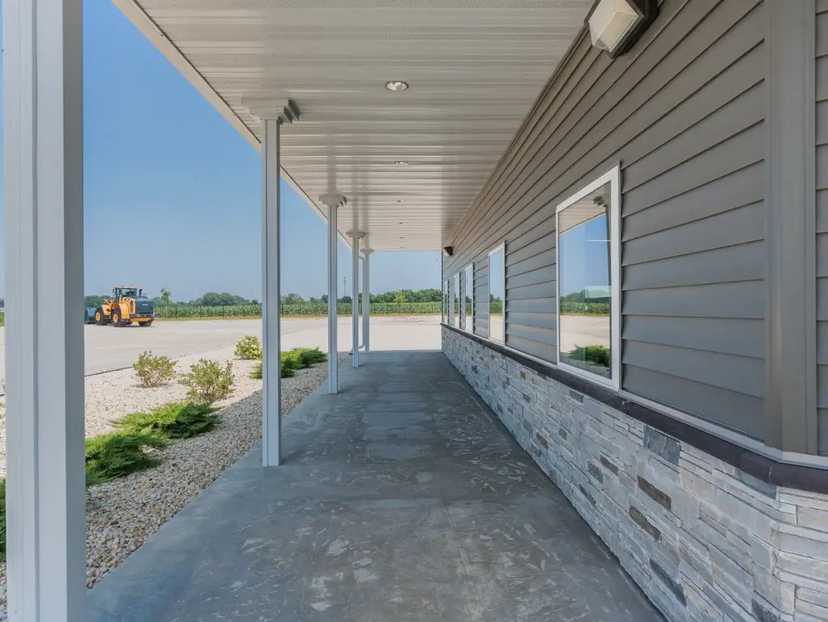
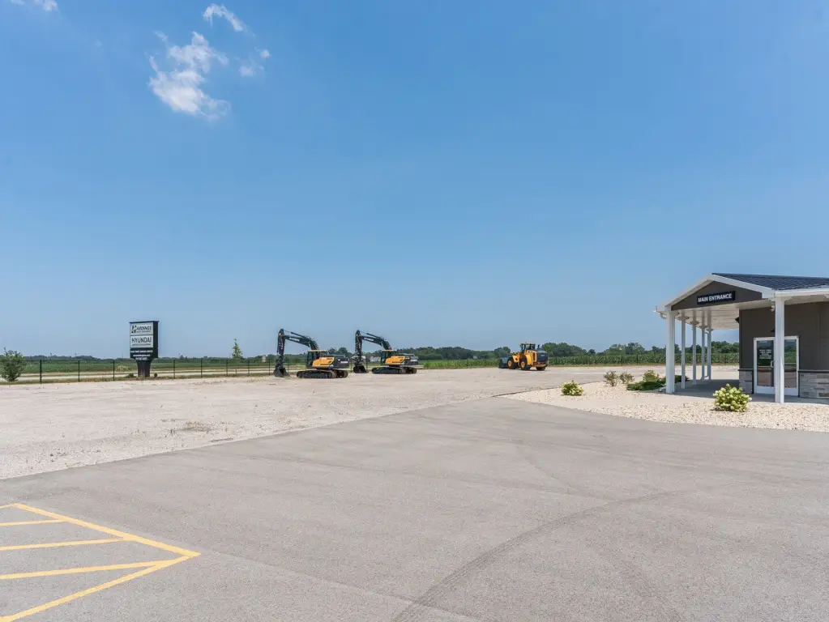
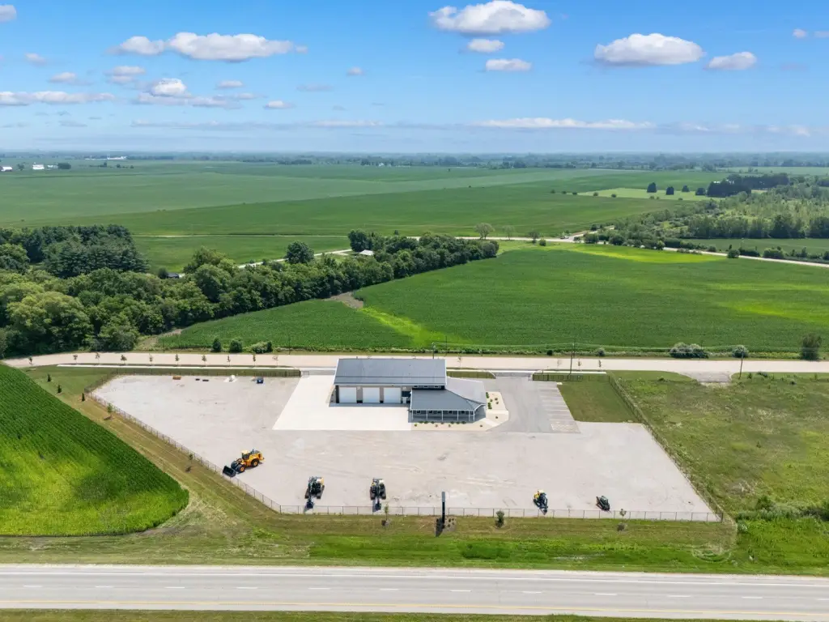
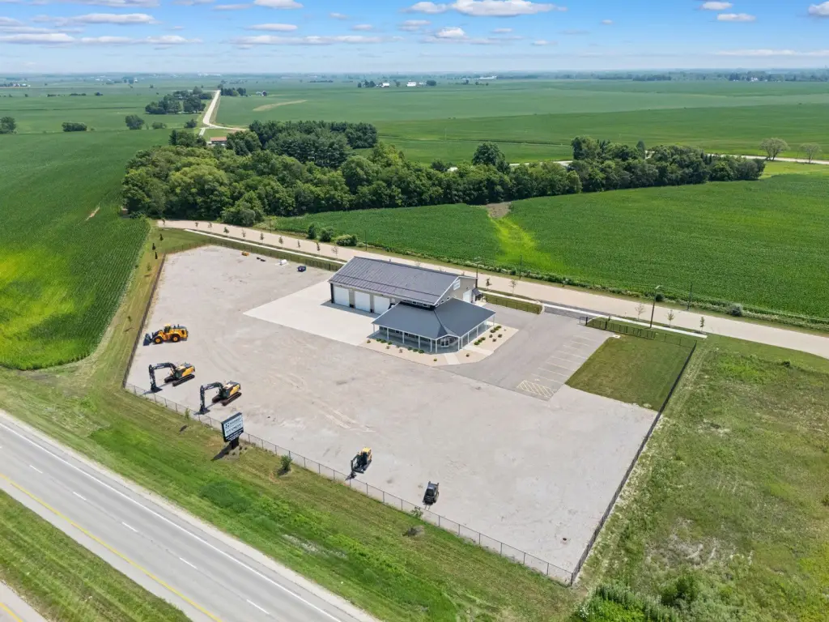
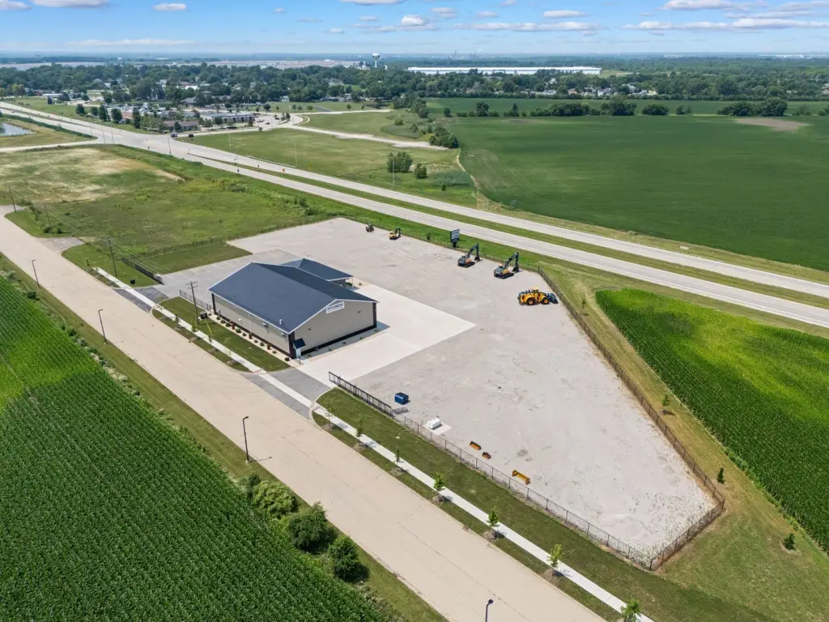
The property encompasses 3.29 acres, including approximately 2.17 acres of secured fenced yard with paved, concrete, and gravel surfaces. A 6-foot perimeter fence, 40-foot aluminum gates, and five overhead doors support equipment and commercial-vehicle access. The site is along a corridor reporting approximately 6,100 average annual daily traffic, with special-use approval from the Village of Elwood for equipment sales and leasing with limited repairs.
The property encompasses 3.29 acres, including approximately 2.17 acres of secured fenced yard with paved, concrete, and gravel surfaces. A 6-foot perimeter fence, 40-foot aluminum gates, and five overhead doors support equipment and commercial-vehicle access. The site is along a corridor reporting approximately 6,100 average annual daily traffic, with special-use approval from the Village of Elwood for equipment sales and leasing with limited repairs.
Key Highlights
- 10,985 SF flex facility on 3.29 acres
- Approximately 2.17 +/- acres of secure fenced yard space
- Shop features approximately 20' ceilings with 18' clear height and 8" concrete floors
Financial Insights
Estimated NOI and Cap Rate
NOI / Yr
$103,808
Cap Rate
2.97%
Suggested Prices Based on Cap Rates
Cap Rate 5%
$2,076,160
$2.1M
Cap Rate 7%
$1,482,971
$1.5M
Cap Rate 9%
$1,153,422
$1.2M
Market Conditions
NOI Build-Up for 10,985 SF
Gross rent
$164.8K $15.00/SF
− Vacancy
−$16.5K −$1.50/SF
EGI
$148.3K $13.50/SF
− OpEx
−$44.5K −$4.05/SF
NOI
$103.8K $9.45/SF
Area
Will County, IL
Vacancy
10.00%
Lease Rate
$15.00 /SF/Yr
Expense Ratio
30.00%
Simulate Cap Rate and NOI
Suggested Prices Based on Cap Rates
Cap Rate 5%
$2,076,160
Cap Rate 7%
$1,482,971
Cap Rate 9%
$1,153,422
Alternative Uses
Best Use
Retail
$1.48M
$1.30M – $1.73M
NOI $103,808 @ 7.0% cap · market cap 2.97%
Second Best
Flex RnD
$738.4K
$646.1K – $861.5K
NOI $51,687 @ 7.0% cap · market cap 1.48%
Theoretical Best
Office A
$2.49M
$2.18M – $2.91M
NOI $174,398 @ 7.0% cap · market cap 4.99%
Zoning and permitted uses should be independently verified with authorities.
How Realmo checks its estimates
Property Analytics
Unlock full access to Insights
Subscribe to Realmo Intelligence
Open Analytics
Current Use
Lease Details
18 ft
Clear height
5
Drive-in doors
6,100 VPD
Traffic count
Yes
Sprinkler system
Yes
Fenced yard
Location Intelligence
Trade Area within ½ mile
11
Businesses Nearby
Well-served
Demand for This Use
Explore this area
Business Placement
Demographics for 60421, IL
3,734
Population
1,645
Households
2.3
Avg Household Size
45
Median Age
18%
College-Educated
96%
High-School Grad
59.8 sq mi
ZIP Area
62
Density / Sq Mi
$101,818
Median Household Income
$51,306
Median Earnings
$989
Median Rent
$251,400
Median Home Value
Check the figures for this property
Cap Rate, Value Estimation, Potential NOI and more
View Realmo Analytics
Market
Vacancy Rate% for Industrial in Midwest region
Frequently Asked Questions
What type of property is this?
Flex space - Purpose-built facility combines showroom, offices, service areas, and secured outdoor space for equipment-oriented operations.
Where is this flex space located?
The property is located at 26336 Heritage Drive Elwood, IL.
What is the asking price?
The asking price for this property is $3,495,000.
What are key features of this property?
This property features: 10,985 SF flex facility on 3.29 acres; Approximately 2.17 +/- acres of secure fenced yard space; Shop features approximately 20' ceilings with 18' clear height and 8" concrete floors


