Lower-Level Retail
New
For Lease
Contact for pricing
2631 N Halsted Street, Chicago, IL 60614
Commercial Lease, Chicago, IL
Space SizeContact for details
Days on Market2
Property Features for 2631 N Halsted Street
General Information
Property type
Commercial Lease
Property subtype
Retail
Directions
Halsted S of Diversey N of Wrightwood
Subdivision
CHI - Lincoln Park
Standard status
Active
Taxes and HOA fees
Tax Year
2025
Tax Annual Amount
23704
Utilities
Cooling system
Central Air
Amenities
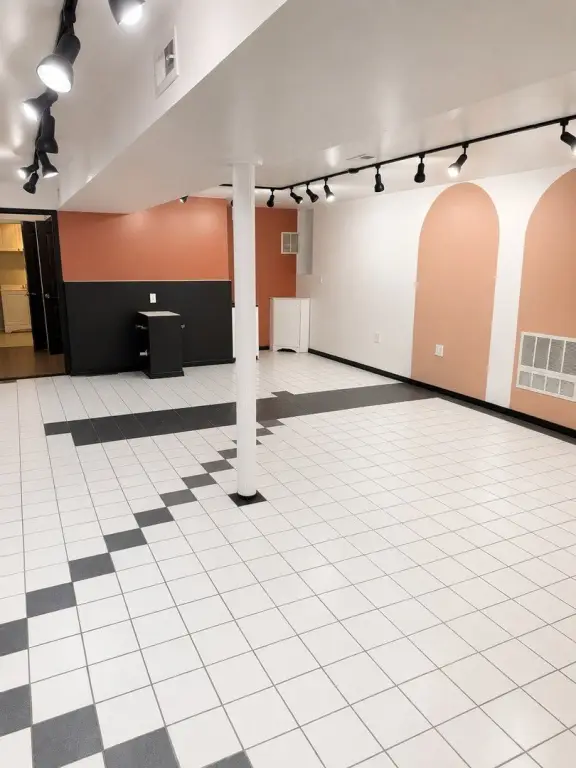
track lighting
utility areas
sink
storage/workspace
private entrance
storefront signage
open floor plan
Building Details
Year built
1891
Floors in Building
1
Flooring type
Tile
Listing Agency:
High Fidelity Realty
(773) 697-4112
Listed By:
Brett Murphy
(312) 728-7199
Added: Aug 25
Last Checked: Aug 26 at 9:06PM
MLS# 12742409
Copyright © 2026 Midwest Real Estate Data, LLC. All rights reserved. All information provided by the listing agent/broker is deemed reliable but is not guaranteed and should be independently verified.
Investment Insights
Based on property information with market context.
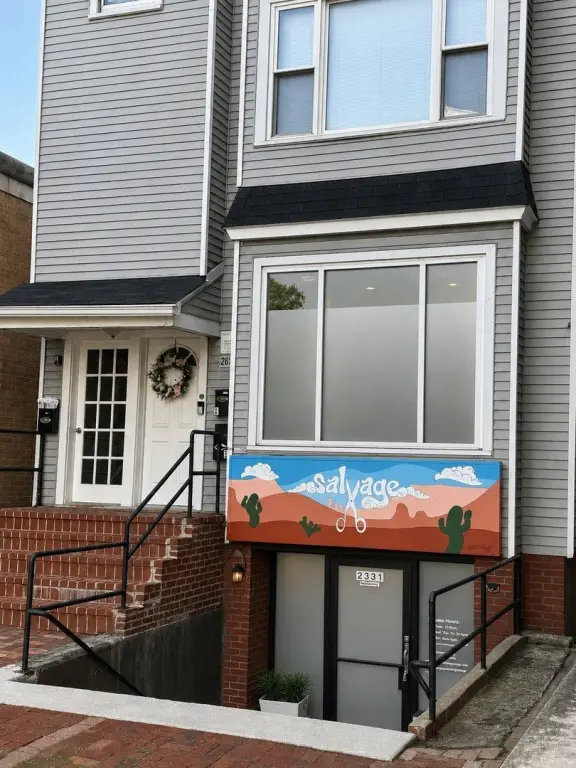
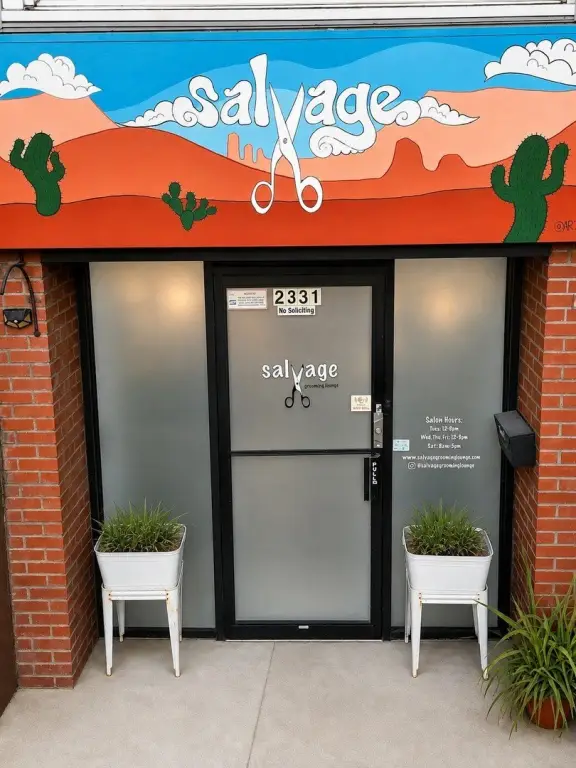
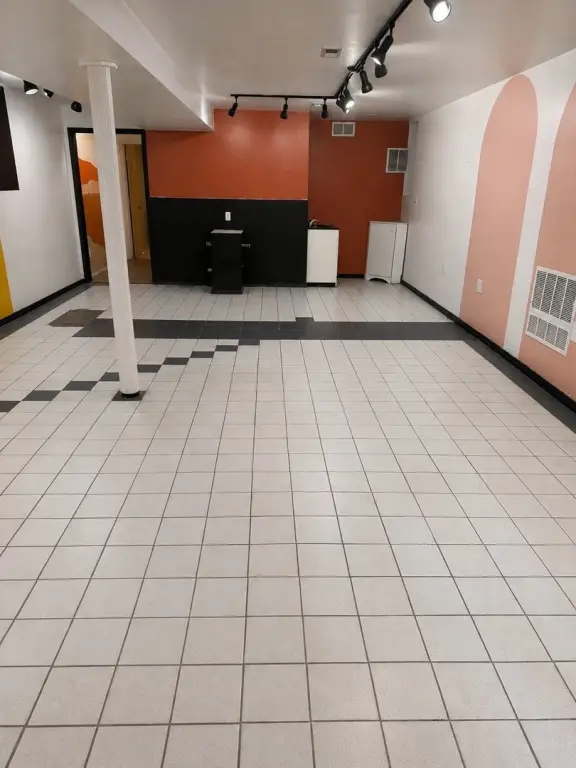
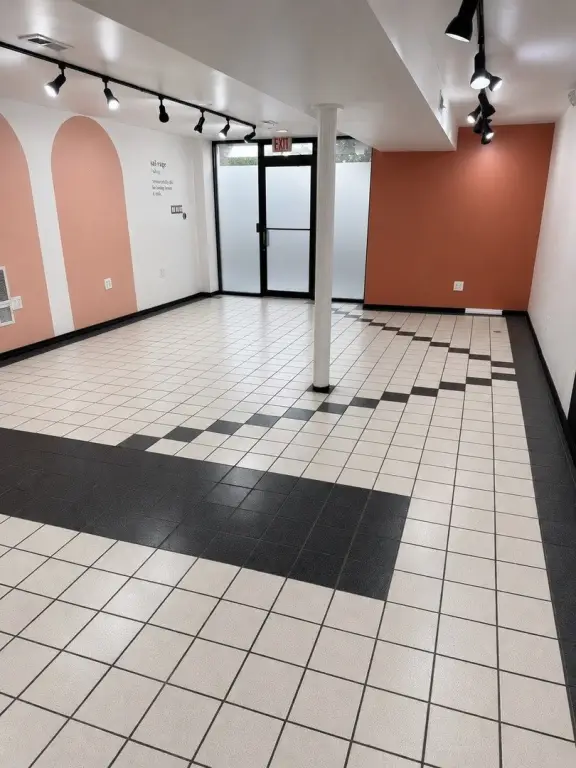
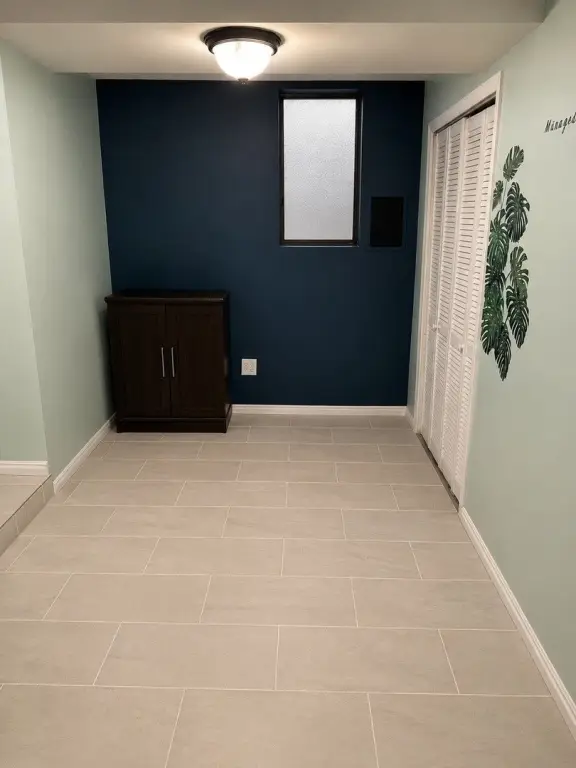
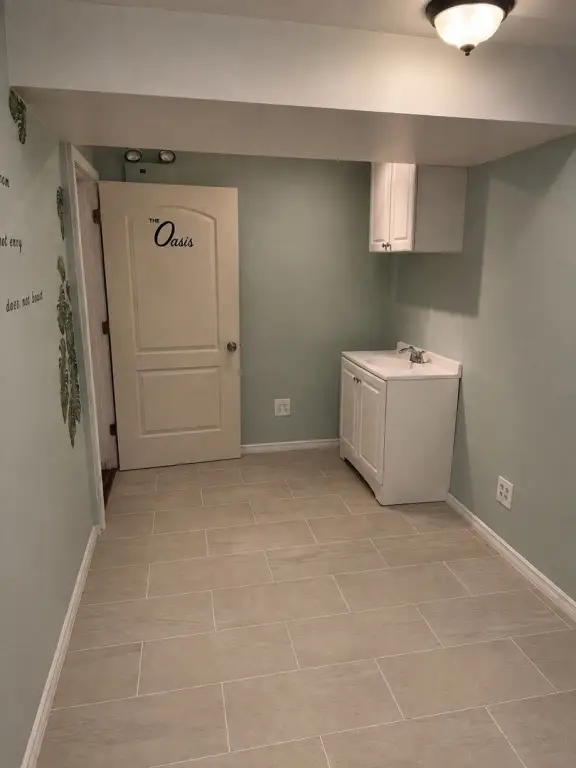
This lower-level retail space offers an open front area with track lighting, tile flooring, central air, and a private entrance. The premises include a sink, several utility areas, additional storage or workspace, and storefront signage. The existing configuration was previously used as a salon and includes a separate wash room in the rear.
The space provides 600+ sf of main usable area toward the front and an additional 175 sf at the back. Zoning is B1-2, a Neighborhood Shopping District designation supporting neighborhood-oriented retail, service, and office uses. Restaurant-based businesses are not permitted under the stated requirements. Lease terms are contemplated for at least 2+ years and up to 5 years with an option, with build-out terms subject to negotiation.
The space provides 600+ sf of main usable area toward the front and an additional 175 sf at the back. Zoning is B1-2, a Neighborhood Shopping District designation supporting neighborhood-oriented retail, service, and office uses. Restaurant-based businesses are not permitted under the stated requirements. Lease terms are contemplated for at least 2+ years and up to 5 years with an option, with build-out terms subject to negotiation.
Key Highlights
- 600+ sf main usable area plus an additional 175 sf in back
- Separate rear wash room and utility area
- Open layout with track lighting, sink, and storage/workspace
Property Analytics
Property Profile
Current Use
Lease Details
NNN (Triple Net)
Lease Type
Location Intelligence
Trade Area within ½ mile
1,534
Businesses Nearby
85k
Monthly Visits Nearby
Explore this area
Business Placement
Foot Traffic Nearby
Dining 71%
Shops & Services 22%
Electronics 7%
McDonald's
Dining
23,587 visits/mo
0.4 miles
Starbucks
Dining
16,181 visits/mo
0.5 miles
BP
Shops & Services
13,483 visits/mo
0.5 miles
SUBWAY
Dining
6,755 visits/mo
0.5 miles
Little Caesars Pizza
Dining
5,412 visits/mo
0.4 miles
Demographics for 60614, IL
73,173
Population
38,089
Households
1.9
Avg Household Size
31
Median Age
86%
College-Educated
98%
High-School Grad
3.2 sq mi
ZIP Area
22,867
Density / Sq Mi
$139,561
Median Household Income
$86,386
Median Earnings
$2,019
Median Rent
$730,700
Median Home Value
Market
Lease Benchmarks for Chicago, IL
$25.66 /SF/Yr
Avg Asking Price
$8–$133 /SF/Yr
Price Range
9,377 SF
Avg Space Size
Vacancy Rate% for Retail in Chicago, IL

Questions? Ask Rey
Realmo’s AI knows this listing — price, zoning, demand, history. Ask anything.


Frequently Asked Questions
What type of property is this?
Retail space - B1-2 zoning supports neighborhood-oriented retail, service, and office uses; restaurant-based businesses are excluded.
Where is this retail space located?
The property is located at 2631 N Halsted Street Chicago, IL.
What are key features of this property?
This property features: 600+ sf main usable area plus an additional 175 sf in back; Separate rear wash room and utility area; Open layout with track lighting, sink, and storage/workspace


