Flex Space with High
New
For Lease
$4,000/Mo
2630 NW 112th Ave, Doral, FL 33172
Commercial Lease, Doral, FL
Space Size2,200 SF
Days on Market1
Property Features for 2630 NW 112th Ave
General Information
Property type
Commercial Lease
Property subtype
Other
Zoning description
7700
Parking
8
Subdivision
30
Standard status
Active
APN
35-30-30-043-0060
Taxes and HOA fees
Tax Description
TRADEGATE PARK CONDO UNIT 2630 UNDIV 0.06208% INT IN COMMON ELEMENTS OFF REC 23282-3088 COC 24280-1897 01 2006 2
Tax Annual Amount
11985
HOA Fee
$592 Monthly
Legal Description
TRADEGATE PARK CONDO UNIT 2630 UNDIV 0.06208% INT IN COMMON ELEMENTS OFF REC 23282-3088 COC 24280-1897 01 2006 2
Utilities
Sewer type
Public Sewer
Water source
Public
Amenities
security alarm system
surveillance cameras
Building Details
Year built
1996
Building materials
Block
Roof type
Concrete
Listing Agency:
Avanti Way Realty LLC
(305) 229-1146
Listed By:
Ana Barreto · License #3362209
(786) 451-4314
Added: Oct 6
Last Checked: Oct 6 at 8:06PM
MLS# A12102082
Copyright © 2026 Miami REALTORS®. All rights reserved. All information provided by the listing agent/broker is deemed reliable but is not guaranteed and should be independently verified.
Investment Insights
Based on property information with market context.
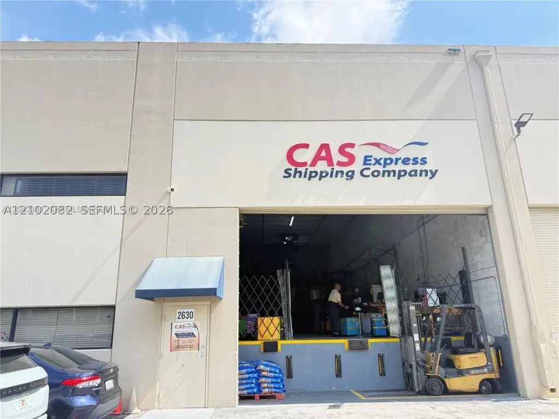
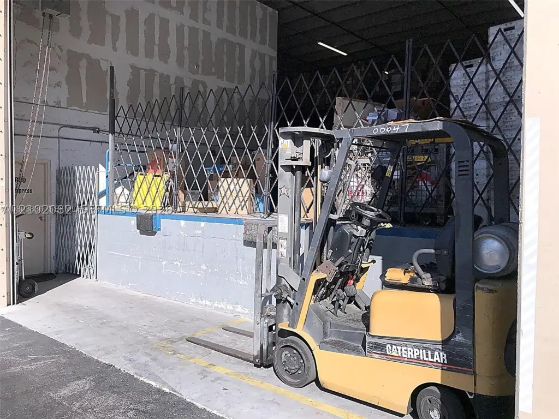
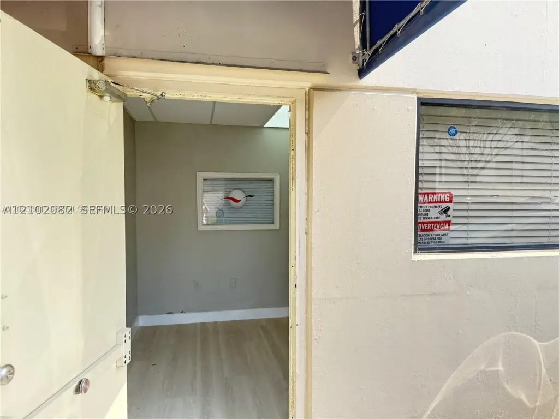
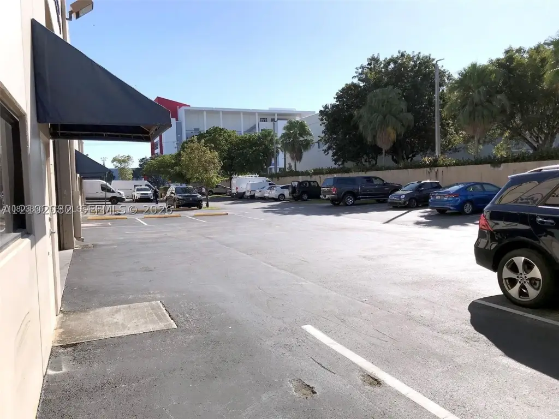
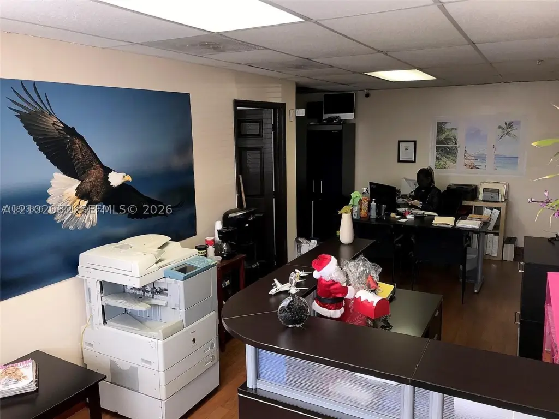
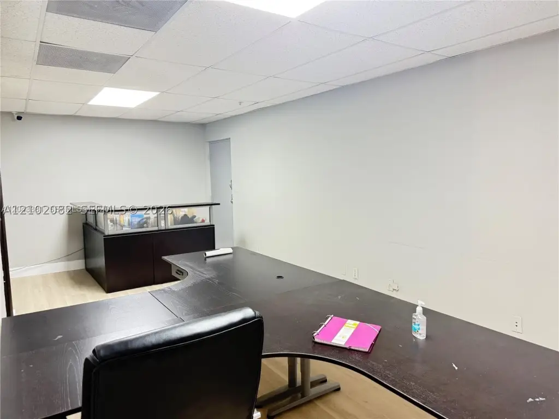
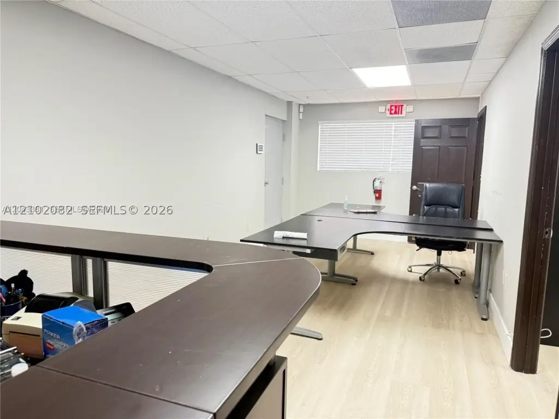
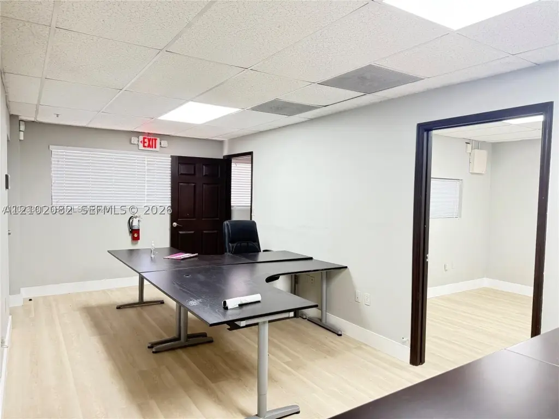
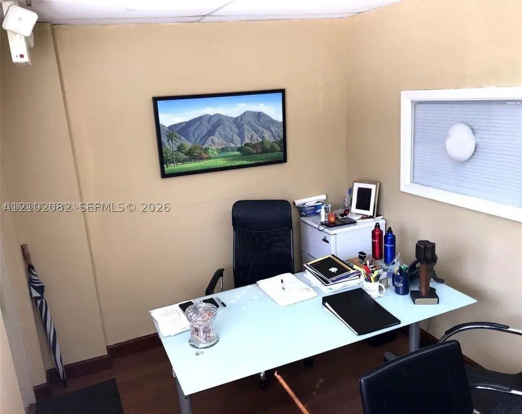
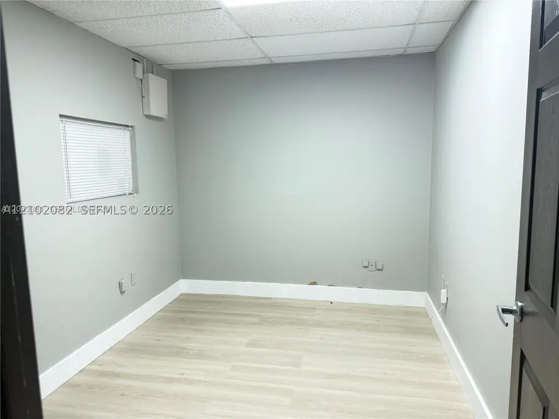
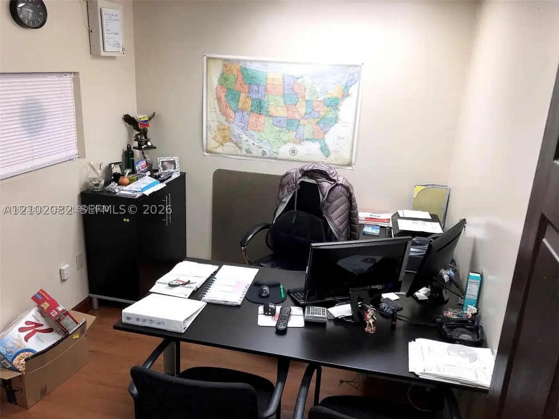
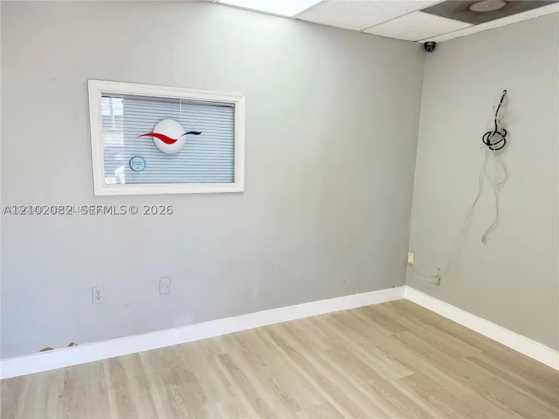
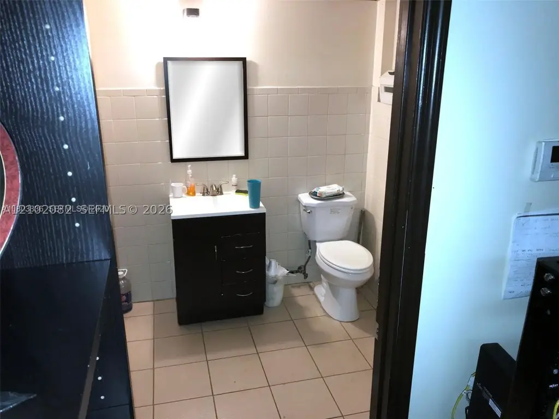
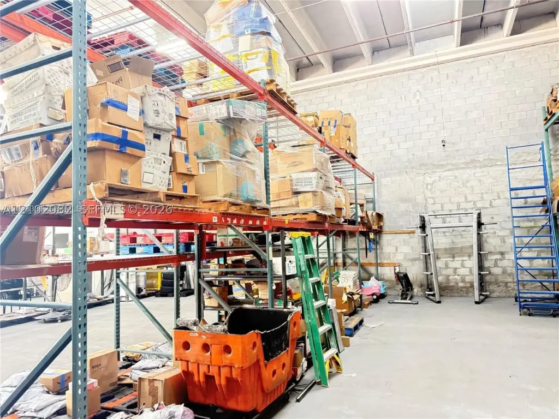
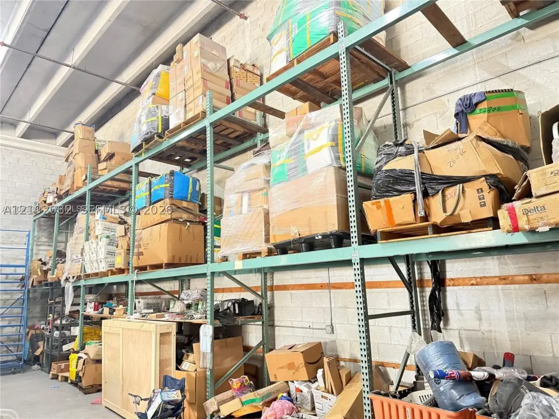
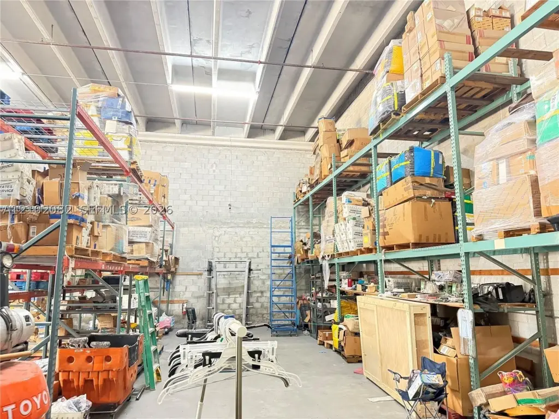
This flex suite combines approximately 500 SF of office area with 1,700 SF of warehouse space. A high dock, forklift access on both levels, and separate entry and exit points support movement through the space. The property also has an alarm system and surveillance cameras, with parking for up to 3 vehicles. Additional warehouse area may be available if needed.
Located at 2630 NW 112th Ave in Doral, the building was constructed in 1996 and has block construction, a concrete roof, public water, and public sewer.
Located at 2630 NW 112th Ave in Doral, the building was constructed in 1996 and has block construction, a concrete roof, public water, and public sewer.
Key Highlights
- Approximately 500 SF of office space and 1,700 SF of warehouse space
- High dock and forklift access on both lower and upper levels
- Separate entrance and exit
Property Analytics
Unlock full access to Insights
Subscribe to Realmo Intelligence
Open Analytics
Current Use
Lease Details
NNN (Triple Net)
Lease Type
$3.27 /SF/Yr
CAM
Location Intelligence
Trade Area within ½ mile
3,883
Businesses Nearby
Well-served
Demand for This Use
Explore this area
Business Placement
Demographics for 33172, FL
43,911
Population
16,103
Households
2.7
Avg Household Size
42
Median Age
32%
College-Educated
75%
High-School Grad
6.4 sq mi
ZIP Area
6,861
Density / Sq Mi
$61,733
Median Household Income
$35,061
Median Earnings
$1,926
Median Rent
$260,200
Median Home Value
Check the figures for this property
Cap Rate, Value Estimation, Potential NOI and more
View Realmo Analytics
Market
Lease Benchmarks for Doral, FL
$23.56 /SF/Yr
Avg Asking Price
$14–$33.44 /SF/Yr
Price Range
16,541 SF
Avg Space Size
This space is priced 7% below the average of $23.56 /SF/Yr.
Vacancy Rate% for Industrial in South region

Questions? Ask Rey
Realmo’s AI knows this listing — price, zoning, demand, history. Ask anything.


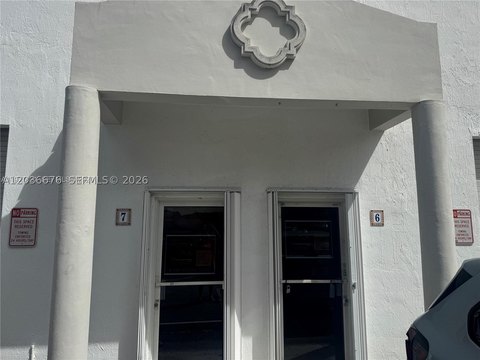
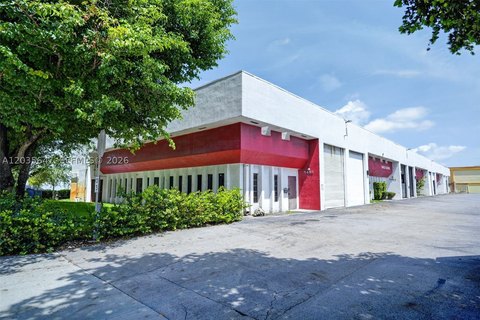


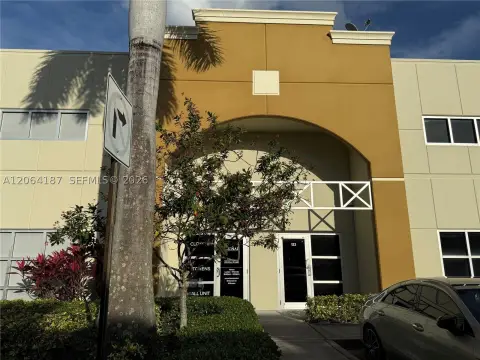


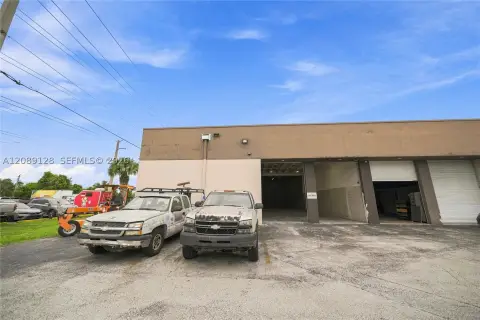
Similar Off Market Nearby
- Healthy Gourmet Lunch — 1750 NW 107th Ave, Miami, FL 33172
- Bistro Team Catering — 1825 NW 112th Ave #151, Miami, FL 33172
- CSS — 2200 NW 102nd Pl, Doral, FL 33172
- Relish Miami — 2855 NW 112th Ave #7, Doral, FL 33172
Frequently Asked Questions
What type of property is this?
Flex space - Office and warehouse areas share a suite with monitored security and the option to add warehouse space.
Where is this flex space located?
The property is located at 2630 NW 112th Ave Doral, FL.
What is the lease rate?
The lease rate is $4,000/Mo.
What are key features of this property?
This property features: Approximately 500 SF of office space and 1,700 SF of warehouse space; High dock and forklift access on both lower and upper levels; Separate entrance and exit


