Mixed-Use Investment
2626 FLOSSMOOR Road Flossmoor, IL 60422
For Sale
$698,000
COMMERCIAL - Flossmoor, IL
Property Size2,900 SF
Lot Size0.14 Acres
Price / SF$240.69
Days on Market48
Property Features for 2626 FLOSSMOOR Road
General Information
- Property type
- Commercial Sale
- Property subtype
- Other
- Standard status
- Active
- APN
- 31122020400000
- Lot size
- 0.14 Acres
Taxes and HOA fees
- Tax Year
- 2024
- Tax Annual Amount
- 22985
Utilities
- Utilities
- Natural Gas Available
- Cooling system
- Central Air
Building Details
- Year built
- 1970
- Floors in Building
- 2
- Number of units
- 3
- Building materials
- Brick
- Roof type
- Composition
Listing Agency:
Jameson Sotheby's Intl Realty
(312) 751-0300
Listed By:
Keith Estrada · License #475155280
(312) 335-3291
Added: Jun 8
Changed: Jun 22
Last Checked: Jul 25 at 8:06AM
MLS# 12671806
Copyright © 2026 Midwest Real Estate Data, LLC. All rights reserved. All information provided by the listing agent/broker is deemed reliable but is not guaranteed and should be independently verified.
Investment Insights
Based on property information with market context.
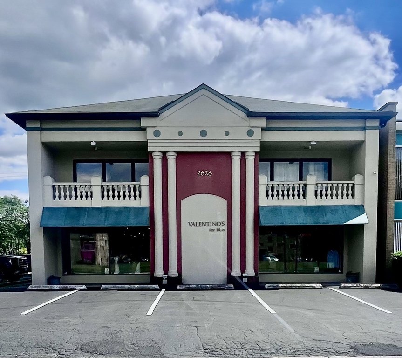
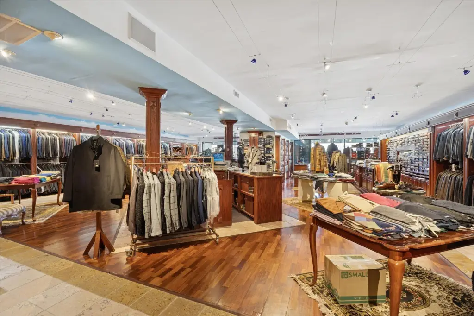
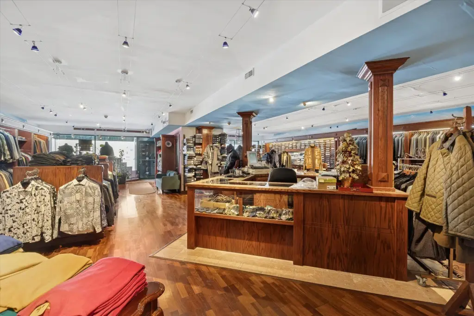
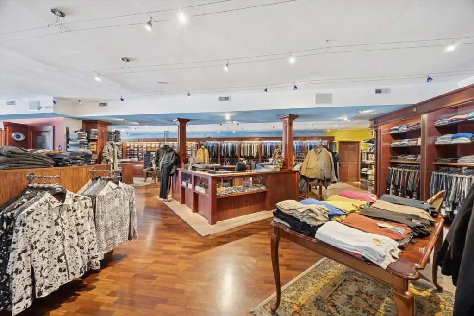
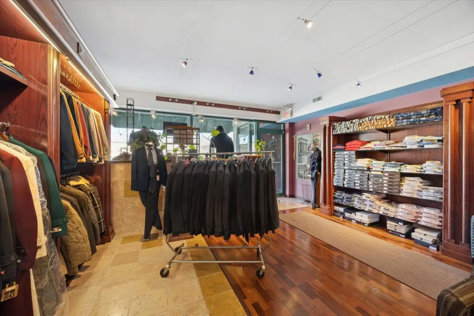
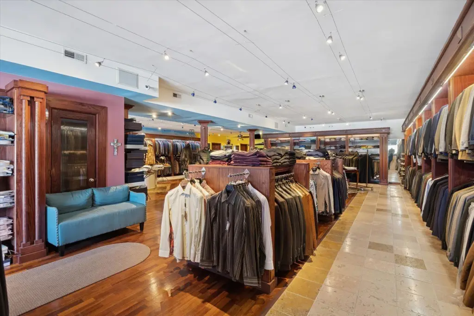
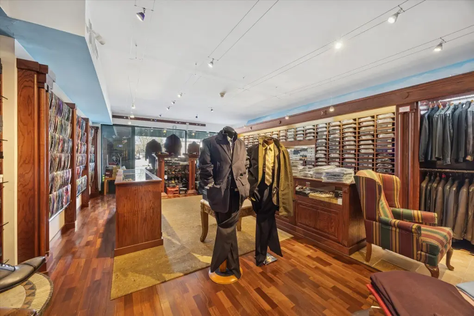
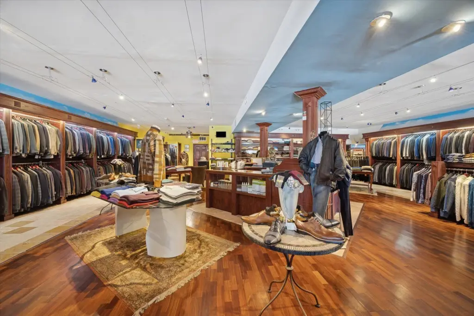
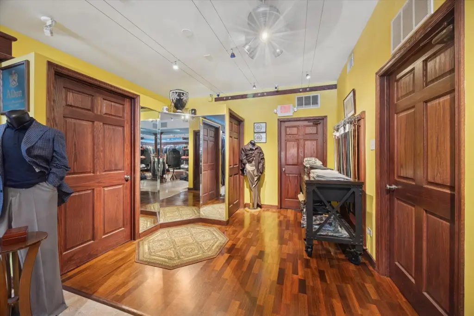
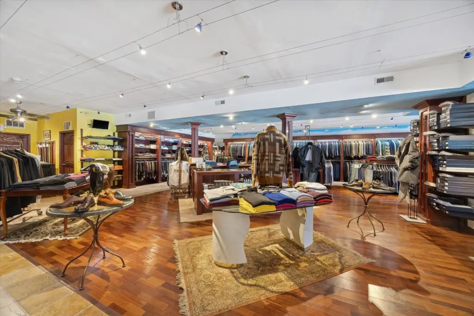
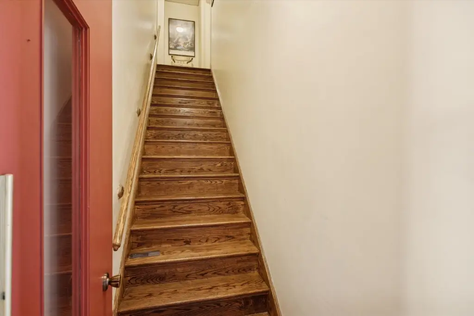
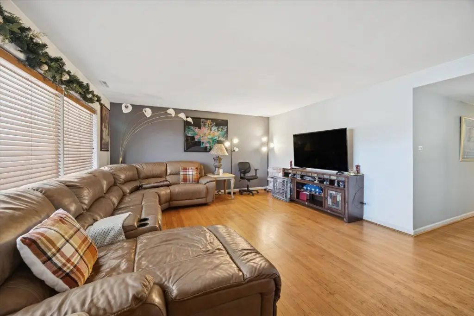
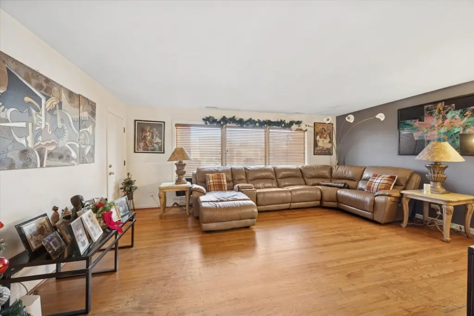
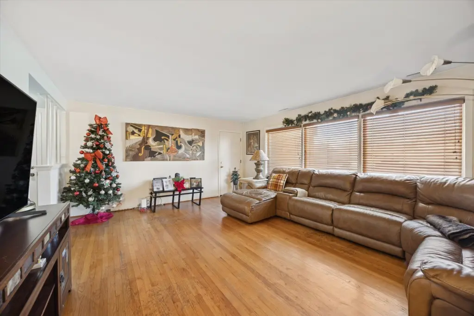
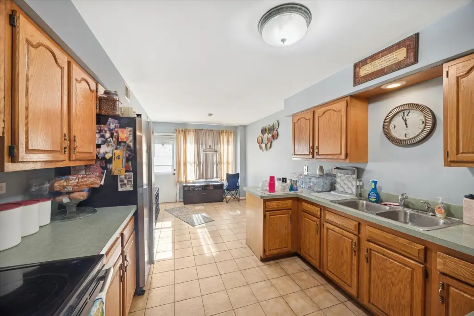
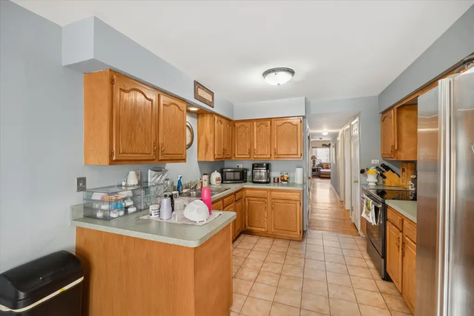
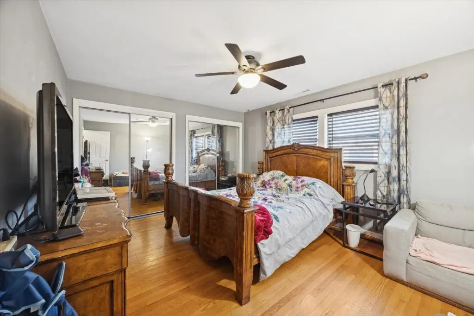
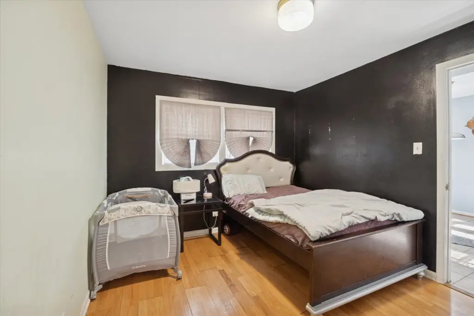
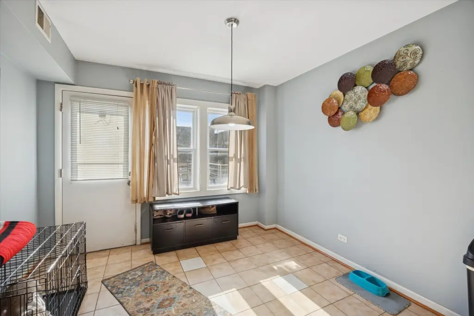
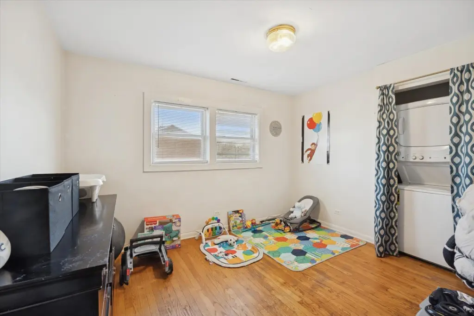
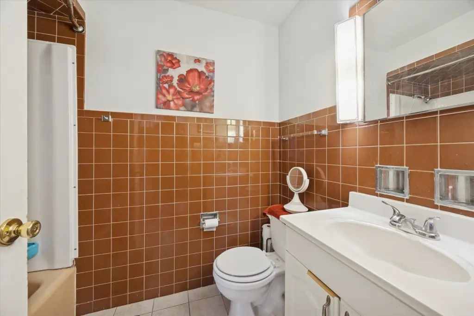
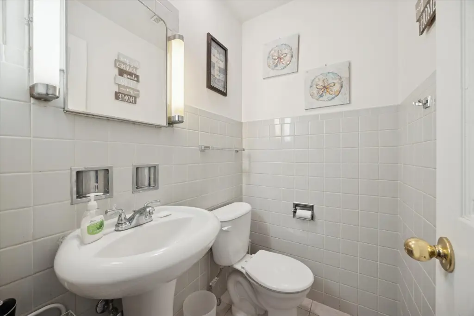
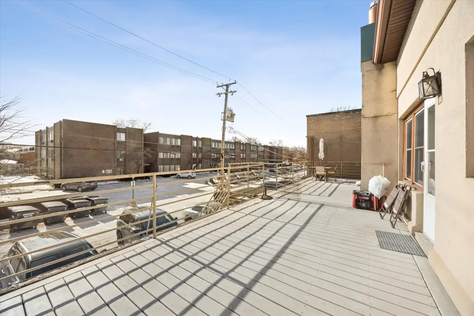
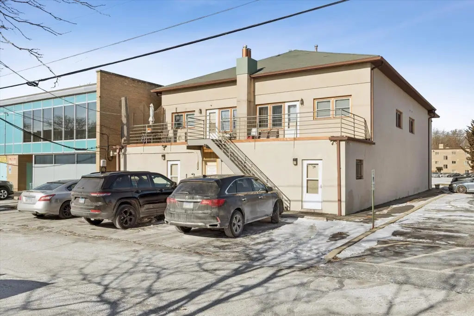
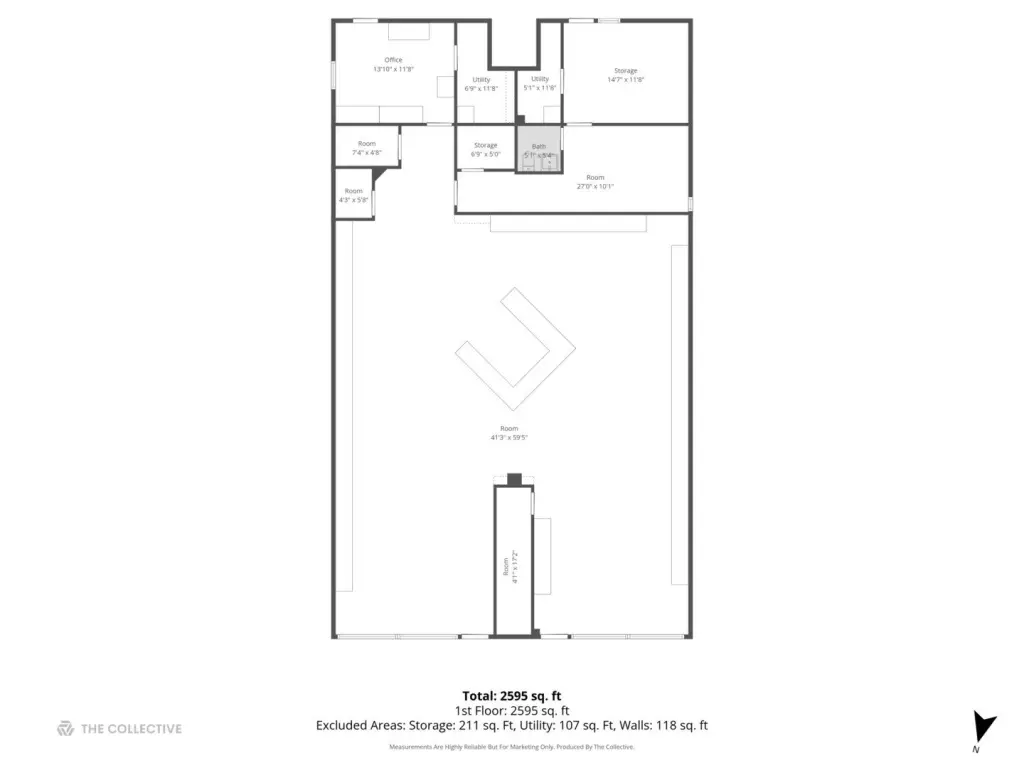
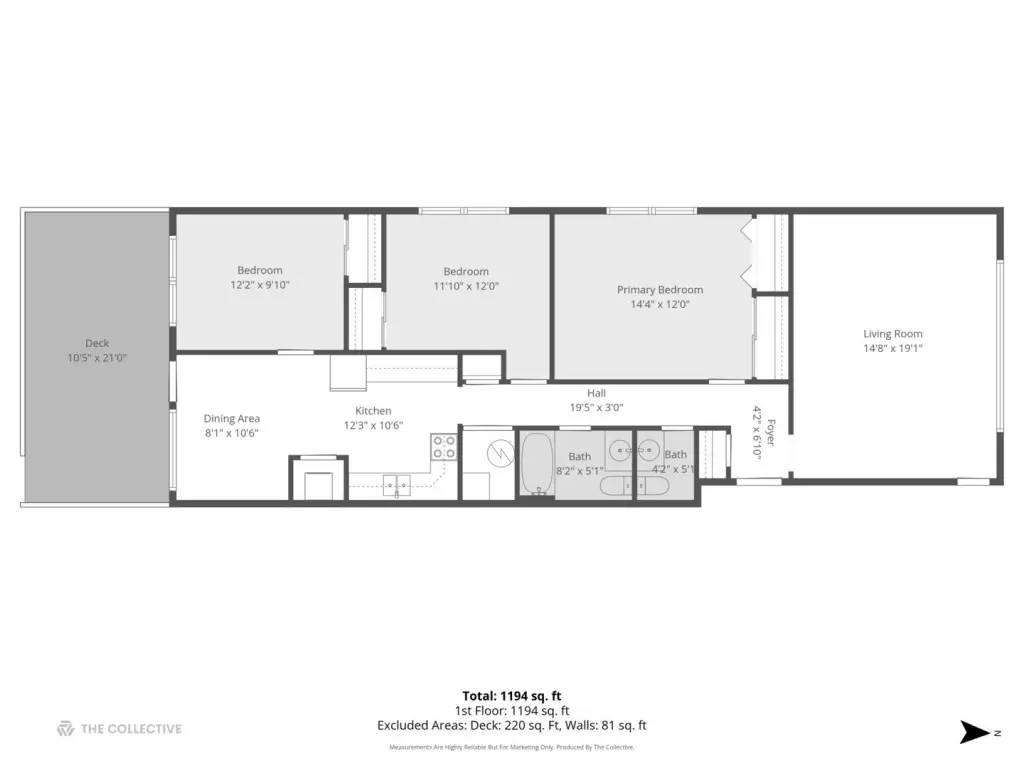
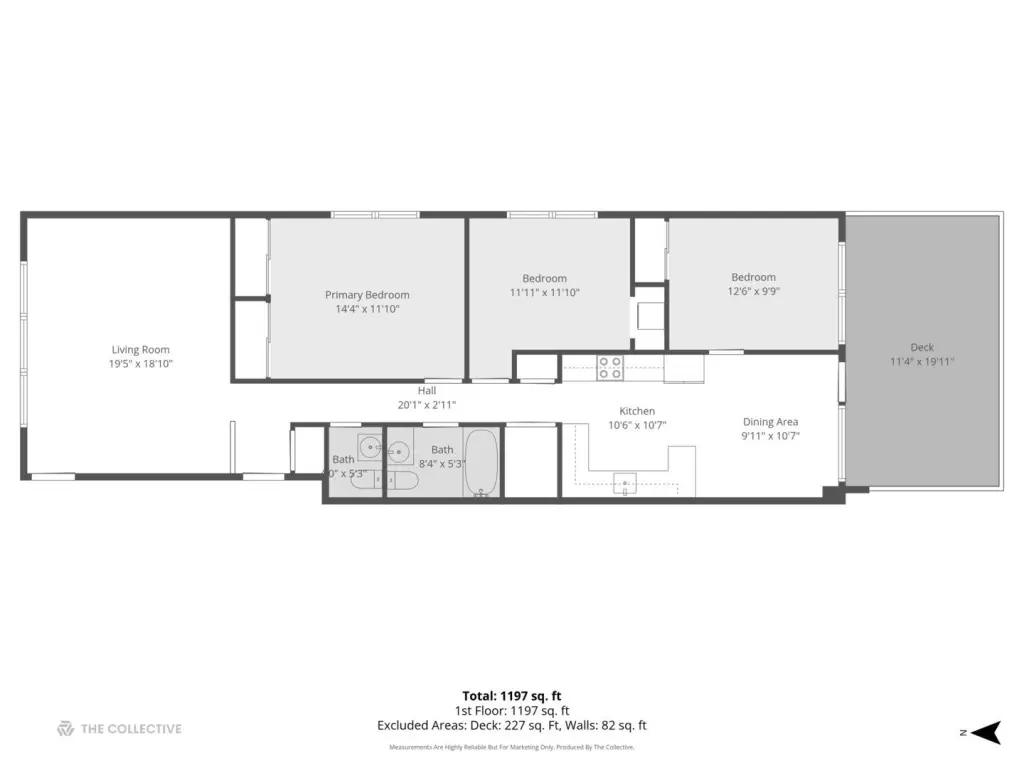
This mixed-use building includes approximately 2,900 square feet of ground-floor commercial space and two second-floor residential units. Each apartment is described as a three-bedroom, 1.1-bath layout with hardwood flooring, in-unit laundry, and central air. The second-floor area also features a 24-by-16 terrace. The property provides 10 parking spaces.
Per the seller’s remarks, the first-floor commercial space was originally configured as two spaces, and those separate areas still exist. The commercial areas reportedly have separate furnaces and separate electric meters, which may support flexibility in how the space is operated or reconfigured. The building is located steps from downtown Flossmoor, shopping, and the Metra train station, and new residential development is going up across the street.
For tenants, owners, or investors seeking a live-work setup or a property that combines retail and residential income, the current configuration offers both street-level commercial space and upstairs apartments. The existence of separate mechanical and electric systems on the ground floor is a practical feature for an operator considering a re-tenanting or reconfiguration plan, including the possibility of restoring the commercial area to a four-unit income structure as noted in the remarks.
Per the seller’s remarks, the first-floor commercial space was originally configured as two spaces, and those separate areas still exist. The commercial areas reportedly have separate furnaces and separate electric meters, which may support flexibility in how the space is operated or reconfigured. The building is located steps from downtown Flossmoor, shopping, and the Metra train station, and new residential development is going up across the street.
For tenants, owners, or investors seeking a live-work setup or a property that combines retail and residential income, the current configuration offers both street-level commercial space and upstairs apartments. The existence of separate mechanical and electric systems on the ground floor is a practical feature for an operator considering a re-tenanting or reconfiguration plan, including the possibility of restoring the commercial area to a four-unit income structure as noted in the remarks.
Key Highlights
- Brick mixed‑use building built in 1970 with central air and a composition roof
- Approx. 2,900 SF ground‑floor commercial space plus two 2nd‑floor 3‑bedroom/1.1‑bath units
- Each residential unit features hardwood flooring and in‑unit laundry
Financial Insights For Mixed Use
Simulate Cap Rate and NOI
NOI Build-Up
- Vacancy
- income lost from leasable area expected to sit empty during the year — subtracted from gross rent.
- EGI (Effective Gross Income)
- gross rent minus vacancy losses — the realistic income before paying operating costs.
- OpEx (Operating Expenses)
- recurring costs to operate the property (property tax, insurance, utilities, maintenance, management) — excludes financing and capital improvements.
- NOI (Net Operating Income)
- income a property generates after operating costs but before financing and taxes.
| Component | $ | $/SF |
|---|---|---|
| Gross rent | $87.0k | $30.00 |
| − Vacancy | −$8.7k | −$3.00 |
| EGI | $78.3k | $27.00 |
| − OpEx | −$29.4k | −$10.13 |
| NOI | $48.9k | $16.88 |
2,900 SF · lease $30.00/SF/yr · vacancy 10.00% · expense 37.50%
Alternative Uses
Best Use
Mixed Use
$699.1K
$611.7K – $815.6K
NOI $48,938 @ 7.0% cap · market cap 7.01%
Second Best
Retail
$575.0K
$503.2K – $670.9K
NOI $40,252 @ 7.0% cap · market cap 5.77%
Theoretical Best
Office A
$1.00M
$876.1K – $1.17M
NOI $70,087 @ 7.0% cap · market cap 10.04%
Zoning and permitted uses should be independently verified with local authorities.
Property Analytics
Property Profile
Location Intelligence
Current Use by Public Records
EQ Capital
Business Management Consultant
Valentinos For Men
Clothing & Fashion Store


FAQs
What type of property is this?
Triplex - Mixed-use building with ground-floor commercial space, two residential units, a private terrace, and 10 parking spaces.
Where is this triplex located?
The property is located at 2626 FLOSSMOOR Road Flossmoor, IL.
What is the asking price?
The asking price for this property is $698,000.
What are key features of this property?
This property features: Brick mixed‑use building built in 1970 with central air and a composition roof; Approx. 2,900 SF ground‑floor commercial space plus two 2nd‑floor 3‑bedroom/1.1‑bath units; Each residential unit features hardwood flooring and in‑unit laundry